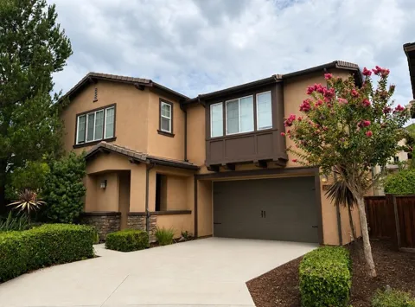
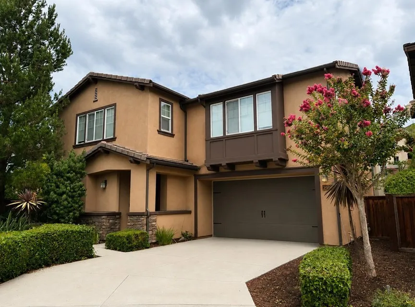
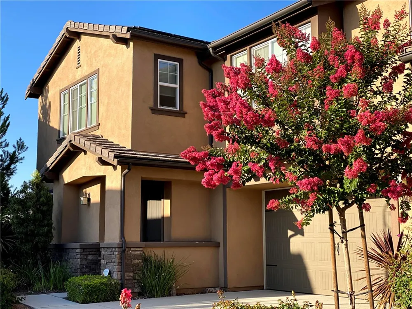
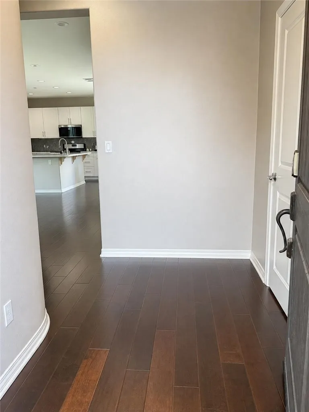
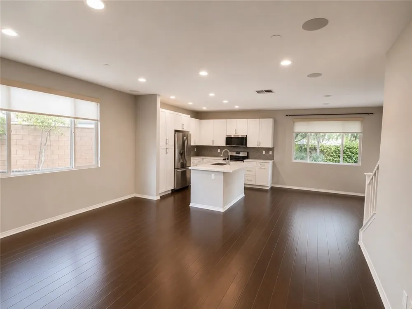
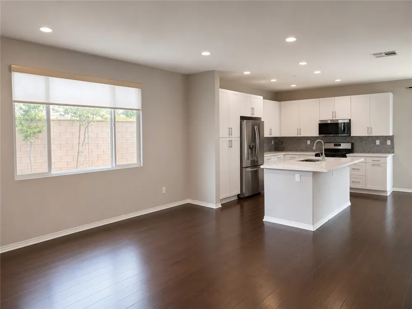
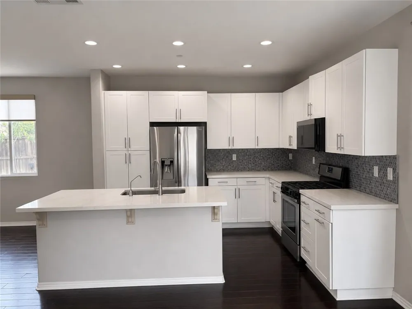
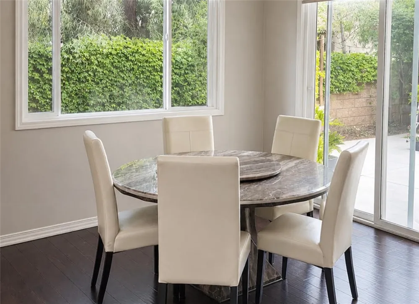
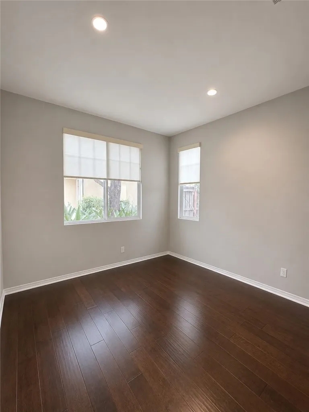
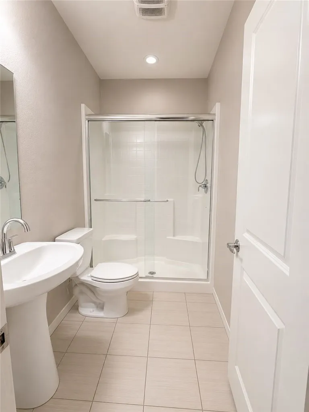
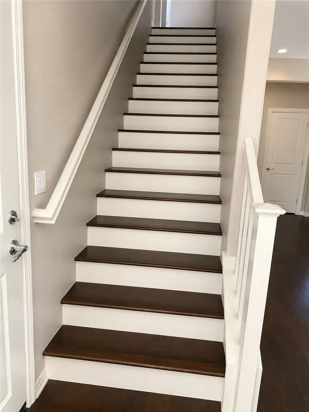
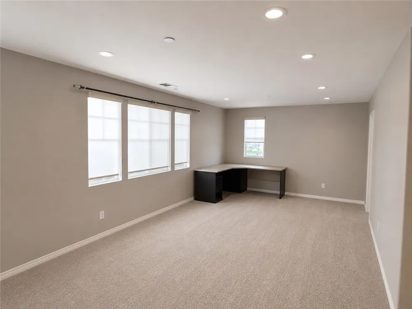
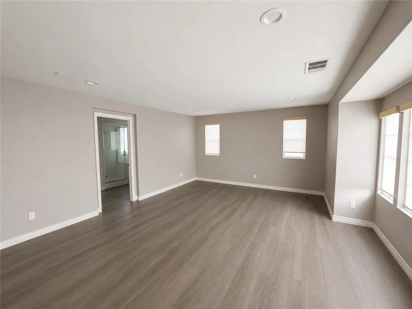
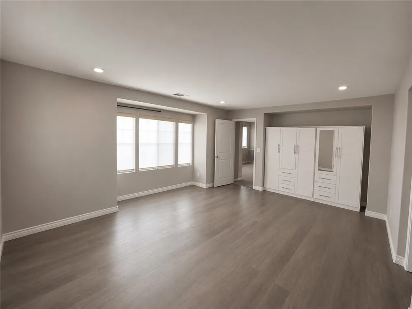
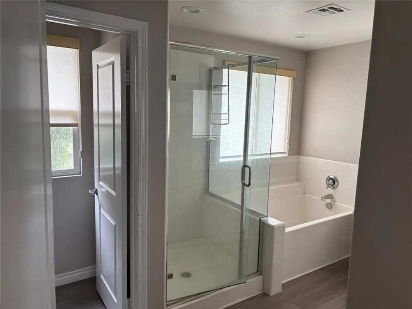
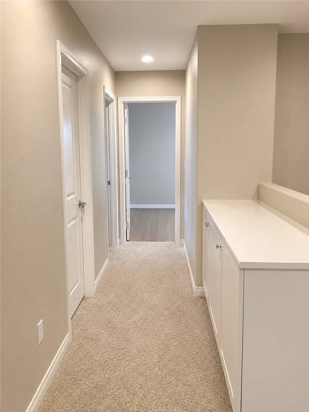
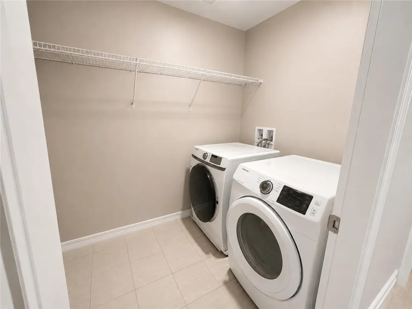
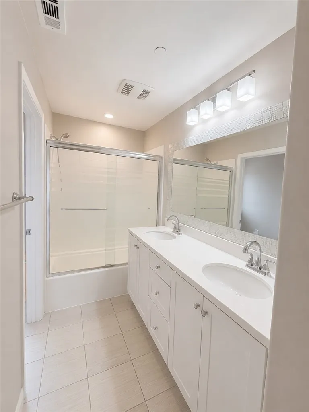
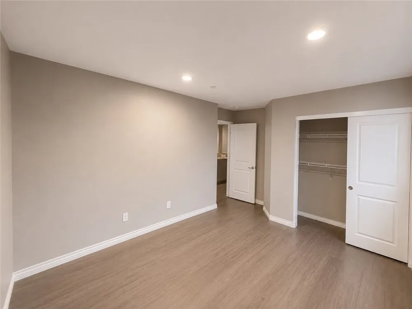
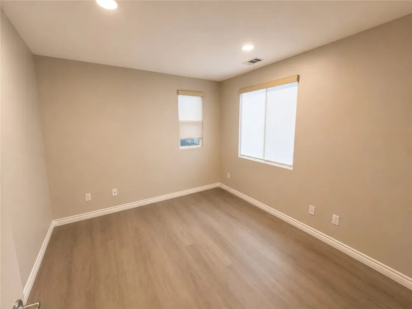
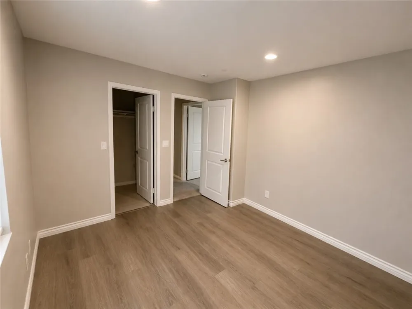
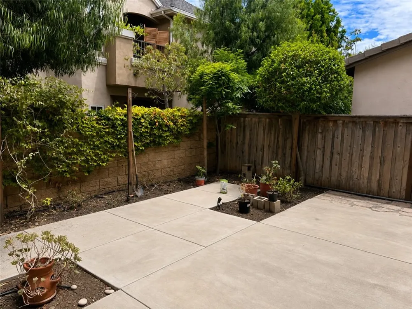
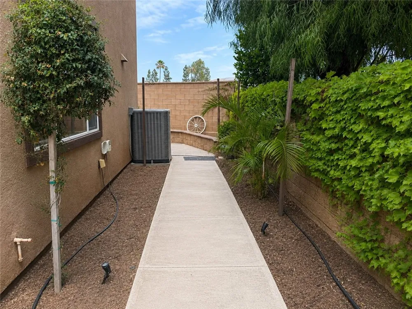
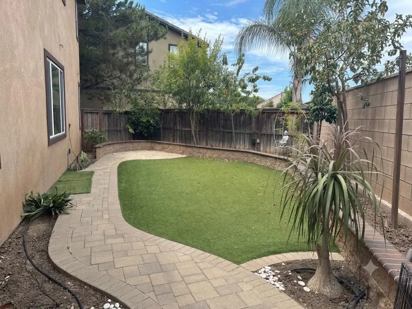
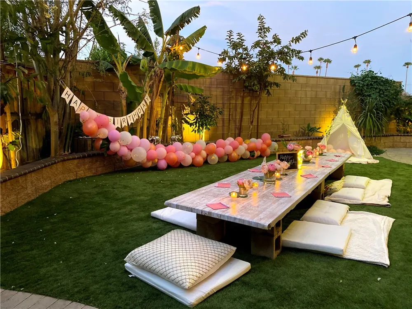
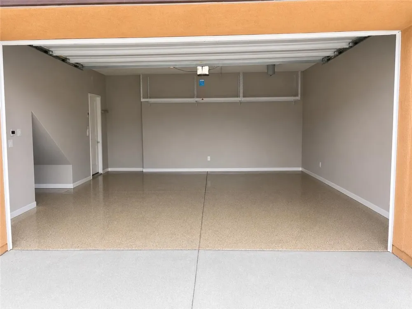
Welcome to your potential new home in the charming city of Placentia! This residence is located on one of the most desirable locations, offering outdoor spaces, modern conveniences, excellent schools, and an unbeatable North OC location. The open-concept plan creates an inviting living environment, with the kitchen flowing seamlessly into the dining and living areas perfect for everyday living and entertaining. A refrigerator is included for added convenience, while the spacious primary suite features wardrobes in addition to a large walk-in closet, providing ample storage and organization. A newly installed central air conditioning system, helping improve comfort. As an added bonus, the owner provides a washer, dryer, built-in living room speakers, and primary bedroom wardrobes as a courtesy for tenant use. The built-in speaker system creates a home-theater experience ideal for movie nights, sports, and entertainment. Situated on a premium lot, the beautifully landscaped backyard offers more private outdoor space than many homes in the community, making it perfect for relaxing, gardening, outdoor dining, or hosting guests. Conveniently located on the border of 3 cities, the home is just minutes from shopping, grocery stores, restaurants, and entertainment. Nearby healthcare facilities include St. Jude Medical Center, Placentia-Linda Hospital, and Kaiser Permanente OC. Outdoor enthusiasts will appreciate being within walking distance of Tri-City Park, featuring scenic lakes, walking trails, playgrounds, picnic areas, and expansive green spaces. Located within the highly regarded Placentia-Yorba Linda Unified School District, this home offers the perfect combination of comfort, convenience, outdoor living, and access to top-rated schools. Don't miss this rare opportunity to live in one of Placentia's most desirable neighborhoods. Schedule your showing today!
Property Details
- Interior
- Ceiling Fans, Eat In Kitchen, High Ceilings, Open Floorplan, Recessed Lighting, All Bedrooms Up, Bedroom On Main Level
- Cooling
- 1
- Heating
- Central
- Cooling Features
- Central Air
- Bedrooms
- 4
- Bathrooms
- 3.0
- Full Baths
- 3
- Stories
- 2
- Acres
- 2.64
- Square Feet
- 2245.0
- Lot Size (sqft)
- 115015.0
- Parking Features
- Driveway, Garage
- Parking
- 1
- Parking Spaces
- 2.0
- Parking Type
- Driveway
- Parking Garage Spaces
- 2.0
- Property Type
- Rental
- Style
- Mediterranean
- Property Subtype Additional
- Condominium
- Year Built
- 2014
- Sewer Information
- Unknown
- Utility Source
- Public
- Utility Features
- Cable Available
- Appliances
- Dishwasher, Microwave, Refrigerator, Dryer, Washer
- Subdivision
- Pacific West Homes (PCWH)
- Community Features
- Sidewalks, Urban
- School District
- Placentia-Yorba Linda Unified
- County
- Orange
- Region
- Placentia
- Date Available
- August 01, 2026
- Original List Price
- $4,995
- Days on Market (Cumulative)
- 34
- HOA
- 1
- HOA Fees
- 290.0
Location
Legal
The multiple listing data appearing on this website, or contained in reports produced therefrom, is owned and copyrighted by California Regional Multiple Listing Service, Inc. ("CRMLS") and is protected by all applicable copyright laws. Information provided is for viewer's personal, non-commercial use and may not be used for any purpose other than to identify prospective properties the viewer may be interested in purchasing. All listing data, including but not limited to square footage and lot size is believed to be accurate, but the listing Agent, listing Broker and CRMLS and its affiliates do not warrant or guarantee such accuracy. The viewer should independently verify the listed data prior to making any decisions based on such information by personal inspection and/or contacting a real estate professional.
Based on information from California Regional Multiple Listing Service, Inc. as of the most recent time synced and /or other sources. All data, including all measurements and calculations of area, is obtained from various sources and has not been, and will not be, verified by broker or MLS. All information should be independently reviewed and verified for accuracy. Properties may or may not be listed by the office/agent presenting the information
Provided By
Listed by Jessica Perez (#PWPERJES)
Listing Office: Coldwell Banker Envision (#PB13450)