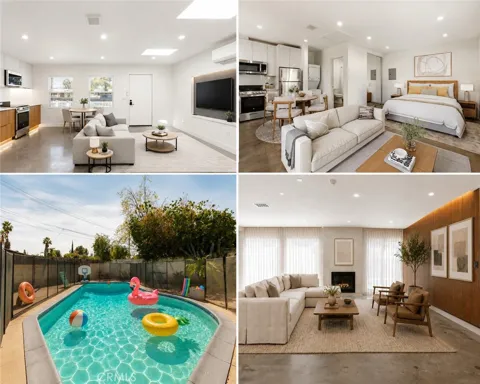
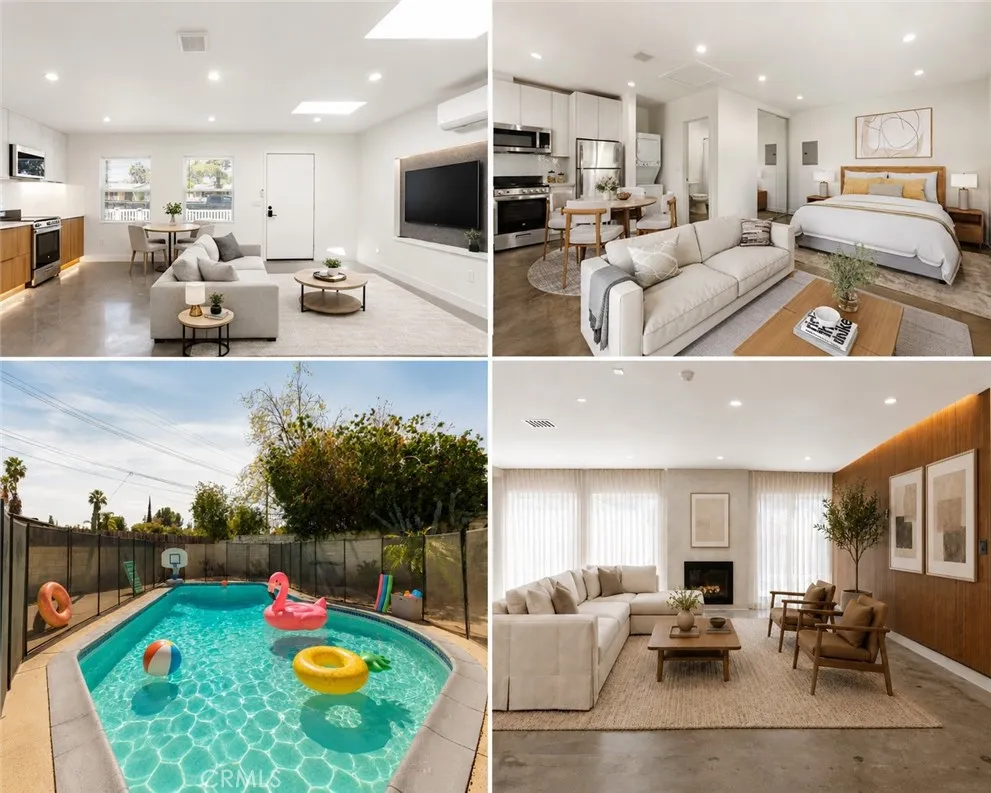
Beautifully redeveloped, this exceptional West Hills property features a main residence and two accessory dwelling units, offering outstanding flexibility for homeowners and investors alike. Fully stabilized with strong long-term tenants, the property currently generates approximately $9,000 in gross monthly rental income.
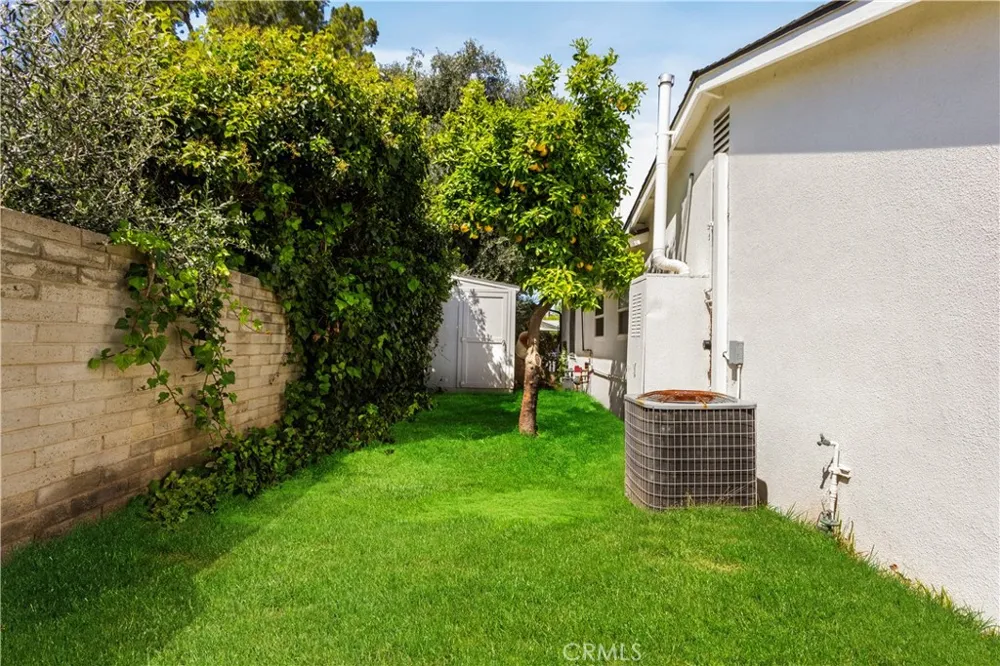
The front of the property includes the main residence and an attached ADU, complemented by a private yard and heated pool. A detached studio ADU is situated at the rear of the lot with its own private entrance, providing additional separation and privacy.
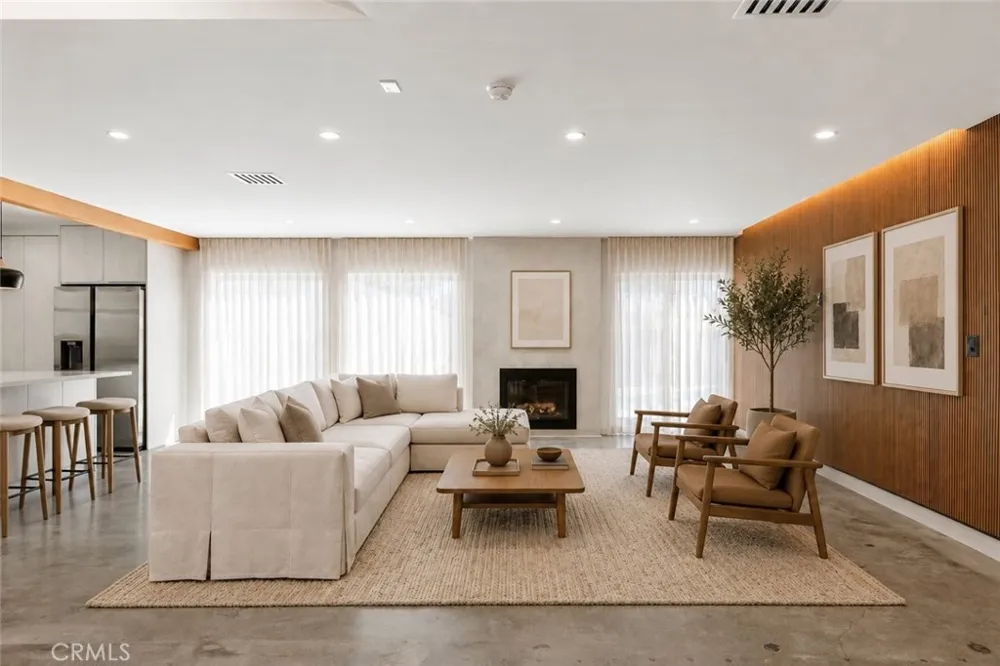
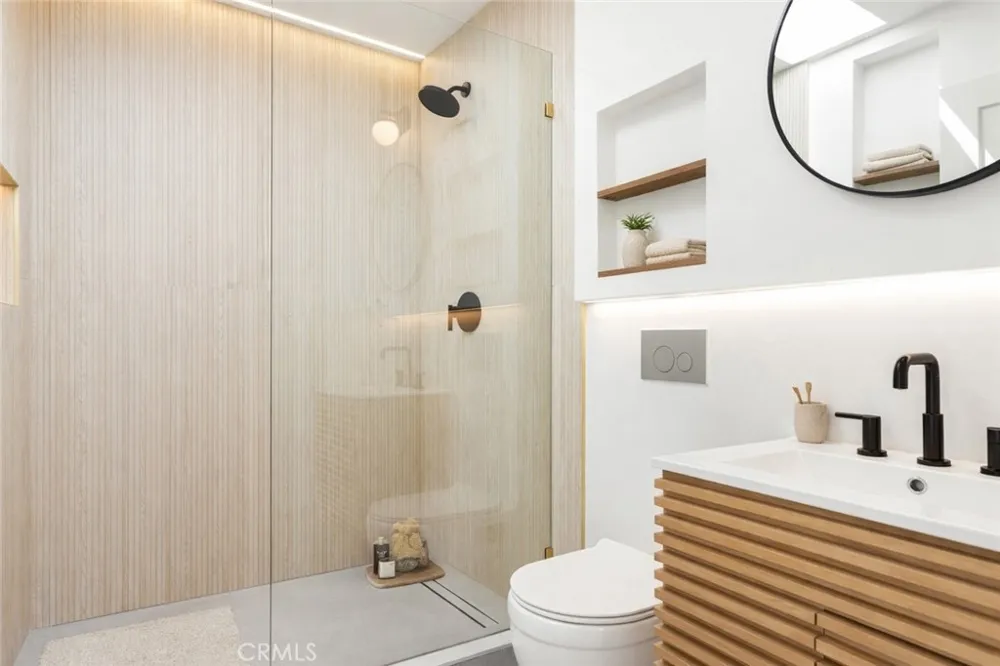
The main residence at 23046 Saticoy Street (1,648 sqft) features a spacious, light-filled, open-concept floor plan designed for comfortable everyday living and entertaining. The kitchen flows seamlessly into the main living areas, while well-proportioned rooms and direct access to the outdoor spaces create an inviting indoor-outdoor lifestyle. The residence includes three generously sized bedrooms and two beautifully appointed bathrooms. Outside, a private patio provides ample space for relaxing and entertaining, while the sparkling heated pool offers year-round enjoyment.
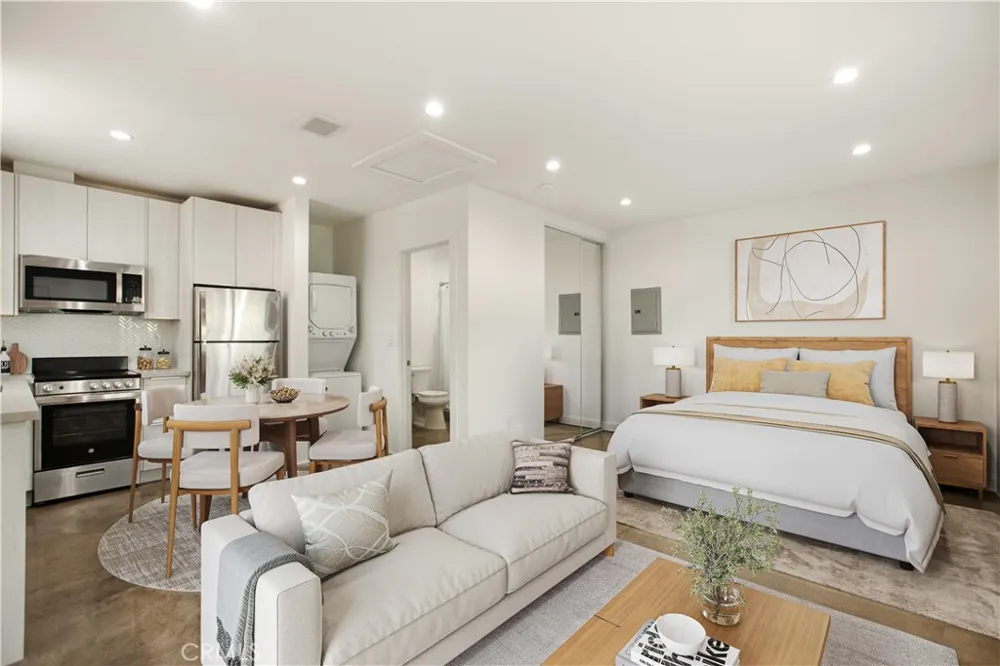
The attached ADU at 23046 1/2 Saticoy Street (528 sqft) offers a contemporary one-bedroom, one-bathroom layout with modern finishes, a stylish kitchen, and a spacious, comfortable living area.
The detached ADU at 23044 Saticoy Street (417 sqft) is a thoughtfully designed studio residence featuring a modern kitchen, a beautifully finished bathroom, and a private rear entrance.
Together, the three residences deliver an ideal combination of lifestyle, rental income, privacy, and long-term value. Conveniently located near schools, parks, shopping, dining, and major commuter routes, this is a rare opportunity to acquire a versatile, income-producing property in one of West Hills’ most desirable neighborhoods.
KEY FEATURES:
• Approximately $9,000 in gross monthly rental income
• Recently constructed and extensively redeveloped between 2022 and 2024
• Separately metered utilities
• Private sparkling heated pool
• Modern kitchens with high-end appliances and generous counter space
• Contemporary, low-maintenance finishes designed for lasting appeal
Photographs Virtually staged. Buyer to verify all property details, permits, square footage, rental income, and intended uses. neither Seller nor Listing Broker/Agent guarantees its accuracy or completeness.
Property Details
- Interior
- Beamed Ceilings, Breakfast Bar, Cathedral Ceilings, Separate Formal Dining Room, Eat In Kitchen, Open Floorplan, Quartz Counters
- Cooling
- 1
- Heating
- Central, Ductless, Electric
- Cooling Features
- Central Air, Ductless, Electric, Attic Fan
- Bedrooms
- 5
- Bathrooms
- 4.0
- Full Baths
- 4
- Lot Features
- Lawn, Paved, Rectangular Lot, Sprinkler System, Yard
- Stories
- 1
- Lot Description
- Lawn, Paved, Rectangular Lot, Sprinkler System, Yard
- Pool
- 1
- Pool Description
- Fenced, Gas Heat, Private
- Pool Features
- Fenced, Gas Heat, Private
- Exterior Features
- Rain Gutters
- Exterior Materials
- Rain Gutters
- Acres
- 0.193
- Square Feet
- 2593.0
- Lot Size (sqft)
- 8406.0
- Parking Features
- On Street
- Parking Spaces
- 0.0
- Parking Garage Spaces
- 0.0
- Property Type
- Purchase
- Style
- Ranch
- Property Subtype Additional
- Single Family Residence
- Year Built
- 1956
- Foundation
- Slab
- Roof
- Asphalt
- Sewer Information
- Public Sewer
- Utility Source
- Public
- Utility Features
- Electricity Connected, Natural Gas Connected, Sewer Connected, Water Connected, Overhead Utilities
- Appliances
- Dishwasher, Disposal, Gas Oven, Gas Range, Ice Maker, Microwave, Refrigerator, Range Hood, Tankless Water Heater, Water Heater,
- Community Features
- Street Lights
- School District
- Los Angeles Unified
- Elementary School
- Pomelo
- Middle School
- Hale
- High School
- El Camino
- County
- Los Angeles
- Region
- West Hills
- Zoning
- RS-1
- Original List Price
- $1,499,995
- Days on Market (Cumulative)
- 5
- HOA Fees
- 0.0
Location
Legal
The multiple listing data appearing on this website, or contained in reports produced therefrom, is owned and copyrighted by California Regional Multiple Listing Service, Inc. ("CRMLS") and is protected by all applicable copyright laws. Information provided is for viewer's personal, non-commercial use and may not be used for any purpose other than to identify prospective properties the viewer may be interested in purchasing. All listing data, including but not limited to square footage and lot size is believed to be accurate, but the listing Agent, listing Broker and CRMLS and its affiliates do not warrant or guarantee such accuracy. The viewer should independently verify the listed data prior to making any decisions based on such information by personal inspection and/or contacting a real estate professional.
Based on information from California Regional Multiple Listing Service, Inc. as of the most recent time synced and /or other sources. All data, including all measurements and calculations of area, is obtained from various sources and has not been, and will not be, verified by broker or MLS. All information should be independently reviewed and verified for accuracy. Properties may or may not be listed by the office/agent presenting the information
Provided By
Listed by Oren Noah Schlesinger (#SR207074718)
Listing Office: Pellego, Inc (#SR0207100)