(951) 364-4900 esther@homesbynix.com KW The Lakes - Each Office is Independently Owned and Operated
Traffic Dashboard
Home
  • Search
  • Featured Areas
  • Search by City
    • Menifee
    • Temecula
    • Oceanside
    • Palos Verdes Estates
    • Murrieta
    • Canyon Lake
    • Lake Elsinore
    • Anaheim
  • The Nix Experience
  • Partners & Vision
    • The CloseHack Suite
    • Working with a Purpose
  • Articles
  • Contact
Traffic Dashboard
Esther Nix
(951) 364-4900 esther@homesbynix.com
  • KW The Lakes
    31569 Canyon Estates Dr #200
    Lake Elsinore, CA 92530
Search
  • Search Properties
  • By City
  • By Subdivision
  • By Zip
About
  • Home
  • About
  • Testimonials
  • Contact Us
Explore
  • Areas
  • Property Search
Legal
  • Privacy
  • Terms
  • DMCA
  • Accessibility
  • Fair Housing
Account
  • Dashboard
  • Logout
  • Login
Esther Nix - Footer Logo
©2026 KW The Lakes - Each Office is Independently Owned and Operated. All rights reserved.
Website built by CloseHack.
California Regional Multiple Listing Service

The multiple listing data appearing on this website, or contained in reports produced therefrom, is owned and copyrighted by California Regional Multiple Listing Service, Inc. ("CRMLS") and is protected by all applicable copyright laws. Information provided is for viewer's personal, non-commercial use and may not be used for any purpose other than to identify prospective properties the viewer may be interested in purchasing. All listing data, including but not limited to square footage and lot size is believed to be accurate, but the listing Agent, listing Broker and CRMLS and its affiliates do not warrant or guarantee such accuracy. The viewer should independently verify the listed data prior to making any decisions based on such information by personal inspection and/or contacting a real estate professional.

Based on information from California Regional Multiple Listing Service, Inc. as of the most recent time synced and /or other sources. All data, including all measurements and calculations of area, is obtained from various sources and has not been, and will not be, verified by broker or MLS. All information should be independently reviewed and verified for accuracy. Properties may or may not be listed by the office/agent presenting the information
Return
  • All Types
  • House+2 more
  • Price
  • Bed/Bath
  • Size
  • Dates
  • Filters
  • Amenities
  • Save
  • Share
Listings
No results
Sort
Home / Corona / 2295 Indigo Hills #4
2295 Indigo Hills #4 Corona, CA 92879 2295 Indigo Hills #4 Corona, CA 92879 2295 Indigo Hills #4 Corona, CA 92879 2295 Indigo Hills #4 Corona, CA 92879 2295 Indigo Hills #4 Corona, CA 92879 2295 Indigo Hills #4 Corona, CA 92879 2295 Indigo Hills #4 Corona, CA 92879 2295 Indigo Hills #4 Corona, CA 92879 2295 Indigo Hills #4 Corona, CA 92879 2295 Indigo Hills #4 Corona, CA 92879 2295 Indigo Hills #4 Corona, CA 92879 2295 Indigo Hills #4 Corona, CA 92879 2295 Indigo Hills #4 Corona, CA 92879 2295 Indigo Hills #4 Corona, CA 92879 2295 Indigo Hills #4 Corona, CA 92879 2295 Indigo Hills #4 Corona, CA 92879 2295 Indigo Hills #4 Corona, CA 92879 2295 Indigo Hills #4 Corona, CA 92879 2295 Indigo Hills #4 Corona, CA 92879 2295 Indigo Hills #4 Corona, CA 92879 2295 Indigo Hills #4 Corona, CA 92879 2295 Indigo Hills #4 Corona, CA 92879 2295 Indigo Hills #4 Corona, CA 92879 2295 Indigo Hills #4 Corona, CA 92879 2295 Indigo Hills #4 Corona, CA 92879 2295 Indigo Hills #4 Corona, CA 92879 2295 Indigo Hills #4 Corona, CA 92879 2295 Indigo Hills #4 Corona, CA 92879 View All Photos

$3,300

| Active

2295 Indigo Hills #4

Corona, CA 92879

1,555
Square Feet
3
Beds
2.5
Baths
0.02
Acres
10
Days on Market
PW26189247
MLS#
Rental
Type
Apartment
Structure
Residential
Zone
Contact
Listing OfficeRight Choice Property Mgmt

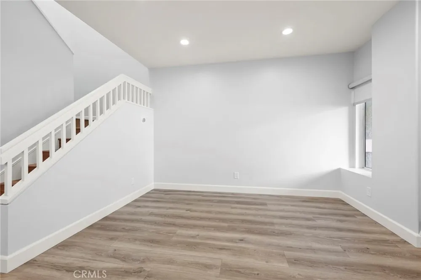
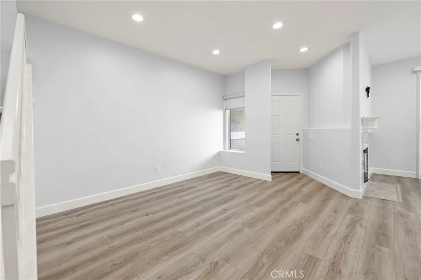
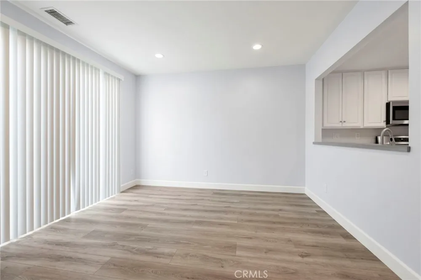
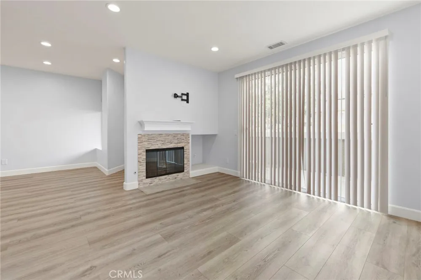
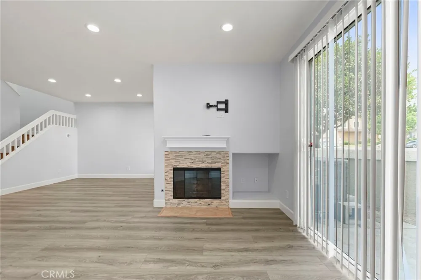
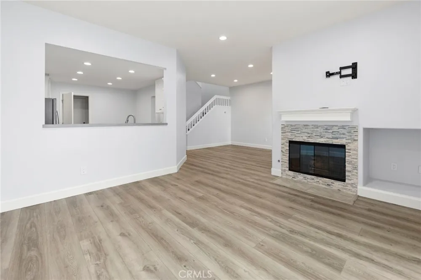
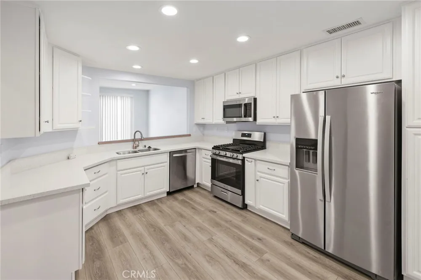
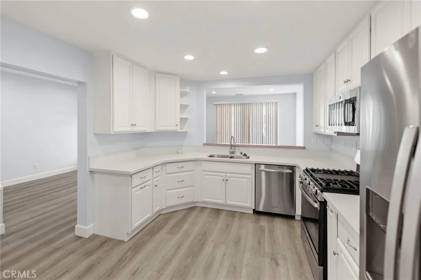
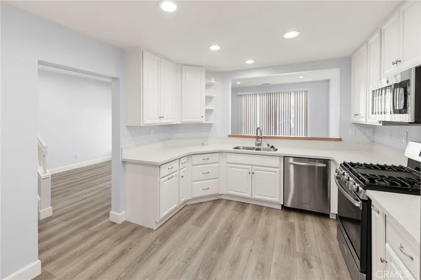
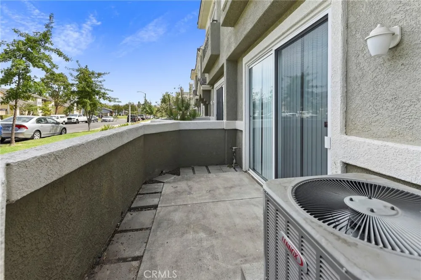
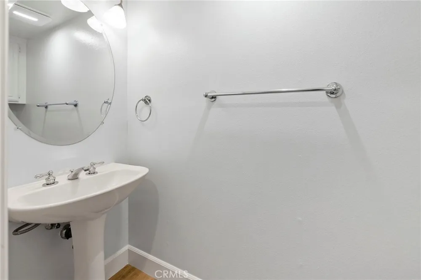
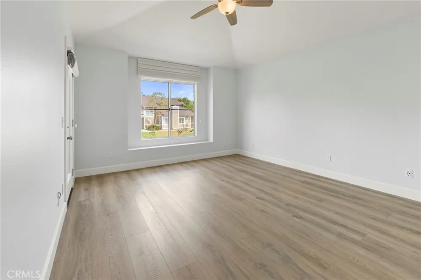
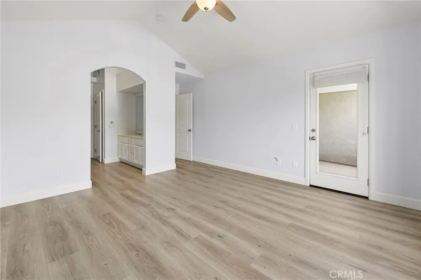
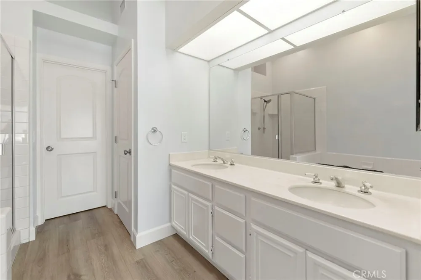
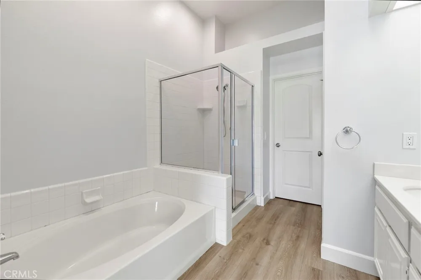
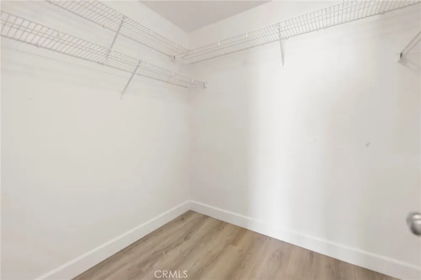
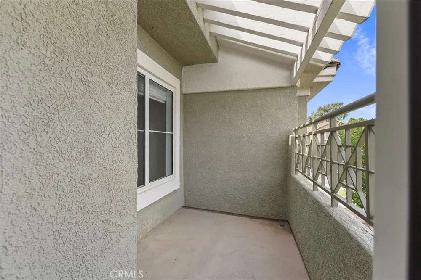
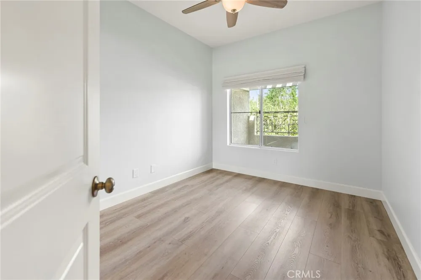
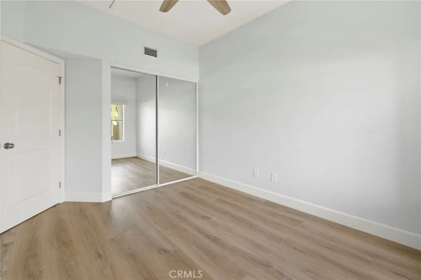
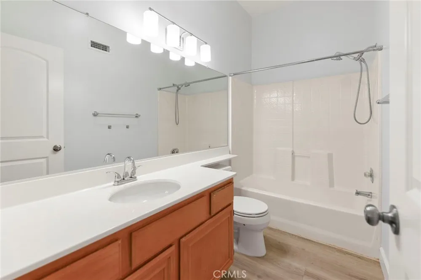
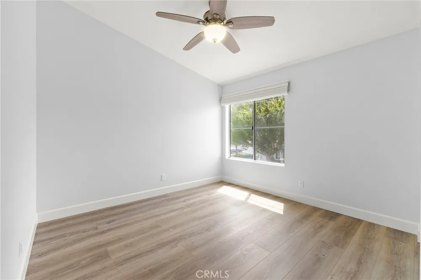
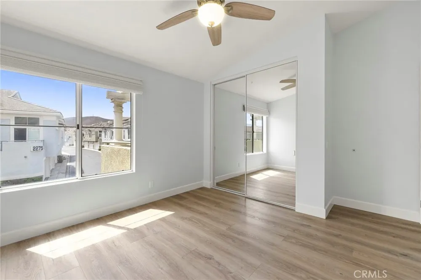
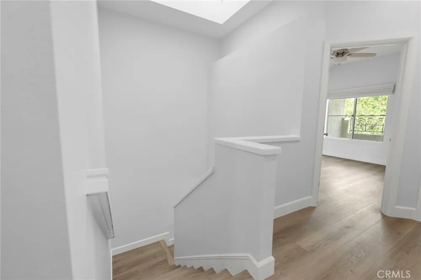
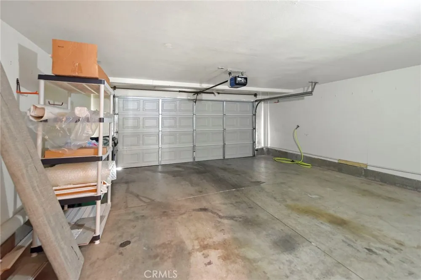
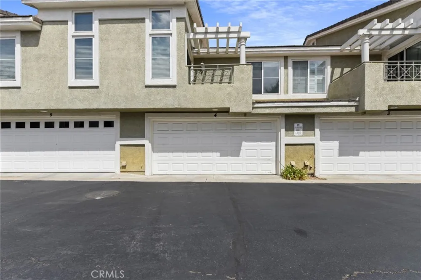
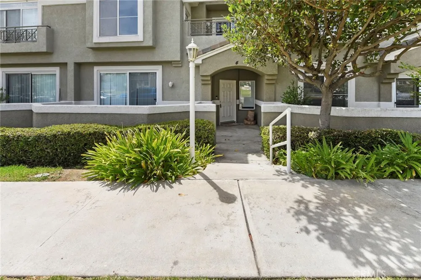
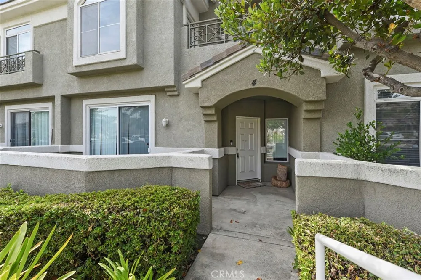
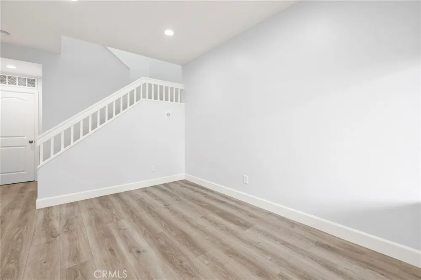
Updated unit in the Desirable First Edition Community. This spacious home features 3 bedrooms and 2.5 bathrooms with 1555sqft along with a well designed floor plan offering comfortable living and plenty of space to entertain. The living room and spacious family room, feature a cozy fireplace, perfect for relaxing. The updated Kitchen offers an open feel with an eating area, quartz countertops, stainless steel appliances, and convenient indoor laundry just off the kitchen. An additional Bathroom is also located downstairs for added convenience. Upstairs, is the primary suite and two additional bedrooms. Both guest bedrooms feature mirrored closet doors and share a hallway bathroom complete with a shower/tub combination. The spacious primary bedroom offers a private balcony, while the primary bathroom features a walk-in shower, relaxing soaking tub, walk-in closet, and dual-sink vanity. The two-car attached garage provides direct access. Residents of First Edition community enjoy access to a swimming pool and spa and along with conveniently located shopping, there are restaurants, entertainment, and freeway access close by.

Property Details
Interior
Separate Formal Dining Room, Open Floorplan, Quartz Counters, Recessed Lighting, All Bedrooms Up
Cooling
1
Heating
Central
Cooling Features
Central Air
Bedrooms
3
Bathrooms
2.5
Full Baths
2
Half Baths
1
View
Neighborhood
Lot Features
Landscaped, Street Level
Stories
2
Lot Description
Landscaped, Street Level
Pool Description
Community, Association
Pool Features
Community, Association
Pool Shared
1
Acres
0.017
Square Feet
1555.0
Lot Size (sqft)
749.0
Parking Features
Direct Access, Driveway Level, Garage, Garage Faces Rear
Parking
1
Parking Spaces
2.0
Parking Type
Driveway
Parking Garage Spaces
2.0
Property Type
Rental
Style
Traditional
Property Subtype Additional
Condominium
Year Built
1994
Sewer Information
Public Sewer
Utility Source
Public
Appliances
Dishwasher, Disposal, Gas Range, Microwave, Refrigerator
Subdivision
Other
Community Features
Curbs, Street Lights, Sidewalks, Pool
School District
Alvord Unified
County
Riverside
Region
Corona
Date Available
August 28, 2026
Original List Price
$3,300
Days on Market (Cumulative)
10
HOA
1
Pets
Number Limit, Size Limit
MLS #
PW26189247
Location
Legal

The multiple listing data appearing on this website, or contained in reports produced therefrom, is owned and copyrighted by California Regional Multiple Listing Service, Inc. ("CRMLS") and is protected by all applicable copyright laws. Information provided is for viewer's personal, non-commercial use and may not be used for any purpose other than to identify prospective properties the viewer may be interested in purchasing. All listing data, including but not limited to square footage and lot size is believed to be accurate, but the listing Agent, listing Broker and CRMLS and its affiliates do not warrant or guarantee such accuracy. The viewer should independently verify the listed data prior to making any decisions based on such information by personal inspection and/or contacting a real estate professional.

Based on information from California Regional Multiple Listing Service, Inc. as of the most recent time synced and /or other sources. All data, including all measurements and calculations of area, is obtained from various sources and has not been, and will not be, verified by broker or MLS. All information should be independently reviewed and verified for accuracy. Properties may or may not be listed by the office/agent presenting the information
Provided By
Listed by Laurie Hilliker (#PWHILLAU)
Listing Office: Right Choice Property Mgmt (#PB19237)

Esther Nix Have a question about this home?

Interested in Purchasing 2295 Indigo Hills #4?

Get an estimate on monthly payments on this property.

$
years
Down Payment
$
%
Interest Rate
%
Tax Rate
%
$
$annually
$monthly
Estimated Monthly Payment
$0.00
Loan Amount
$0.00