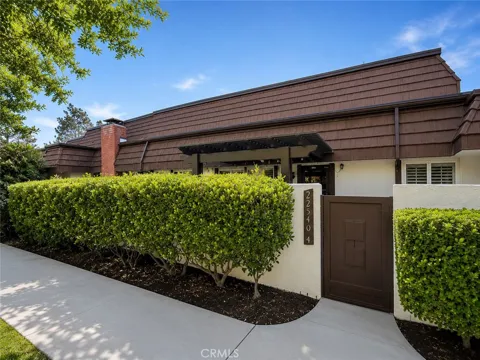
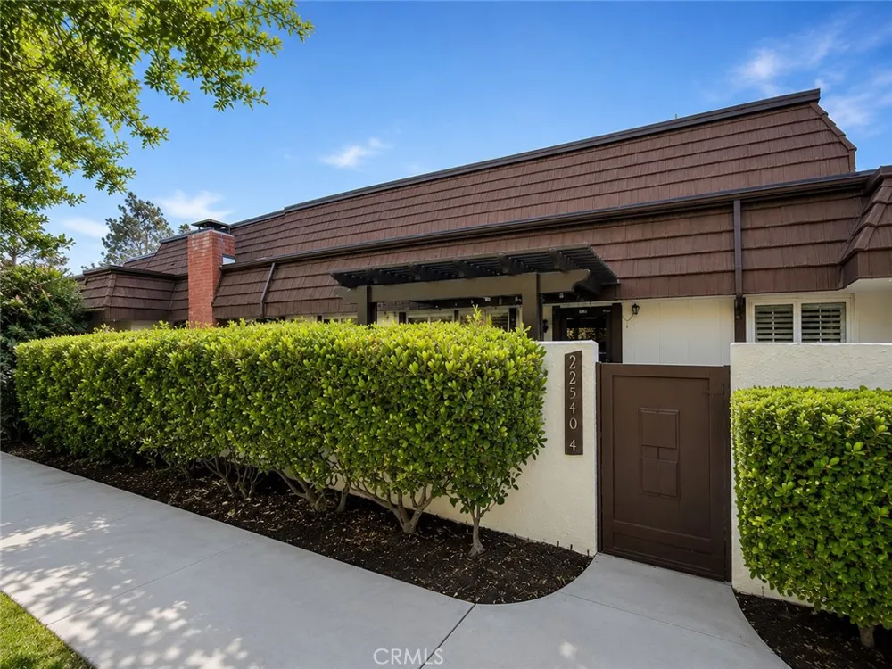
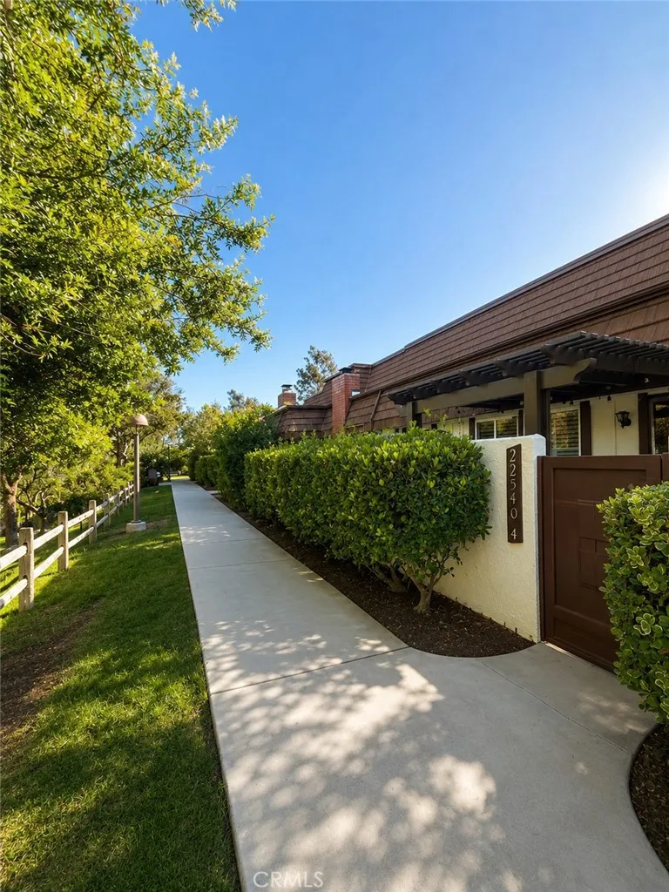
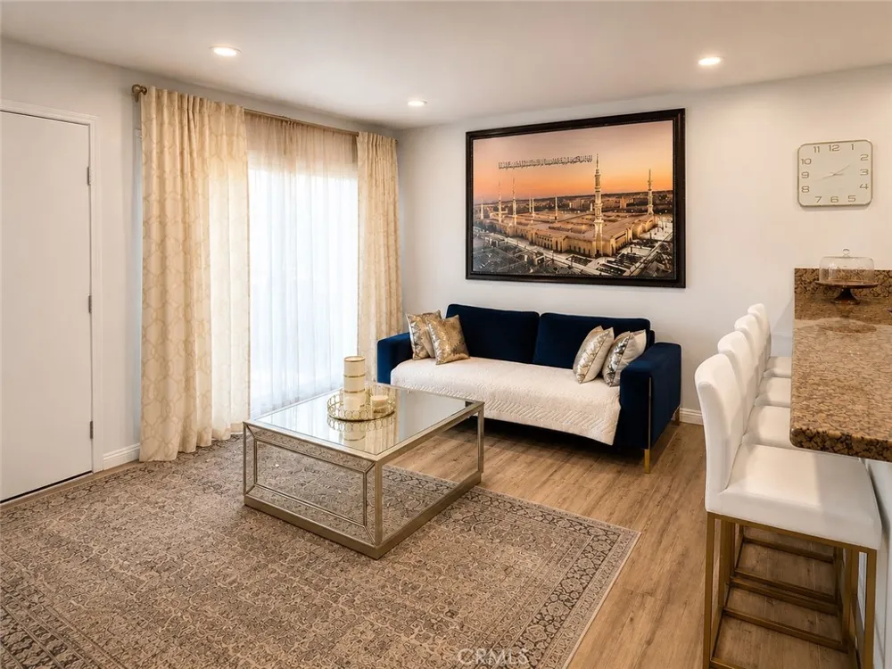
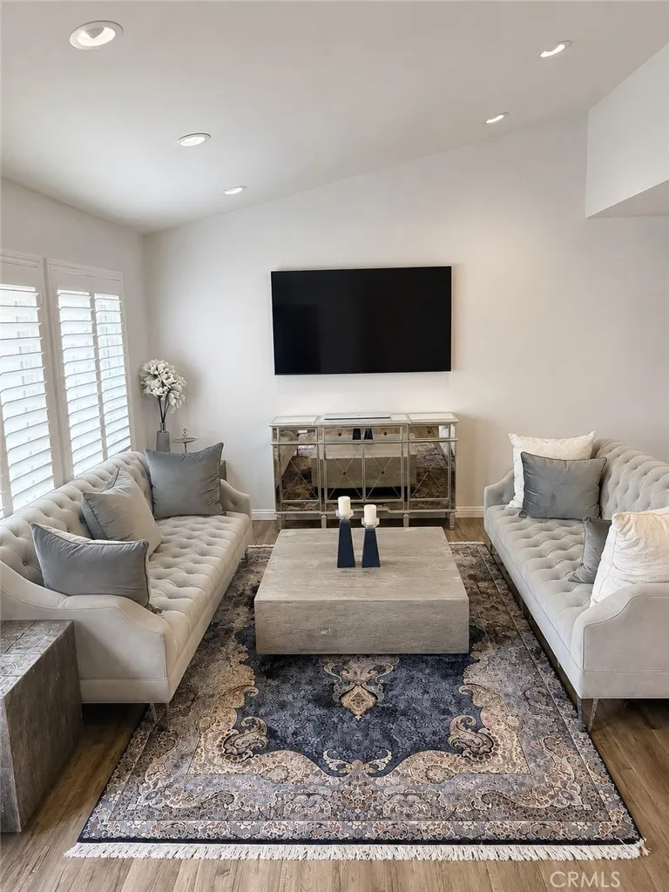
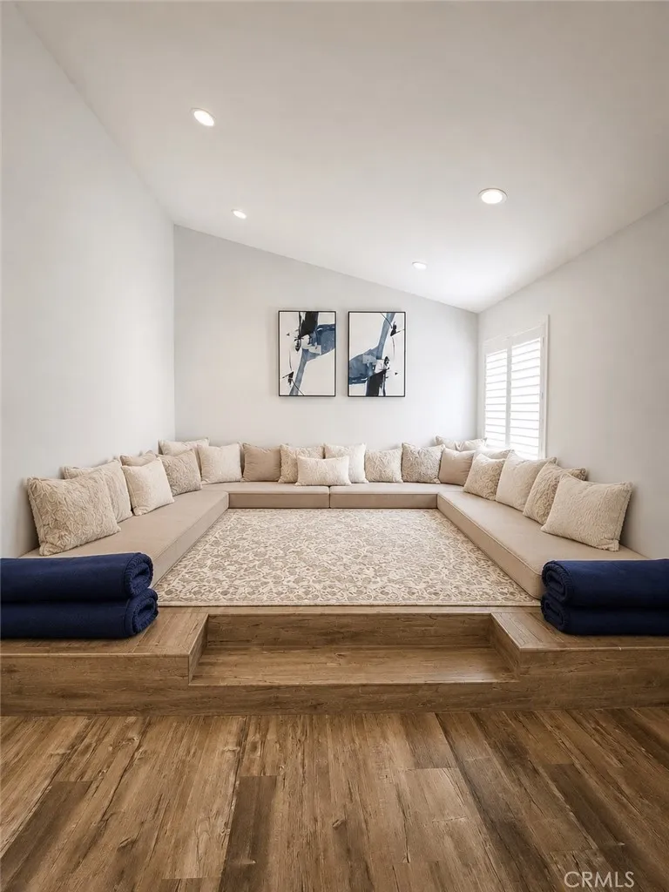
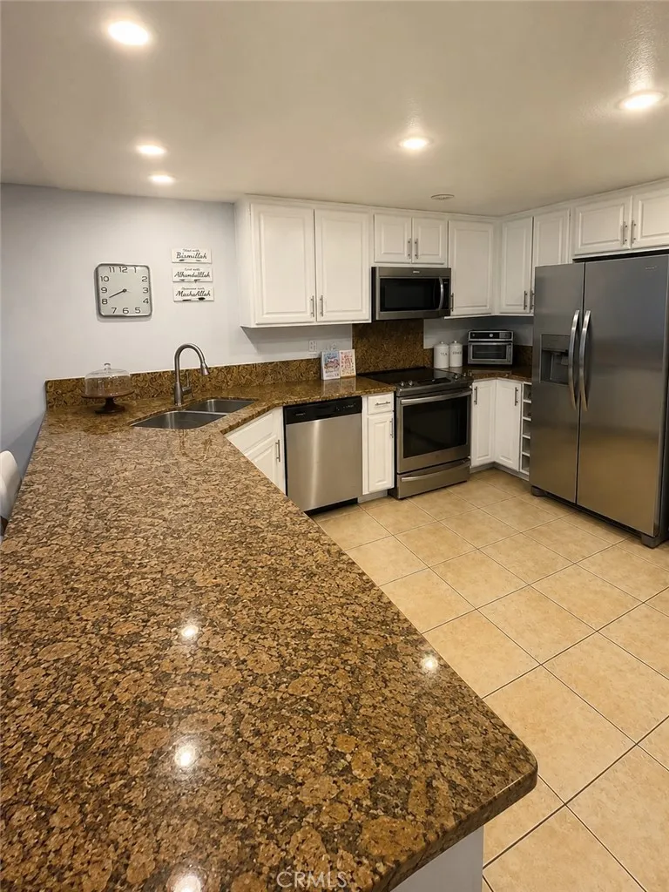
Welcome to the highly sought-after Rockpointe community in the heart of Chatsworth. Rarely available and perched on one of the community's most desirable upper hillside locations, this beautifully updated 4-bedroom, 2.5-bathroom home offers added privacy, peaceful surroundings, and beautiful skyline views from the bedrooms, including amazing views of Fourth of July fireworks from the comfort of home. Designed for effortless living and entertaining, the spacious floor plan features a grand formal living room, formal dining room, and an oversized kitchen that flows seamlessly into the inviting family room. The welcoming front entry opens to an expansive pergola-covered patio, creating the perfect indoor-outdoor living experience, while sliding doors from the family room lead to a private rear patio. A full-view glass entry door with a retractable screen fills the home with natural light and refreshing cross breezes. The oversized primary suite is a standout, featuring a spacious en-suite bathroom and three closets, including a walk-in closet—an upgrade rarely found in similar floor plans. Additional highlights include hard surface flooring throughout, plantation shutters, recessed lighting, a Nest smart HVAC system, an additional dedicated A/C unit in the primary suite, a recently installed water heater, and a newer oven with a built-in air fryer feature, along with a newer dishwasher. The attached two-car garage offers direct access into the home. The HOA includes earthquake insurance and professionally maintained landscaping. Residents enjoy multiple pools, a children's wading pool, clubhouse, lush greenbelts, and are just moments from Chatsworth Park South, hiking, biking, equestrian and pickleball trails, The Vineyards at Porter Ranch, shopping, dining, and convenient access to the 118 Freeway.
Property Details
- Interior
- Breakfast Bar, Separate Formal Dining Room, Eat In Kitchen, High Ceilings, Recessed Lighting, All Bedrooms Up, Walk In Closets
- Cooling
- 1
- Heating
- Central
- Cooling Features
- Central Air
- Bedrooms
- 4
- Bathrooms
- 3.0
- Full Baths
- 3
- View
- City Lights,Mountains,Neighborhood,Peek A Boo,Trees Woods
- Stories
- 2
- Pool Description
- Community, Association
- Pool Features
- Community, Association
- Pool Shared
- 1
- Acres
- 5.011
- Square Feet
- 2008.0
- Lot Size (sqft)
- 218262.0
- Parking Features
- Direct Access, Garage
- Parking
- 1
- Parking Spaces
- 2.0
- Parking Type
- Garage
- Parking Garage Spaces
- 2.0
- Property Type
- Purchase
- Property Subtype Additional
- Townhouse
- Year Built
- 1980
- Sewer Information
- Public Sewer
- Utility Source
- Public
- Appliances
- Dishwasher, Electric Cooktop, Electric Oven, Microwave, Refrigerator, Dryer, Washer
- Community Features
- Hiking, Park, Sidewalks, Pool
- School District
- Los Angeles Unified
- County
- Los Angeles
- Region
- Chatsworth
- Original List Price
- $739,000
- Days on Market (Cumulative)
- 41
- HOA
- 1
- HOA Fees
- 774.0
Location
Legal
The multiple listing data appearing on this website, or contained in reports produced therefrom, is owned and copyrighted by California Regional Multiple Listing Service, Inc. ("CRMLS") and is protected by all applicable copyright laws. Information provided is for viewer's personal, non-commercial use and may not be used for any purpose other than to identify prospective properties the viewer may be interested in purchasing. All listing data, including but not limited to square footage and lot size is believed to be accurate, but the listing Agent, listing Broker and CRMLS and its affiliates do not warrant or guarantee such accuracy. The viewer should independently verify the listed data prior to making any decisions based on such information by personal inspection and/or contacting a real estate professional.
Based on information from California Regional Multiple Listing Service, Inc. as of the most recent time synced and /or other sources. All data, including all measurements and calculations of area, is obtained from various sources and has not been, and will not be, verified by broker or MLS. All information should be independently reviewed and verified for accuracy. Properties may or may not be listed by the office/agent presenting the information
Provided By
Listed by Hafesa Afredi (#F207053646)
Listing Office: Keller Williams VIP Properties (#FF7000617)