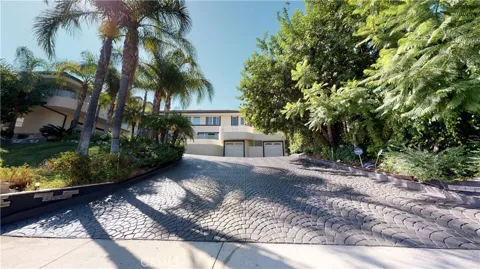
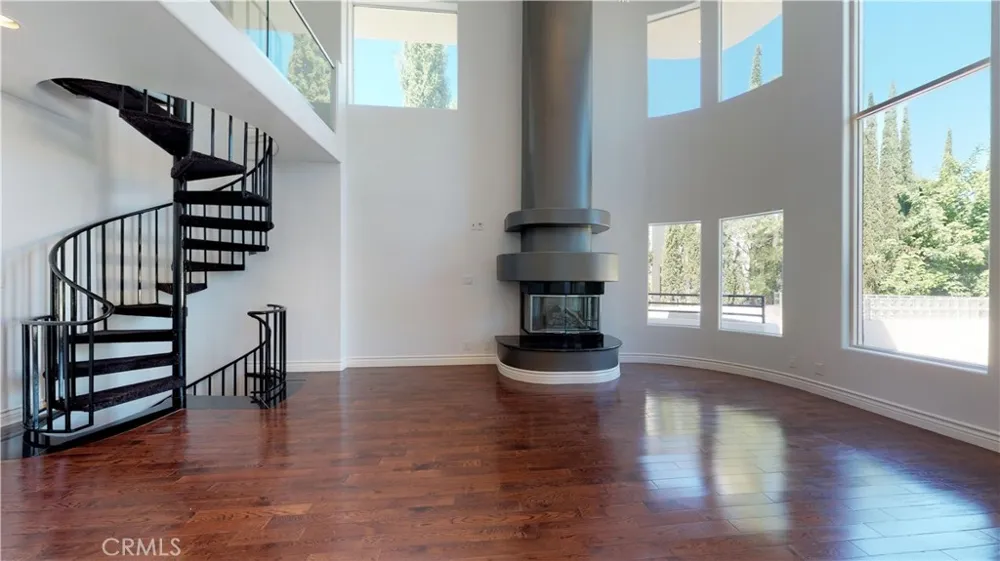
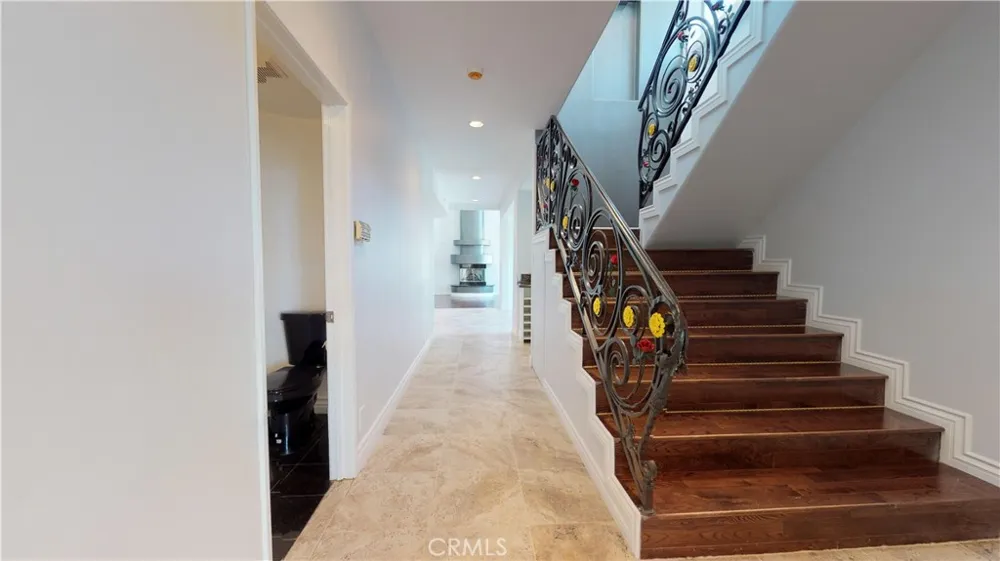
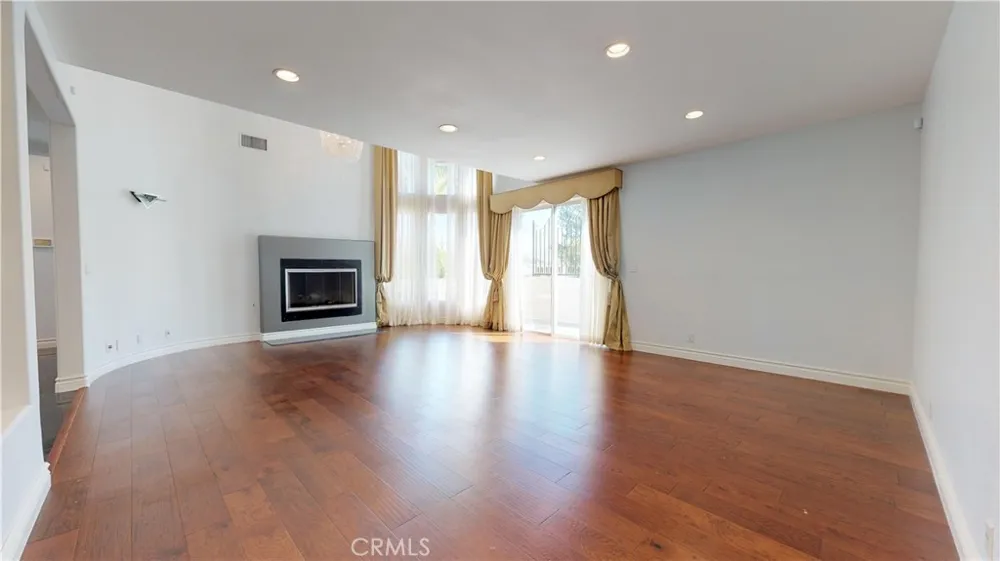
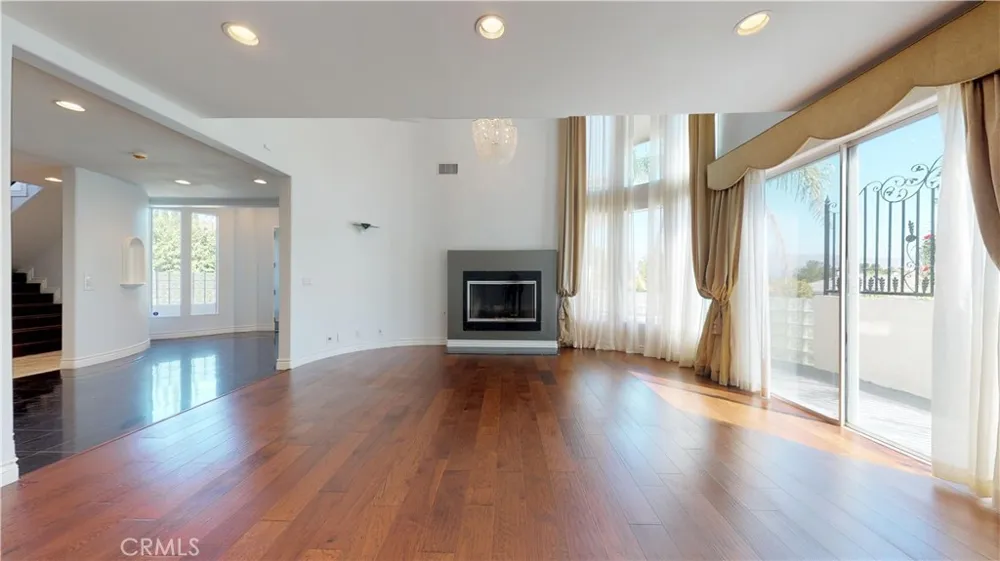
Discover refined living in this impressive residence, ideally situated within Chatsworth’s exclusive 24-hour guard-gated Summit Ridge Estates. Set on a large, private lot with tranquil hillside views, this distinctive home offers exceptional space, privacy, and resort-style amenities.
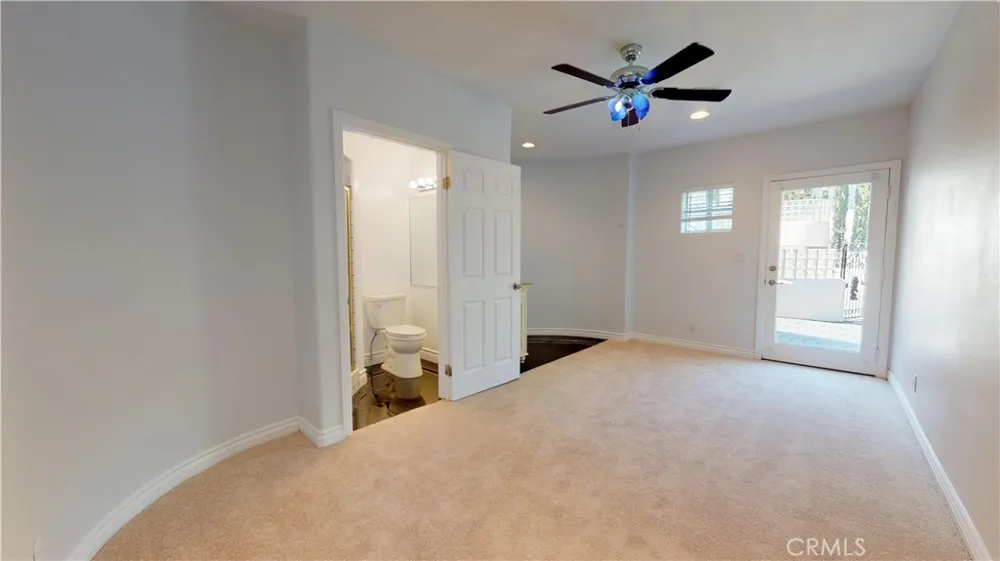
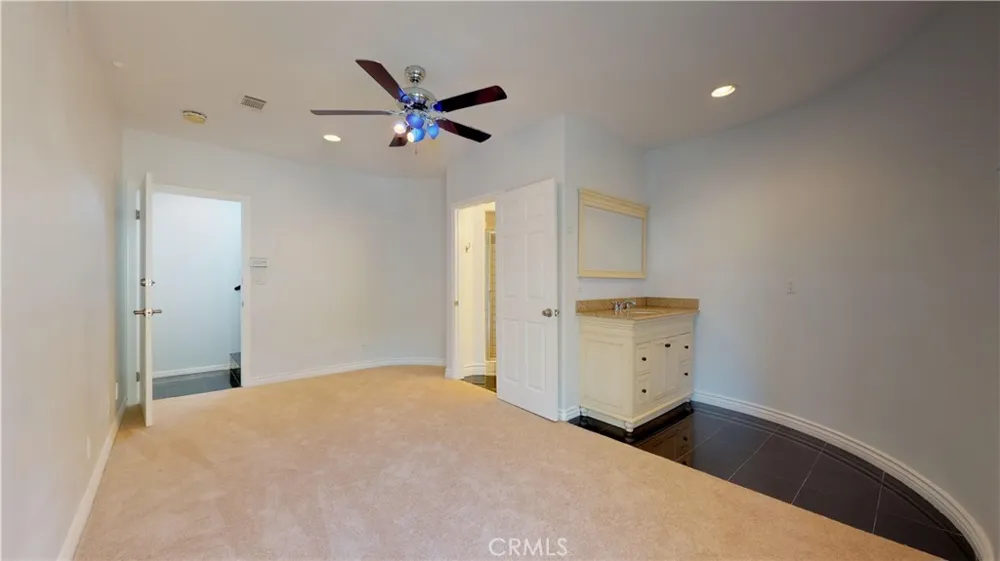
The residence features over 5,000 sq. ft. of living space (buyer to verify; public records reflect less), with four spacious bedrooms, four full bathrooms, and a powder room. Two private guest suites with separate entrances provide ideal accommodations for extended family, guests, or a live-in office arrangement.
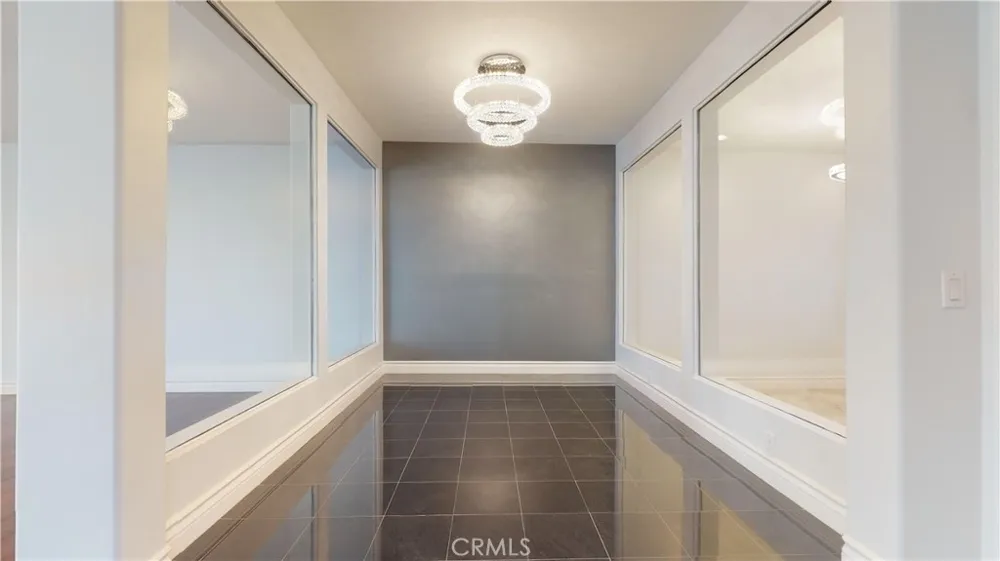
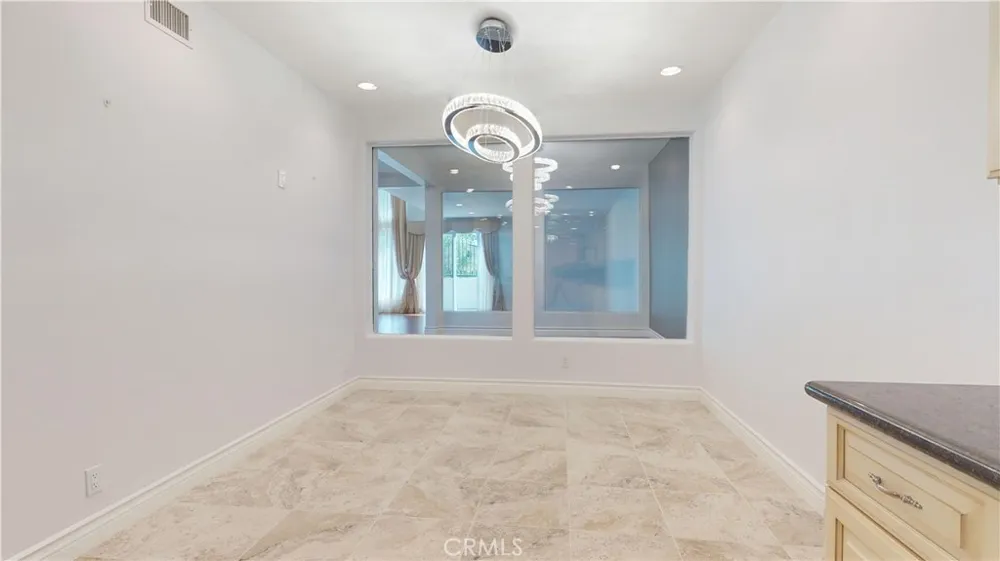
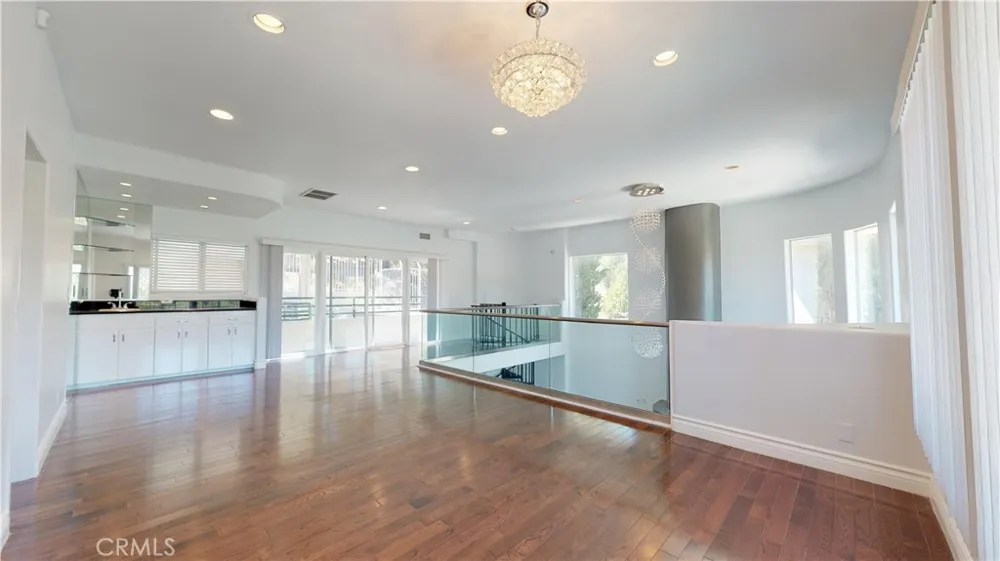
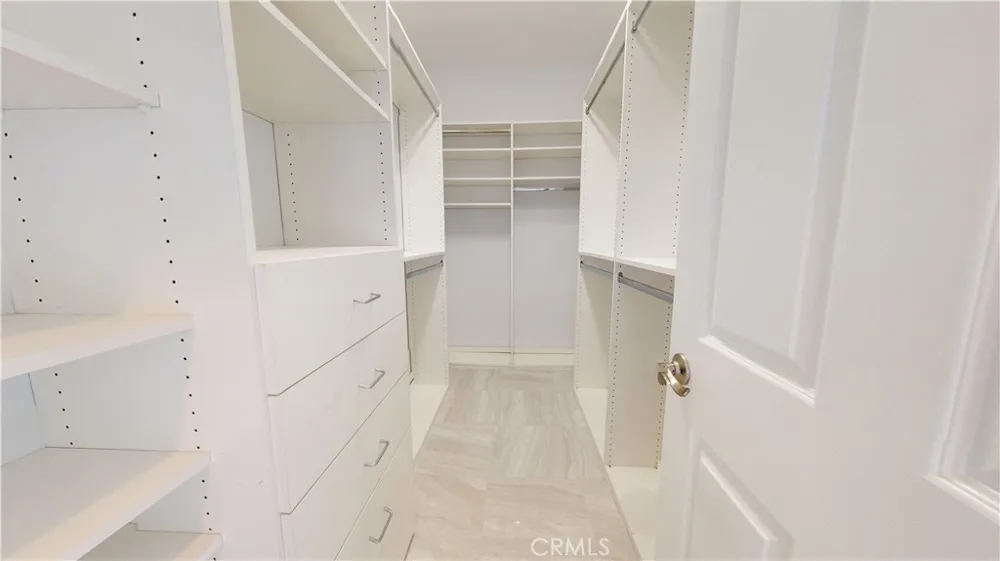
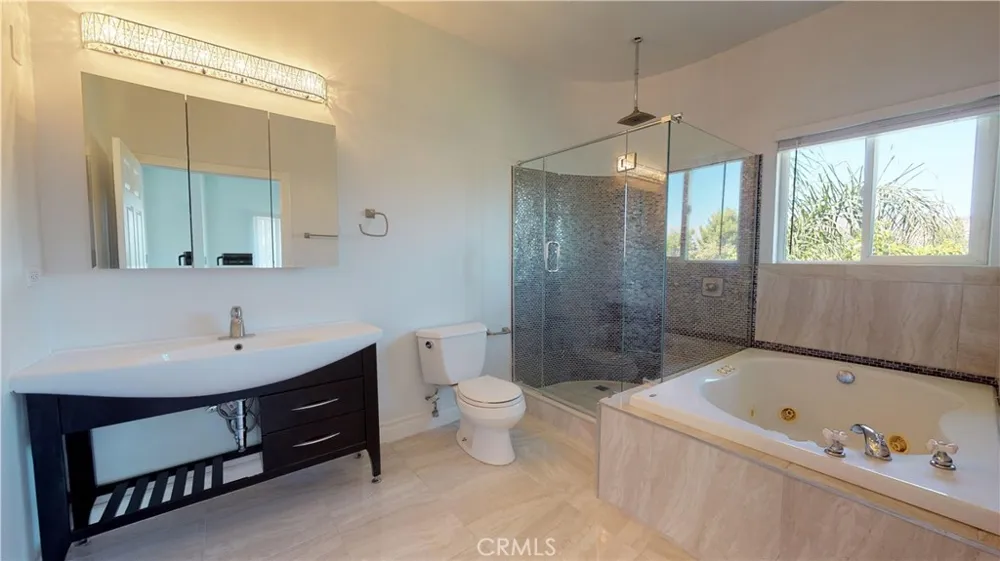
Designed for both elegant entertaining and comfortable everyday living, the versatile floor plan includes formal living and dining areas, an inviting family room, a den, and a spacious loft—perfect for a home office, media room, or additional lounge. The expansive primary suite is a serene private retreat featuring peaceful hillside views, dual walk-in closets, a Jacuzzi tub, and a private steam room with an invigorating high-pressure hydrotherapy shower.
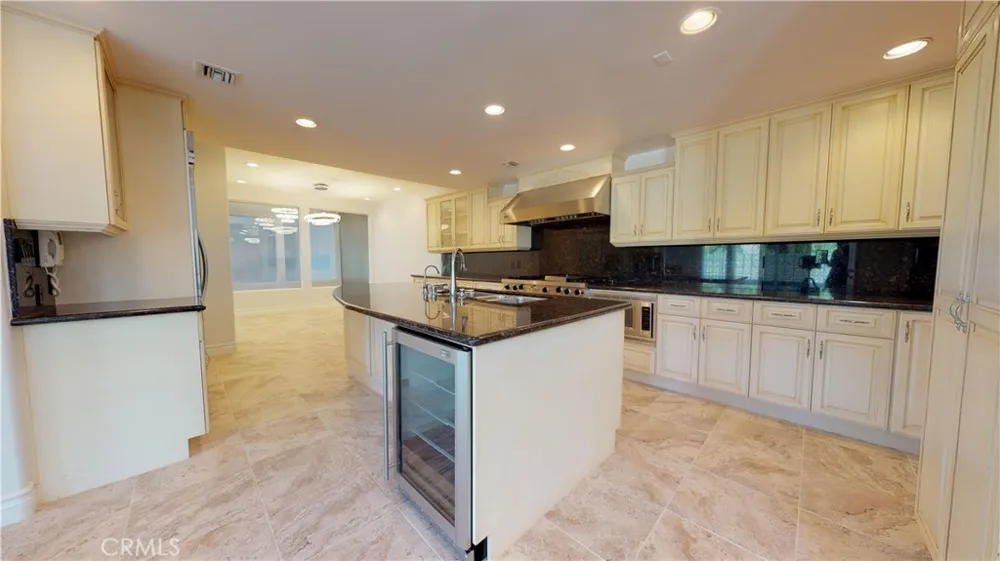
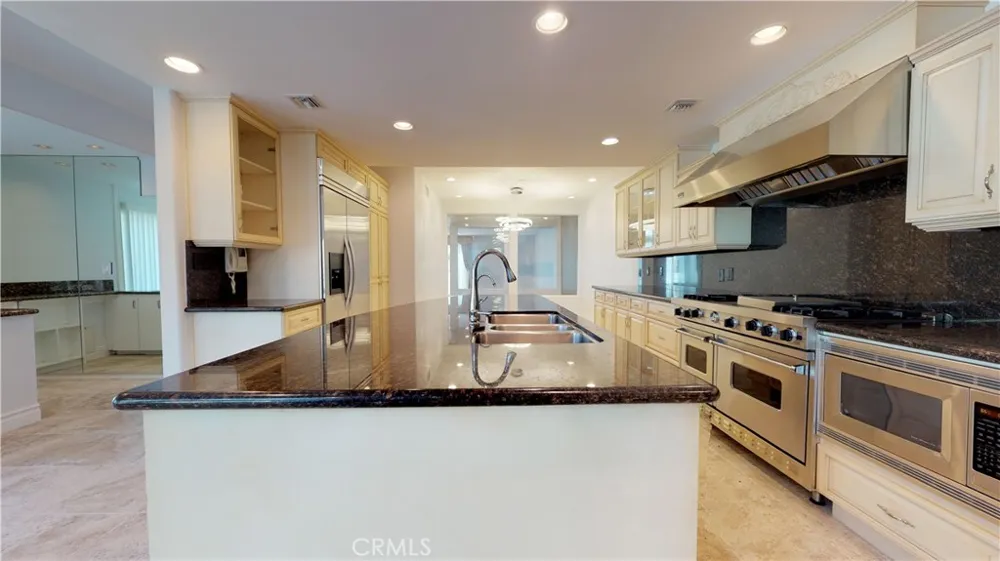
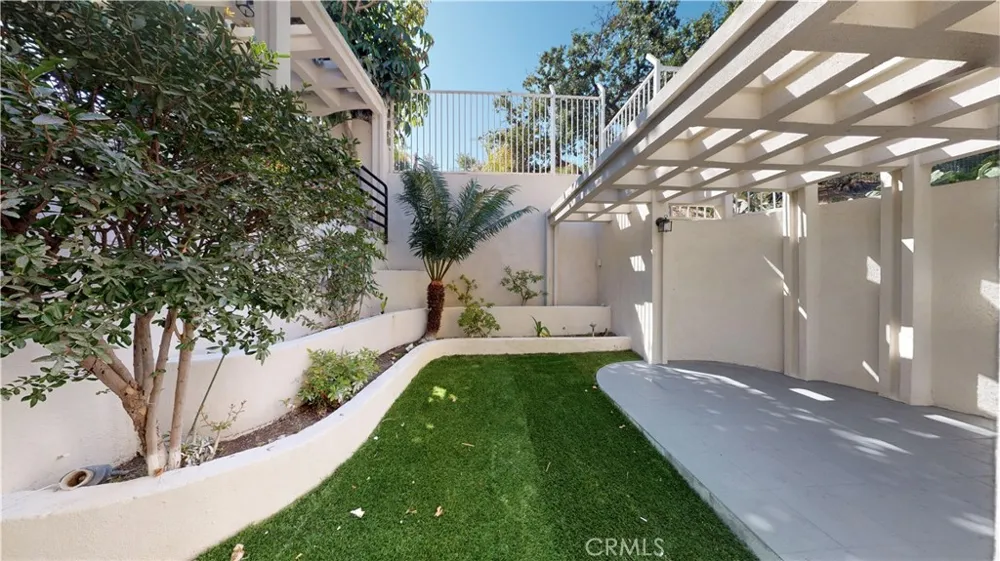
At the heart of the home, the chef’s kitchen showcases a large granite island and stainless steel appliances. Outdoors, enjoy your own private resort with a sparkling pool and spa, multiple patios, and a built-in bar and BBQ area—an ideal setting for entertaining or relaxing in complete privacy.
Additional highlights include a dramatic indoor pond, a four-car garage, and abundant outdoor space. Beautifully maintained and full of character, the home also offers exciting potential for the next owner to personalize and enhance it to suit their vision.
A rare opportunity to own a spacious and distinctive property in one of Chatsworth’s most prestigious gated communities.
Property Details
- Interior
- Granite Counters, Multiple Staircases, Open Floorplan, Loft, Primary Suite, Walk In Closets
- Cooling
- 1
- Heating
- Central
- Cooling Features
- Central Air, Zoned
- Bedrooms
- 4
- Bathrooms
- 4.0
- Full Baths
- 4
- View
- Hills,Neighborhood,Pool
- Stories
- 3
- Pool
- 1
- Pool Description
- Heated, In Ground, Private
- Pool Features
- Heated, In Ground, Private
- Acres
- 0.632
- Square Feet
- 4000.0
- Lot Size (sqft)
- 27545.0
- Parking Features
- Controlled Entrance, Carport, Direct Access, Garage
- Parking
- 1
- Parking Spaces
- 4.0
- Parking Type
- Carport
- Parking Garage Spaces
- 4.0
- Property Type
- Purchase
- Property Subtype Additional
- Single Family Residence
- Year Built
- 1991
- Sewer Information
- Public Sewer
- Utility Source
- Public
- Community Features
- Street Lights, Sidewalks
- School District
- Los Angeles Unified
- County
- Los Angeles
- Region
- Chatsworth
- Original List Price
- $1,890,000
- Days on Market (Cumulative)
- 18
- HOA
- 1
- HOA Fees
- 500.0
Location
Legal
The multiple listing data appearing on this website, or contained in reports produced therefrom, is owned and copyrighted by California Regional Multiple Listing Service, Inc. ("CRMLS") and is protected by all applicable copyright laws. Information provided is for viewer's personal, non-commercial use and may not be used for any purpose other than to identify prospective properties the viewer may be interested in purchasing. All listing data, including but not limited to square footage and lot size is believed to be accurate, but the listing Agent, listing Broker and CRMLS and its affiliates do not warrant or guarantee such accuracy. The viewer should independently verify the listed data prior to making any decisions based on such information by personal inspection and/or contacting a real estate professional.
Based on information from California Regional Multiple Listing Service, Inc. as of the most recent time synced and /or other sources. All data, including all measurements and calculations of area, is obtained from various sources and has not been, and will not be, verified by broker or MLS. All information should be independently reviewed and verified for accuracy. Properties may or may not be listed by the office/agent presenting the information
Provided By
Listed by Iryna Shifman (#SR159099111)
Listing Office: Alan Dean Shifman (#F6599001)