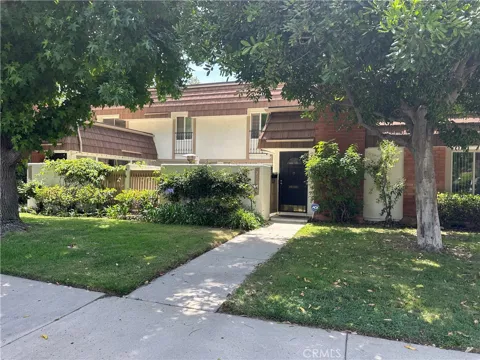
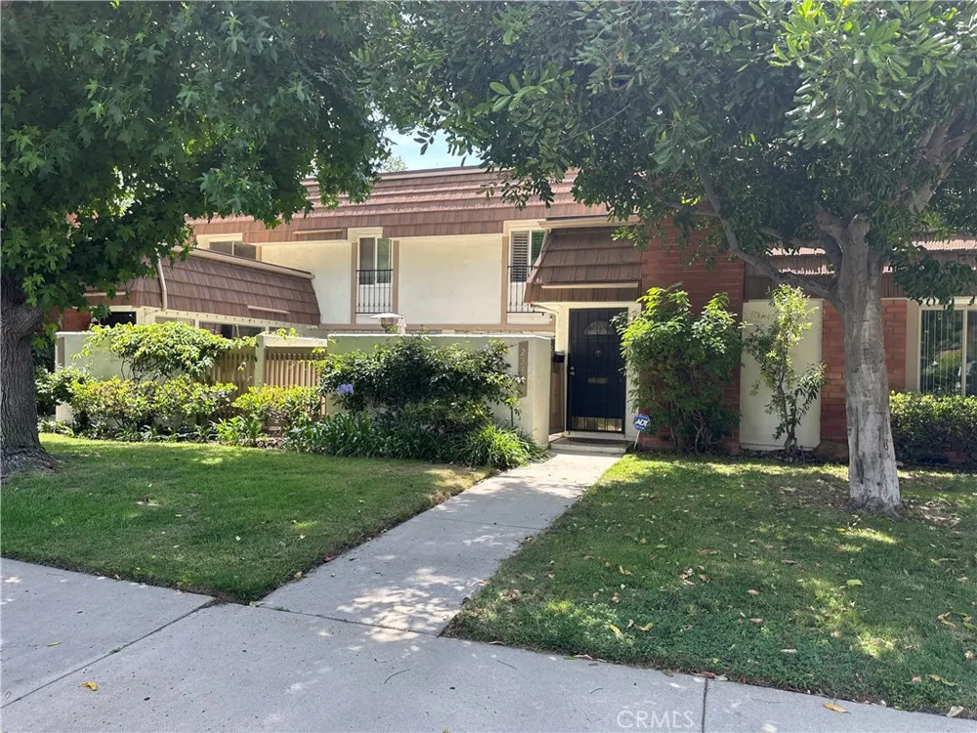
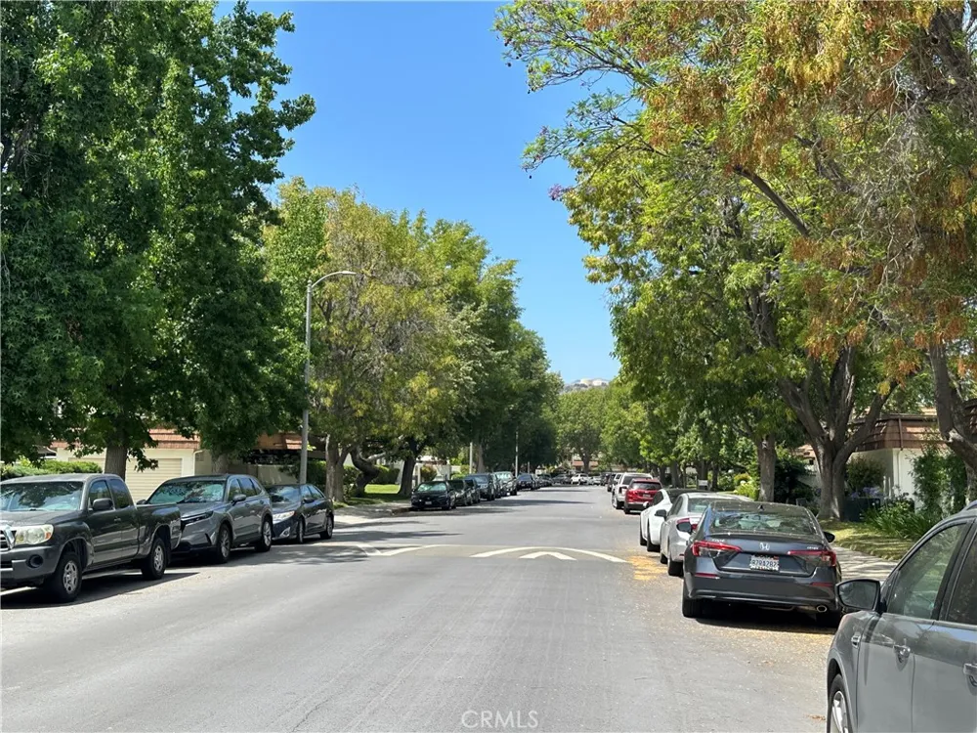
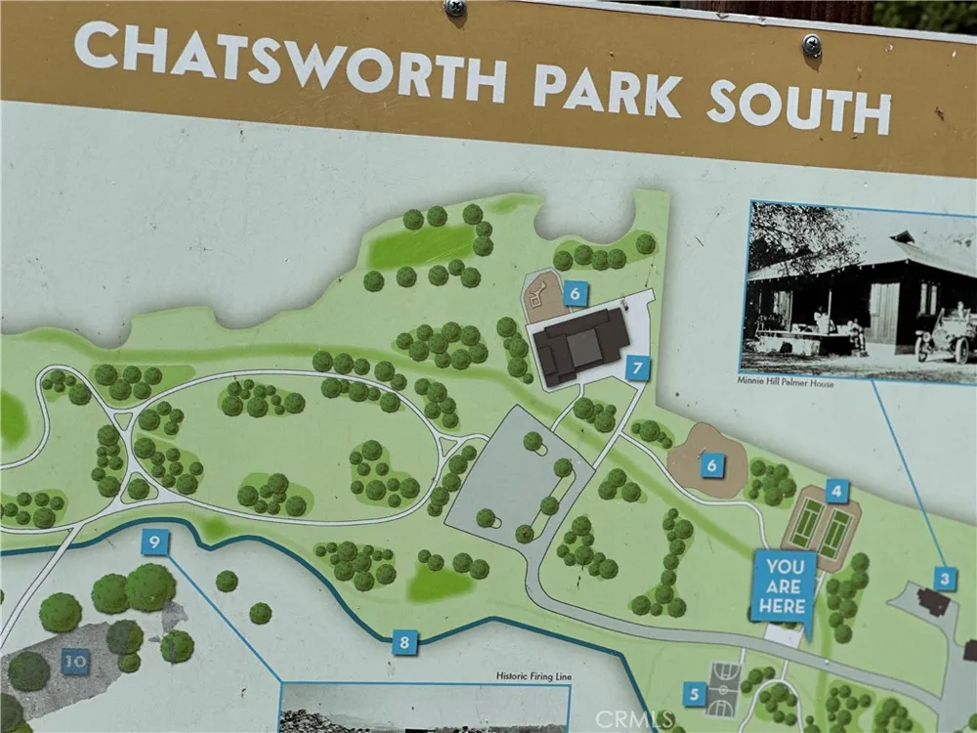
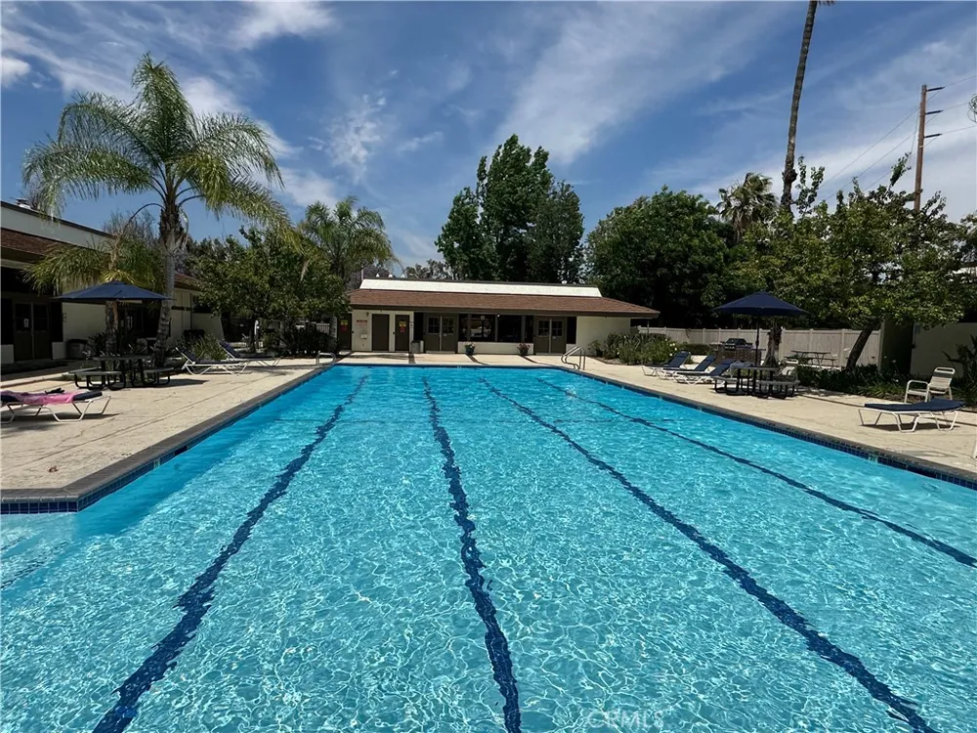
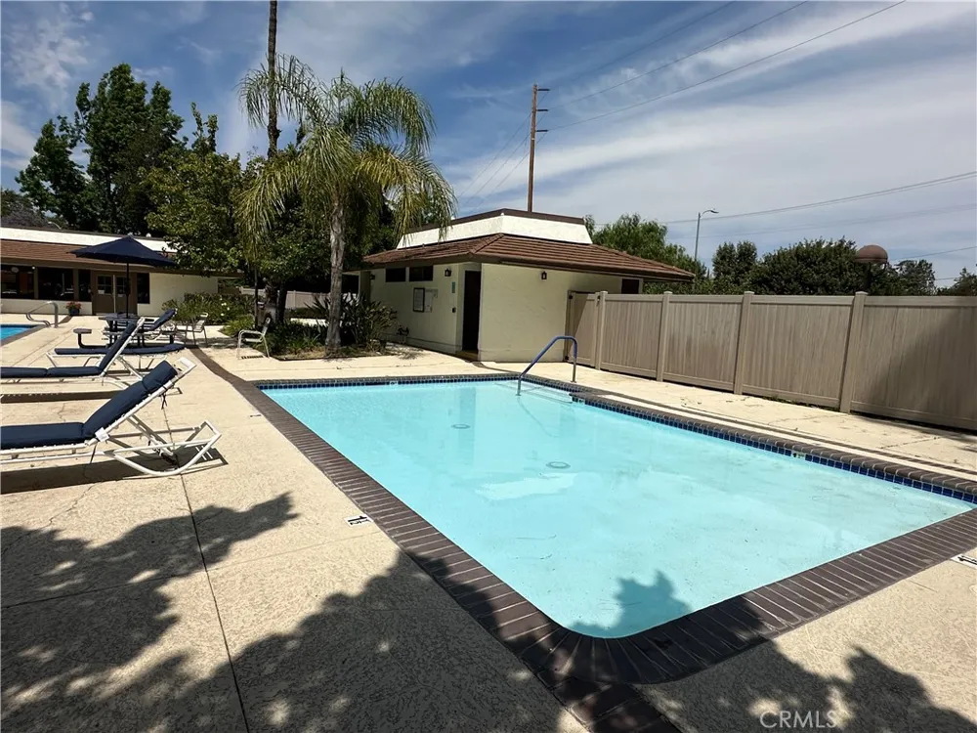
Welcome to the West San Fernando Valley's most prestigious townhouse community of Rockpointe! This project has endless amenities, including 4 pools, a clubhouse, playgrounds, and attractive lawns and trees. It is also next to Chatsworth Park South, which features tennis, basketball courts,a community center, picnic facilities, trails, and lots of expansive lawns for playing and relaxing.
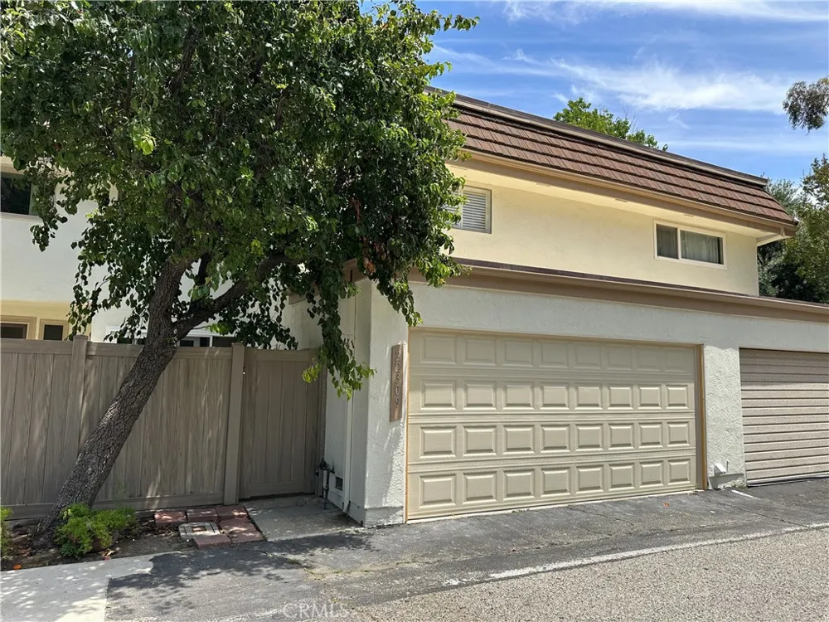
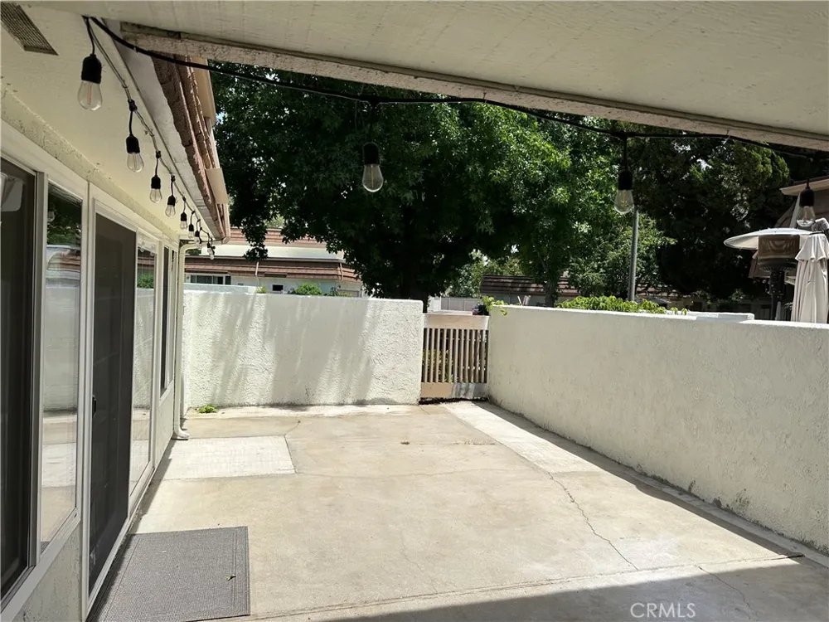
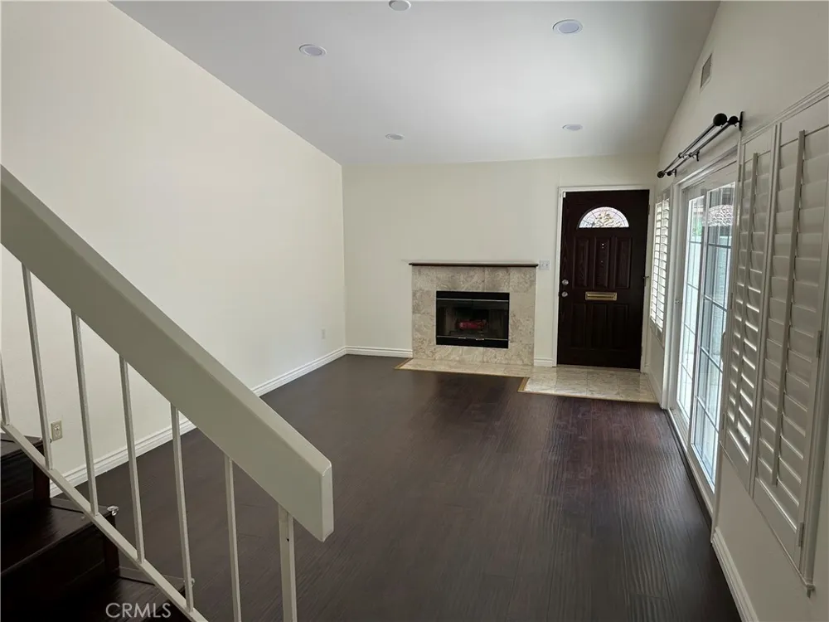
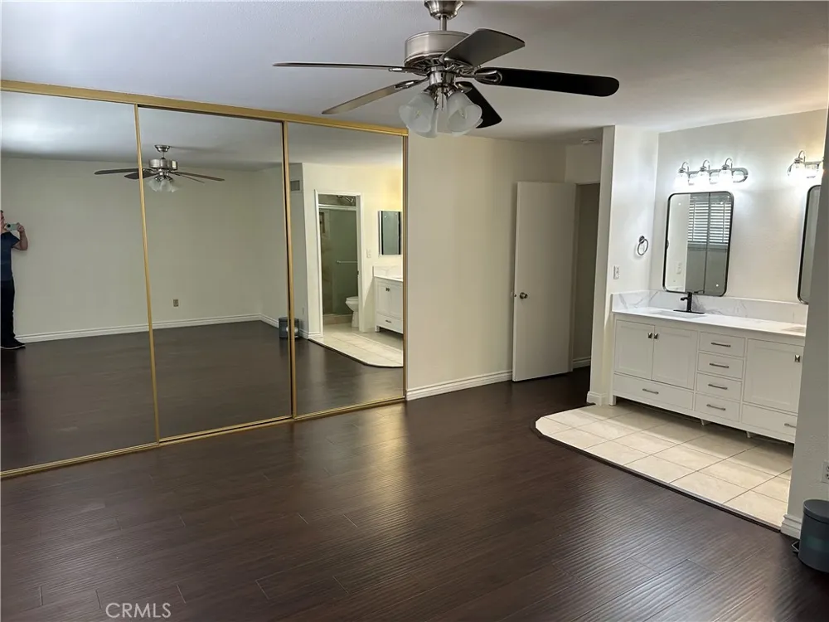
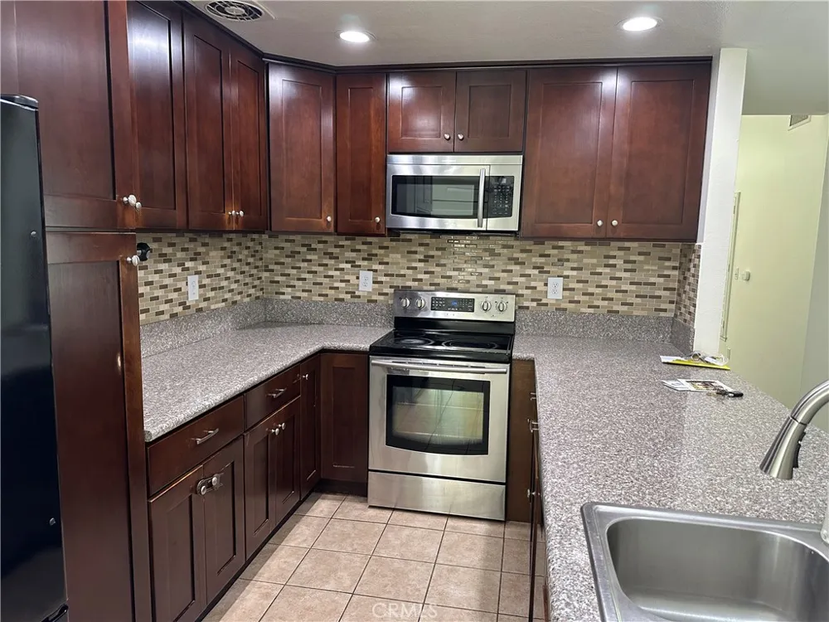
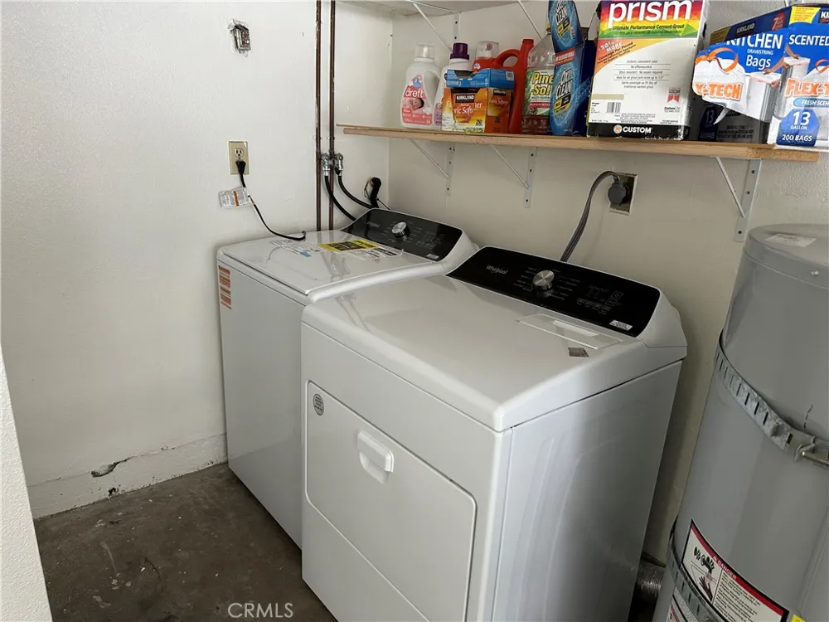
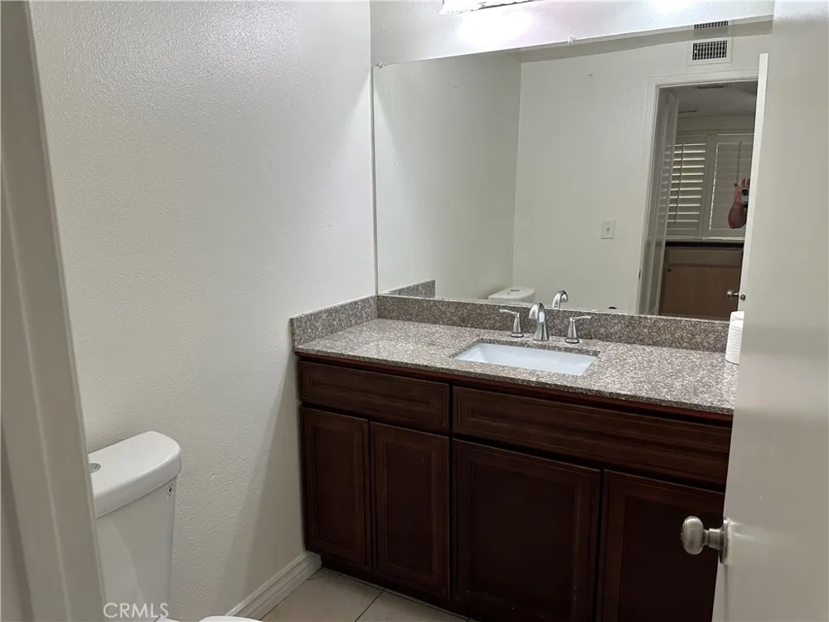
The townhouse has an updated kitchen with granite countertops. Recessed lighting and high, smooth ceilings. Fireplace in the living room. A large outdoor patio is enclosed, with room for potted plants, a barbecue, and outdoor dining. A second patio is also included toward the back. The two-car garage has direct entry. Laundry (washer and dryer) and a refrigerator are included. Pretty laminated wood floors.
Rockpointe is a great place to live, close to schools, Porter Ranch Shopping, Restaurants, and Whole Foods groceries. Trader Joe's is nearby, and the Woodland Hills malls and attractions are close to the south.
Property Details
- Interior
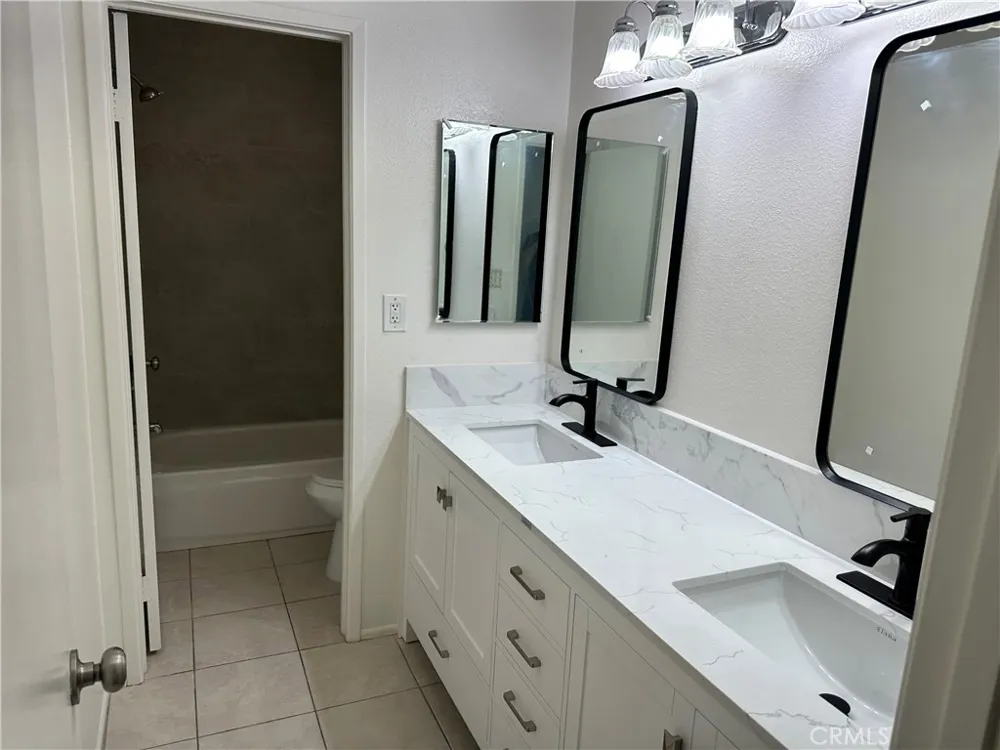
- Separate Formal Dining Room, Granite Counters, Recessed Lighting, All Bedrooms Up, Primary Suite
- Cooling
- 1
- Heating
- Central, Electric
- Cooling Features
- Central Air, Electric
- Bedrooms
- 3
- Bathrooms
- 2.5
- Full Baths
- 2
- Half Baths
- 1
- Stories
- 2
- Pool Description
- Community, Association
- Pool Features
- Community, Association
- Pool Shared
- 1
- Acres
- 1.403
- Square Feet
- 1747.0
- Lot Size (sqft)
- 61112.0
- Parking Features
- Direct Access, Garage, Garage Faces Rear
- Parking
- 1
- Parking Spaces
- 2.0
- Parking Type
- Garage
- Parking Garage Spaces
- 2.0
- Property Type
- Rental
- Style
- Traditional
- Property Subtype Additional
- Townhouse
- Year Built
- 1969
- Sewer Information
- Sewer Tap Paid
- Utility Source
- Public
- Utility Features
- Cable Connected, Sewer Connected, Water Connected
- Appliances
- Dishwasher, Electric Range, Disposal, Refrigerator, Dryer, Washer
- Community Features
- Hiking, Suburban, Sidewalks, Pool
- School District
- Los Angeles Unified
- County
- Los Angeles
- Region
- Chatsworth
- Zoning
- LARA
- Date Available
- June 20, 2025
- Original List Price
- $3,900
- HOA
- 1
- Pets
- Breed Restrictions, Size Limit
Location
Legal
The multiple listing data appearing on this website, or contained in reports produced therefrom, is owned and copyrighted by California Regional Multiple Listing Service, Inc. ("CRMLS") and is protected by all applicable copyright laws. Information provided is for viewer's personal, non-commercial use and may not be used for any purpose other than to identify prospective properties the viewer may be interested in purchasing. All listing data, including but not limited to square footage and lot size is believed to be accurate, but the listing Agent, listing Broker and CRMLS and its affiliates do not warrant or guarantee such accuracy. The viewer should independently verify the listed data prior to making any decisions based on such information by personal inspection and/or contacting a real estate professional.
Based on information from California Regional Multiple Listing Service, Inc. as of the most recent time synced and /or other sources. All data, including all measurements and calculations of area, is obtained from various sources and has not been, and will not be, verified by broker or MLS. All information should be independently reviewed and verified for accuracy. Properties may or may not be listed by the office/agent presenting the information
Provided By
Listed by Timothy Finn (#F210001341)
Listing Office: Pinnacle Estate Properties, Inc. (#F2435002)