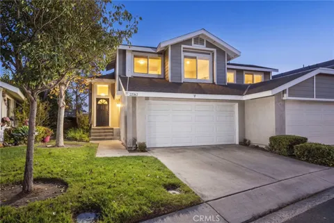
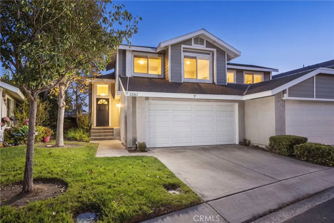
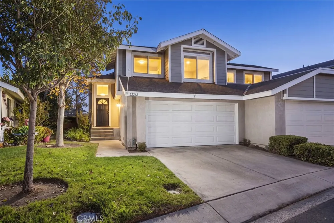
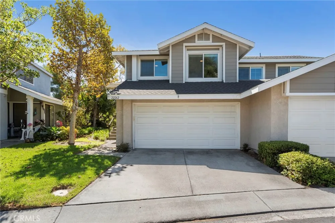
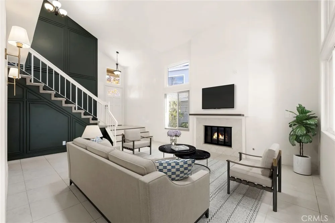
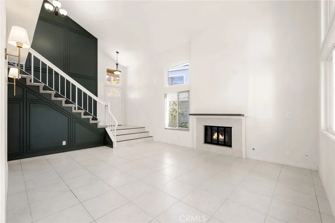
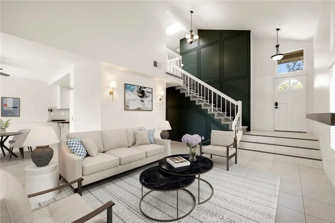
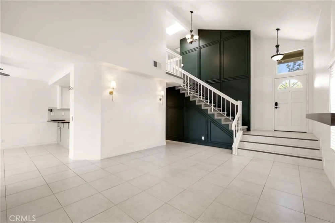
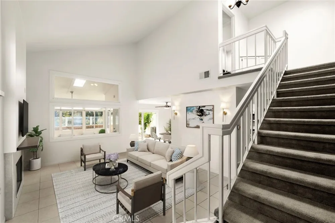
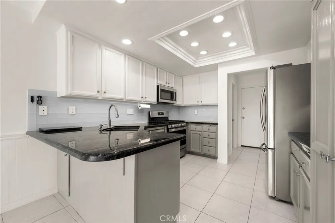
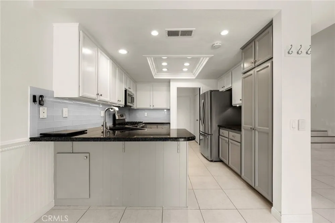
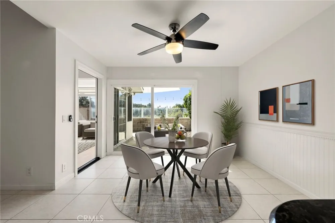
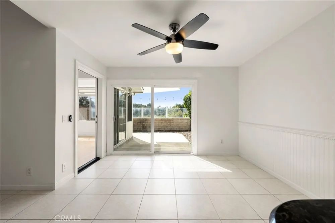
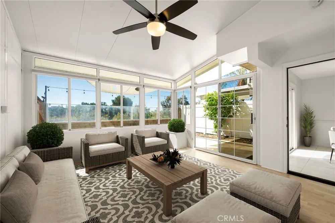
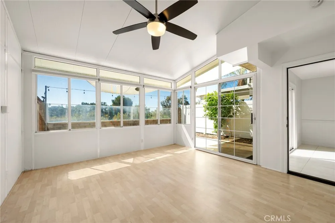
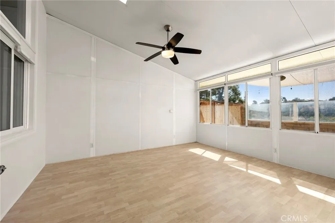
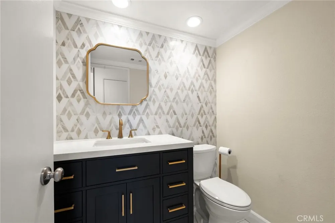
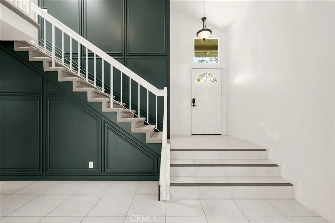
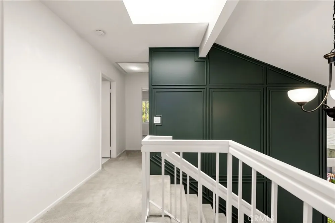
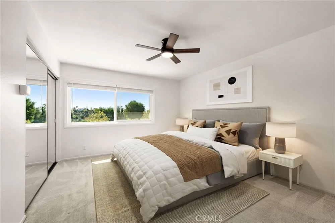
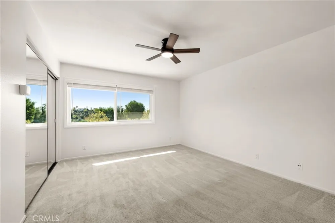
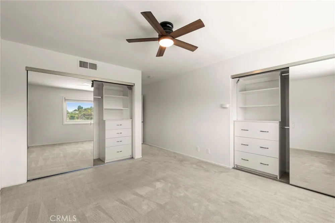
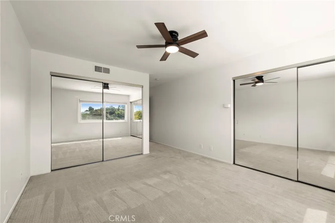
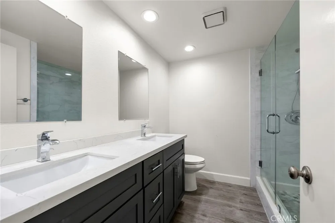
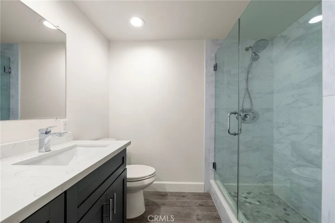
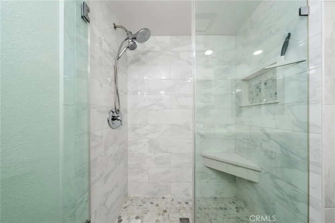
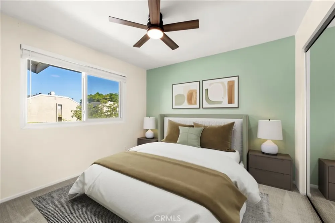
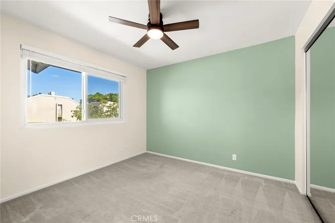
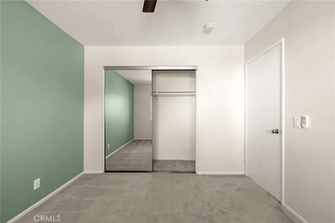
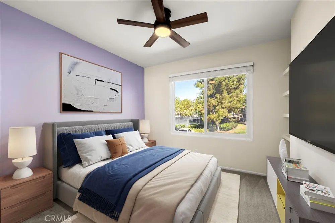
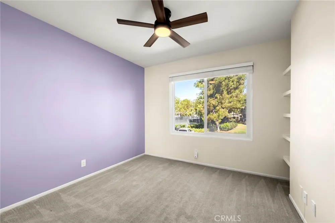
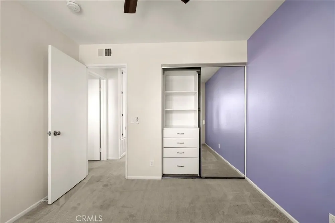
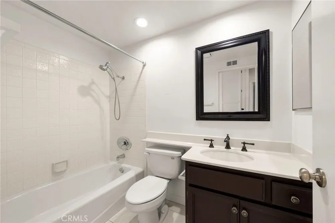
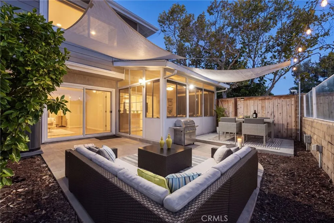
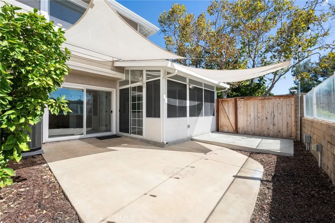
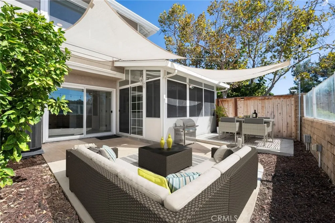
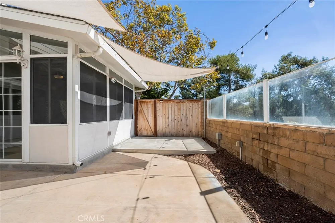
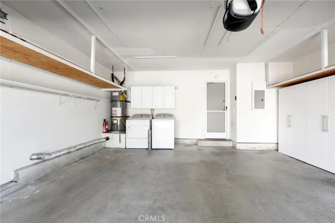
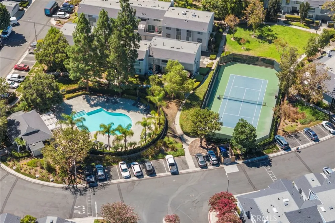
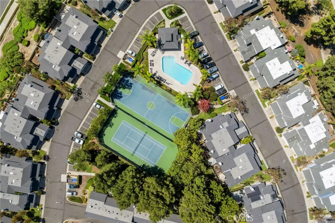
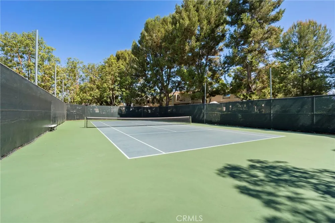
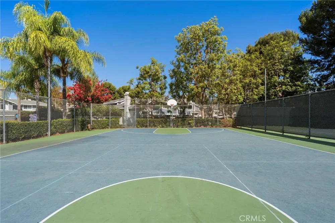
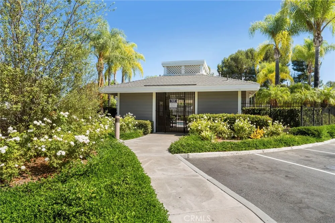
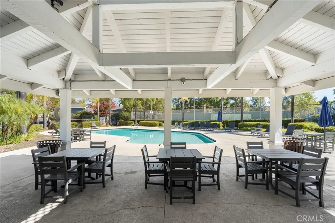
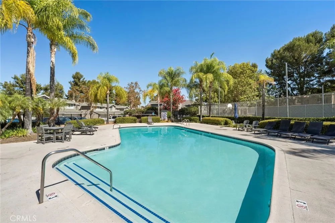
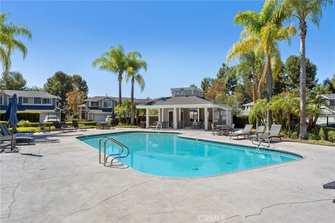
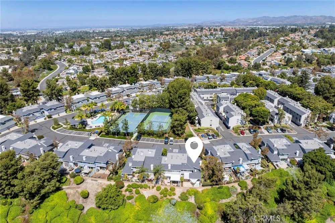
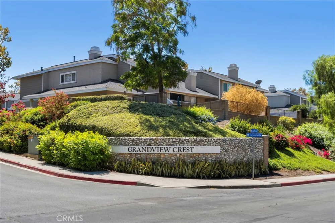
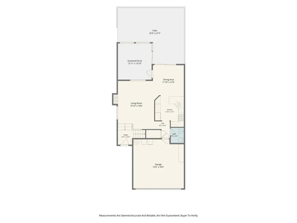
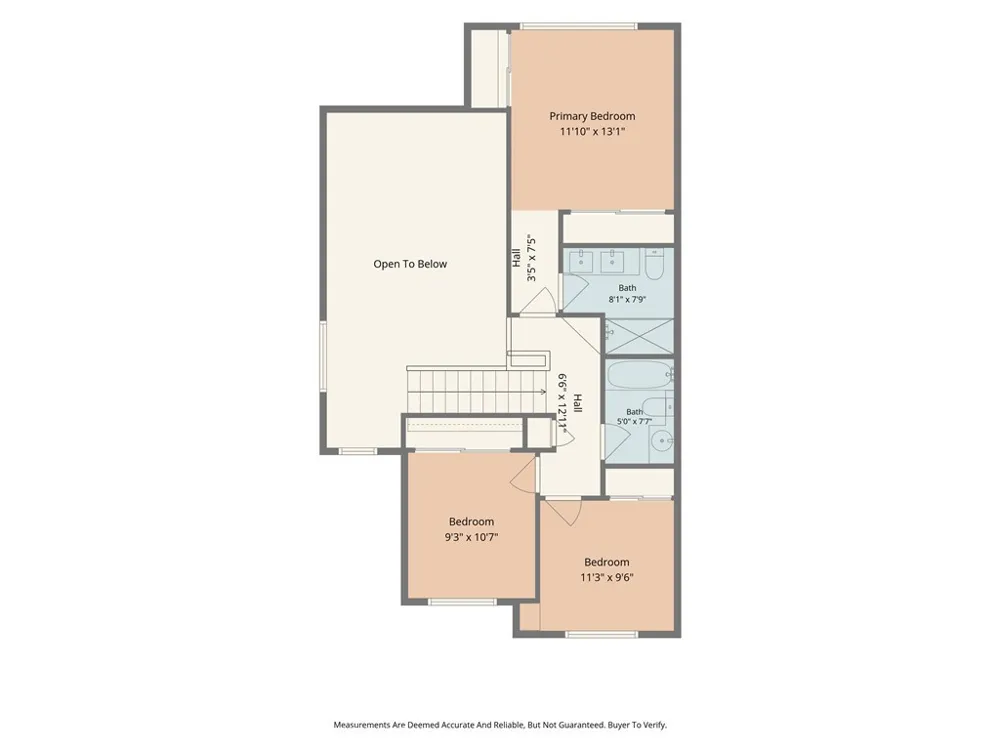
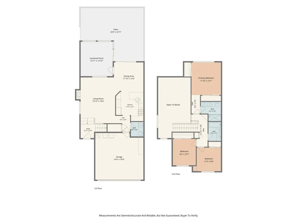
Welcome to this beautifully upgraded end-unit townhome in the highly desirable Grandview Crest community of Lake Forest, offering 3 bedrooms, 2.5 bathrooms, scenic mountain views, and an impressive collection of thoughtful updates throughout. Step inside to a bright, inviting interior where soaring two-story vaulted ceilings create an immediate sense of openness. Tile flooring, custom lighting, blinds, double-pane windows, and striking custom millwork along the stair wall add architectural interest and a polished designer touch. The spacious living room is centered around a cozy fireplace and flows seamlessly into the dining area and sunroom. Filled with natural light, the sunroom provides valuable additional living space ideal for relaxing, entertaining, a playroom, home office, or simply taking in the surrounding views. The updated kitchen features refinished cabinetry, granite countertops, a stylish glass backsplash, recessed lighting, abundant storage, and a convenient breakfast bar. Nearby, the beautifully updated downstairs powder room makes a statement with a quartz stone accent wall behind the contemporary vanity, creating an elevated and sophisticated look. Upstairs, the primary suite serves as a peaceful retreat with beautiful mountain views and dual mirrored closets featuring custom built-ins. The remodeled en-suite bathroom delivers a spa-inspired feel with quartz stone finishes, dual vanities, and an impressive oversized walk-in shower. Two additional bedrooms also feature custom closet built-ins and share a full hall bathroom with a shower and tub. Outside, the private backyard offers relaxing views and plenty of space for a BBQ, outdoor dining, entertaining, or simply unwinding while enjoying the Southern California lifestyle. The direct-access two-car garage provides additional storage and a convenient laundry area with washer and dryer, while ample guest parking is located nearby. Residents of Grandview Crest enjoy resort-style amenities including two pools, tennis courts, and basketball courts, with Lake Forest Sports Park, shopping, dining, parks, hiking trails, and local schools all conveniently nearby. With its desirable end-unit location, mountain views, sunroom, custom millwork, remodeled bathrooms, private driveway and thoughtfully upgraded interior, this home offers an exceptional combination of style, comfort, and convenience in one of Lake Forest’s most sought-after communities.
FHA/VA APPROVED!
Property Details
- Interior
- Breakfast Bar, Breakfast Area, Ceiling Fans, Cathedral Ceilings, Granite Counters, Recessed Lighting, All Bedrooms Up
- Cooling
- 1
- Heating
- Forced Air
- Cooling Features
- Central Air
- Bedrooms
- 3
- Bathrooms
- 2.5
- Full Baths
- 2
- Half Baths
- 1
- View
- Mountains
- Lot Features
- Back Yard, Near Park
- Stories
- 2
- Lot Description
- Back Yard, Near Park
- Pool Description
- Association
- Pool Features
- Association
- Acres
- 5.377
- Square Feet
- 1814.0
- Lot Size (sqft)
- 234236.0
- Parking Features
- Attached Carport, Direct Access, Garage
- Parking
- 1
- Parking Spaces
- 2.0
- Parking Type
- Garage
- Parking Garage Spaces
- 2.0
- Property Type
- Purchase
- Property Subtype Additional
- Townhouse
- Year Built
- 1986
- Sewer Information
- Public Sewer
- Utility Source
- Public
- Utility Features
- Cable Available, Electricity Connected, Natural Gas Connected, Phone Available, Sewer Connected, Water Connected
- Appliances
- Dishwasher, Disposal, Gas Oven, Gas Range, Gas Water Heater, Microwave, Refrigerator, Water Heater, Dryer, Washer
- Subdivision
- Grandview (GDV)
- Community Features
- Biking, Hiking, Suburban, Park
- School District
- Saddleback Valley Unified
- Elementary School
- Lake Forest
- Middle School
- Serrano
- High School
- El Toro
- County
- Orange
- Region
- Lake Forest
- Original List Price
- $899,999
- Days on Market (Cumulative)
- 4
- HOA
- 1
- HOA Fees
- 531.0
Location
Legal
The multiple listing data appearing on this website, or contained in reports produced therefrom, is owned and copyrighted by California Regional Multiple Listing Service, Inc. ("CRMLS") and is protected by all applicable copyright laws. Information provided is for viewer's personal, non-commercial use and may not be used for any purpose other than to identify prospective properties the viewer may be interested in purchasing. All listing data, including but not limited to square footage and lot size is believed to be accurate, but the listing Agent, listing Broker and CRMLS and its affiliates do not warrant or guarantee such accuracy. The viewer should independently verify the listed data prior to making any decisions based on such information by personal inspection and/or contacting a real estate professional.
Based on information from California Regional Multiple Listing Service, Inc. as of the most recent time synced and /or other sources. All data, including all measurements and calculations of area, is obtained from various sources and has not been, and will not be, verified by broker or MLS. All information should be independently reviewed and verified for accuracy. Properties may or may not be listed by the office/agent presenting the information
Provided By
Listed by Amy Sims (#SSIMSAM1)
Listing Office: Coldwell Banker Realty (#D283)