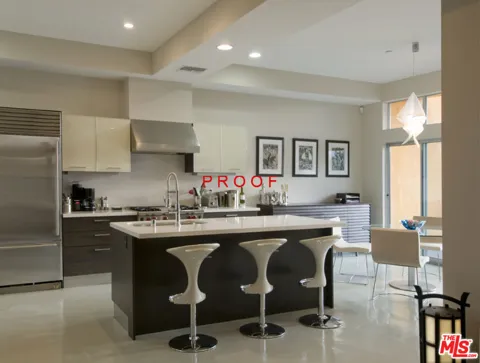
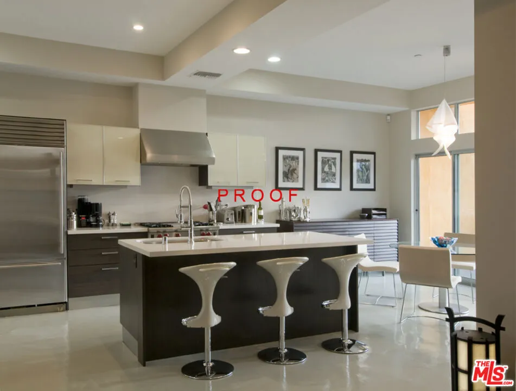
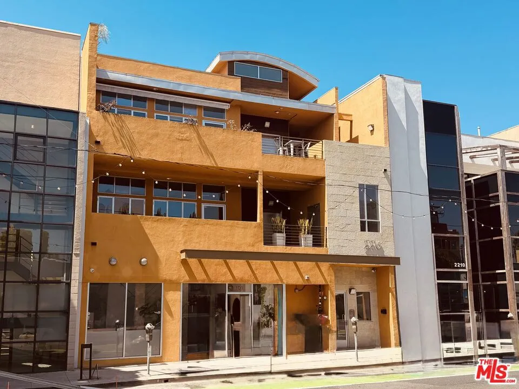
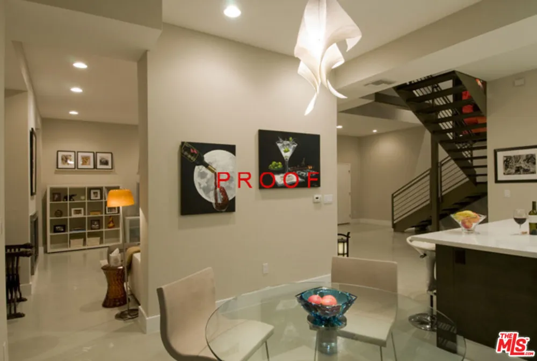
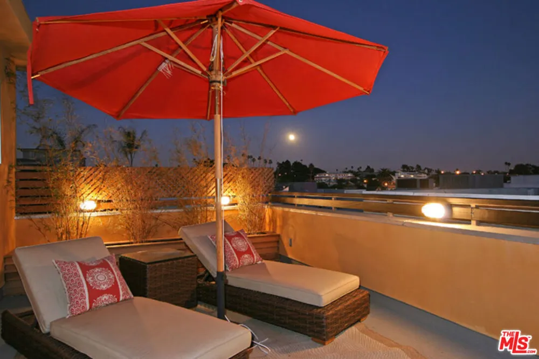
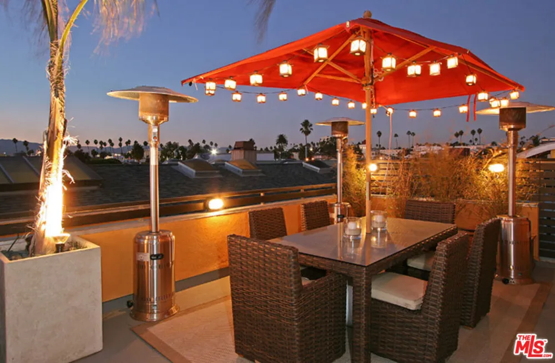
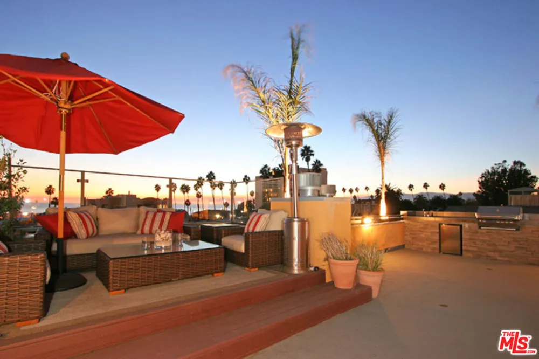
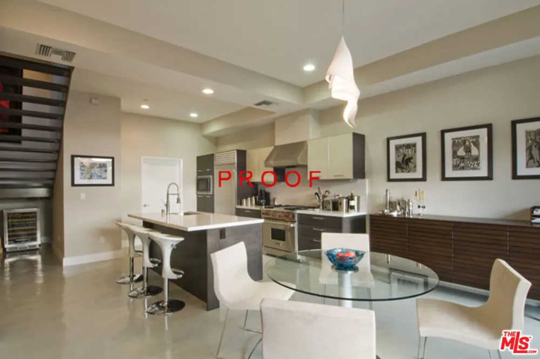
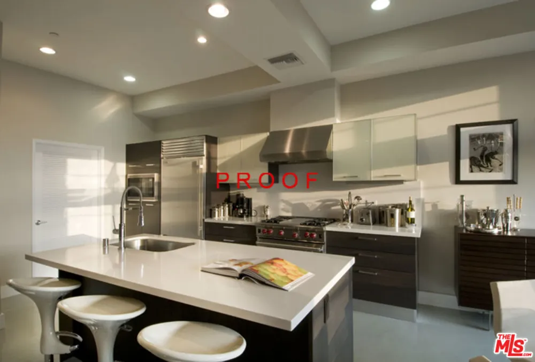
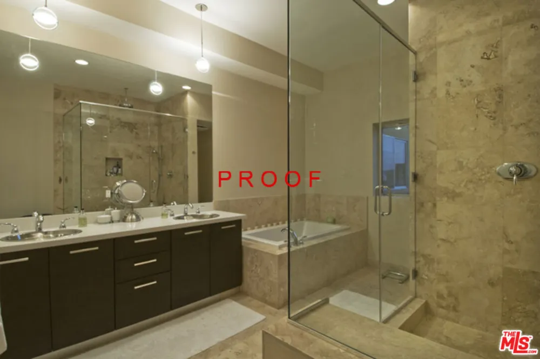
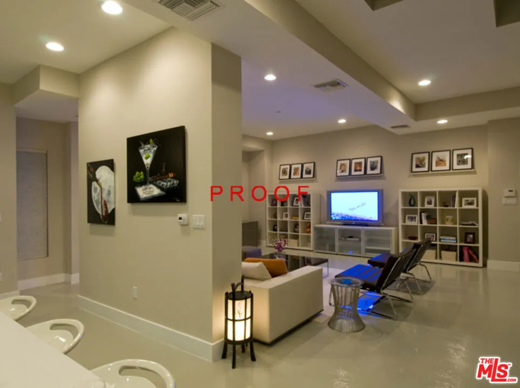
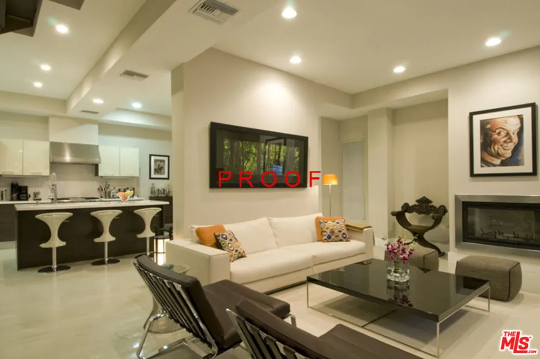
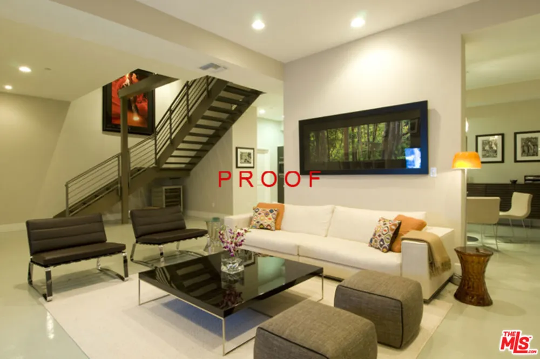
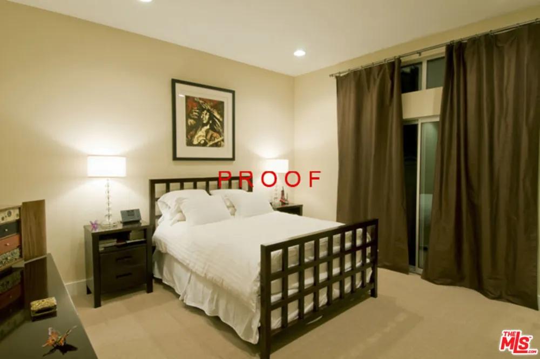
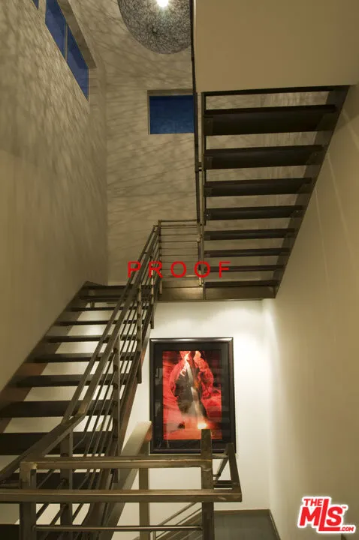
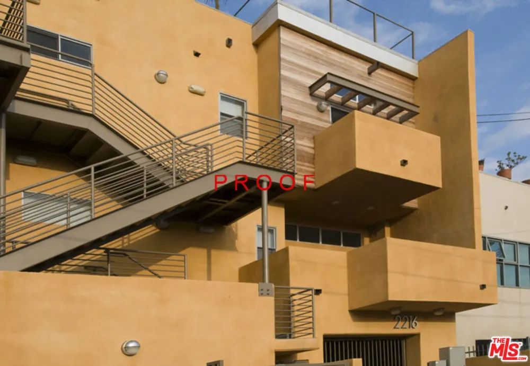
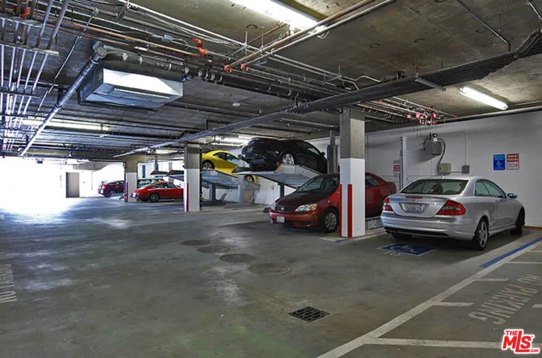
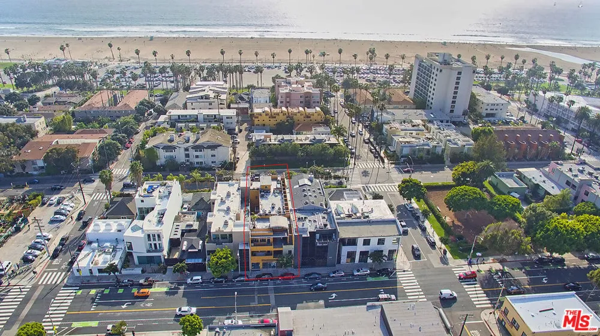
One of Santa Monica's most extraordinary residences, just one block from the Pacific Ocean. This stunning 2,550 sq ft unit combines cutting-edge contemporary architecture with the coveted coastal lifestyle of Main Street. Soaring ceilings and generous headroom create an open, airy atmosphere flooded with natural light, while breathtaking sunset and ocean views make every day feel like a retreat. Step outside to your own private 1,200 sq ft rooftop sundeck accessed via a dedicated stairwell where you can host unforgettable gatherings with a barbecue, unwind in the ocean breeze, or simply take in spectacular Pacific sunsets. WHAT MAKES IT SPECIAL: 2,550 sq ft of light-filled interior living space 1,200 sq ft private rooftop sundeck with ocean views 3 bedrooms and 2.5 bathrooms Flexible live/work zoning ideal as both a residence and creative studio or office Breathtaking sunset and ocean views from the unit Generous high ceilings throughout One block to the beach with refreshing ocean breezes year-round Steps from world-class dining, upscale boutiques, and the best of Main Street THE NEIGHBORHOOD Main Street, Santa Monica is one of LA's most beloved coastal corridors lined with acclaimed restaurants, independent boutiques, coffee shops, and galleries, all just a short stroll to the sand. With easy access to the 10 freeway, Venice Beach to the south, and the Santa Monica Pier to the north, the location simply can't be beat. Experience the best of beachside living without sacrificing a single urban convenience. Available for immediate occupancy. Live/work use permitted. Contact us to schedule a private showing. AMENITIES: Rooftop deck Ocean view Live/work environment, Air conditioning, Hardwood/open floor plan Near public transit Walk to beach Pet policy: Call for details Parking: Available Laundry: LG Machines In unit and up to 4 parking spaces available. monthly rent shown is the average after the free rent is applied
Property Details
- Interior
- Breakfast Bar, Separate Formal Dining Room, High Ceilings, Recessed Lighting, Utility Room, Walk In Closets
- Cooling
- 1
- Heating
- Central
- Cooling Features
- Central Air
- Bedrooms
- 3
- Bathrooms
- 2.5
- Full Baths
- 2
- Half Baths
- 1
- View
- Park Greenbelt,Ocean
- Stories
- 3
- Acres
- 0.12
- Square Feet
- 2550.0
- Lot Size (sqft)
- 5210.0
- Parking Features
- Controlled Entrance, Covered, Garage, Garage Door Opener, Gated, Deck, Community Structure, Tandem
- Parking
- 1
- Parking Spaces
- 4.0
- Parking Type
- Garage
- Property Type
- Rental
- Style
- Modern
- Property Subtype Additional
- Apartment
- Year Built
- 2007
- Sewer Information
- Other
- Utility Source
- Public
- Appliances
- Barbecue, Dishwasher, Disposal, Gas Oven, Microwave, Refrigerator, Range Hood, Vented Exhaust Fan
- Community Features
- Gated
- County
- Los Angeles
- Region
- Santa Monica
- Zoning
- SMCM3*
- Original List Price
- $11,200
Location
Legal
The multiple listing data appearing on this website, or contained in reports produced therefrom, is owned and copyrighted by California Regional Multiple Listing Service, Inc. ("CRMLS") and is protected by all applicable copyright laws. Information provided is for viewer's personal, non-commercial use and may not be used for any purpose other than to identify prospective properties the viewer may be interested in purchasing. All listing data, including but not limited to square footage and lot size is believed to be accurate, but the listing Agent, listing Broker and CRMLS and its affiliates do not warrant or guarantee such accuracy. The viewer should independently verify the listed data prior to making any decisions based on such information by personal inspection and/or contacting a real estate professional.
Based on information from California Regional Multiple Listing Service, Inc. as of the most recent time synced and /or other sources. All data, including all measurements and calculations of area, is obtained from various sources and has not been, and will not be, verified by broker or MLS. All information should be independently reviewed and verified for accuracy. Properties may or may not be listed by the office/agent presenting the information
Provided By
Listed by Lee Johnson (#CLW-X98944)
Listing Office: Berkshire Hathaway HomeServices California Properties (#CLW-B2003113)