(951) 364-4900 esther@homesbynix.com KW The Lakes - Each Office is Independently Owned and Operated
Traffic Dashboard
Home
  • Search
  • Featured Areas
  • Search by City
    • Menifee
    • Temecula
    • Oceanside
    • Palos Verdes Estates
    • Murrieta
    • Canyon Lake
    • Lake Elsinore
    • Anaheim
  • The Nix Experience
  • Partners & Vision
    • The CloseHack Suite
    • Working with a Purpose
  • Articles
  • Contact
Traffic Dashboard
Esther Nix
(951) 364-4900 esther@homesbynix.com
  • KW The Lakes
    31569 Canyon Estates Dr #200
    Lake Elsinore, CA 92530
Search
  • Search Properties
  • By City
  • By Subdivision
  • By Zip
About
  • Home
  • About
  • Testimonials
  • Contact Us
Explore
  • Areas
  • Property Search
Legal
  • Privacy
  • Terms
  • DMCA
  • Accessibility
  • Fair Housing
Account
  • Dashboard
  • Logout
  • Login
Esther Nix - Footer Logo
©2026 KW The Lakes - Each Office is Independently Owned and Operated. All rights reserved.
Website built by CloseHack.
California Regional Multiple Listing Service

The multiple listing data appearing on this website, or contained in reports produced therefrom, is owned and copyrighted by California Regional Multiple Listing Service, Inc. ("CRMLS") and is protected by all applicable copyright laws. Information provided is for viewer's personal, non-commercial use and may not be used for any purpose other than to identify prospective properties the viewer may be interested in purchasing. All listing data, including but not limited to square footage and lot size is believed to be accurate, but the listing Agent, listing Broker and CRMLS and its affiliates do not warrant or guarantee such accuracy. The viewer should independently verify the listed data prior to making any decisions based on such information by personal inspection and/or contacting a real estate professional.

Based on information from California Regional Multiple Listing Service, Inc. as of the most recent time synced and /or other sources. All data, including all measurements and calculations of area, is obtained from various sources and has not been, and will not be, verified by broker or MLS. All information should be independently reviewed and verified for accuracy. Properties may or may not be listed by the office/agent presenting the information
Return
  • All Types
  • House+2 more
  • Price
  • Bed/Bath
  • Size
  • Dates
  • Filters
  • Amenities
  • Save
  • Share
Listings
No results
Sort
Home / Chatsworth / 21929 Cortina
21929 Cortina Chatsworth, CA 91311 21929 Cortina Chatsworth, CA 91311 21929 Cortina Chatsworth, CA 91311 21929 Cortina Chatsworth, CA 91311 21929 Cortina Chatsworth, CA 91311 21929 Cortina Chatsworth, CA 91311 21929 Cortina Chatsworth, CA 91311 21929 Cortina Chatsworth, CA 91311 21929 Cortina Chatsworth, CA 91311 21929 Cortina Chatsworth, CA 91311 21929 Cortina Chatsworth, CA 91311 21929 Cortina Chatsworth, CA 91311 21929 Cortina Chatsworth, CA 91311 21929 Cortina Chatsworth, CA 91311 21929 Cortina Chatsworth, CA 91311 21929 Cortina Chatsworth, CA 91311 21929 Cortina Chatsworth, CA 91311 21929 Cortina Chatsworth, CA 91311 21929 Cortina Chatsworth, CA 91311 21929 Cortina Chatsworth, CA 91311 21929 Cortina Chatsworth, CA 91311 21929 Cortina Chatsworth, CA 91311 21929 Cortina Chatsworth, CA 91311 21929 Cortina Chatsworth, CA 91311 21929 Cortina Chatsworth, CA 91311 21929 Cortina Chatsworth, CA 91311 21929 Cortina Chatsworth, CA 91311 21929 Cortina Chatsworth, CA 91311 21929 Cortina Chatsworth, CA 91311 21929 Cortina Chatsworth, CA 91311 21929 Cortina Chatsworth, CA 91311 21929 Cortina Chatsworth, CA 91311 21929 Cortina Chatsworth, CA 91311 21929 Cortina Chatsworth, CA 91311 View All Photos

$899,000

| Active

21929 Cortina

Chatsworth, CA 91311

1,960
Square Feet
3
Beds
3.5
Baths
0.21
Acres
82
Days on Market
SR26130909
MLS#
Townhouse
Structure
Residential
Zone
Contact
Listing OfficeEngel & Volkers Burbank

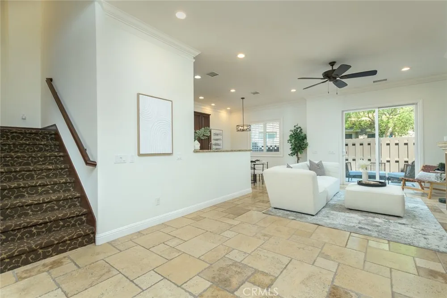
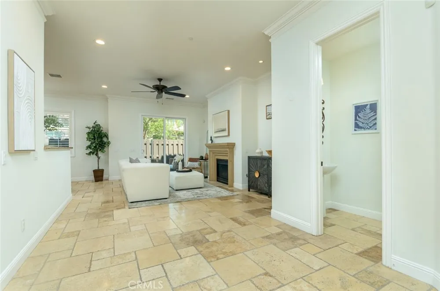
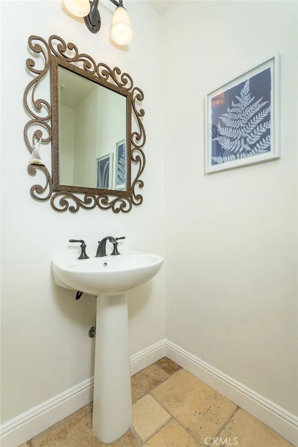
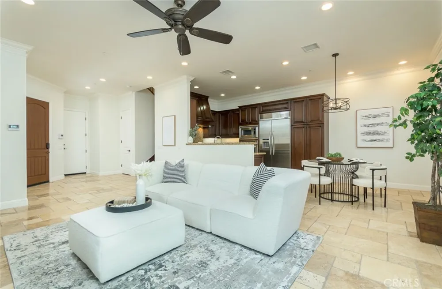
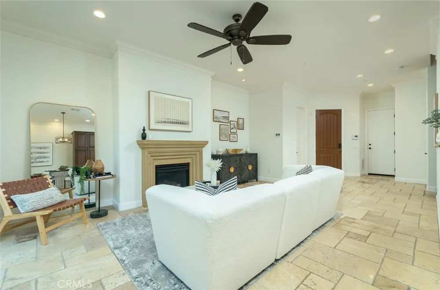
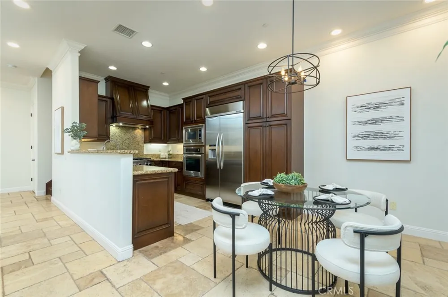
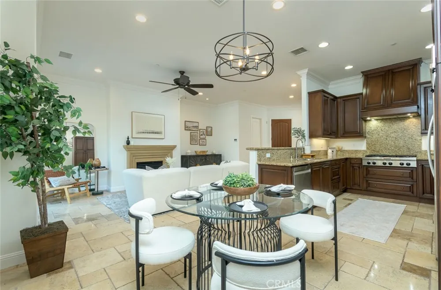
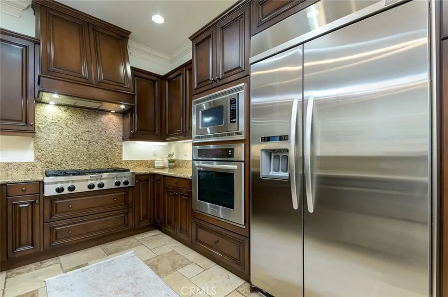
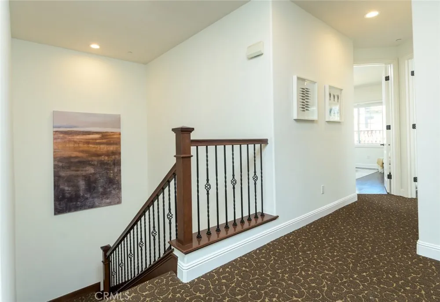
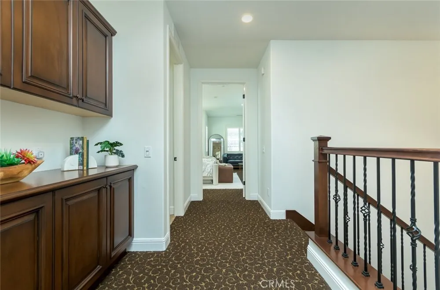
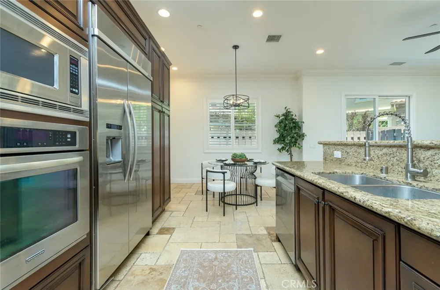
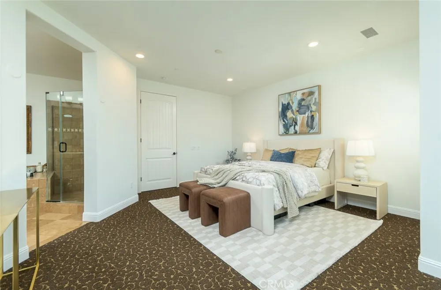
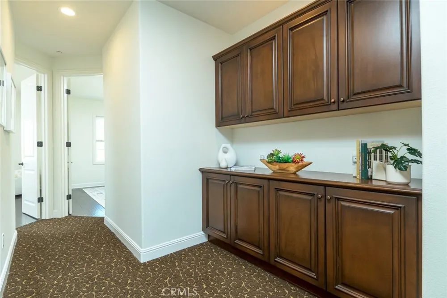
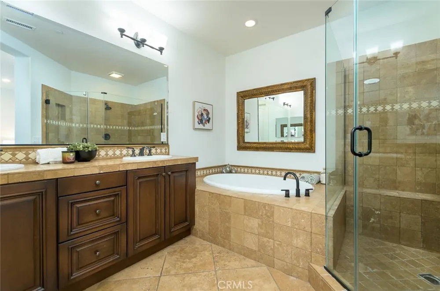
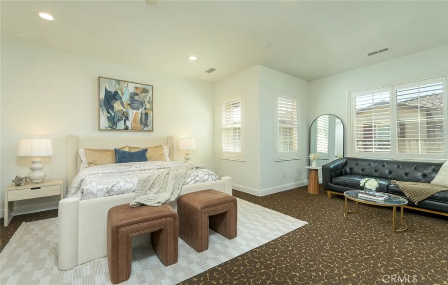
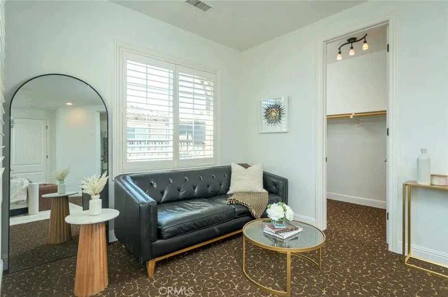
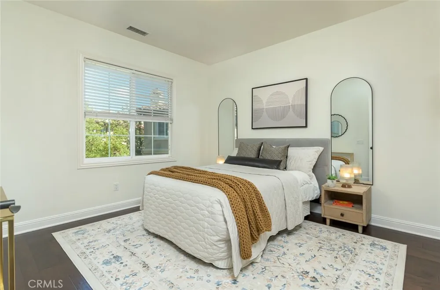
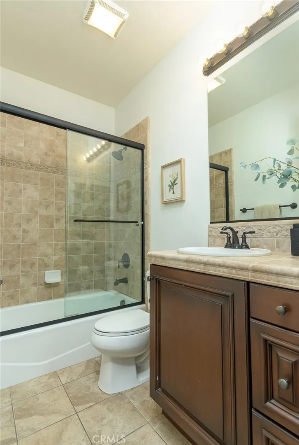
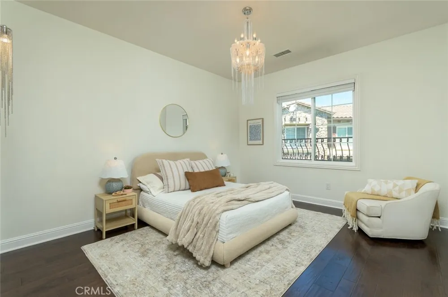
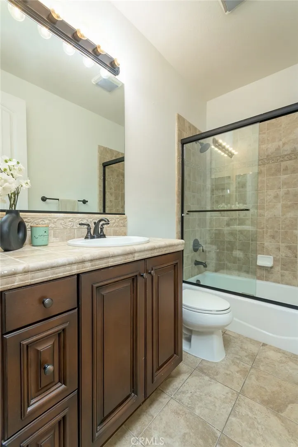
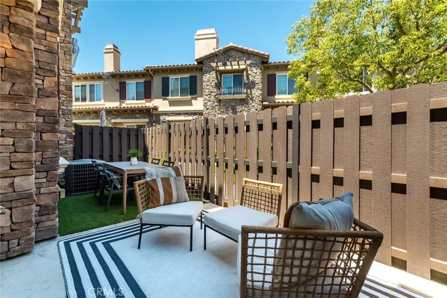
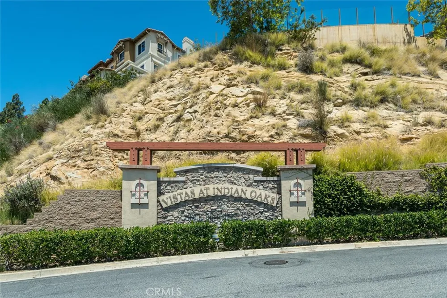
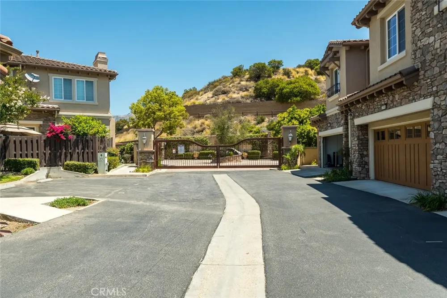
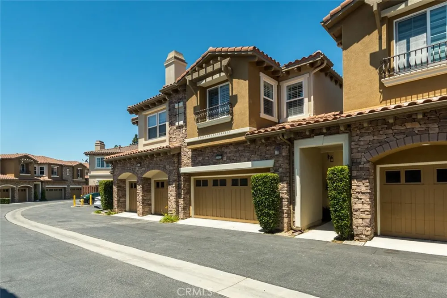
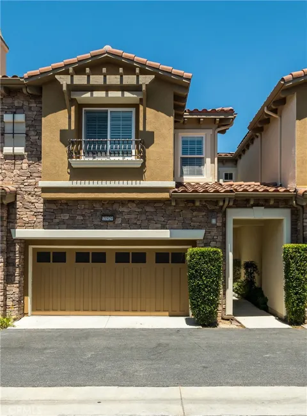
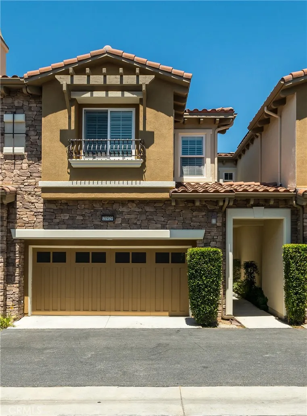
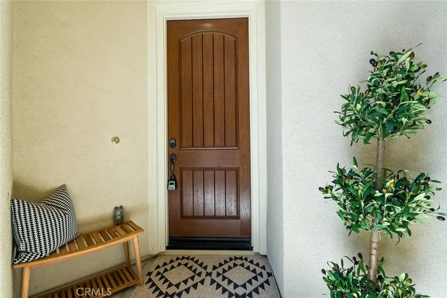
Escape the bustle and stress of the city below and arrive at a serene place.. The Vistas At Indian Oaks. A gated community of luxury townhomes in a distinguished Toll Brothers development. This beautiful unit offers 1960square feet of living space, 3 bedrooms and 3 1/2 baths. Boasting upgraded, top of the line features throughout the entire unit..enter into the spacious living room with 9 foot ceilings, Travertine floors a gas fireplace and a classic stone mantel. The kitchen comes complete with KitchenAid stainless steel appliances, granite counters and elegant dark wood cabinetry, opening into a quaint dining area. Enjoy stargazing or your morning coffee on the private patio just through the sliding doors off of the living room. From here there is the direct access to the 2 car garage. The second floor opens up to a landing with a linen storage area complete with cabinets and a counter. The primary room,a true retreat, offers a sitting area, a spacious walk in closet and a luxurious spa like bathroom with its oversized tub, separate large shower enclosure, and double sinks set into the granite. The two bedrooms are sunny, with elegant dark wood floors. Both bedrooms have ensuite bathrooms, walk in closets and a beautiful view of the walking paths. The laundry room is also upstairs with plenty of cabinets and counter space for your added convenience. There is a gated pristine pool area, with a sunning patio and several loungers where you can take in the stunning city views. The grounds are perfectly maintained with walking paths - perfect for a quiet stroll to enjoy the peace around you!

Property Details
Interior
Built In Features, Ceiling Fans, Crown Molding, Granite Counters, High Ceilings, Multiple Staircases, Open Floorplan, Recessed L
Cooling
1
Heating
Central
Cooling Features
Central Air
Bedrooms
3
Bathrooms
3.5
Full Baths
3
Half Baths
1
View
Neighborhood
Lot Features
Zero To One Unit Acre, Landscaped
Stories
2
Lot Description
Zero To One Unit Acre, Landscaped
Pool Description
Community, Fenced, In Ground, Association
Pool Features
Community, Fenced, In Ground, Association
Pool Shared
1
Acres
0.212
Square Feet
1960.0
Lot Size (sqft)
9234.0
Parking Features
Direct Access, Door Single, Garage Faces Front, Garage, Garage Door Opener, Paved
Parking
1
Parking Spaces
2.0
Parking Type
Garage
Parking Garage Spaces
2.0
Property Type
Purchase
Property Subtype Additional
Townhouse
Year Built
2012
Sewer Information
Unknown
Utility Source
Public
Utility Features
Cable Available
Appliances
Dishwasher, Exhaust Fan, Gas Cooktop, Gas Oven, Gas Water Heater, Ice Maker, Microwave, Refrigerator, Range Hood, Self Cleaning
Community Features
Biking, Dog Park, Hiking, Mountainous, Park, Valley, Gated, Pool
School District
Los Angeles Unified
County
Los Angeles
Region
Chatsworth
Original List Price
$929,000
Days on Market (Cumulative)
82
HOA
1
HOA Fees
700.0
MLS #
SR26130909
Location
Legal

The multiple listing data appearing on this website, or contained in reports produced therefrom, is owned and copyrighted by California Regional Multiple Listing Service, Inc. ("CRMLS") and is protected by all applicable copyright laws. Information provided is for viewer's personal, non-commercial use and may not be used for any purpose other than to identify prospective properties the viewer may be interested in purchasing. All listing data, including but not limited to square footage and lot size is believed to be accurate, but the listing Agent, listing Broker and CRMLS and its affiliates do not warrant or guarantee such accuracy. The viewer should independently verify the listed data prior to making any decisions based on such information by personal inspection and/or contacting a real estate professional.

Based on information from California Regional Multiple Listing Service, Inc. as of the most recent time synced and /or other sources. All data, including all measurements and calculations of area, is obtained from various sources and has not been, and will not be, verified by broker or MLS. All information should be independently reviewed and verified for accuracy. Properties may or may not be listed by the office/agent presenting the information
Provided By
Listed by Monica Nahum (#SR207068426)
Listing Office: Engel & Volkers Burbank (#SR0217202)

Esther Nix Have a question about this home?

Interested in Purchasing 21929 Cortina?

Get an estimate on monthly payments on this property.

$
years
Down Payment
$
%
Interest Rate
%
Tax Rate
%
$
$annually
$monthly
Estimated Monthly Payment
$0.00
Loan Amount
$0.00