Lakefront Living in Lake Forest Keys – Private Dock & Stunning Views!
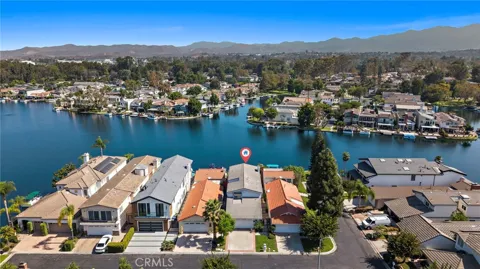
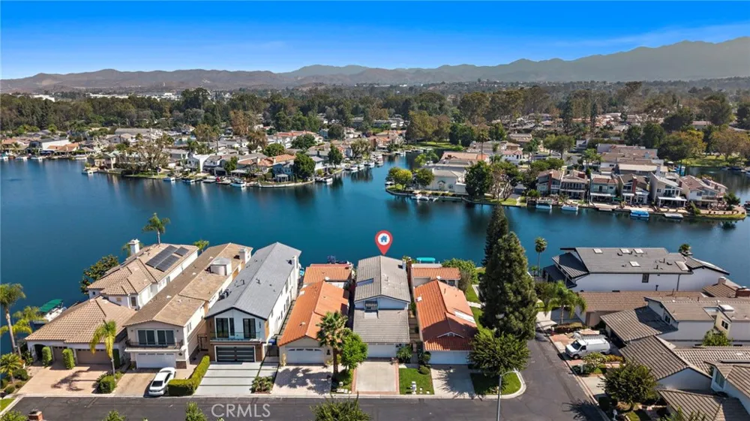
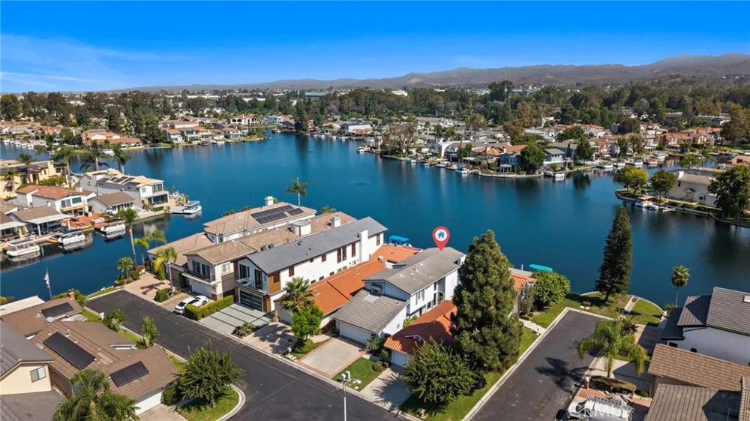
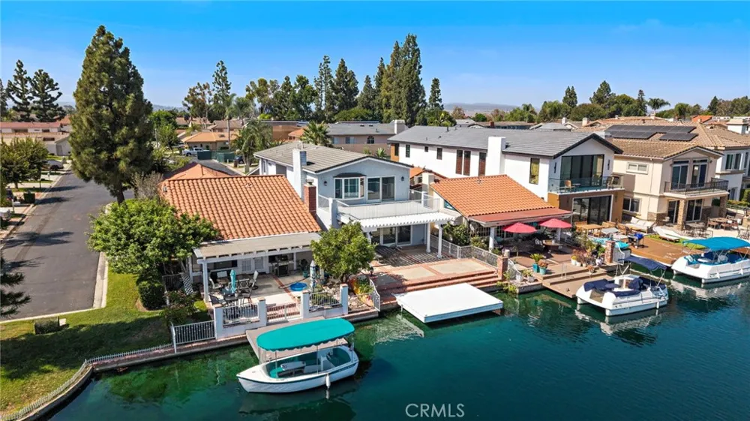
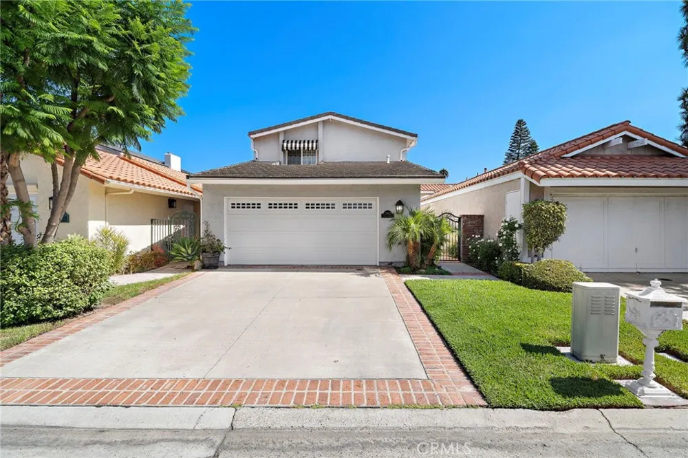
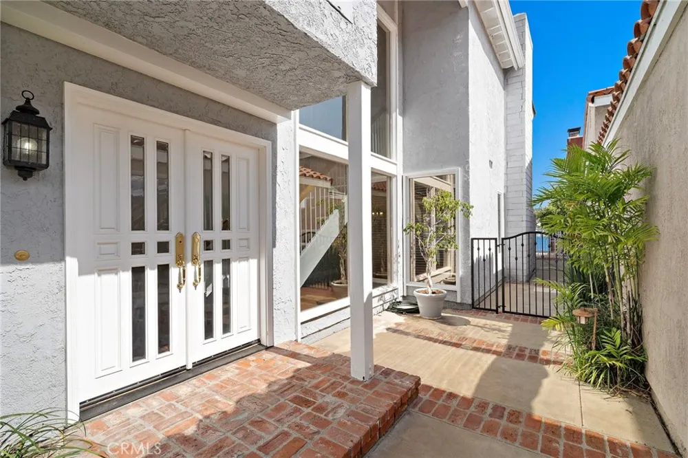
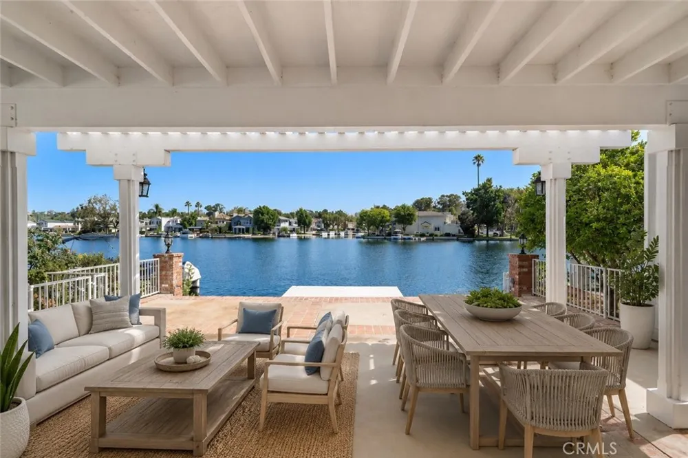
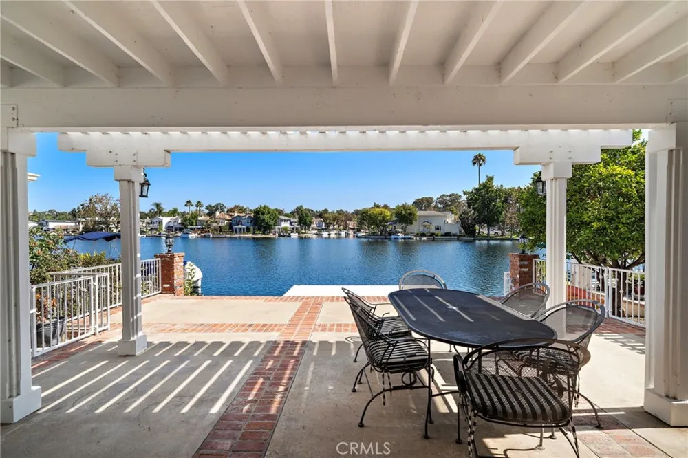
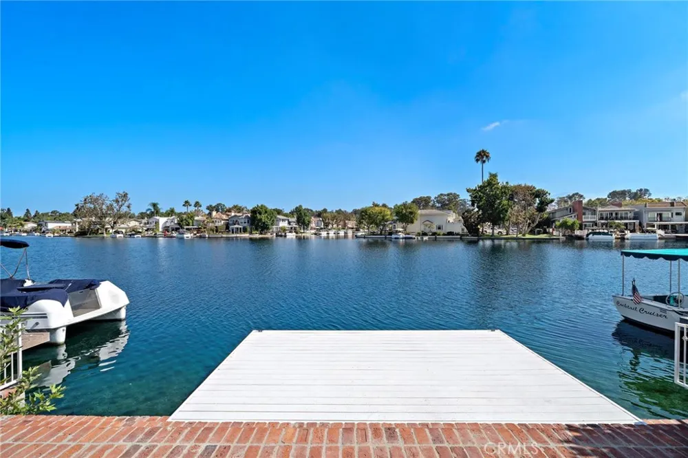
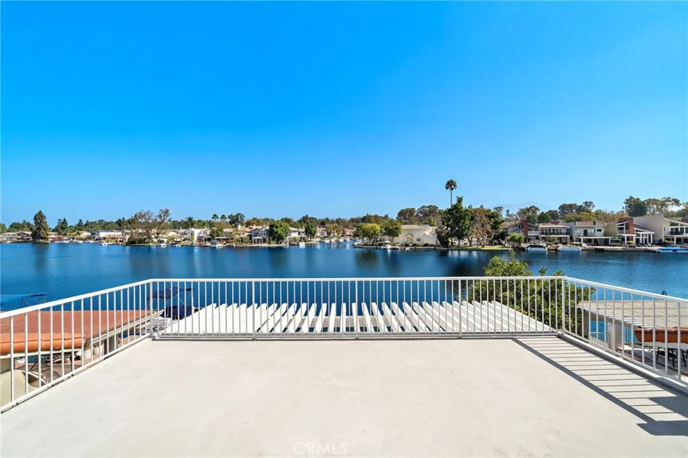
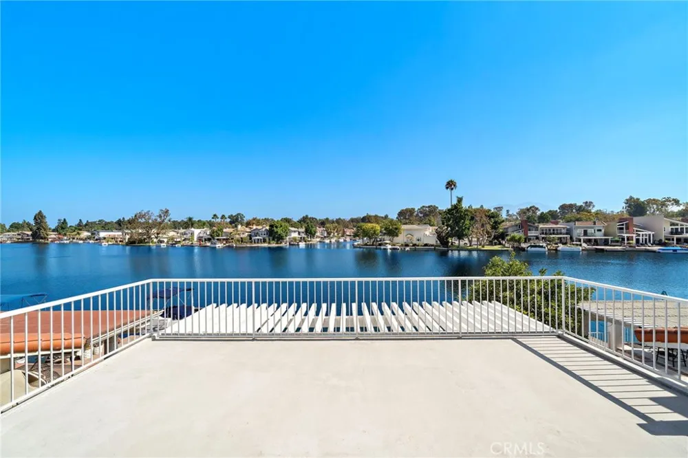
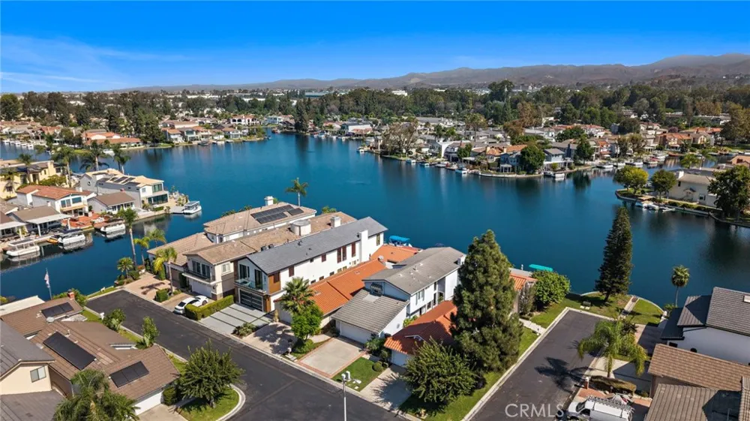
Welcome to an exceptional opportunity to own a lakefront home in the highly sought-after Lake Forest Keys community. Ideally positioned on the water with its own private dock, this beautifully maintained residence offers a wonderful setting for relaxing, entertaining, and enjoying the unique lakefront lifestyle right from your backyard.
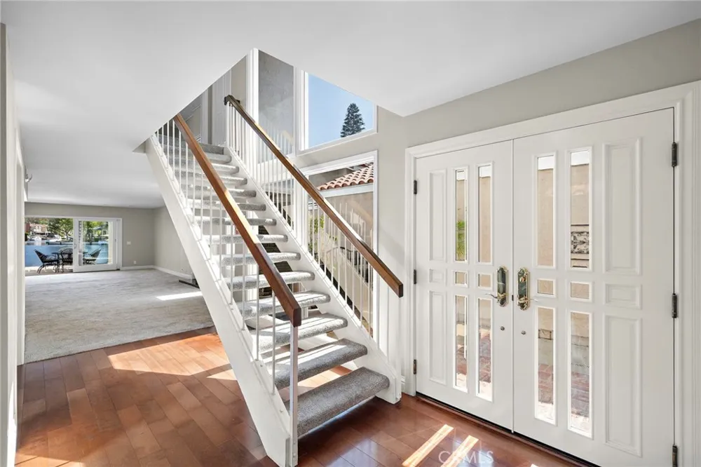
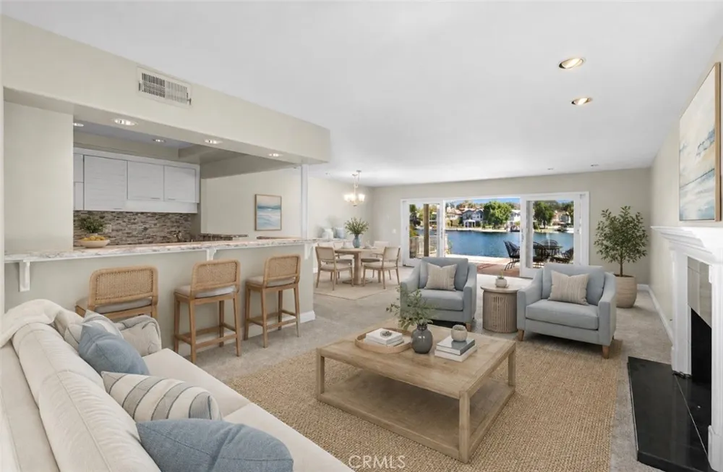
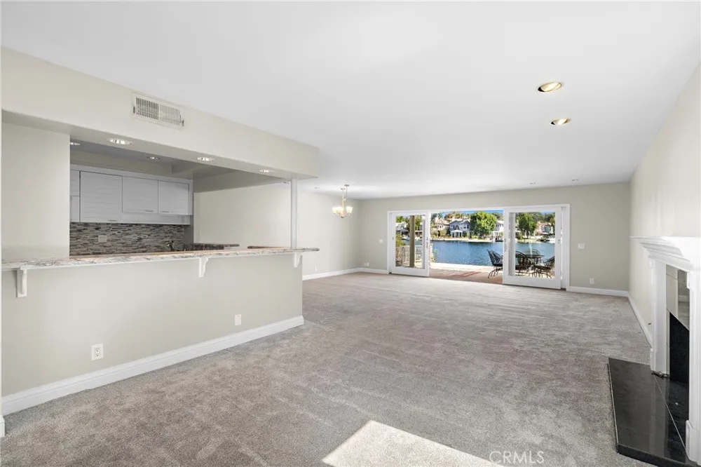
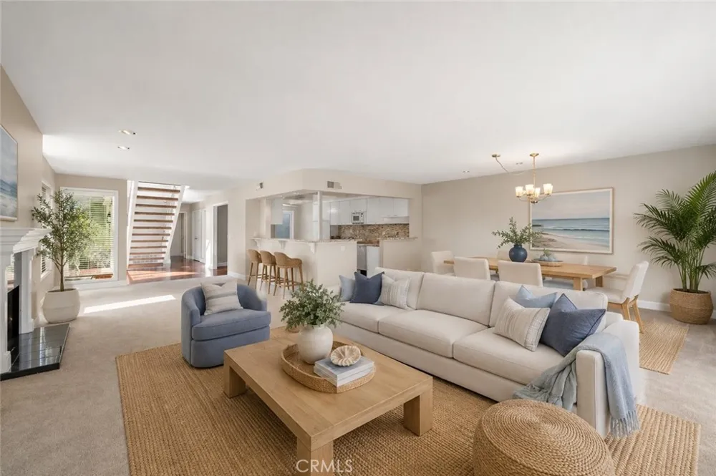
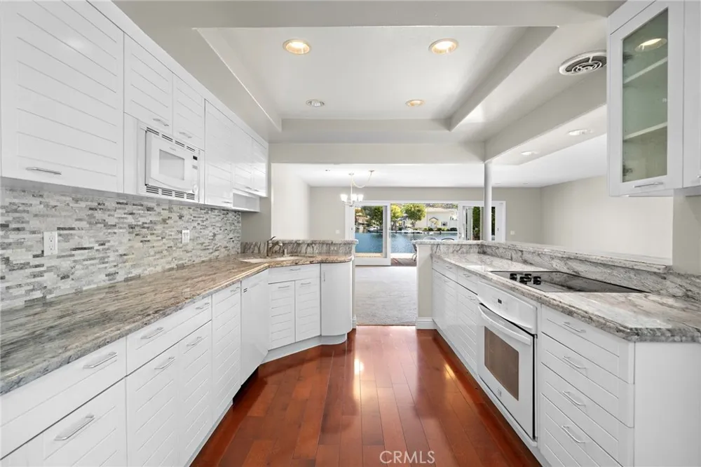
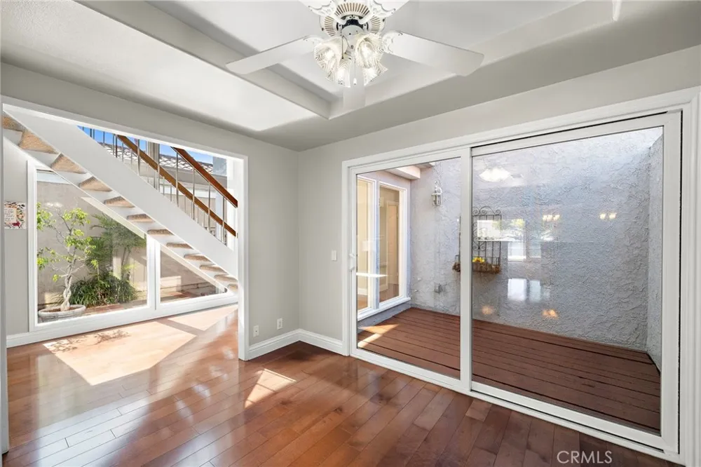
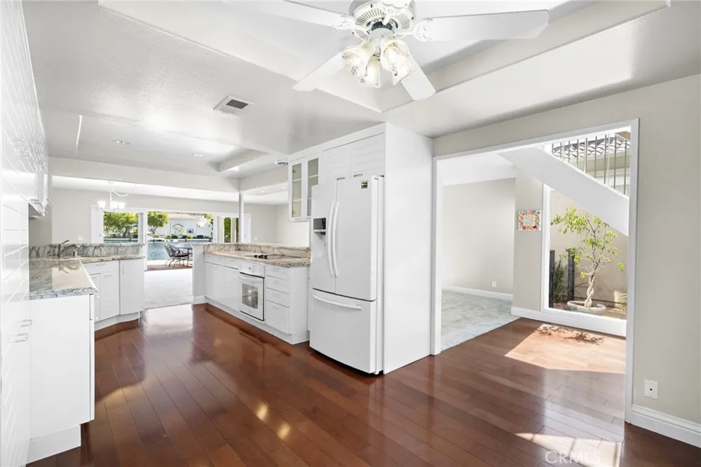
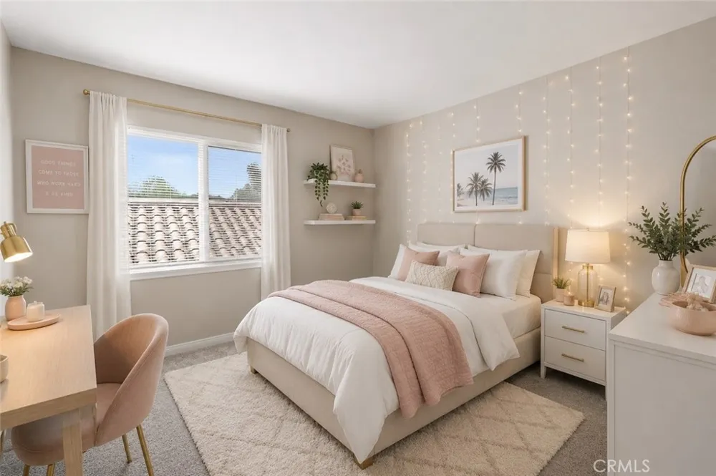
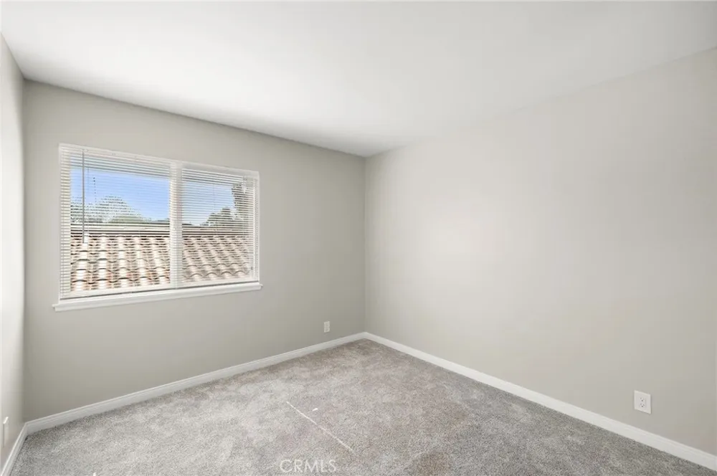
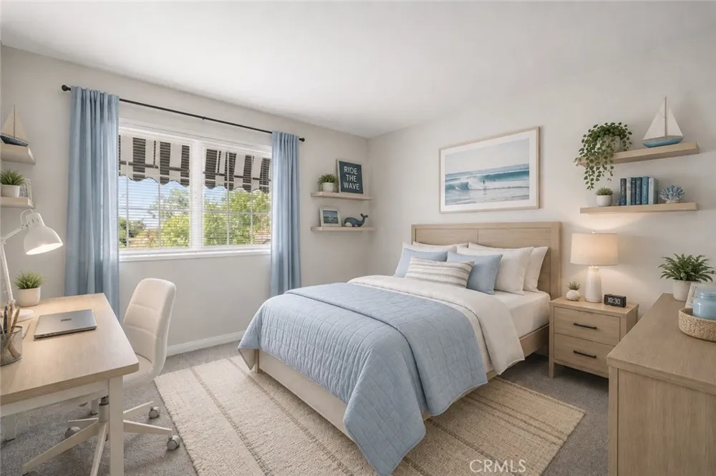
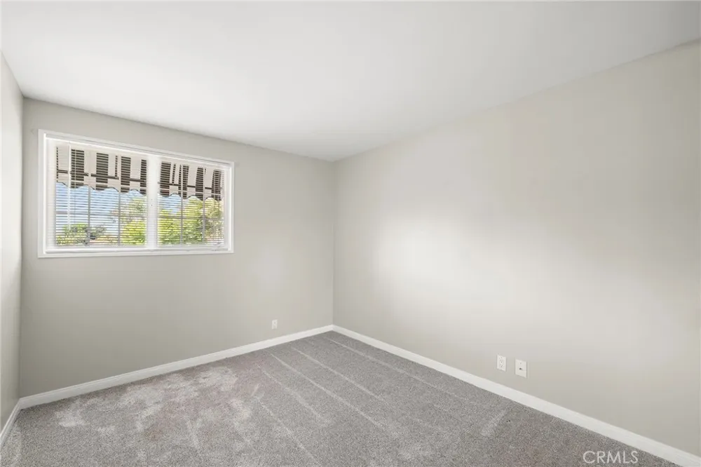
This spacious 3-bedroom, 2.5-bathroom home features plush carpeting, creating a bright and inviting interior. The remodeled kitchen is appointed with crisp white cabinetry, granite countertops, ample storage, and beautiful lake views.
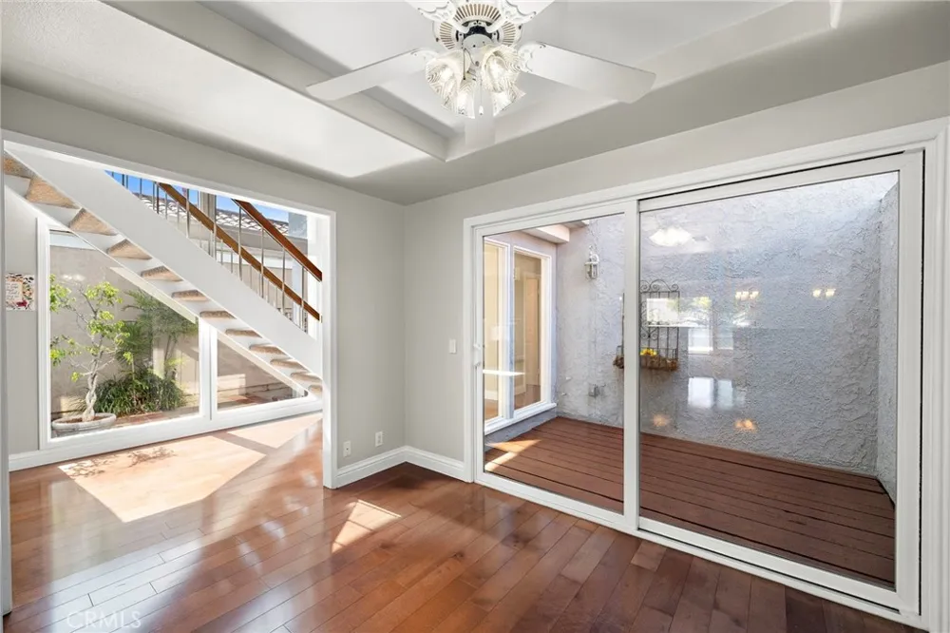
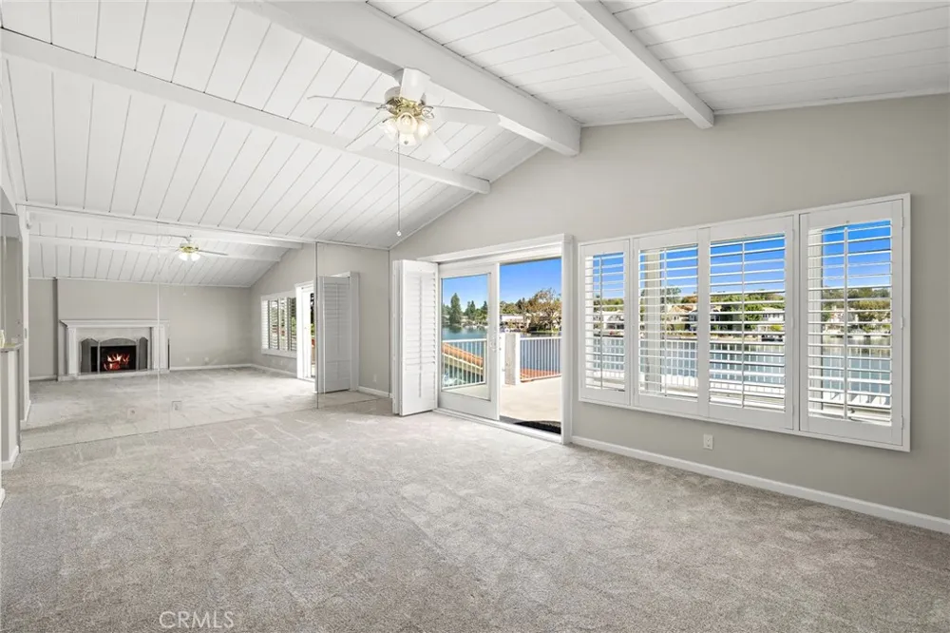
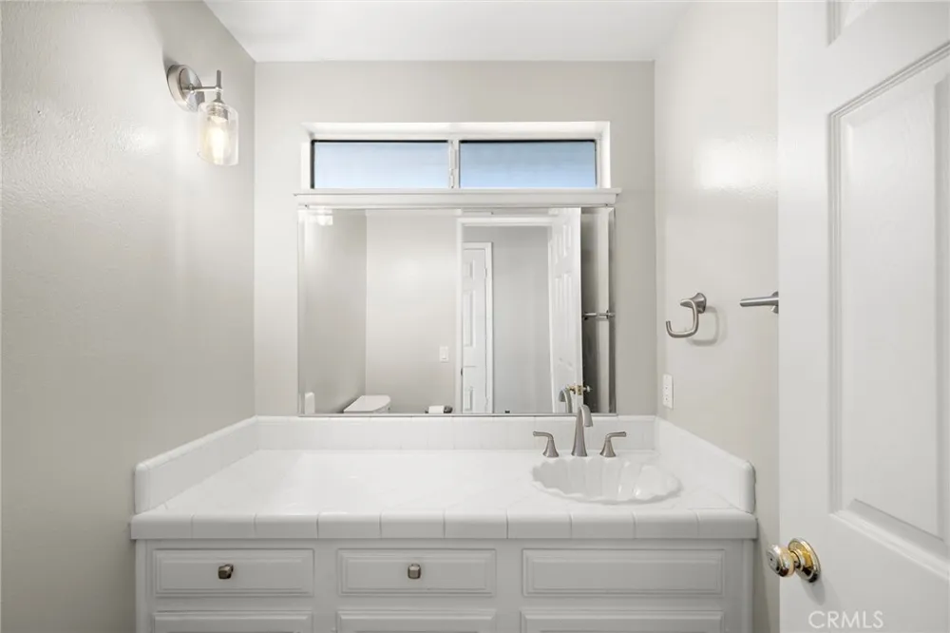
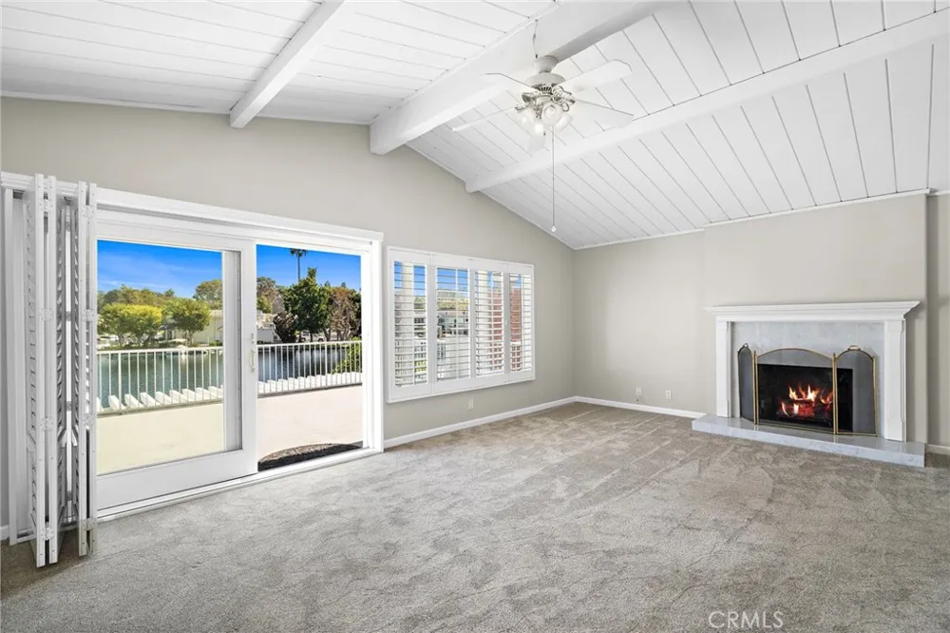
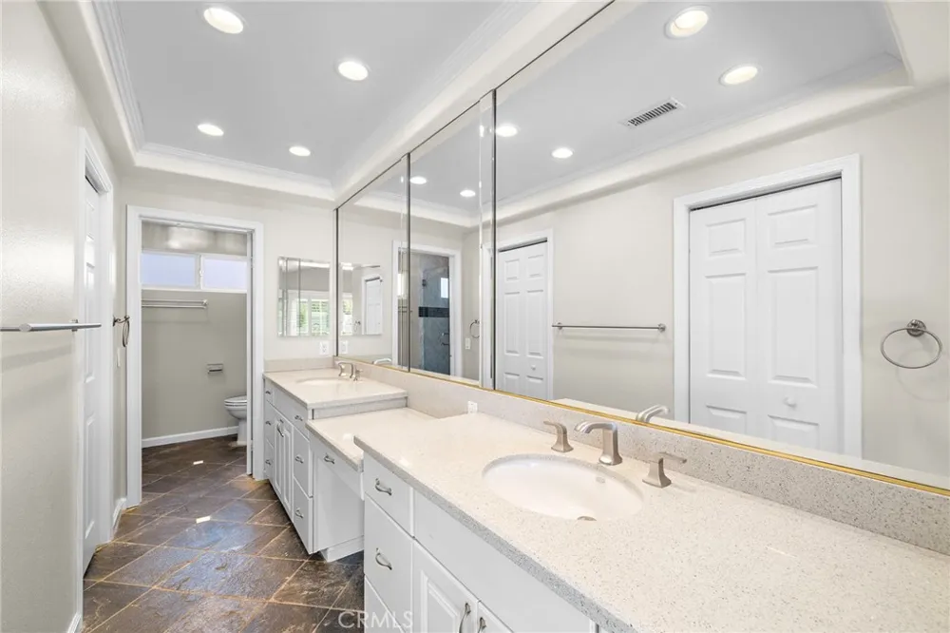
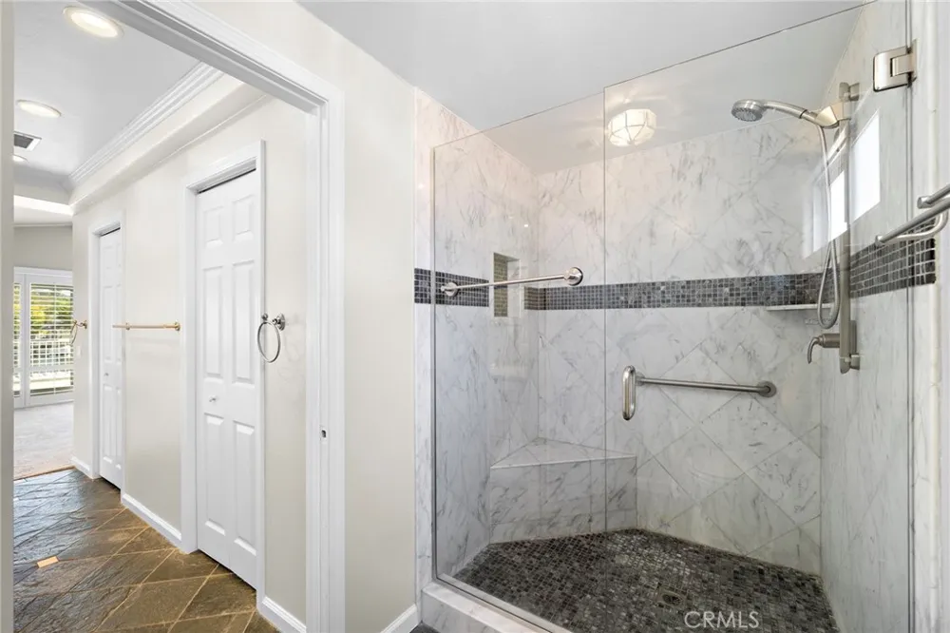
One of the highlights of this home is the abundance of water views. Enjoy the peaceful lake setting from the kitchen, dining room, living room, and primary bedroom. The spacious primary suite is a true retreat, featuring a cozy fireplace, sitting area, private deck overlooking the lake, and an upgraded en-suite bathroom. The additional upstairs bathroom has also been thoughtfully updated.
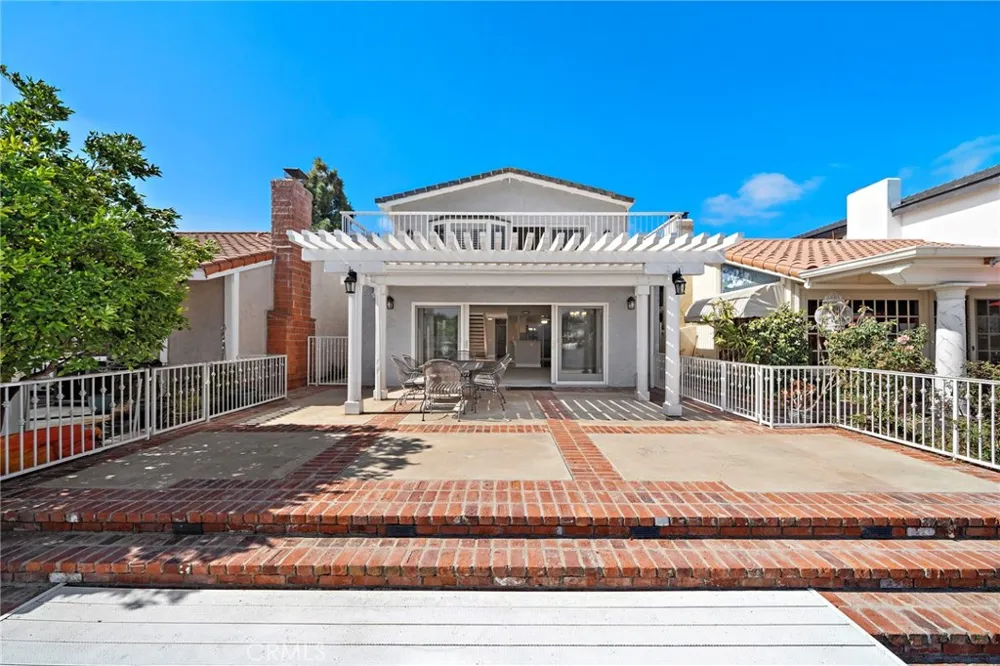
Downstairs, the living and dining areas open to a large lakefront deck, providing the perfect space for outdoor dining, entertaining, or simply relaxing and taking in the tranquil waterfront setting.
Additional features include a two-car garage with built-in storage plus an additional flexible area ideal for a workshop, craft space, hobby area, or extra storage.
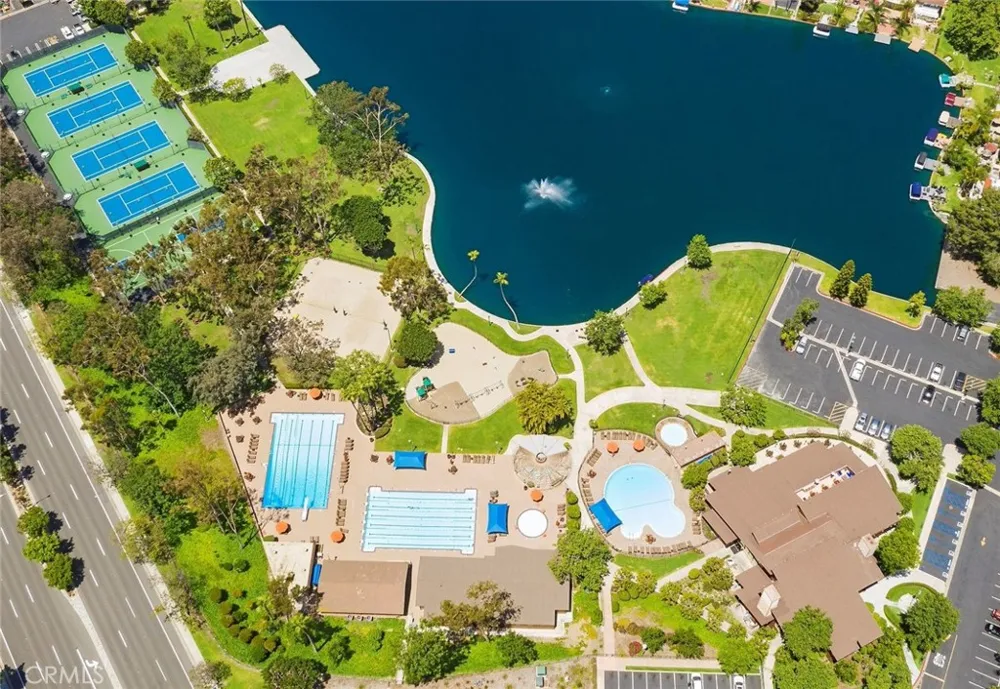
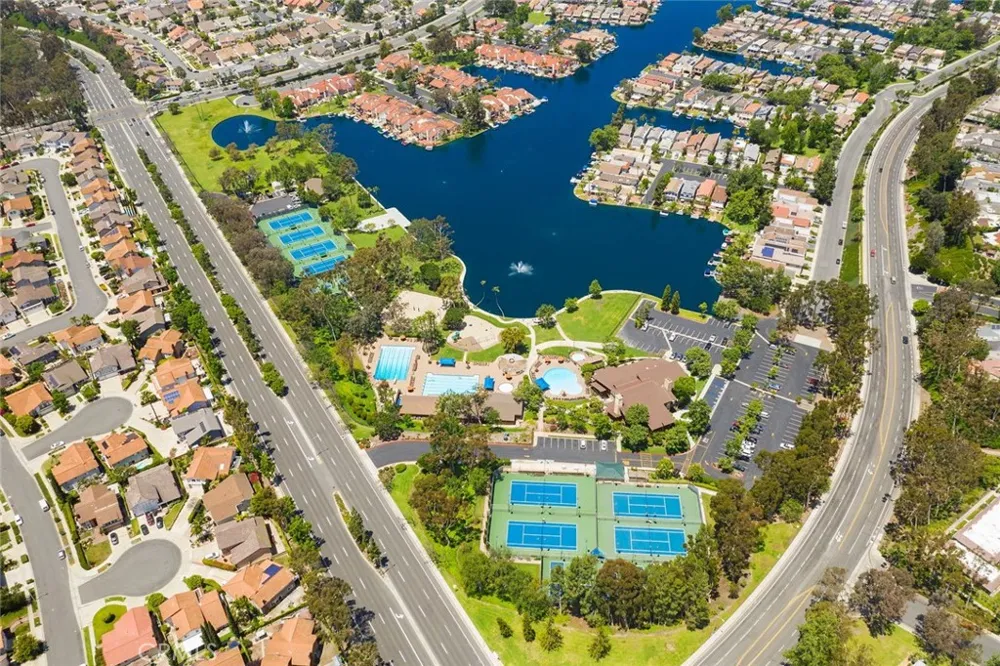
As part of Lake Forest Keys, residents enjoy membership in the Sun and Sail Club, adding to the exceptional recreational and lifestyle amenities this special community has to offer.
A rare opportunity to own a waterfront home with a private dock and experience the Lake Forest Keys lifestyle every day!
Don’t miss this rare opportunity to lease a slice of lakefront paradise!
Property Details
- Interior
- Beamed Ceilings, Breakfast Bar, Breakfast Area, Ceiling Fans, Separate Formal Dining Room, Eat In Kitchen, Granite Counters, Hig
- Cooling
- 1
- Heating
- Central
- Cooling Features
- Central Air
- Bedrooms
- 3
- Bathrooms
- 2.5
- Full Baths
- 2
- Half Baths
- 1
- View
- Lake,Mountains,Neighborhood,Panoramic,Water
- Lot Features
- Back Yard, Cul De Sac, Front Yard, Landscaped, Paved, Street Level
- Stories
- 2
- Lot Description
- Back Yard, Cul De Sac, Front Yard, Landscaped, Paved, Street Level
- Pool Description
- Association
- Pool Features
- Association
- Acres
- 0.083
- Square Feet
- 2464.0
- Lot Size (sqft)
- 3600.0
- Parking
- 1
- Parking Spaces
- 2
- Parking Type
- Garage
- Parking Garage Spaces
- 2.0
- Property Type
- Purchase
- Style
- Cape Cod
- Property Subtype Additional
- Single Family Residence
- Year Built
- 1976
- Foundation
- Slab
- Sewer Information
- Public Sewer
- Utility Source
- Public
- Utility Features
- Cable Available, Cable Connected, Electricity Available, Electricity Connected, Natural Gas Available, Natural Gas Connected, Se
- Appliances
- Dishwasher, Electric Range, Disposal, Microwave, Vented Exhaust Fan, Dryer
- Subdivision
- Lake Forest Keys (LK)
- Community Features
- Curbs, Fishing, Lake, Sidewalks
- School District
- Saddleback Valley Unified
- Elementary School
- Rancho Canada
- Middle School
- Serrano
- High School
- El Toro
- County
- Orange
- Region
- Lake Forest
- Original List Price
- $2,250,000
- Days on Market (Cumulative)
- 5
- HOA
- 1
- HOA Fees
- 275.0
Location
Legal
The multiple listing data appearing on this website, or contained in reports produced therefrom, is owned and copyrighted by California Regional Multiple Listing Service, Inc. ("CRMLS") and is protected by all applicable copyright laws. Information provided is for viewer's personal, non-commercial use and may not be used for any purpose other than to identify prospective properties the viewer may be interested in purchasing. All listing data, including but not limited to square footage and lot size is believed to be accurate, but the listing Agent, listing Broker and CRMLS and its affiliates do not warrant or guarantee such accuracy. The viewer should independently verify the listed data prior to making any decisions based on such information by personal inspection and/or contacting a real estate professional.
Based on information from California Regional Multiple Listing Service, Inc. as of the most recent time synced and /or other sources. All data, including all measurements and calculations of area, is obtained from various sources and has not been, and will not be, verified by broker or MLS. All information should be independently reviewed and verified for accuracy. Properties may or may not be listed by the office/agent presenting the information
Provided By
Listed by Nancy Cloward (#DCLOWNAN)
Listing Office: Surterre Properties Inc (#J01632)