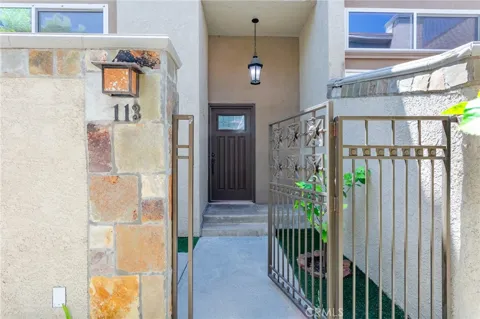
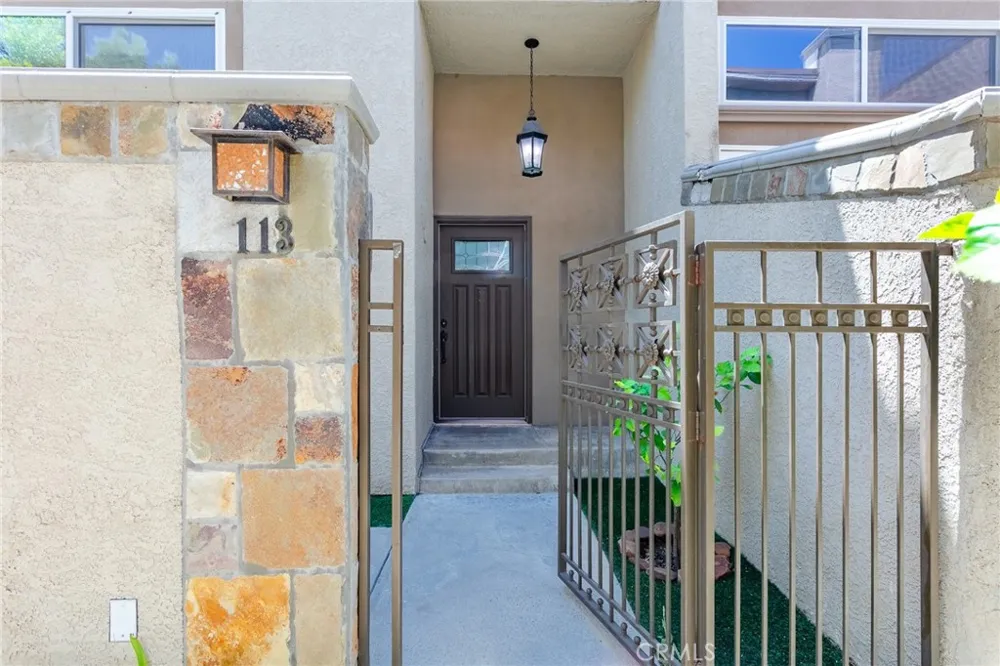
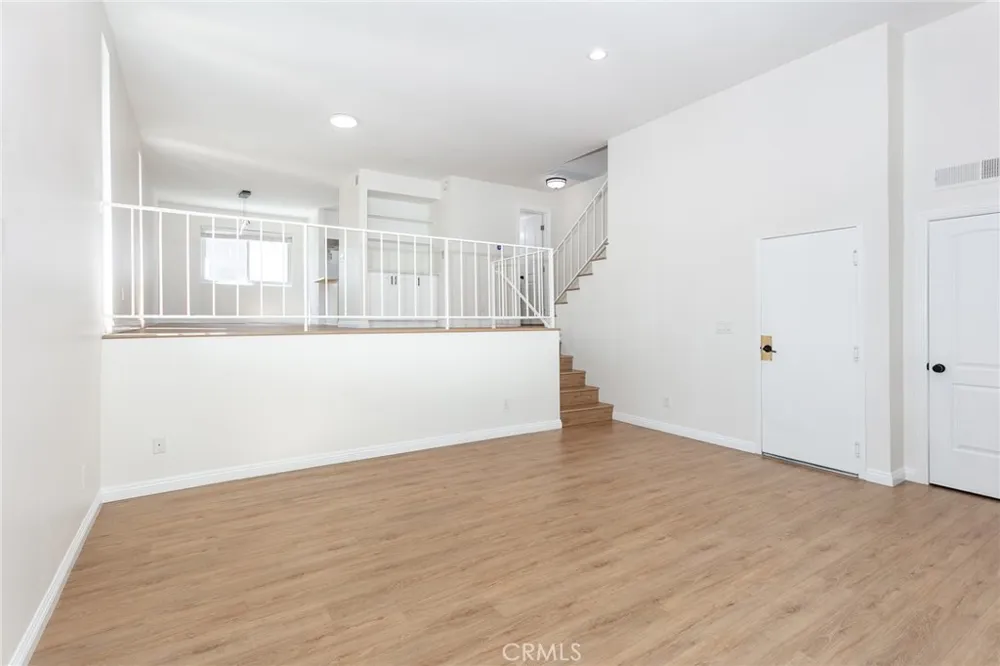
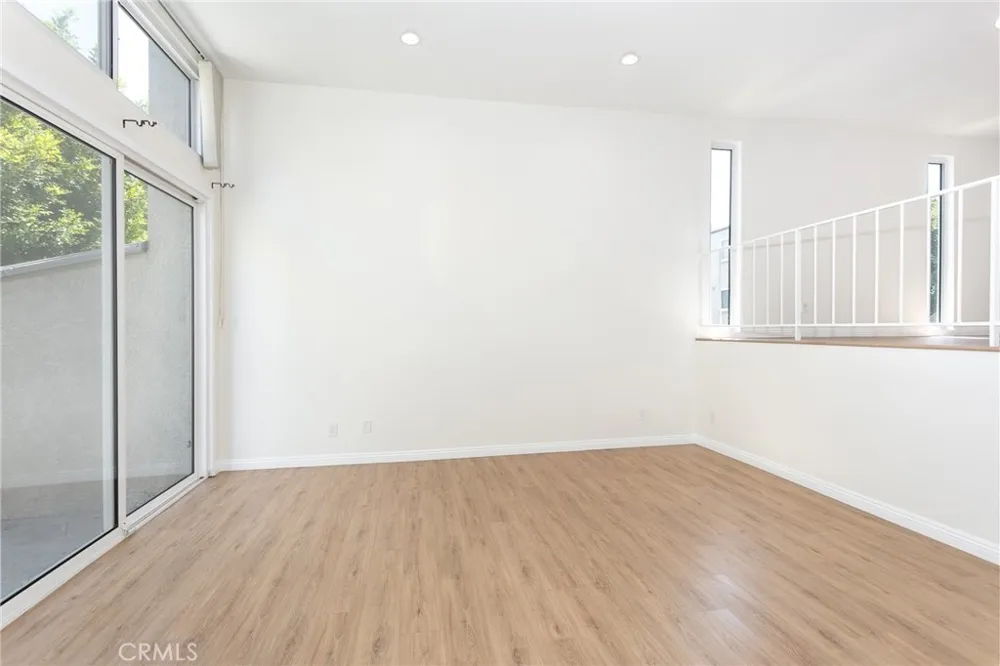
Light, bright, and beautifully updated, this corner-unit Chatsworth townhome offers a spacious multi-level floor plan, only one shared wall, and a clean, move-in-ready interior. Featuring 3 bedrooms, 2.5 bathrooms, and 1,558 square feet of living space, the home has been freshly painted and updated with brand-new vinyl flooring throughout.
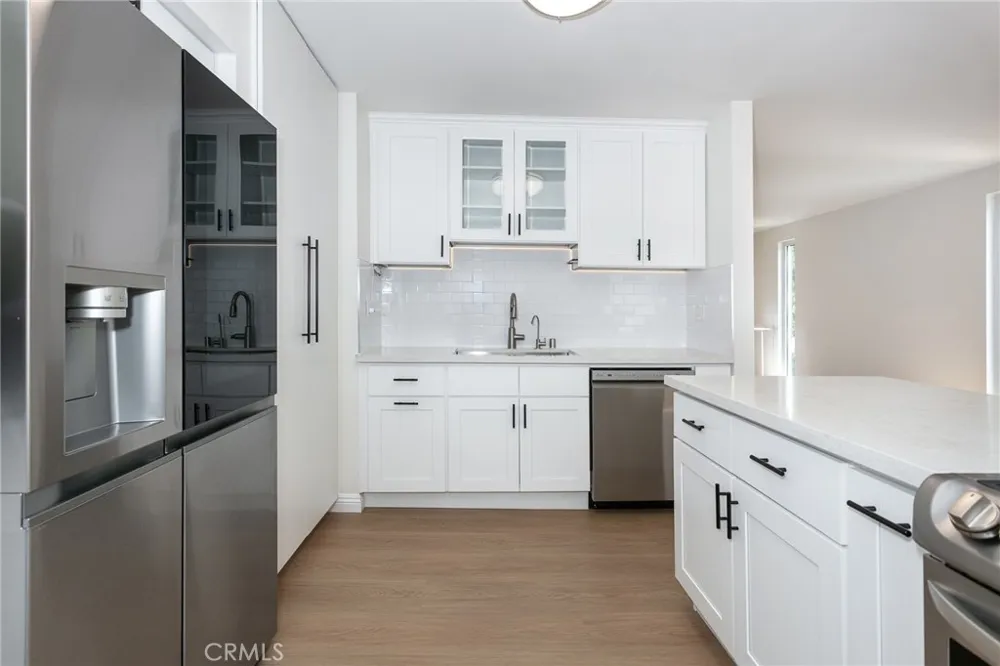
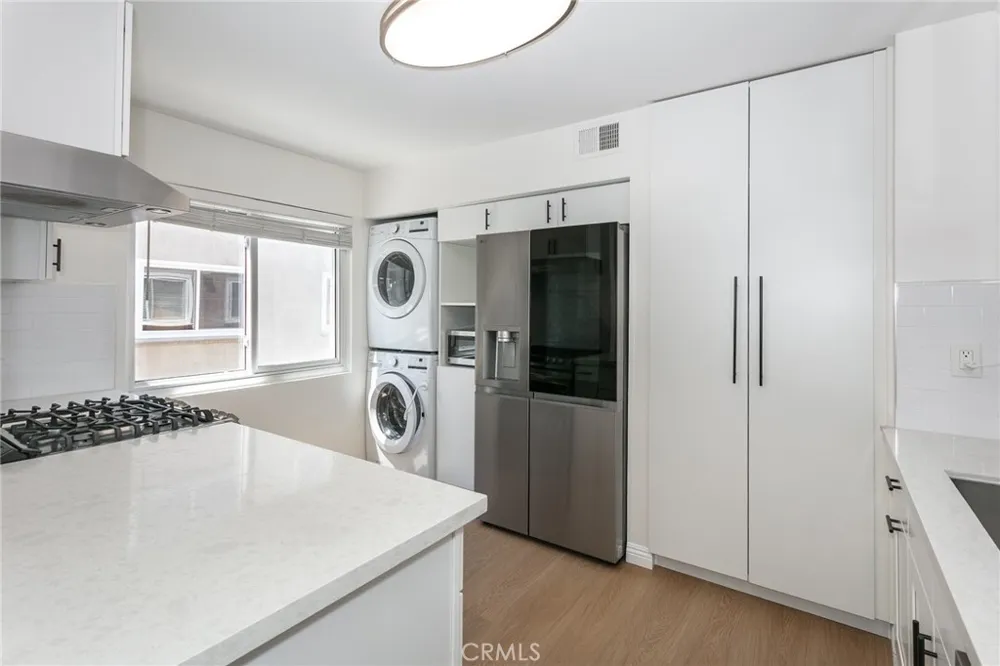
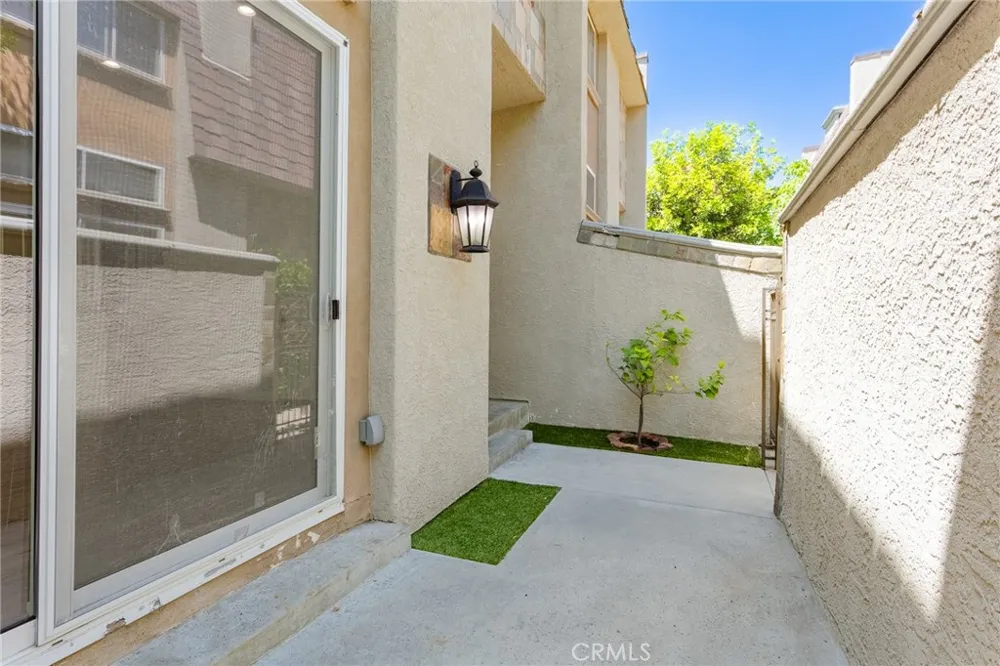
The main living area opens with soaring two-story ceilings, large windows, and sliding glass doors leading to a private patio. Just a few steps above, the dining area overlooks the living room and features custom built-in shelving and cabinetry. From the breakfast area, the open layout gives you a clear view across the main level—from the kitchen through the dining and living spaces to the private patio. The kitchen features quartz countertops, newer stainless steel appliances, updated cabinetry, a large pantry, breakfast counter with barstool seating, and a stackable washer and dryer. An updated powder room completes the main level.
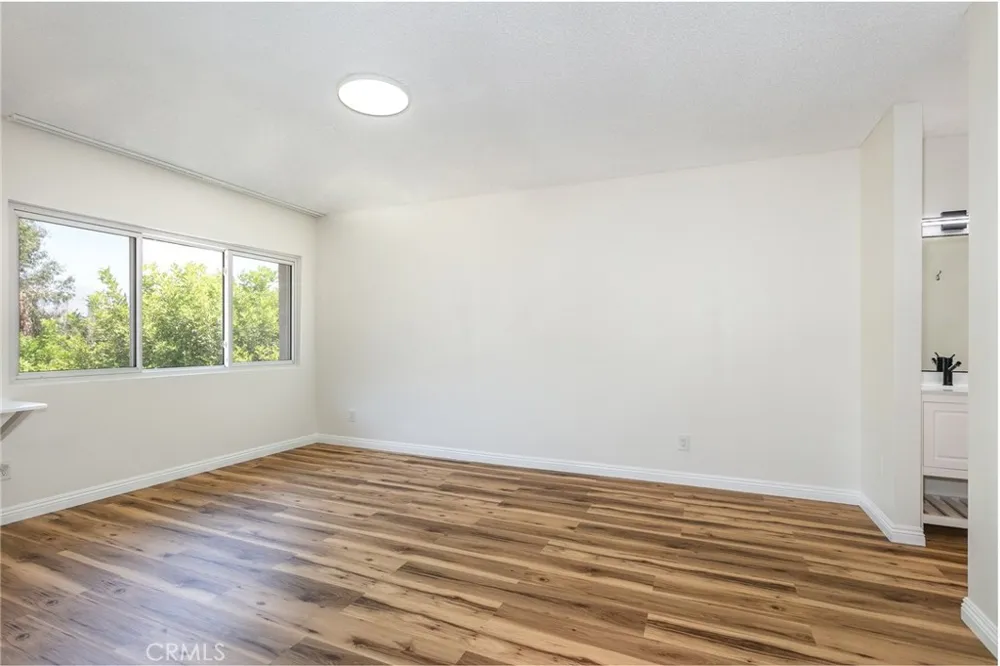
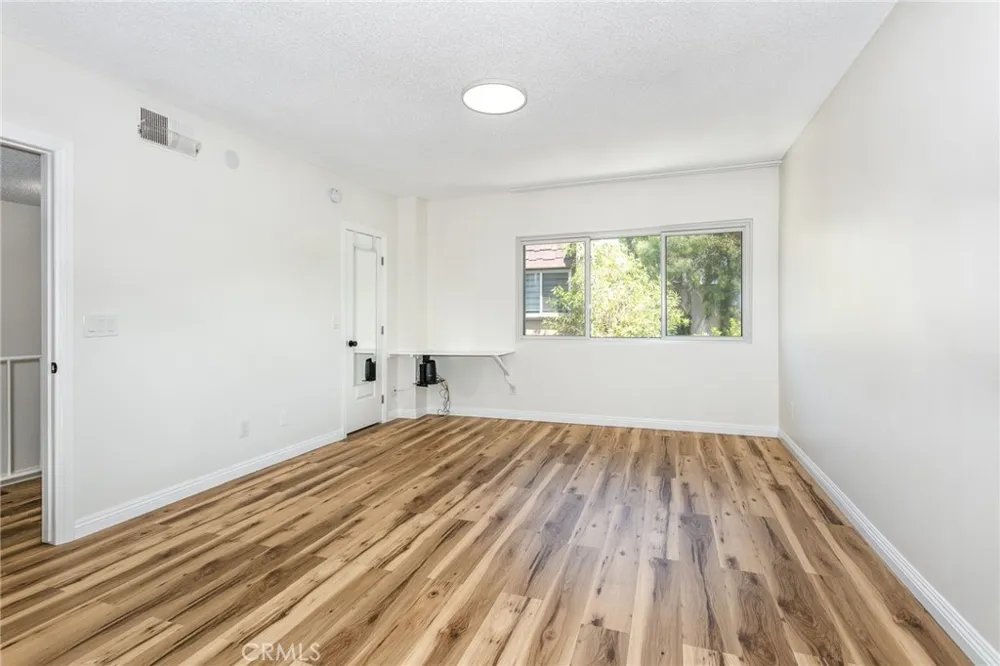
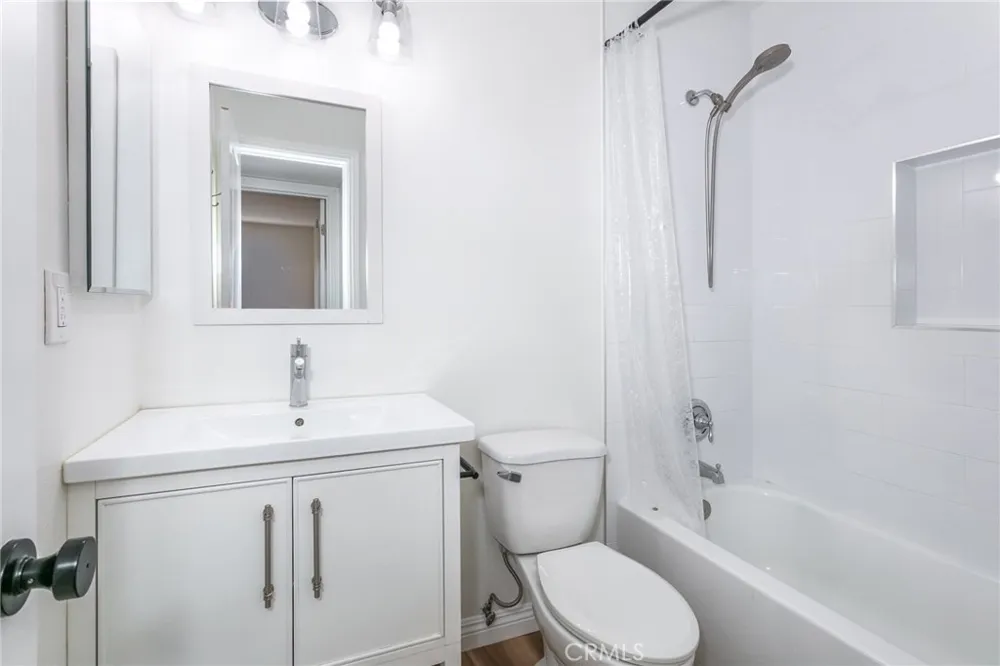
Upstairs are all three bedrooms, including a spacious primary suite with a walk-in closet and updated en-suite bathroom. Two additional bedrooms are located across the hall and share a second updated full bathroom. All bathrooms have been refreshed with newer vanities, cabinetry, fixtures, and finishes.
Additional upgrades include recessed lighting, dual-pane windows and sliding doors, a new central HVAC system, newer water heater, whole house water filtration system, and updated plumbing and fixtures. The attached two-car garage offers direct access, an EV charger, newer garage doors, and a separate storage room for additional space.
Located within the well-maintained Chatsworth Country Townhomes community, residents enjoy access to a gated heated pool and spa, clubhouse, guest parking, and maintained common areas. Conveniently located near shopping, dining, Chatsworth Park South, Mason Recreation Center, outdoor recreation, the Chatsworth Metrolink Station, and easy access to the 118 Freeway.
Property Details
- Interior
- Breakfast Bar, Breakfast Area, High Ceilings, Open Floorplan, Pantry, Quartz Counters, Recessed Lighting, See Remarks, Storage,
- Cooling
- 1
- Heating
- Central
- Cooling Features
- Central Air
- Bedrooms
- 3
- Bathrooms
- 2.5
- Full Baths
- 2
- Half Baths
- 1
- View
- Neighborhood
- Lot Features
- Close To Clubhouse, Lot Over Sqft, Near Park, Near Public Transit, Walkstreet
- Stories
- 2
- Lot Description
- Close To Clubhouse, Lot Over Sqft, Near Park, Near Public Transit, Walkstreet
- Pool Description
- Community, Fenced, In Ground, Association
- Pool Features
- Community, Fenced, In Ground, Association
- Pool Shared
- 1
- Acres
- 3.878
- Square Feet
- 1558.0
- Lot Size (sqft)
- 168926.0
- Parking Features
- Controlled Entrance, Concrete, Direct Access, Door Single, Electric Vehicle Charging Stations, Garage, Garage Door Opener,
- Parking
- 1
- Parking Spaces
- 2.0
- Parking Type
- Garage
- Parking Garage Spaces
- 2.0
- Property Type
- Rental
- Style
- Traditional
- Property Subtype Additional
- Townhouse
- Year Built
- 1976
- Foundation
- Slab
- Sewer Information
- Public Sewer
- Utility Source
- Public
- Utility Features
- Electricity Connected, Natural Gas Connected, Sewer Connected, Water Connected
- Appliances
- Six Burner Stove, Dishwasher, Freezer, Disposal, Gas Oven, Gas Range, Microwave, Refrigerator, Water To Refrigerator, Water Heat
- Community Features
- Curbs, Street Lights, Sidewalks, Park, Pool
- School District
- Los Angeles Unified
- Elementary School
- Chatsworth
- Middle School
- Lawrence
- High School
- Chatsworth
- County
- Los Angeles
- Region
- Chatsworth
- Date Available
- August 15, 2026
- Original List Price
- $4,000
- Days on Market (Cumulative)
- 31
- HOA
- 1
- Pets
- Call, Cats Ok, Dogs Ok, Number Limit, Size Limit, Yes
Location
Legal
The multiple listing data appearing on this website, or contained in reports produced therefrom, is owned and copyrighted by California Regional Multiple Listing Service, Inc. ("CRMLS") and is protected by all applicable copyright laws. Information provided is for viewer's personal, non-commercial use and may not be used for any purpose other than to identify prospective properties the viewer may be interested in purchasing. All listing data, including but not limited to square footage and lot size is believed to be accurate, but the listing Agent, listing Broker and CRMLS and its affiliates do not warrant or guarantee such accuracy. The viewer should independently verify the listed data prior to making any decisions based on such information by personal inspection and/or contacting a real estate professional.
Based on information from California Regional Multiple Listing Service, Inc. as of the most recent time synced and /or other sources. All data, including all measurements and calculations of area, is obtained from various sources and has not been, and will not be, verified by broker or MLS. All information should be independently reviewed and verified for accuracy. Properties may or may not be listed by the office/agent presenting the information
Provided By
Listed by Ilya Tsipis (#SR207060137)
Listing Office: Fair Realty (#SR0185111)