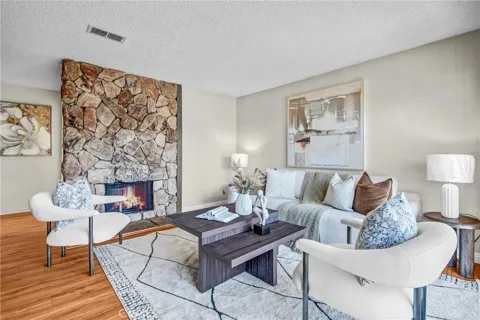
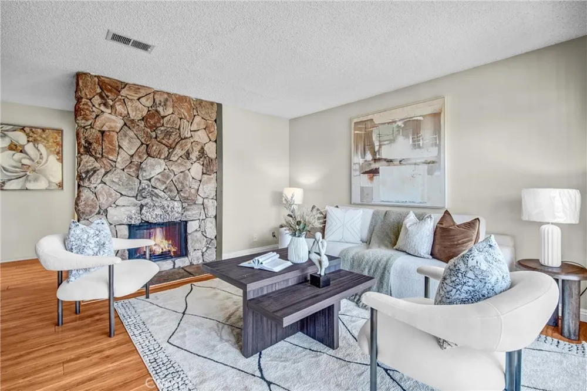
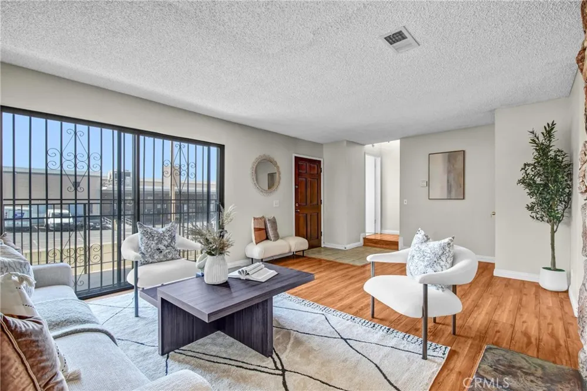
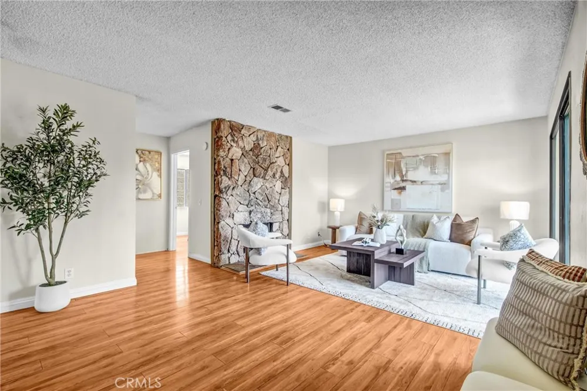
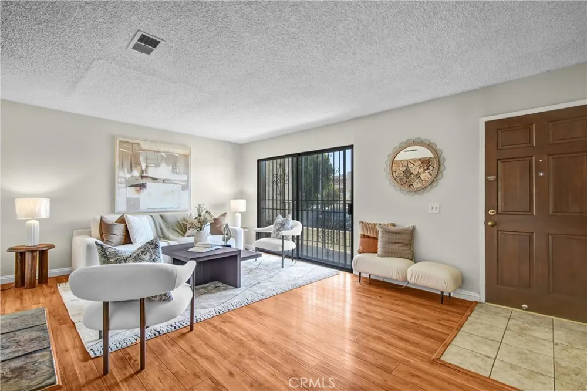
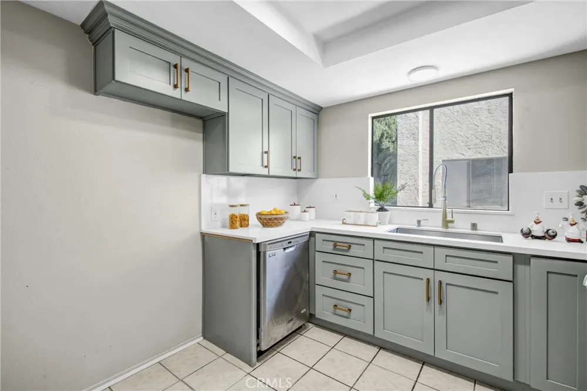
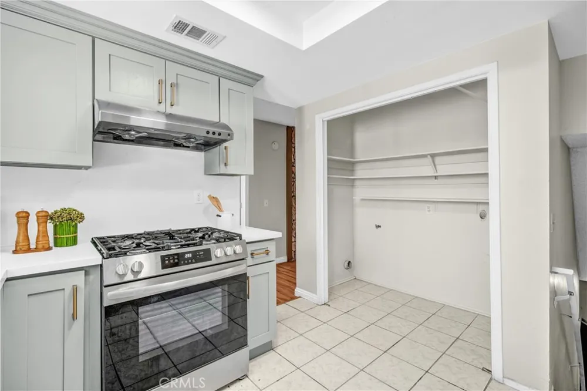
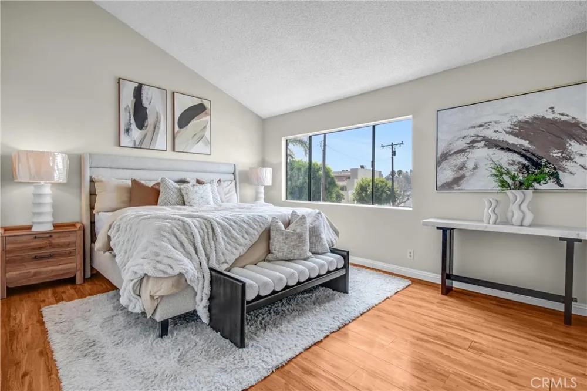
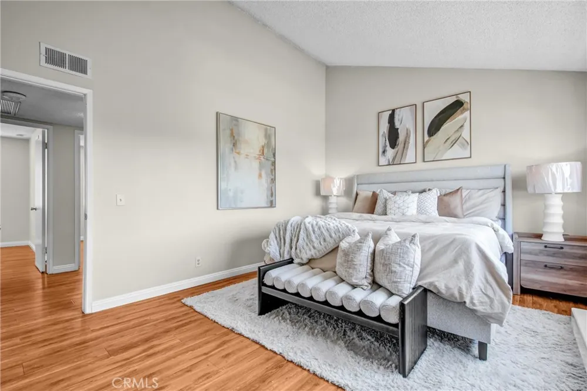
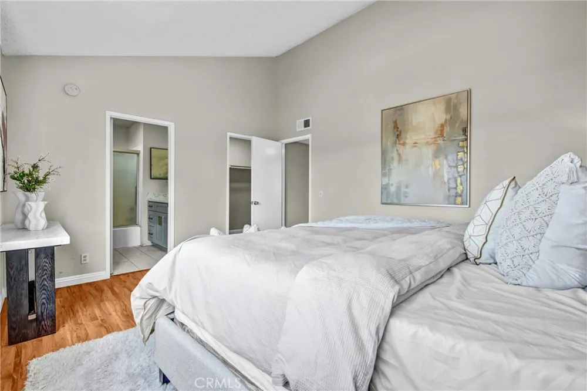
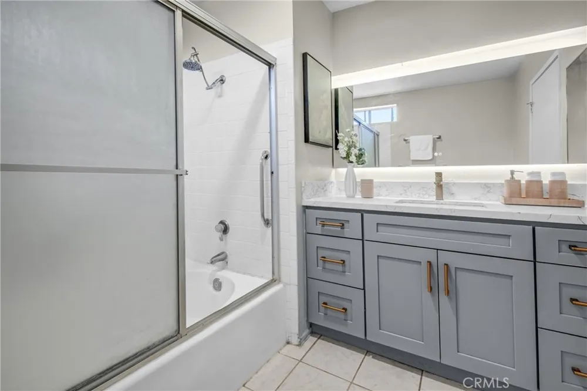
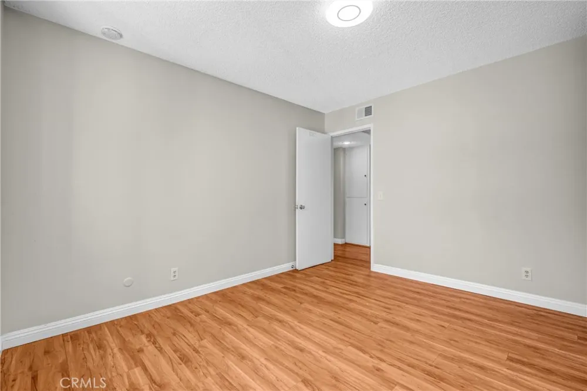
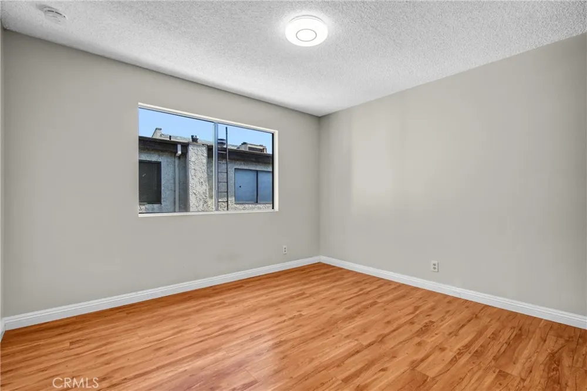
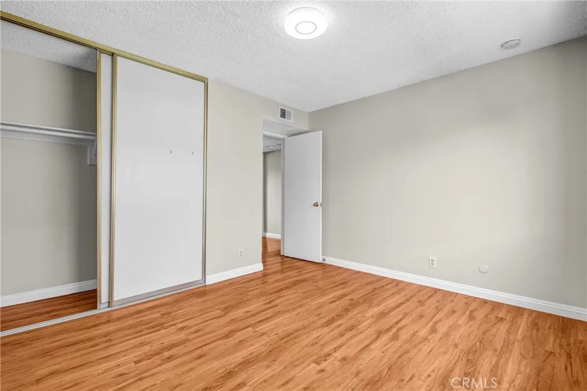
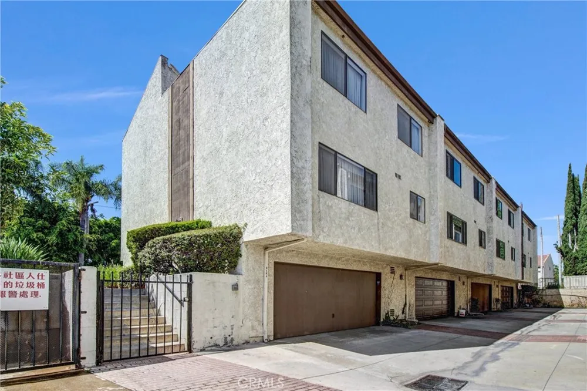
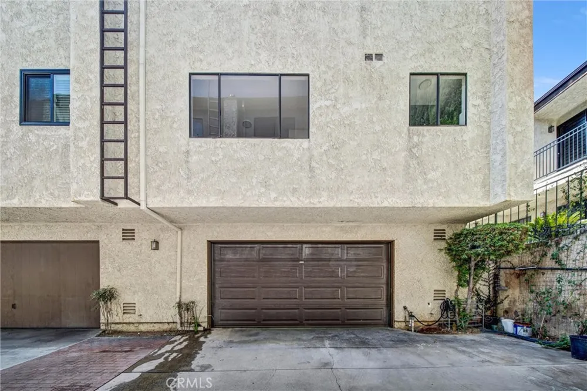
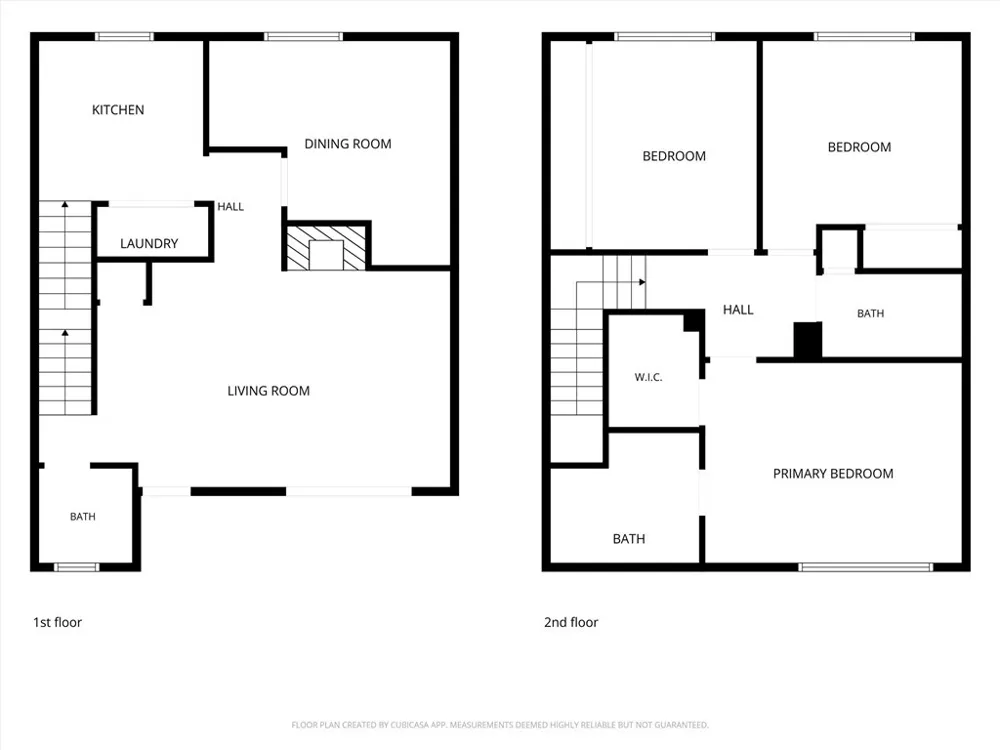
Discover the perfect blend of comfort, style, and convenience in this beautifully maintained end-unit condominium, ideally situated in one of Monterey Park's most desirable neighborhoods. Offering 3 bedrooms, 2.5 bathrooms, approximately 1,386 square feet of thoughtfully designed living space, plus a versatile bonus room that can easily serve as the 4th bedroom, home office, media room, or fitness space, this residence delivers exceptional flexibility for today's lifestyle. The welcoming entry begins on the first level with an attached two-car garage providing direct access and ample storage. Upstairs, the bright and open main living area is designed for both comfortable everyday living and effortless entertaining. The spacious living room is anchored by a cozy fireplace, complemented by a striking floor-to-ceiling natural stone accent wall that adds warmth, texture, and timeless character. Large windows fill the home with abundant natural light, while the open-concept layout seamlessly connects the living, dining, and kitchen areas. A convenient powder room completes the second level. The third floor offers a private retreat featuring a generously sized primary suite, two additional bedrooms, and a full hallway bathroom, creating an ideal layout for families, guests, or multigenerational living. Perfectly located in the heart of Monterey Park, this home places you just minutes from an incredible selection of restaurants, grocery stores, parks, schools, medical facilities and everyday conveniences. Enjoy easy access to popular shopping destinations and the freeway 10, 60, 710. Combining a functional floor plan, flexible living spaces, abundant natural light, and an unbeatable location, this move-in ready residence presents a rare opportunity to own a home that truly embodies the best of Monterey Park living.
Property Details
- Interior
- Storage, All Bedrooms Up, Primary Suite, Walk In Closets
- Cooling
- 1
- Heating
- Central
- Cooling Features
- Central Air
- Bedrooms
- 3
- Bathrooms
- 2.5
- Full Baths
- 2
- Half Baths
- 1
- Stories
- 3
- Acres
- 0.478
- Square Feet
- 1386.0
- Lot Size (sqft)
- 20808.0
- Parking Features
- Garage
- Parking
- 1
- Parking Spaces
- 2.0
- Parking Type
- Garage
- Parking Garage Spaces
- 2.0
- Property Type
- Purchase
- Property Subtype Additional
- Condominium
- Year Built
- 1979
- Sewer Information
- Public Sewer
- Utility Source
- Public
- Utility Features
- Cable Available, Electricity Available, Natural Gas Available, Phone Available, Sewer Available, Water Available
- Appliances
- Dishwasher, Free Standing Range, Gas Cooktop, Disposal, Gas Oven, Gas Range, Range Hood, Water Heater
- Community Features
- Suburban
- School District
- Alhambra
- High School
- Mark Keppel
- County
- Los Angeles
- Region
- Monterey Park
- Original List Price
- $745,000
- Days on Market (Cumulative)
- 39
- HOA
- 1
- HOA Fees
- 340.0
Location
Legal
The multiple listing data appearing on this website, or contained in reports produced therefrom, is owned and copyrighted by California Regional Multiple Listing Service, Inc. ("CRMLS") and is protected by all applicable copyright laws. Information provided is for viewer's personal, non-commercial use and may not be used for any purpose other than to identify prospective properties the viewer may be interested in purchasing. All listing data, including but not limited to square footage and lot size is believed to be accurate, but the listing Agent, listing Broker and CRMLS and its affiliates do not warrant or guarantee such accuracy. The viewer should independently verify the listed data prior to making any decisions based on such information by personal inspection and/or contacting a real estate professional.
Based on information from California Regional Multiple Listing Service, Inc. as of the most recent time synced and /or other sources. All data, including all measurements and calculations of area, is obtained from various sources and has not been, and will not be, verified by broker or MLS. All information should be independently reviewed and verified for accuracy. Properties may or may not be listed by the office/agent presenting the information
Provided By
Listed by Ivy Kung (#HKUNGIVY)
Listing Office: eCentury Mortgage & Realty Inc (#PB6660)