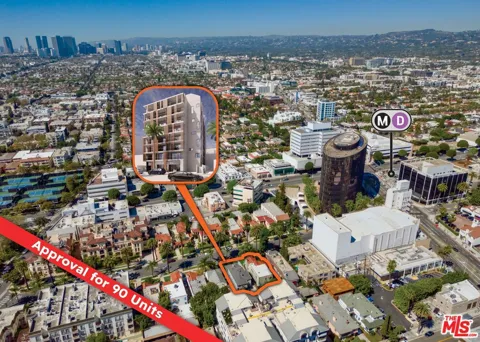
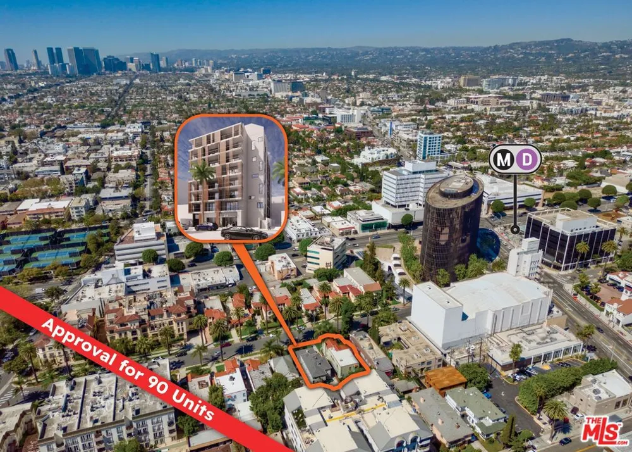
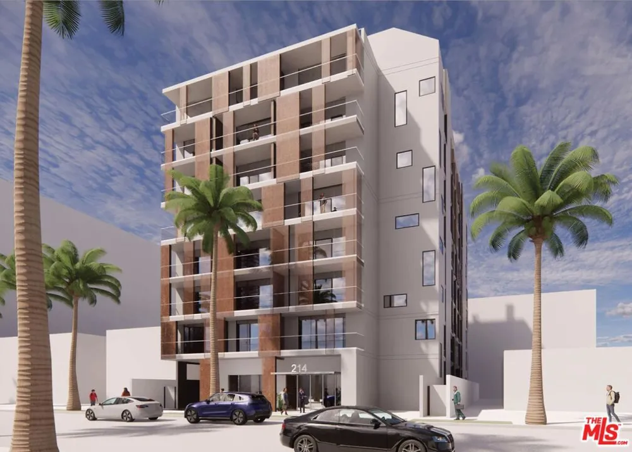
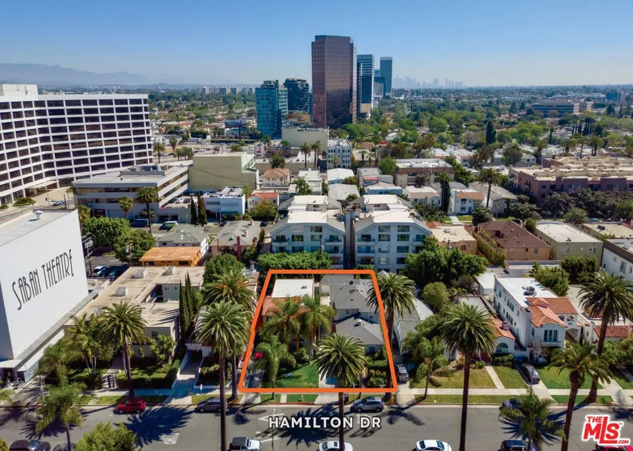
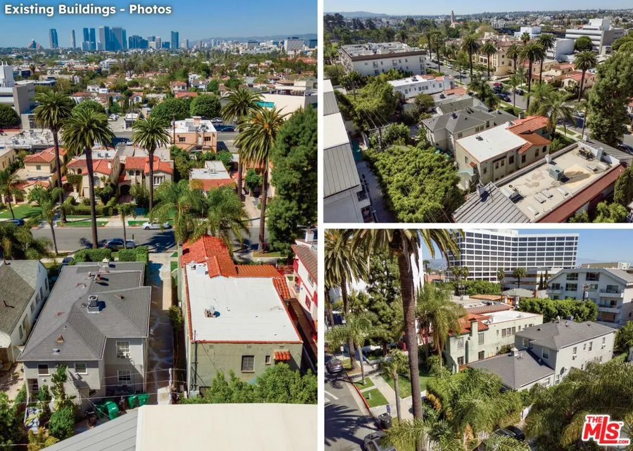
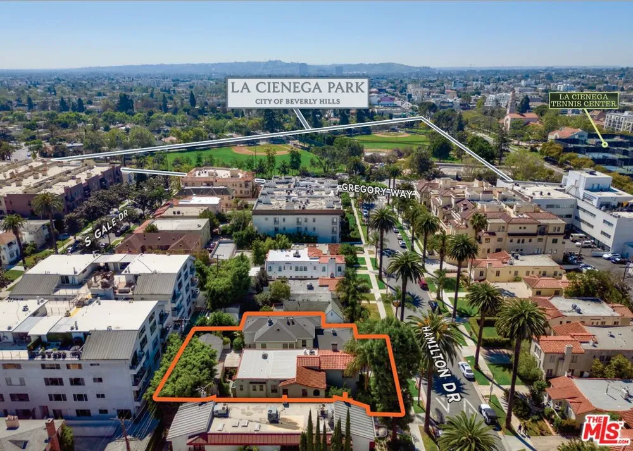
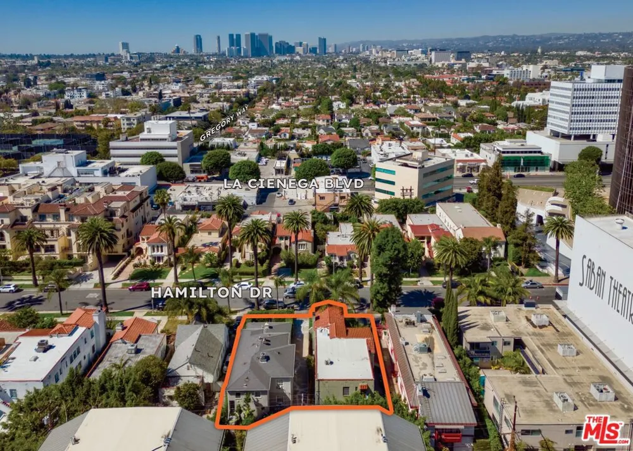
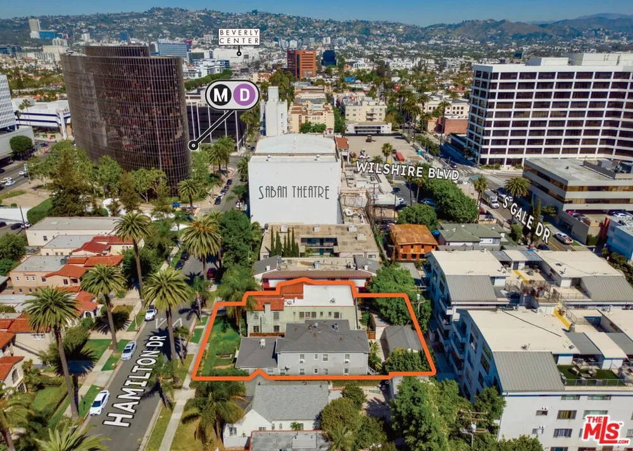
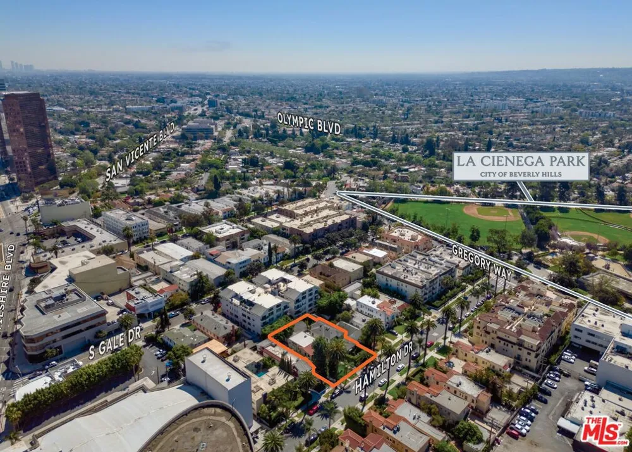
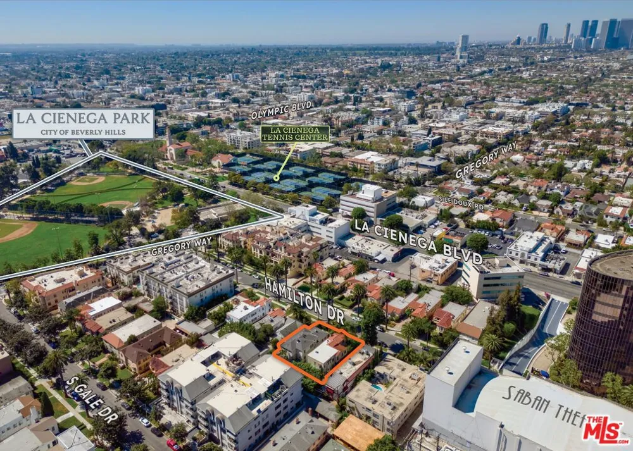
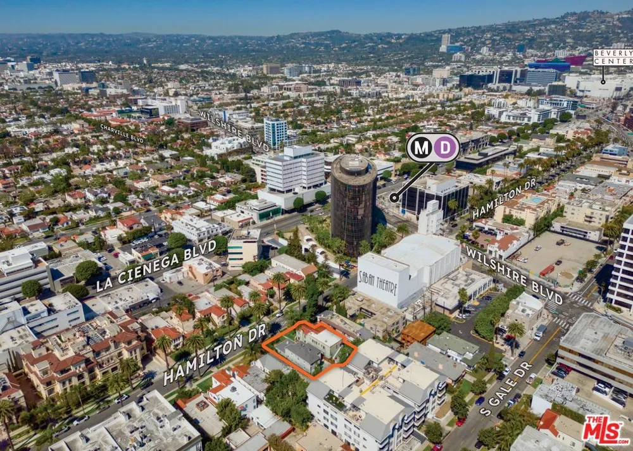
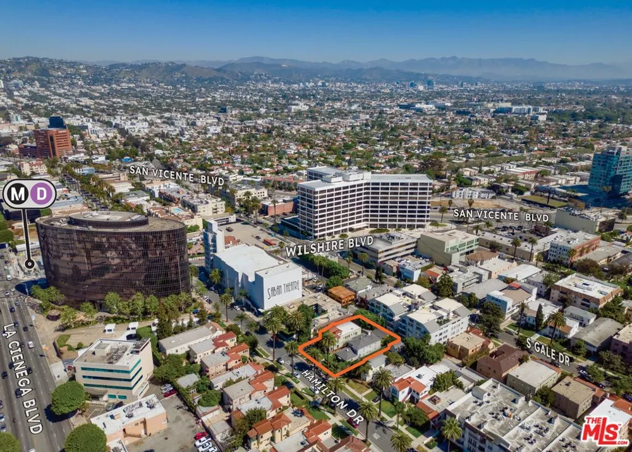
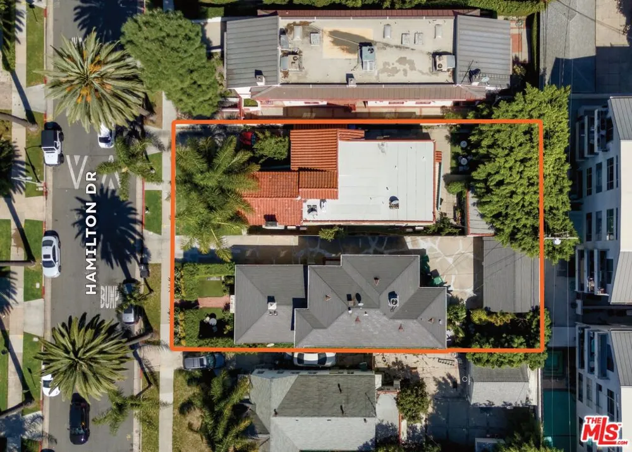
We are proud to present a rare, entitled high-density development opportunity located at 214 & 216 S Hamilton Drive, Beverly Hills, CA 90211. Positioned immediately south of Wilshire Boulevard and two doors from the historic Saban Theatre, this 10,400 square foot site offers developers the unprecedented opportunity to deliver a best-in-class mixed-income residential project with 36,281 SF of Livable SF in one of the most supply-constrained and desirable multifamily markets in the greater Los Angeles area, with one of the most exclusive addresses around. The property has been entitled utilizing the state Housing Accountability Act Builder's Remedy provisions, securing approvals for an 8-story, 90-unit multifamily development consisting entirely of stacked highly efficient studio units. With 72 market-rate studios, the remaining 20% of the units will be dedicated for affordable tenants. All units will feature balconies and washer/dryer closets. Designed by Ottinger Architects, the project features a modern urban infill concept with an activated ground floor that includes a spacious Lobby, dedicated Office, Package Room and a sizable Community Room totaling 2,293 SF. The design will take advantage of the unique height of the structure with a sprawling 1,887-square-foot rooftop deck that will have expansive views. This shared amenity space enhances the overall resident experience and aligns with current market expectations for lifestyle-driven multifamily products. The plans include a total gross building area of 73,490 square feet, consisting of 63,717 square feet of at and above-grade gross area and 9,773 square feet of subterranean parking area, accommodating 13 parking spaces. With the Builder's Remedy approval in place, this offering provides a rare opportunity to bypass the arduous entitlement process in Beverly Hills, a municipality where securing discretionary approvals is notoriously difficult and housing supply is severely restricted. The property benefits from exceptional connectivity, boasting a Walker's Paradise designation by WalkScore. The property will also benefit from the just-opened Subway Metro Station just 700 feet away! This unparalleled transit proximity already provides access to Hollywood and Downtown Los Angeles, and will soon offer tremendous access to additional major employment hubs like Century City and Santa Monica in the Westside! Combined with its Beverly Hills address, historic surroundings, and already-entitled status, this project represents an exceptional opportunity to deliver high-density housing in a premier infill setting an opportunity that will have lasting effects on the community at large while creating trophy investment that can become your next generational asset! Listing includes two APNs: 4333-029-021 & 4333-029-022.
Property Details
- View
- City Lights,Panoramic
- Lot Features
- Flat
- Lot Description
- Flat
- Acres
- 0.239
- Lot Size (sqft)
- 10400.0
- Parking Spaces
- 0.0
- Property Type
- Purchase
- County
- Los Angeles
- Region
- Beverly Hills
- Zoning
- R4
- Original List Price
- $8,500,000
- MLS #
- 26836867
- Property Subtype
- Land
- Parcel Number
- 4333029021
- MLS #
- 26836867
- Date Listed
- May 20, 2026
- Address
- 214 S Hamilton Drive
Location
Legal
The multiple listing data appearing on this website, or contained in reports produced therefrom, is owned and copyrighted by California Regional Multiple Listing Service, Inc. ("CRMLS") and is protected by all applicable copyright laws. Information provided is for viewer's personal, non-commercial use and may not be used for any purpose other than to identify prospective properties the viewer may be interested in purchasing. All listing data, including but not limited to square footage and lot size is believed to be accurate, but the listing Agent, listing Broker and CRMLS and its affiliates do not warrant or guarantee such accuracy. The viewer should independently verify the listed data prior to making any decisions based on such information by personal inspection and/or contacting a real estate professional.
Based on information from California Regional Multiple Listing Service, Inc. as of the most recent time synced and /or other sources. All data, including all measurements and calculations of area, is obtained from various sources and has not been, and will not be, verified by broker or MLS. All information should be independently reviewed and verified for accuracy. Properties may or may not be listed by the office/agent presenting the information
Provided By
Listed by Dario Svidler (#CLW-C101197)
Listing Office: Keller Williams Beverly Hills (#CLW-X74054)