(951) 364-4900 esther@homesbynix.com KW The Lakes - Each Office is Independently Owned and Operated
Traffic Dashboard
Home
  • Search
  • Featured Areas
  • Search by City
    • Menifee
    • Temecula
    • Oceanside
    • Palos Verdes Estates
    • Murrieta
    • Canyon Lake
    • Lake Elsinore
    • Anaheim
  • The Nix Experience
  • Partners & Vision
    • The CloseHack Suite
    • Working with a Purpose
  • Articles
  • Contact
Traffic Dashboard
Esther Nix
(951) 364-4900 esther@homesbynix.com
  • KW The Lakes
    31569 Canyon Estates Dr #200
    Lake Elsinore, CA 92530
Search
  • Search Properties
  • By City
  • By Subdivision
  • By Zip
About
  • Home
  • About
  • Testimonials
  • Contact Us
Explore
  • Areas
  • Property Search
Legal
  • Privacy
  • Terms
  • DMCA
  • Accessibility
  • Fair Housing
Account
  • Dashboard
  • Logout
  • Login
Esther Nix - Footer Logo
©2026 KW The Lakes - Each Office is Independently Owned and Operated. All rights reserved.
Website built by CloseHack.
California Regional Multiple Listing Service

The multiple listing data appearing on this website, or contained in reports produced therefrom, is owned and copyrighted by California Regional Multiple Listing Service, Inc. ("CRMLS") and is protected by all applicable copyright laws. Information provided is for viewer's personal, non-commercial use and may not be used for any purpose other than to identify prospective properties the viewer may be interested in purchasing. All listing data, including but not limited to square footage and lot size is believed to be accurate, but the listing Agent, listing Broker and CRMLS and its affiliates do not warrant or guarantee such accuracy. The viewer should independently verify the listed data prior to making any decisions based on such information by personal inspection and/or contacting a real estate professional.

Based on information from California Regional Multiple Listing Service, Inc. as of the most recent time synced and /or other sources. All data, including all measurements and calculations of area, is obtained from various sources and has not been, and will not be, verified by broker or MLS. All information should be independently reviewed and verified for accuracy. Properties may or may not be listed by the office/agent presenting the information

Return
  • All Types
  • House+2 more
  • Price
  • Bed/Bath
  • Size
  • Dates
  • Filters
  • Amenities
  • Save
  • Share
Listings
No results
Sort
Home / Rancho Mirage / 208 Kavenish Drive #208
208 Kavenish Drive #208 Rancho Mirage, CA 92270 208 Kavenish Drive #208 Rancho Mirage, CA 92270 208 Kavenish Drive #208 Rancho Mirage, CA 92270 208 Kavenish Drive #208 Rancho Mirage, CA 92270 208 Kavenish Drive #208 Rancho Mirage, CA 92270 208 Kavenish Drive #208 Rancho Mirage, CA 92270 208 Kavenish Drive #208 Rancho Mirage, CA 92270 208 Kavenish Drive #208 Rancho Mirage, CA 92270 208 Kavenish Drive #208 Rancho Mirage, CA 92270 208 Kavenish Drive #208 Rancho Mirage, CA 92270 208 Kavenish Drive #208 Rancho Mirage, CA 92270 208 Kavenish Drive #208 Rancho Mirage, CA 92270 208 Kavenish Drive #208 Rancho Mirage, CA 92270 208 Kavenish Drive #208 Rancho Mirage, CA 92270 208 Kavenish Drive #208 Rancho Mirage, CA 92270 208 Kavenish Drive #208 Rancho Mirage, CA 92270 208 Kavenish Drive #208 Rancho Mirage, CA 92270 208 Kavenish Drive #208 Rancho Mirage, CA 92270 208 Kavenish Drive #208 Rancho Mirage, CA 92270 208 Kavenish Drive #208 Rancho Mirage, CA 92270 208 Kavenish Drive #208 Rancho Mirage, CA 92270 208 Kavenish Drive #208 Rancho Mirage, CA 92270 208 Kavenish Drive #208 Rancho Mirage, CA 92270 208 Kavenish Drive #208 Rancho Mirage, CA 92270 208 Kavenish Drive #208 Rancho Mirage, CA 92270 208 Kavenish Drive #208 Rancho Mirage, CA 92270 208 Kavenish Drive #208 Rancho Mirage, CA 92270 208 Kavenish Drive #208 Rancho Mirage, CA 92270 208 Kavenish Drive #208 Rancho Mirage, CA 92270 208 Kavenish Drive #208 Rancho Mirage, CA 92270 208 Kavenish Drive #208 Rancho Mirage, CA 92270 208 Kavenish Drive #208 Rancho Mirage, CA 92270 208 Kavenish Drive #208 Rancho Mirage, CA 92270 208 Kavenish Drive #208 Rancho Mirage, CA 92270 208 Kavenish Drive #208 Rancho Mirage, CA 92270 208 Kavenish Drive #208 Rancho Mirage, CA 92270 208 Kavenish Drive #208 Rancho Mirage, CA 92270 208 Kavenish Drive #208 Rancho Mirage, CA 92270 208 Kavenish Drive #208 Rancho Mirage, CA 92270 208 Kavenish Drive #208 Rancho Mirage, CA 92270 208 Kavenish Drive #208 Rancho Mirage, CA 92270 208 Kavenish Drive #208 Rancho Mirage, CA 92270 208 Kavenish Drive #208 Rancho Mirage, CA 92270 208 Kavenish Drive #208 Rancho Mirage, CA 92270 208 Kavenish Drive #208 Rancho Mirage, CA 92270 208 Kavenish Drive #208 Rancho Mirage, CA 92270 208 Kavenish Drive #208 Rancho Mirage, CA 92270 208 Kavenish Drive #208 Rancho Mirage, CA 92270 208 Kavenish Drive #208 Rancho Mirage, CA 92270 208 Kavenish Drive #208 Rancho Mirage, CA 92270 208 Kavenish Drive #208 Rancho Mirage, CA 92270 208 Kavenish Drive #208 Rancho Mirage, CA 92270 208 Kavenish Drive #208 Rancho Mirage, CA 92270 208 Kavenish Drive #208 Rancho Mirage, CA 92270 208 Kavenish Drive #208 Rancho Mirage, CA 92270 208 Kavenish Drive #208 Rancho Mirage, CA 92270 208 Kavenish Drive #208 Rancho Mirage, CA 92270 208 Kavenish Drive #208 Rancho Mirage, CA 92270 208 Kavenish Drive #208 Rancho Mirage, CA 92270 208 Kavenish Drive #208 Rancho Mirage, CA 92270 208 Kavenish Drive #208 Rancho Mirage, CA 92270 208 Kavenish Drive #208 Rancho Mirage, CA 92270 208 Kavenish Drive #208 Rancho Mirage, CA 92270 208 Kavenish Drive #208 Rancho Mirage, CA 92270 208 Kavenish Drive #208 Rancho Mirage, CA 92270 208 Kavenish Drive #208 Rancho Mirage, CA 92270 View All Photos

$695,000

| Active

208 Kavenish Drive #208

Rancho Mirage, CA 92270

3,246
Square Feet
3
Beds
3
Baths
0.05
Acres
1
Days on Market
219152260DA
MLS#
Condo
Structure
Residential
Zone
Contact
Listing OfficeBennion Deville Homes

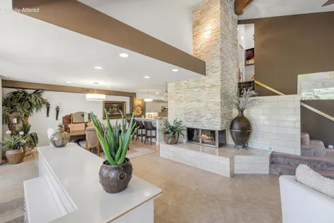
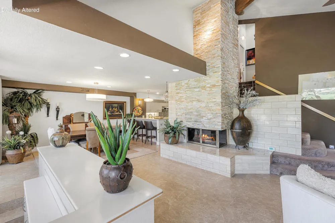
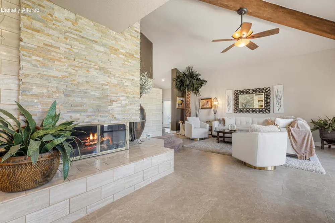
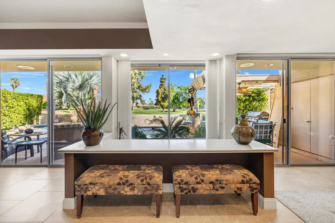
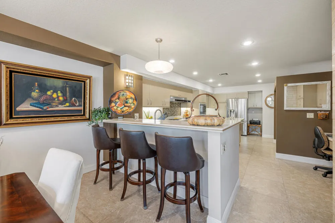
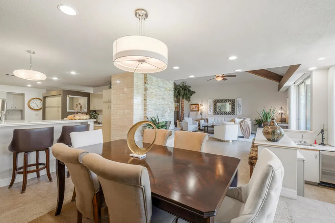
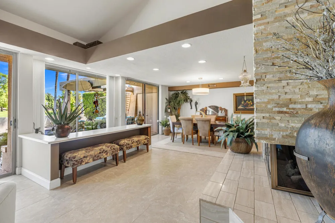
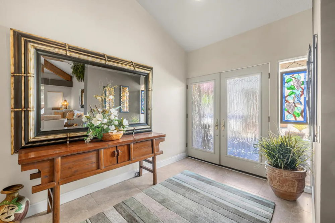
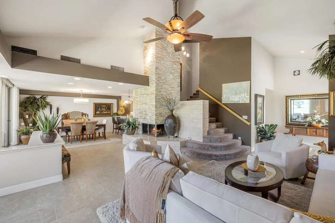
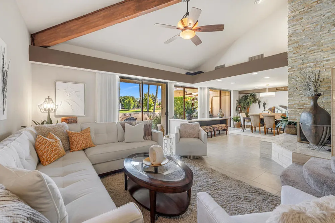
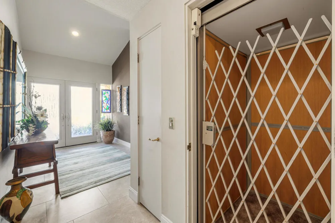
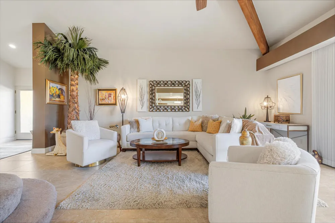
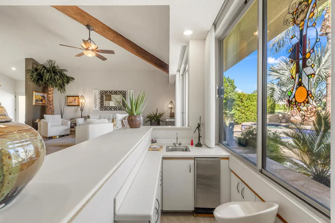
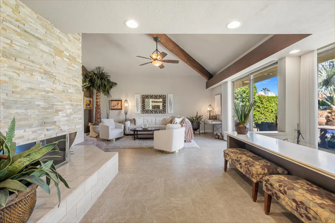
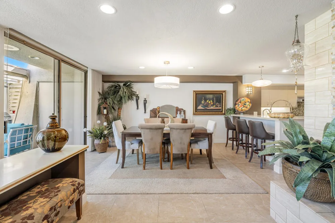
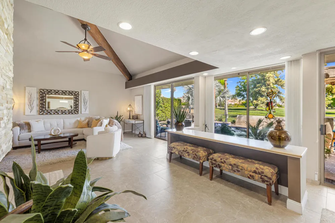
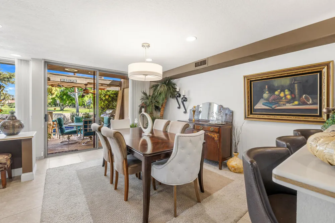
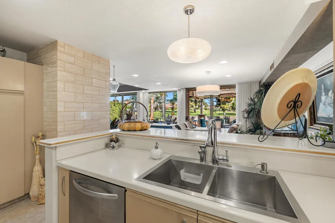
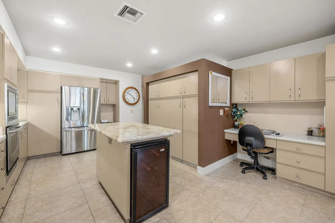
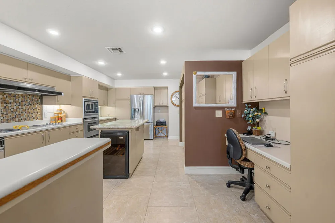
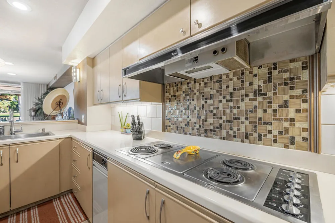
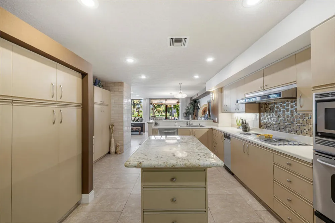
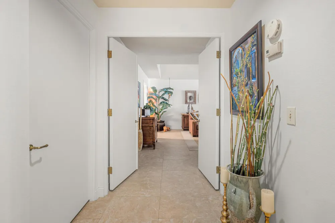
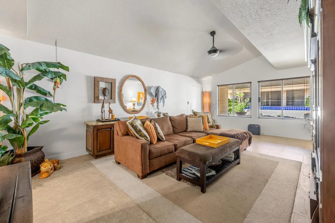
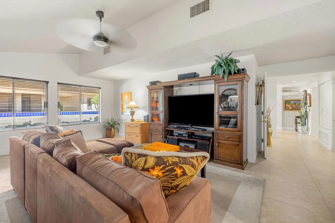
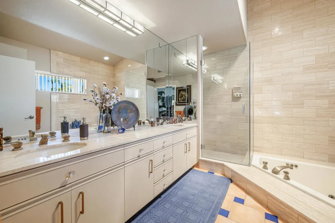
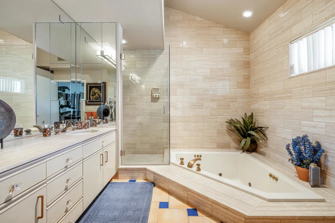
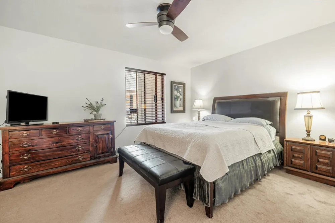
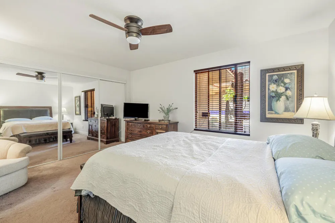
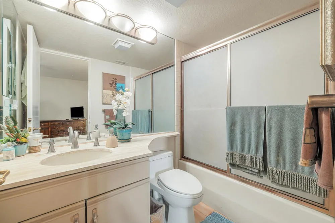
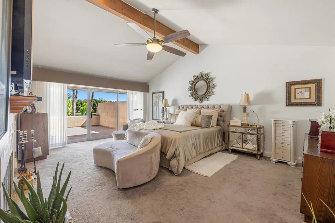
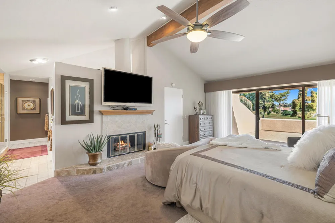
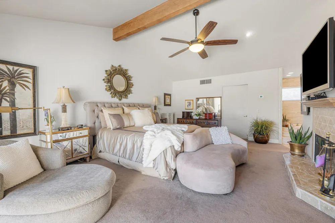
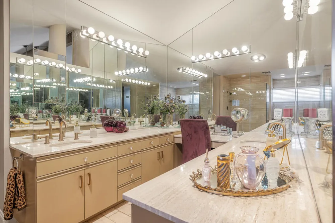
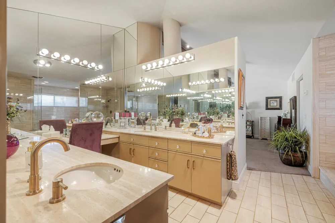
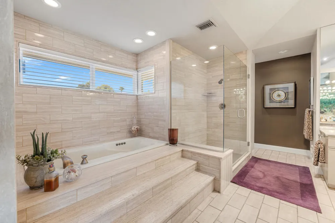
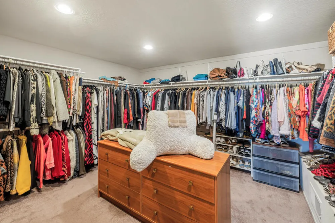
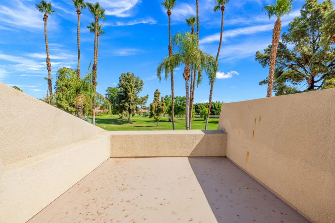
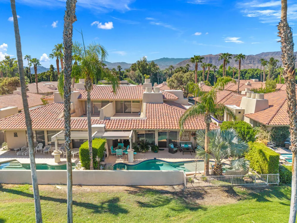
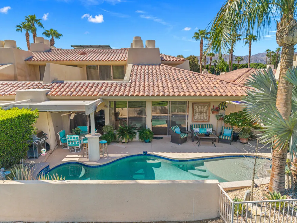
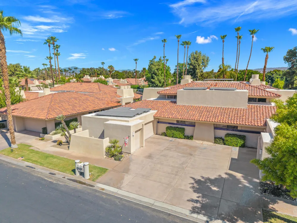
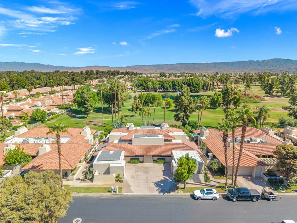
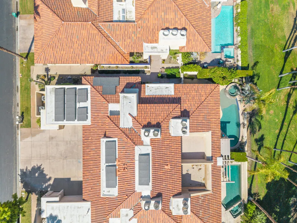
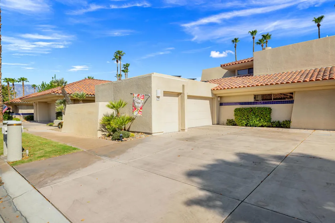
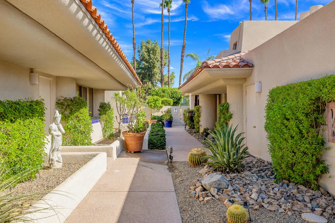
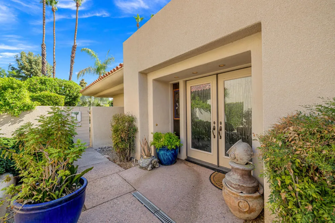
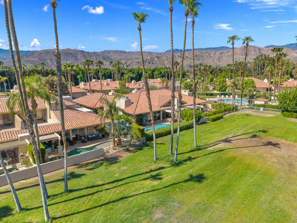
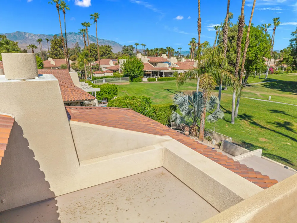
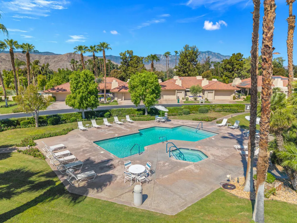
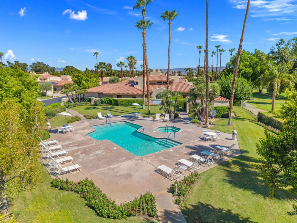
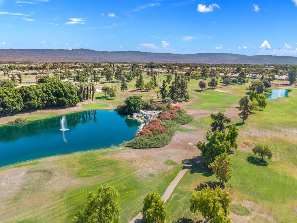
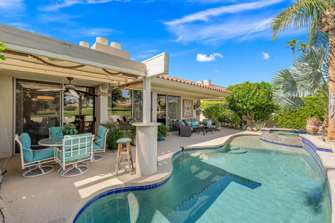
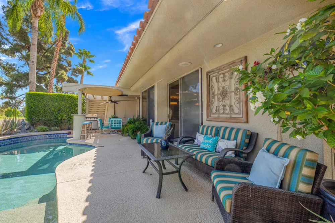
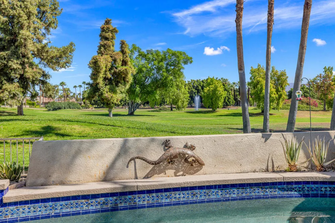
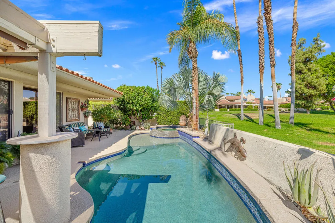
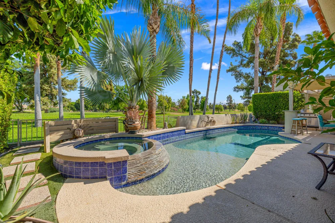
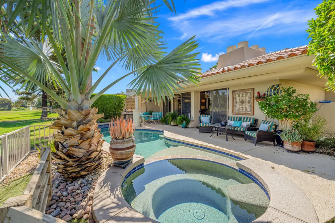
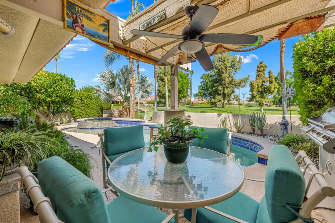
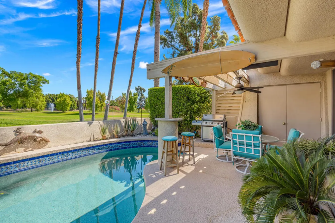
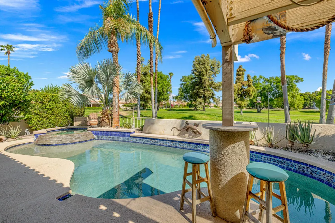
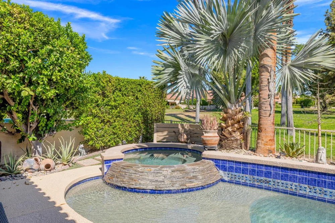
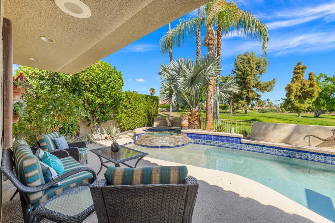
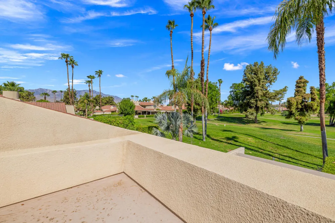
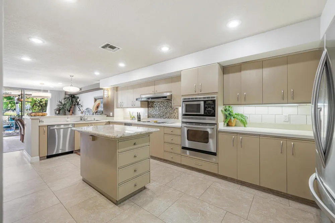
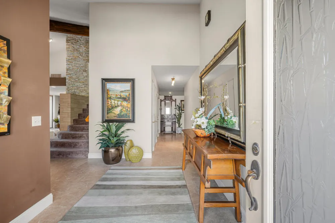
Exceptional space, sweeping views, and outstanding value in guard-gated Rancho Mirage Country Club. This Beautifully maintained 3,246 sq. ft. residence offers 3 bedrooms and 3.5 baths combining scale, comfort and resort-style living in one of Rancho Mirages's most desirable communities.Soaring vaulted ceilings are light-filled interiors create an immediate sense of openess. The home features generously sized living ares, OWNED SOLAR, and a private PebbleTec pool and spa with serene greenbelt, fountain, and amountain views.Designed for both entertaining and relaxed desert living, the great room flows to a step-down bar overlooking the pool and grounds-ideal for hosting. The flexible layout includes two oversized primary en-suites. The downstairs suite, currently used as a den/TV room, offers an en-suite bath with sunken jetted tub, perfect for guests or multi-generational living. Second guest room on 1st level.Upstairs, the primary site is a private retreat with fireplace, dual vanity, large walk-in closet, and balcony showcasing tranquil greenbelt, fountain and mountain views.Built in 1985 and meticulously maintained, the home features expansive room sizes and architectural character rearely found today. Ideally located near Eisenhhower Medical Center, shopping, dining and entertainment. Offered at $695,000, with 3,246 sq. ft., owned solar, private pool and spa and exceptional views- this is outstanding desert value. Private showings by appointment. 24 hour notice requeted. Occupied property.

Property Details
Interior
Breakfast Bar, Cathedral Ceilings, Dry Bar, Separate Formal Dining Room, High Ceilings, Open Floorplan, Recessed Lighting, Bedro
Cooling
1
Heating
Central, Forced Air, Fireplaces, Zoned
Cooling Features
Central Air
Bedrooms
3
Bathrooms
3.0
Full Baths
3
View
Park Greenbelt,Mountains,Water
Lot Features
Drip Irrigation Bubblers, Landscaped, Level, Planned Unit Development, Sprinklers Timer, Sprinkler System
Stories
2
Lot Description
Drip Irrigation Bubblers, Landscaped, Level, Planned Unit Development, Sprinklers Timer, Sprinkler System
Pool
1
Pool Description
In Ground, Private
Pool Features
In Ground, Private
Acres
0.052
Square Feet
3246.0
Lot Size (sqft)
2249.0
Parking Features
Garage, Golf Cart Garage, Garage Door Opener
Parking
1
Parking Spaces
3.0
Parking Type
Garage
Parking Garage Spaces
3.0
Parking Carport Spaces
0.0
Property Type
Purchase
Property Subtype Additional
Condominium
Year Built
1985
Utility Features
Cable Available
Appliances
Dishwasher, Electric Cooktop, Microwave, Refrigerator, Range Hood, Trash Compactor, Vented Exhaust Fan
Subdivision
Rancho Mirage C.C.
Community Features
Golf, Gated
County
Riverside
Region
Rancho Mirage
Original List Price
$695,000
HOA
1
HOA Fees
1090.0
MLS #
219152260DA
Location
Legal

The multiple listing data appearing on this website, or contained in reports produced therefrom, is owned and copyrighted by California Regional Multiple Listing Service, Inc. ("CRMLS") and is protected by all applicable copyright laws. Information provided is for viewer's personal, non-commercial use and may not be used for any purpose other than to identify prospective properties the viewer may be interested in purchasing. All listing data, including but not limited to square footage and lot size is believed to be accurate, but the listing Agent, listing Broker and CRMLS and its affiliates do not warrant or guarantee such accuracy. The viewer should independently verify the listed data prior to making any decisions based on such information by personal inspection and/or contacting a real estate professional.

Based on information from California Regional Multiple Listing Service, Inc. as of the most recent time synced and /or other sources. All data, including all measurements and calculations of area, is obtained from various sources and has not been, and will not be, verified by broker or MLS. All information should be independently reviewed and verified for accuracy. Properties may or may not be listed by the office/agent presenting the information

Provided By
Listed by Liz Lindsay (#D80931)
Listing Office: Bennion Deville Homes (#oD7461)

Esther Nix Have a question about this home?

Interested in Purchasing 208 Kavenish Drive #208?

Get an estimate on monthly payments on this property.

$
years
Down Payment
$
%
Interest Rate
%
Tax Rate
%
$
$annually
$monthly
Estimated Monthly Payment
$0.00
Loan Amount
$0.00