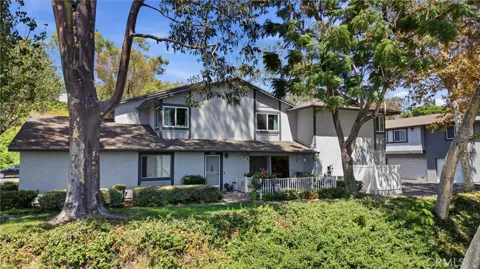
Prime Fairmont Hill end-unit location with an open, tree-lined setting and no residence directly in front! This 3-bedroom, 2.5-bath home offers approximately 1,179 square feet of comfortable living space, a private ground-level patio and a hard-to-find full-size 2-car garage.
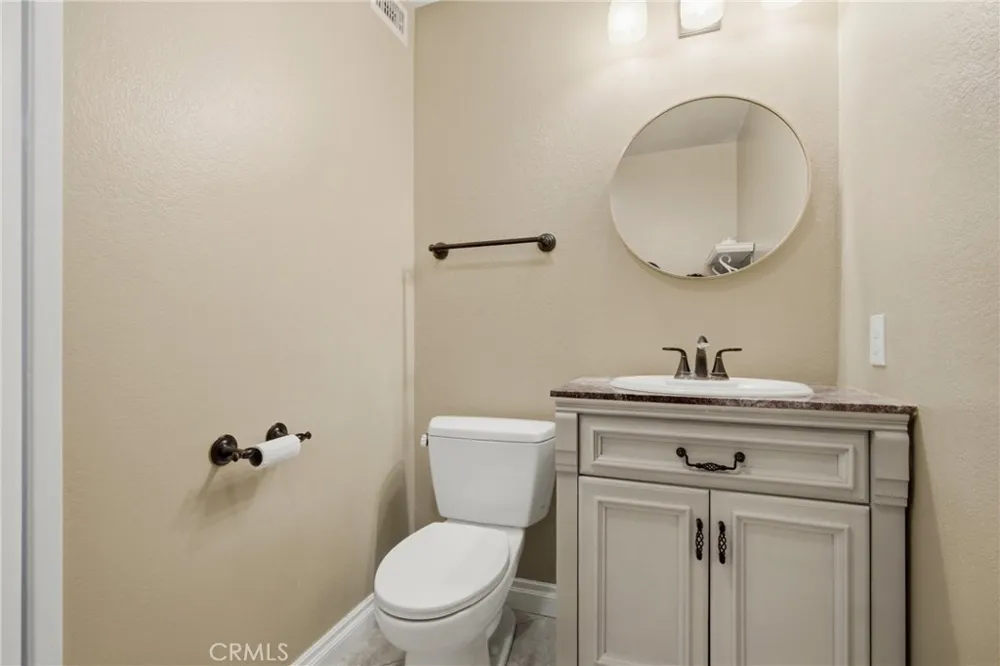
The main level features an open living and dining area with laminate flooring, recessed lighting and large sliding doors that bring in natural light and connect directly to the brick patio. The kitchen offers abundant cabinetry and counter space, tile flooring and stainless appliances, with a separate indoor laundry room conveniently located just beyond the kitchen. A downstairs powder room completes the first level.
Upstairs are three bedrooms and two additional baths, including a spacious primary bedroom with a peaceful treetop outlook. The home has been updated over the years and is clean and move-in ready, while still offering plenty of opportunity for a buyer to make it their own.
One of the home's standout features is its private ground-level patio and open setting with no residence directly in front—a wonderful spot for outdoor dining, entertaining or simply enjoying the surrounding trees and views. Unlike many residences within Fairmont Hill, this home has no elevated balcony.
Fairmont Hill offers great added value with HOA amenities and services that include common-area landscaping and maintenance, two community pools, a volleyball court, exterior termite inspection and repairs, roof maintenance and repairs, plus Spectrum cable with HBO, Showtime and TMC. The HOA had majority of the roof on the subject building recently replaced.
Additional highlights include central air conditioning, indoor laundry and the 2-car garage, all within the highly regarded Placentia-Yorba Linda Unified School District and convenient to Yorba Regional Park, shopping, dining and freeway access.
A well-located Fairmont Hill end unit with an open setting, private patio, 2-car garage and a great combination of community amenities and HOA-covered services.
Property Details
- Interior
- Ceiling Fans, Eat In Kitchen, Multiple Staircases, Unfurnished, All Bedrooms Up
- Cooling
- 1
- Heating
- Central
- Cooling Features
- Central Air
- Bedrooms
- 3
- Bathrooms
- 2.5
- Full Baths
- 2
- Half Baths
- 1
- View
- City Lights,Canyon
- Lot Features
- Cul De Sac, Zero Lot Line
- Stories
- 2
- Lot Description
- Cul De Sac, Zero Lot Line
- Pool Description
- Association
- Pool Features
- Association
- Acres
- 5.118
- Square Feet
- 1179.0
- Lot Size (sqft)
- 222955.0
- Parking Features
- Garage
- Parking
- 1
- Parking Spaces
- 4.0
- Parking Type
- Garage
- Parking Garage Spaces
- 2.0
- Parking Carport Spaces
- 0.0
- Property Type
- Purchase
- Style
- Contemporary
- Property Subtype Additional
- Townhouse
- Year Built
- 1978
- Sewer Information
- Public Sewer
- Utility Source
- Public
- Utility Features
- Electricity Connected, Natural Gas Connected, Sewer Connected, Water Connected
- Appliances
- Dishwasher, Gas Range, Water Heater
- Subdivision
- Fairmont Hill (FRHL)
- Community Features
- Biking, Curbs, Foothills, Street Lights, Suburban, Sidewalks
- School District
- Placentia-Yorba Linda Unified
- Elementary School
- Glenknoll
- Middle School
- Bernardo
- High School
- Esperanza
- County
- Orange
- Region
- Yorba Linda
- Original List Price
- $695,000
- Days on Market (Cumulative)
- 14
- HOA
- 1
- HOA Fees
- 380.0
Location
Legal
The multiple listing data appearing on this website, or contained in reports produced therefrom, is owned and copyrighted by California Regional Multiple Listing Service, Inc. ("CRMLS") and is protected by all applicable copyright laws. Information provided is for viewer's personal, non-commercial use and may not be used for any purpose other than to identify prospective properties the viewer may be interested in purchasing. All listing data, including but not limited to square footage and lot size is believed to be accurate, but the listing Agent, listing Broker and CRMLS and its affiliates do not warrant or guarantee such accuracy. The viewer should independently verify the listed data prior to making any decisions based on such information by personal inspection and/or contacting a real estate professional.
Based on information from California Regional Multiple Listing Service, Inc. as of the most recent time synced and /or other sources. All data, including all measurements and calculations of area, is obtained from various sources and has not been, and will not be, verified by broker or MLS. All information should be independently reviewed and verified for accuracy. Properties may or may not be listed by the office/agent presenting the information
Provided By
Listed by Jennifer Almeida-Gelles (#RGELLJEN)
Listing Office: JAG Realty (#RSJG)