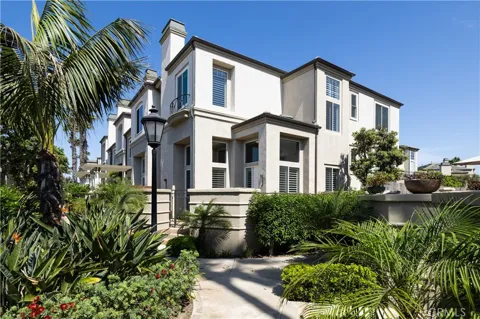
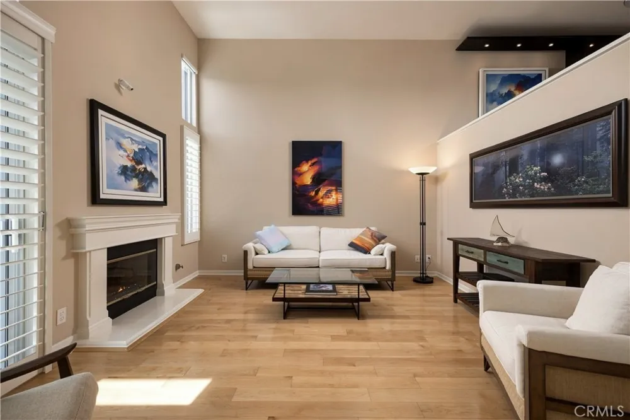
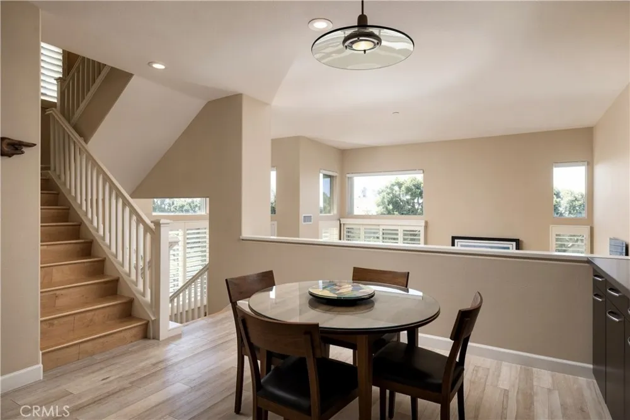
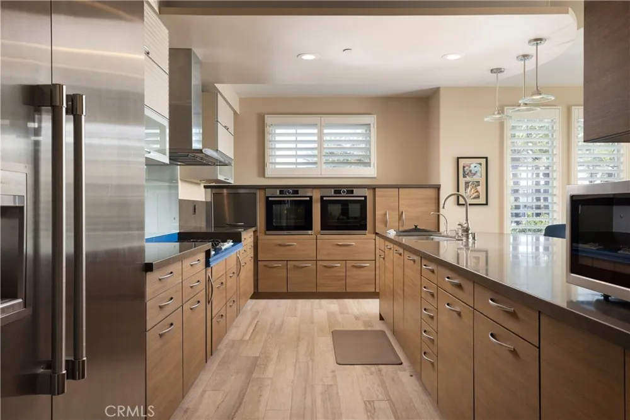
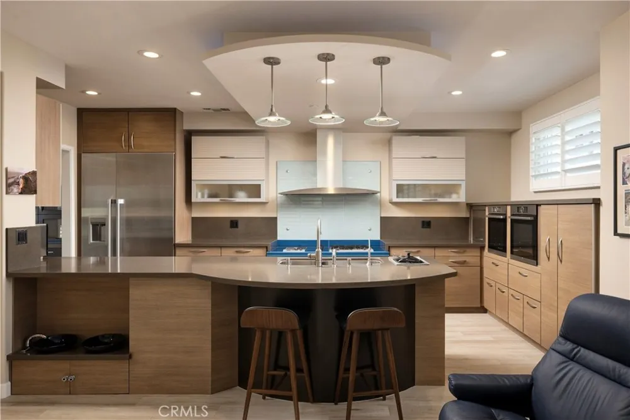
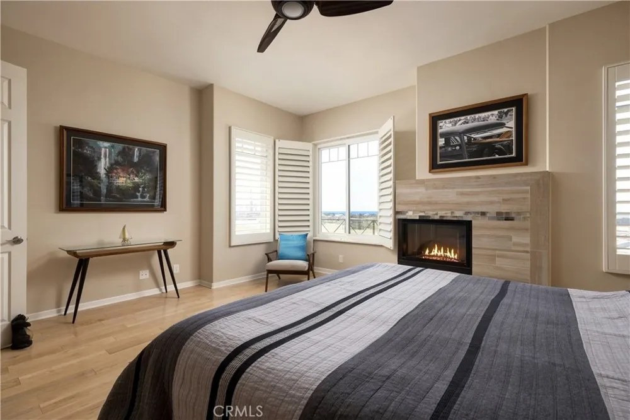
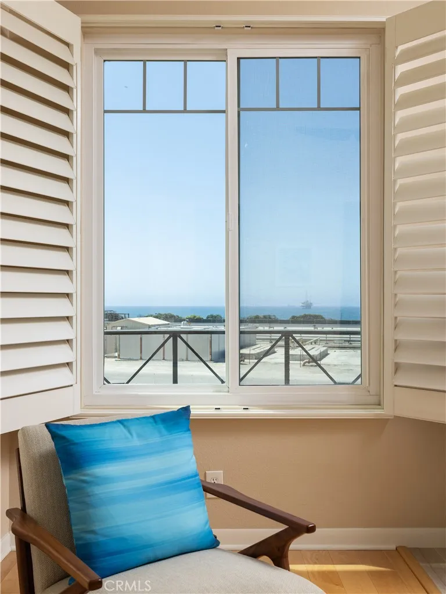
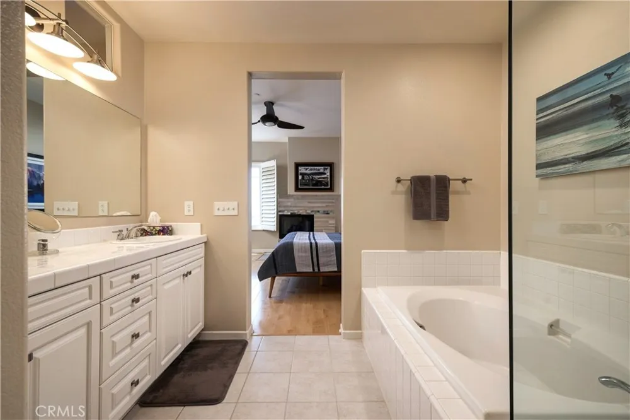
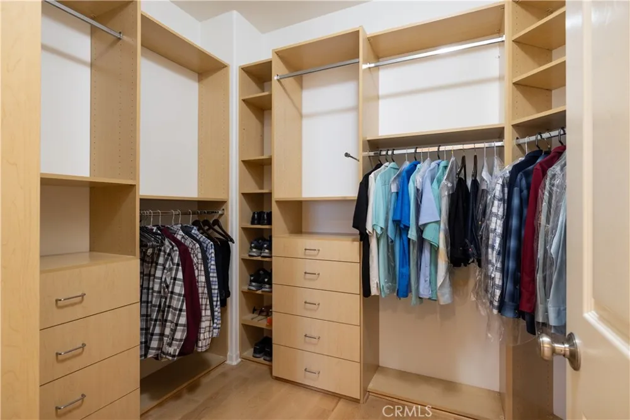
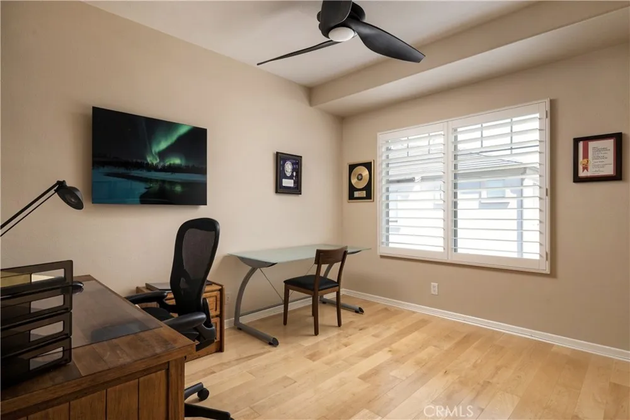
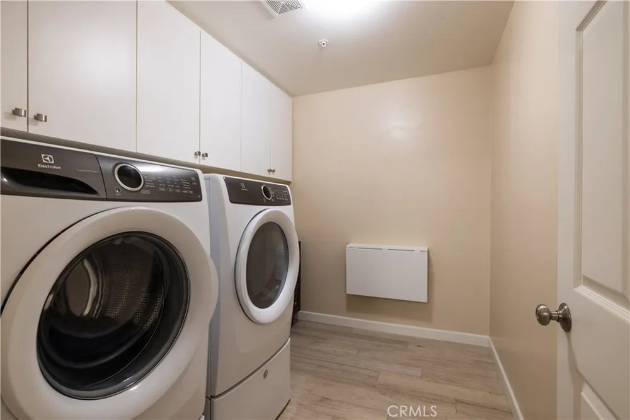
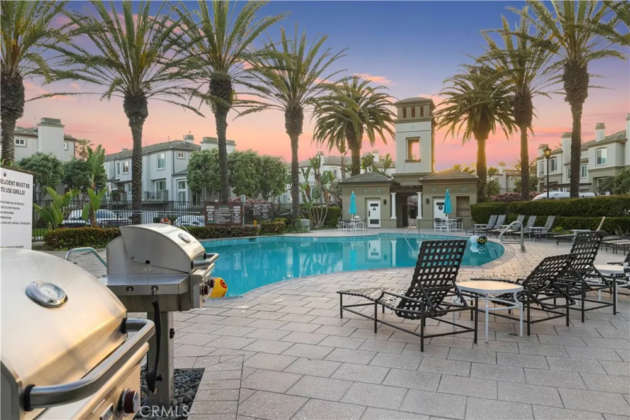
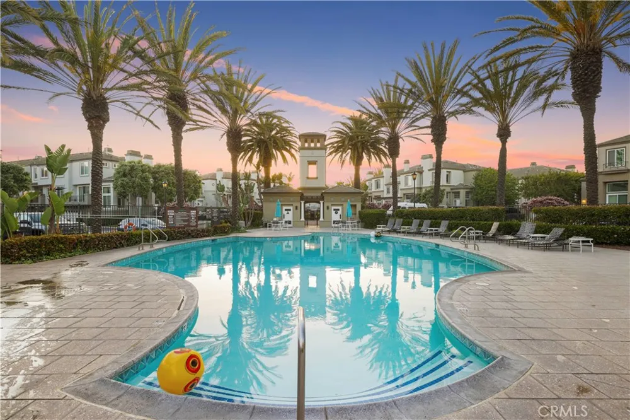
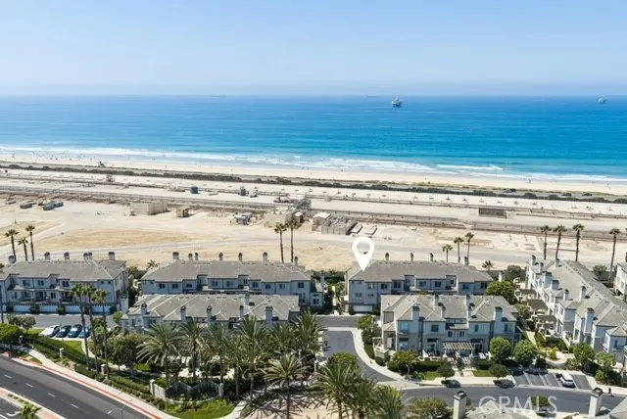
An end-unit residence within Seacliff's gated Surfcrest community, this home pairs a more private setting with sweeping ocean and Catalina Island views—all just a short walk to the beach. Inside, the vision of renowned Los Angeles designer Troy Adams unfolds through a highly considered collection of European materials, custom fabrication, and unexpected details. The kitchen is as much about design as function. German-made Studio Becker cabinetry appears to float within the space, complemented by illuminated drawers, integrated storage, and architectural soffit lighting. A striking aqua Pyrolave lava-stone cooking surface, custom made in France, provides an artful counterpoint to the Caesarstone surfaces. Gaggenau, Thermador, and Bosch appliances—including a gas cooktop, steamer, and deep fryer—complete a kitchen conceived well beyond the ordinary. Throughout the home, thoughtful details reveal themselves quietly: dual-zone climate control with Nest technology, instant filtered hot water, and even a beautifully integrated feeding and watering station for pets. Each element feels intentional rather than simply added. But the defining presence is the Pacific. Ocean and Catalina Island views stretch across the horizon, changing throughout the day and giving way to the kind of sunsets that are uniquely Southern California. The end-unit position enhances the sense of openness and privacy, further setting this residence apart within Surfcrest. Behind the gates, Surfcrest has the feel of a private coastal resort, centered around an expansive pool and spa with an outdoor barbecue area and open-air shower. Beyond the community, the beach is just a short walk away, leading to a quiet stretch of sand that feels remarkably private. Huntington Dog Beach, Pacific City, the Huntington Beach Pier, and downtown are all nearby, creating an unusual balance of privacy, resort-like living, and effortless access to the coast.
Distinctive in its position, its design, and its outlook, this is a Surfcrest residence that stands apart.
Property Details
- Interior
- Built In Features, Ceiling Fans, Separate Formal Dining Room, Eat In Kitchen, Living Room Deck Attached, Open Floorplan, Recesse
- Cooling
- 1
- Heating
- Central
- Cooling Features
- Central Air
- Bedrooms
- 3
- Bathrooms
- 2.5
- Full Baths
- 2
- Half Baths
- 1
- View
- Catalina,Coastline,Ocean
- Lot Features
- Corner Lot
- Stories
- 3
- Lot Description
- Corner Lot
- Pool Description
- Community, Gunite, Heated, In Ground, Association
- Pool Features
- Community, Gunite, Heated, In Ground, Association
- Pool Shared
- 1
- Acres
- 0.033
- Square Feet
- 2142.0
- Lot Size (sqft)
- 1450.0
- Parking Features
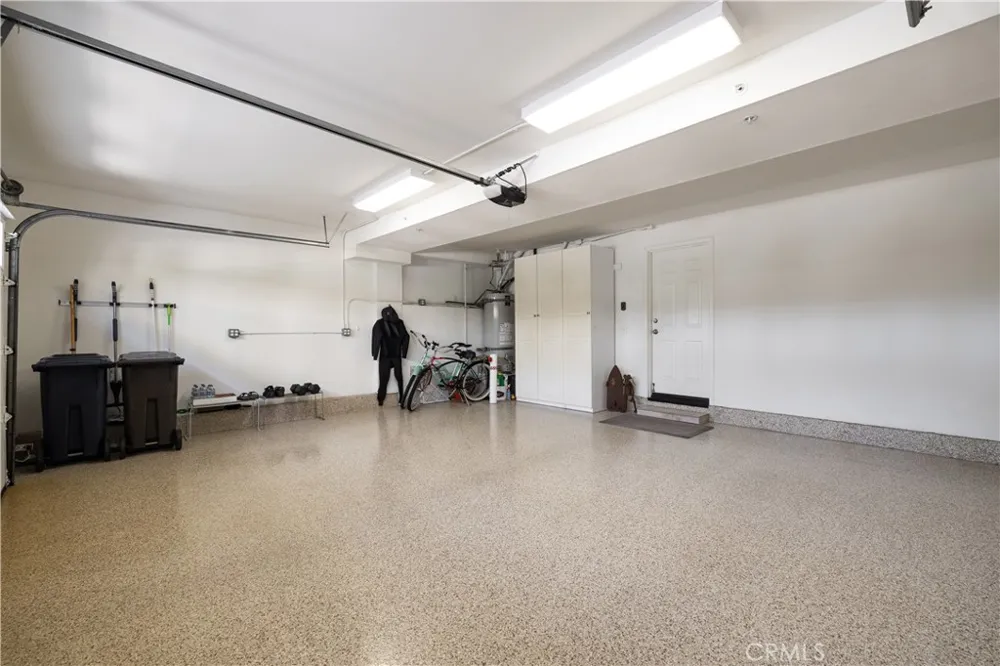
- Door Multi, Garage
- Parking
- 1
- Parking Spaces
- 2.0
- Parking Type
- Garage
- Parking Garage Spaces
- 2.0
- Property Type
- Purchase
- Property Subtype Additional
- Condominium
- Year Built
- 1995
- Sewer Information
- Public Sewer
- Utility Source
- Public
- Appliances
- Built In Range, Convection Oven, Double Oven, Dishwasher, Disposal, Gas Range, Microwave, Refrigerator, Range Hood
- Subdivision
- Surfcrest (SRFC)
- Community Features
- Curbs, Street Lights, Sidewalks, Gated, Pool
- School District
- Huntington Beach Union High
- Elementary School
- Seacliff
- Middle School
- Dwyer
- High School
- Huntington Beach
- County
- Orange
- Region
- Huntington Beach
- Original List Price
- $2,350,000
- Days on Market (Cumulative)
- 10
- HOA
- 1
- HOA Fees
- 572.0
Location
Legal
The multiple listing data appearing on this website, or contained in reports produced therefrom, is owned and copyrighted by California Regional Multiple Listing Service, Inc. ("CRMLS") and is protected by all applicable copyright laws. Information provided is for viewer's personal, non-commercial use and may not be used for any purpose other than to identify prospective properties the viewer may be interested in purchasing. All listing data, including but not limited to square footage and lot size is believed to be accurate, but the listing Agent, listing Broker and CRMLS and its affiliates do not warrant or guarantee such accuracy. The viewer should independently verify the listed data prior to making any decisions based on such information by personal inspection and/or contacting a real estate professional.
Based on information from California Regional Multiple Listing Service, Inc. as of the most recent time synced and /or other sources. All data, including all measurements and calculations of area, is obtained from various sources and has not been, and will not be, verified by broker or MLS. All information should be independently reviewed and verified for accuracy. Properties may or may not be listed by the office/agent presenting the information
Provided By
Listed by Dean Quinn (#OCQUINDEA)
Listing Office: Coldwell Banker Realty (#I939)