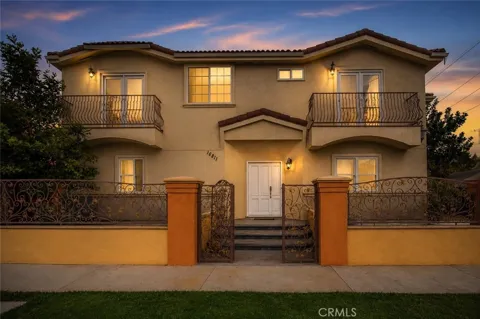
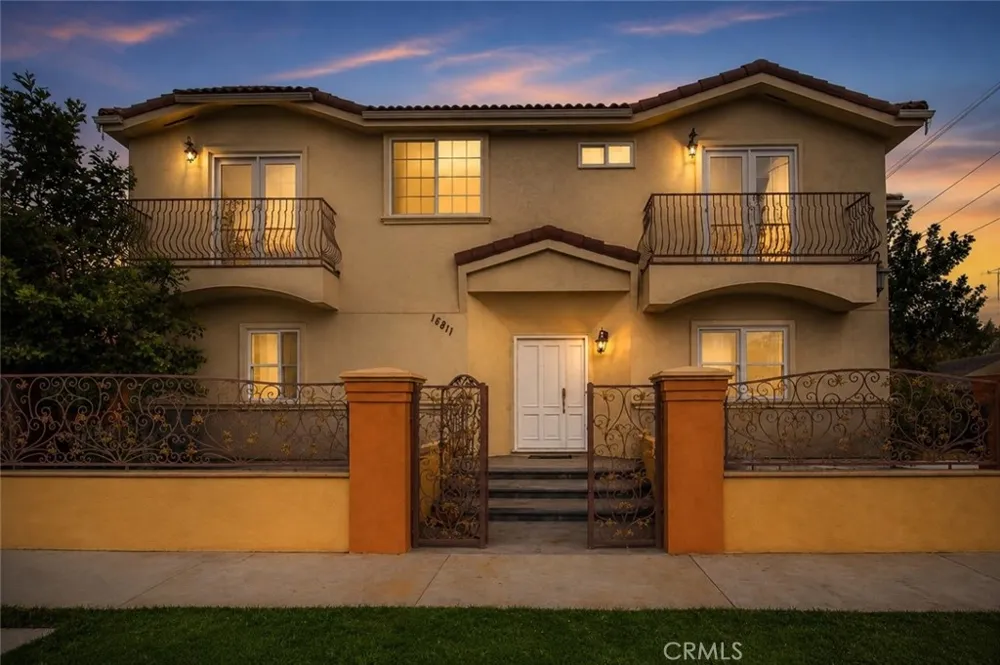
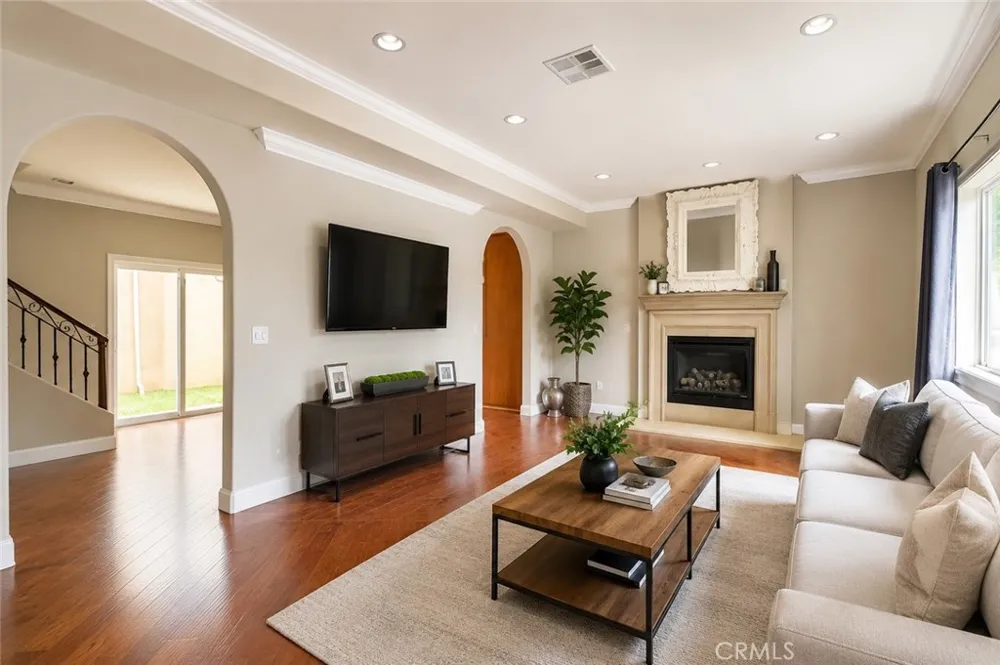
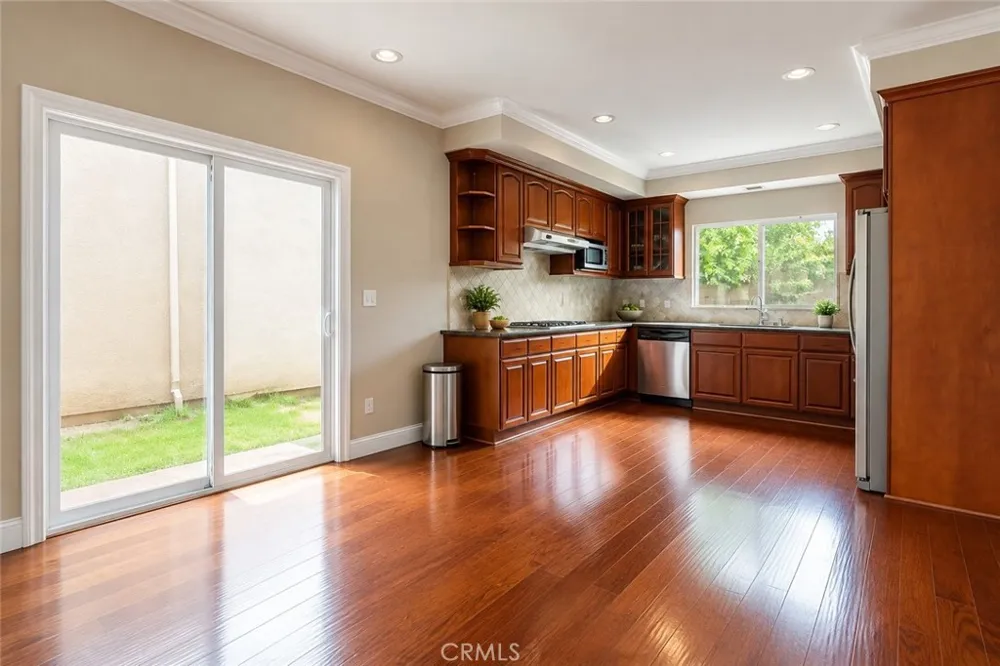
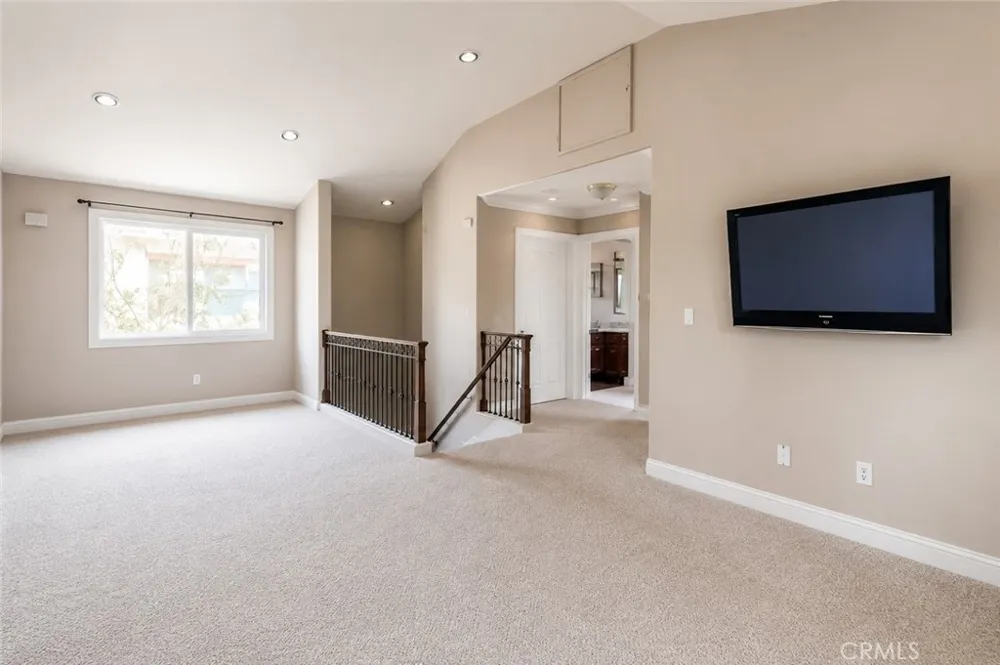
An incredible opportunity in Tarzana! Tucked inside the gated Topham Regency community, this spacious and beautifully designed home offers the perfect blend of privacy, comfort, and versatile living with 4 bedrooms, 3.5 bathrooms, two en-suite bedrooms, and an oversized second-story loft that feels like an additional living room—perfect for a home office, media room, gym, playroom, or flex space. Built in 2008 and filled with natural light, the home features beautiful hardwood flooring, an electric fireplace, and a spacious kitchen showcasing rich cherry cabinetry, granite countertops, tumbled tile backsplash, double ovens, stainless steel appliances, and plenty of room for entertaining. The primary suite is a true retreat with vaulted ceilings, a private balcony, walk-in closet, and spa-inspired en-suite bathroom featuring dual vanities, granite countertops, a Jacuzzi soaking tub, and separate shower. A second bedroom also features its own private en-suite bathroom, walk-in closet, and balcony, creating an ideal setup for guests, family, or multi-generational living. Outside, enjoy low-maintenance artificial grass, private side and backyard areas, and access to a nearby walking and running path. The attached two-car garage offers direct access plus a private keyed storage room for added convenience. The HOA maintains the front landscaping, making everyday living even easier. Conveniently located near shopping, dining, transportation, and the Metro Orange Line, this gated Tarzana home delivers the space, privacy, and flexibility that are hard to find. Two en-suite bedrooms, two private balconies, multiple living spaces, gated-community living, and a prime Tarzana location—this is one you won’t want to miss!
Property Details
- Interior
- Ceiling Fans, Eat In Kitchen, Granite Counters, High Ceilings, All Bedrooms Up, Loft, Primary Suite
- Cooling
- 1
- Heating
- Central
- Cooling Features
- Central Air
- Bedrooms
- 4
- Bathrooms
- 4.0
- Full Baths
- 4
- Lot Features
- Sprinklers In Front
- Stories
- 2
- Lot Description
- Sprinklers In Front
- Acres
- 0.665
- Square Feet
- 2108.0
- Lot Size (sqft)
- 28979.0
- Parking
- 1
- Parking Spaces
- 2
- Parking Type
- Garage
- Parking Garage Spaces
- 2.0
- Property Type
- Purchase
- Style
- Traditional
- Property Subtype Additional
- Single Family Residence
- Year Built
- 2008
- Sewer Information
- Public Sewer
- Utility Source
- Public
- Appliances
- Dishwasher, Disposal, Gas Oven, Gas Water Heater, Microwave, Water Heater
- Community Features
- Sidewalks, Gated
- School District
- Los Angeles Unified
- County
- Los Angeles
- Region
- Tarzana
- Original List Price
- $899,000
- Days on Market (Cumulative)
- 13
- HOA
- 1
- HOA Fees
- 180.0
Location
Legal
The multiple listing data appearing on this website, or contained in reports produced therefrom, is owned and copyrighted by California Regional Multiple Listing Service, Inc. ("CRMLS") and is protected by all applicable copyright laws. Information provided is for viewer's personal, non-commercial use and may not be used for any purpose other than to identify prospective properties the viewer may be interested in purchasing. All listing data, including but not limited to square footage and lot size is believed to be accurate, but the listing Agent, listing Broker and CRMLS and its affiliates do not warrant or guarantee such accuracy. The viewer should independently verify the listed data prior to making any decisions based on such information by personal inspection and/or contacting a real estate professional.
Based on information from California Regional Multiple Listing Service, Inc. as of the most recent time synced and /or other sources. All data, including all measurements and calculations of area, is obtained from various sources and has not been, and will not be, verified by broker or MLS. All information should be independently reviewed and verified for accuracy. Properties may or may not be listed by the office/agent presenting the information
Provided By
Listed by Ryan Arditty (#F207099794)
Listing Office: Compass (#SR0132311)