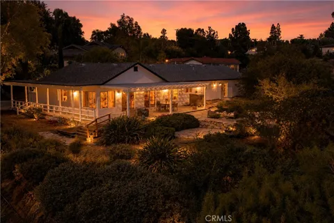
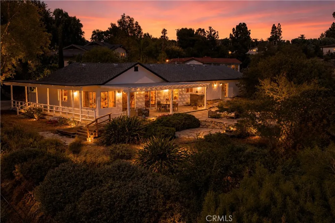
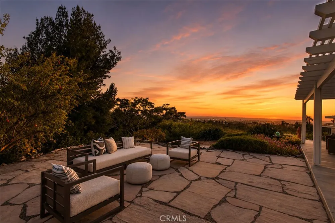
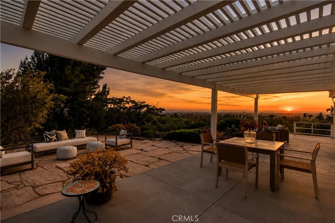
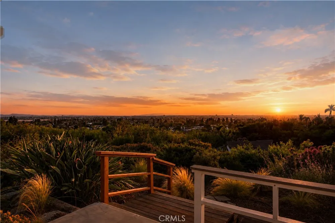
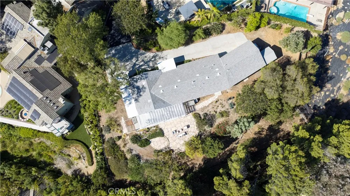
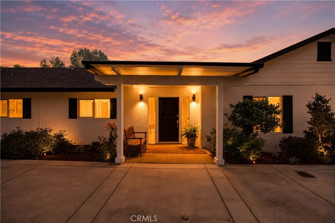
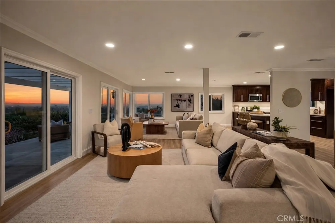
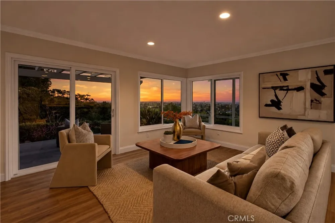
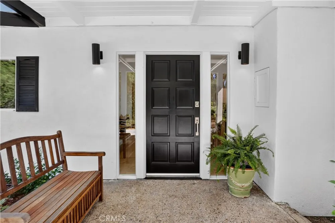
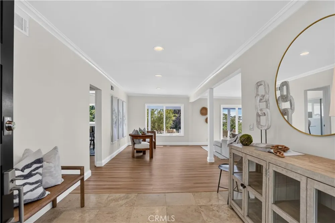
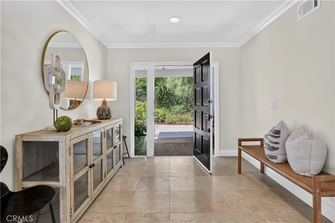
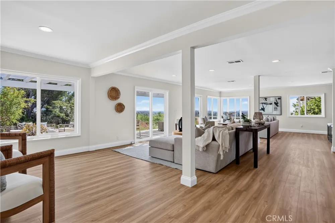
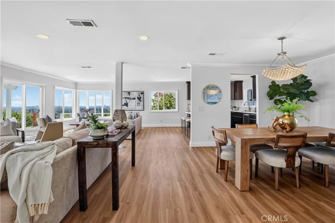
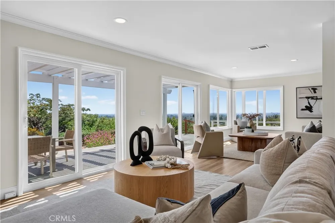
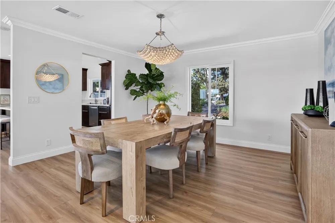
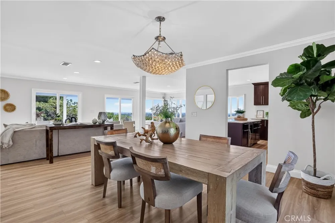
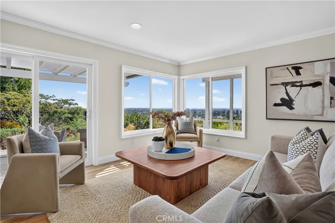
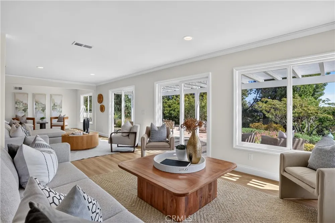
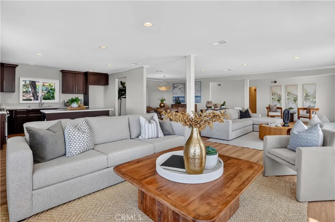
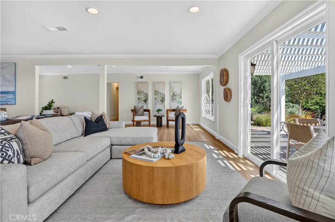
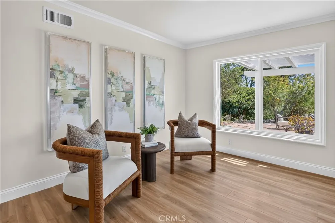
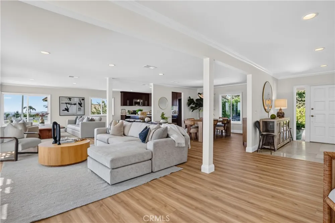
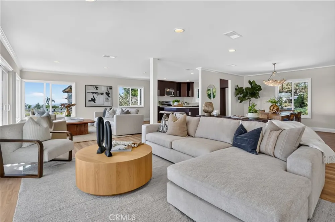
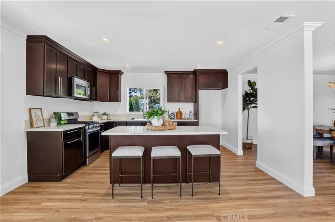
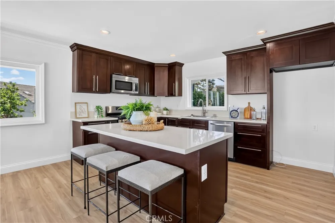
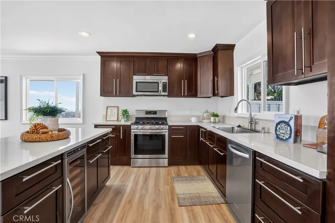
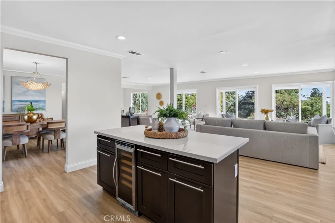
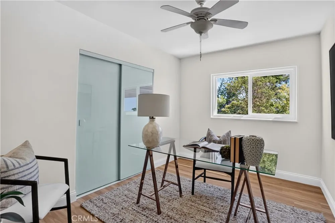
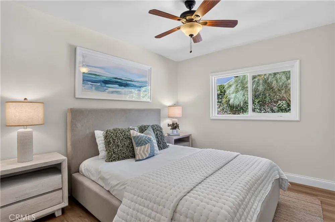
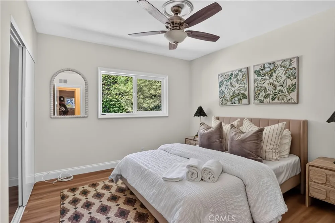
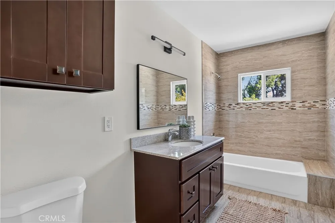
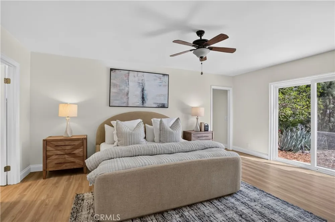
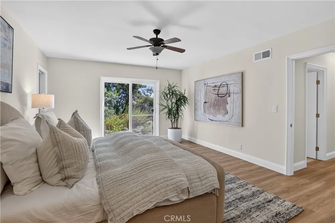
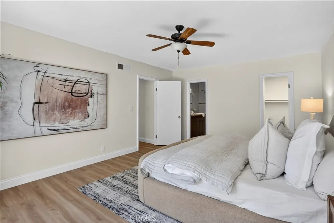
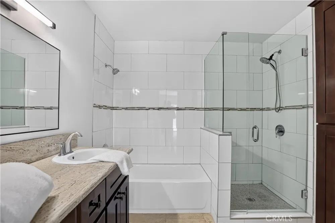
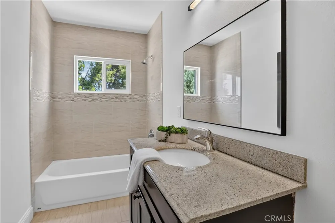
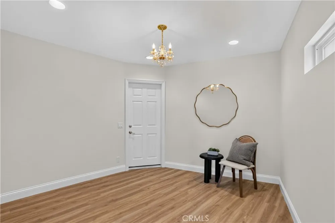
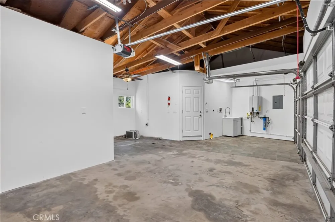
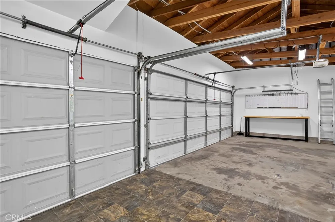
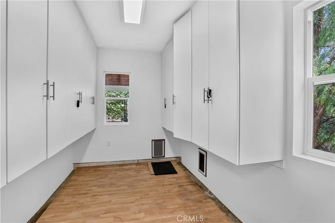
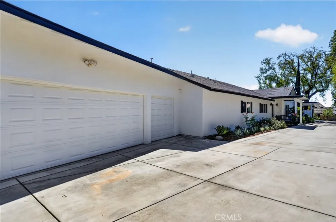
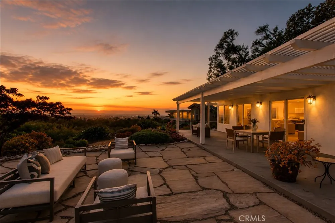
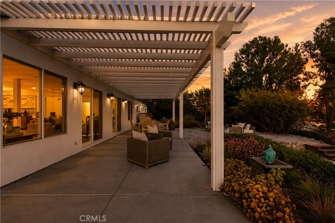
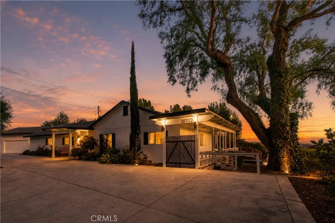
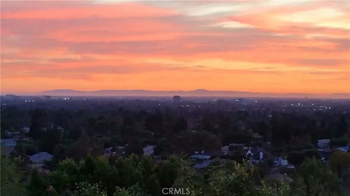
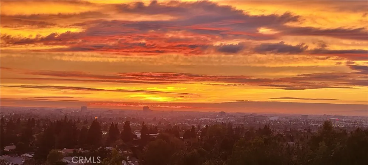
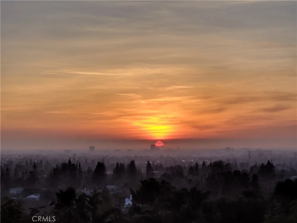
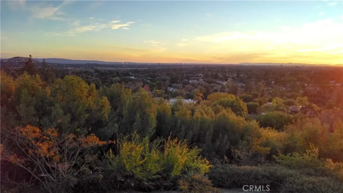
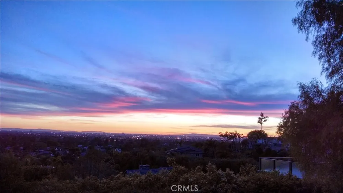
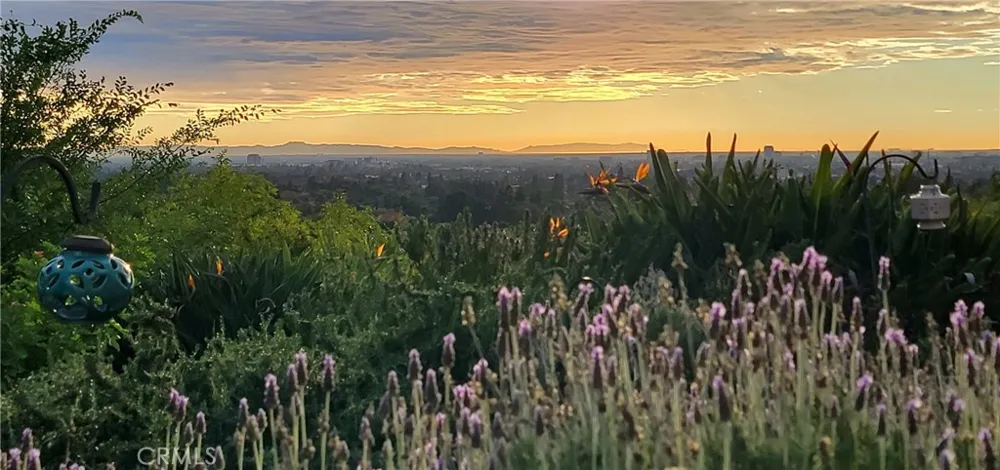
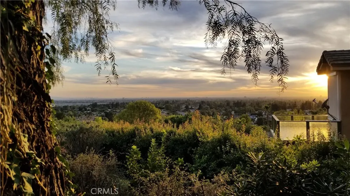
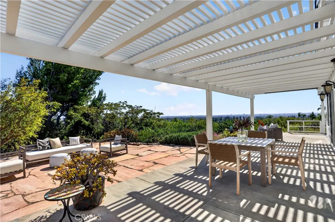
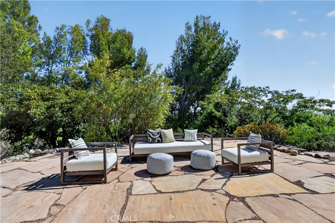
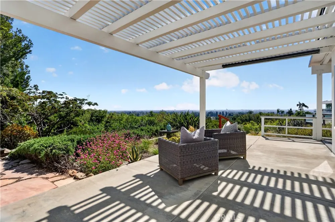
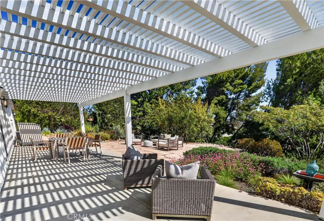
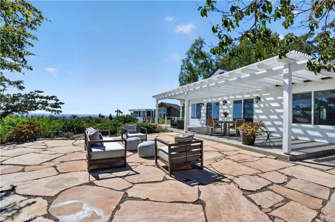
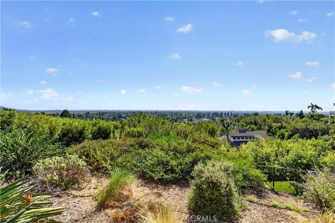
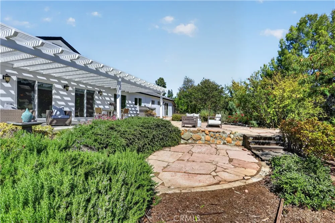
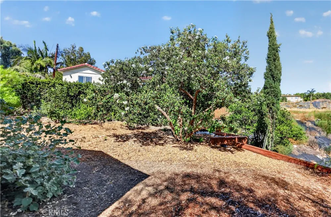
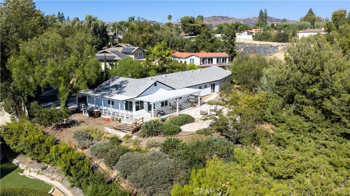
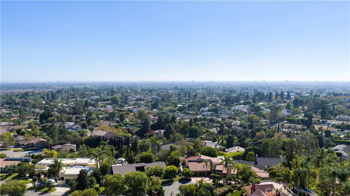
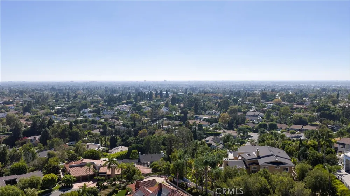
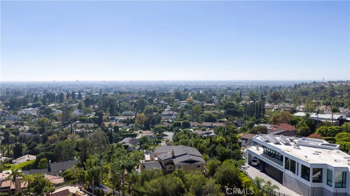
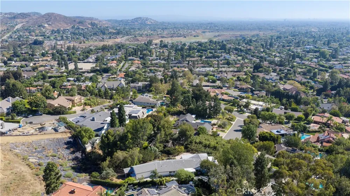
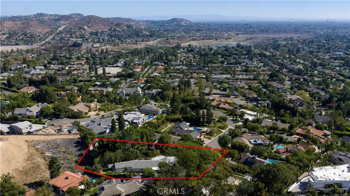
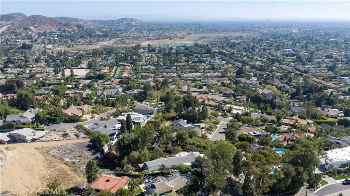
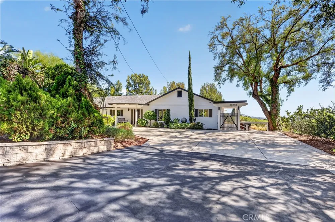
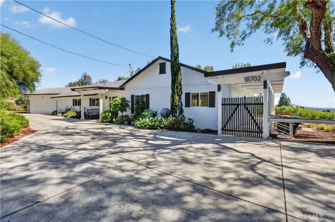
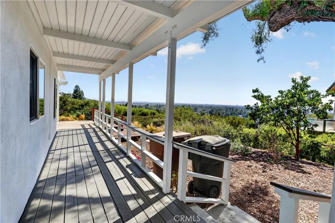
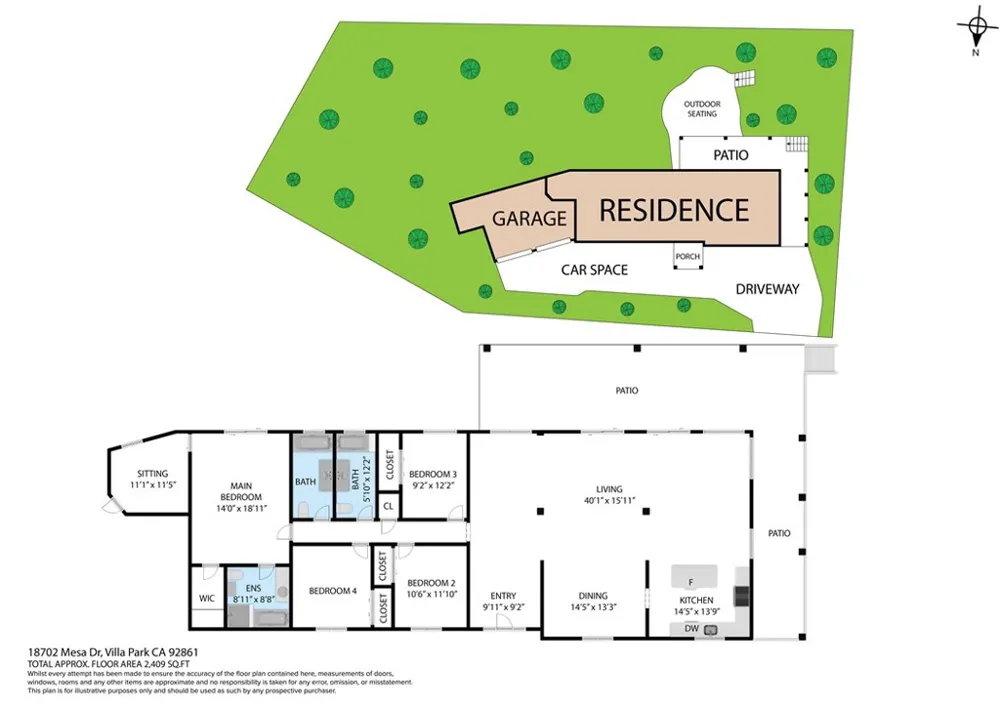
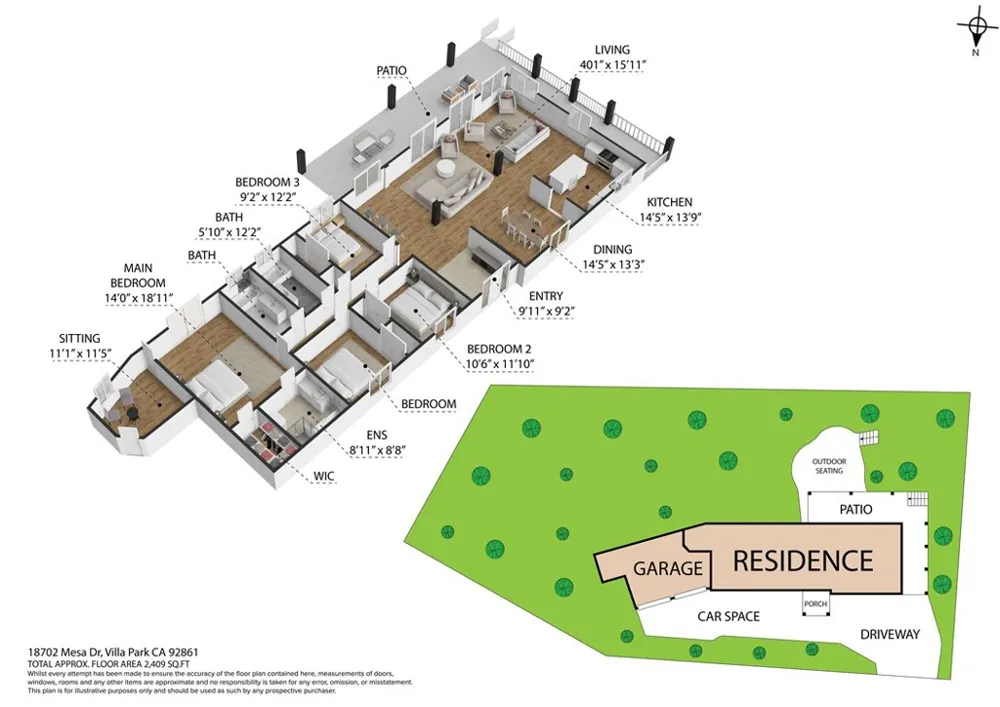
Located on one of Villa Park’s most prestigious streets and enjoying spectacular panoramic views, this stunning single-story ranch is a rare find. Approach down a private tree-lined drive to a secluded, peaceful, sprawling landscape complete with mature trees, drought-tolerant plantings, and a spacious driveway with abundant parking. Elegantly maintained, this ranch-style estate is the perfect blend of modern luxury and understated charm. The views are the first thing you notice upon arrival. Enter this home through a custom eight-panel sidelit front door into an open-concept floor plan flooded with light and scenic outlooks from every window. Travertine and wood-vinyl floors, elegant base and crown molding, and fresh designer paint feel crisp and inviting. Upgraded window casings frame some of the most compelling views on the Villa Park market today. The great-room concept includes a very large dining room and an elongated family-living combination designed specifically with the views in mind. Generous sliders and oversized windows flood the entire space with warm natural light. The recently renovated kitchen is complete with dark hardwood cabinets, stainless-steel appliances, a spacious island, and custom stainless cabinet pulls. The primary bedroom is ample and designed with privacy and peace in mind. Nature views from the slider give the feeling of being in your own private nature reserve. The suite boasts a spacious walk-in closet and a renovated primary bath with tub-shower combination, elegant vanity, custom light fixtures, and crisp stone surrounds. The secondary bedrooms are spacious and clean. Outside one finds the true value of this Villa Park home. Surrounded by mature trees, sprawling hills, and views to Catalina, it offers an unmatched feeling of serenity and provides a peaceful escape from Orange County’s hustle bustle and non-stop pace. A sprawling patio cover, flagstone patio, and numerous native drought-tolerant gardens are often awash with birdsong. One cup of coffee or glass of wine with this view, and the true value of this location is immediately clear. Other features include a flag-lot location for privacy, a spacious and functional garage, built-in dog run and kennel, a huge lot for future growth and expansion, lush landscaping, recessed lighting, and so much more. Please call today for details.
Property Details
- Interior
- Breakfast Bar, Breakfast Area, Separate Formal Dining Room, Eat In Kitchen, Open Floorplan, All Bedrooms Down, Bedroom On Main L
- Cooling
- 1
- Heating
- Central, Forced Air
- Cooling Features
- Central Air
- Bedrooms
- 4
- Bathrooms
- 3.0
- Full Baths
- 3
- View
- Catalina,City Lights,Coastline,Hills,Panoramic
- Lot Features
- Bluff, Front Yard, Garden, Yard
- Stories
- 1
- Lot Description
- Bluff, Front Yard, Garden, Yard
- Acres
- 0.538
- Square Feet
- 2168.0
- Lot Size (sqft)
- 23432.0
- Parking Features
- Concrete, Door Multi, Driveway Level, Door Single, Driveway, Garage Faces Front, Garage, On Site, Paved
- Parking
- 1
- Parking Spaces
- 9.0
- Parking Type
- Driveway
- Parking Garage Spaces
- 3.0
- Property Type
- Purchase
- Style
- Bungalow, Contemporary, Ranch
- Property Subtype Additional
- Single Family Residence
- Year Built
- 1945
- Foundation
- Raised
- Roof
- Composition
- Sewer Information
- Public Sewer
- Utility Source
- Public
- Utility Features
- Electricity Connected, Natural Gas Connected, Sewer Connected, Water Connected
- Appliances
- Dishwasher, Gas Cooktop, Gas Oven, Gas Range, Microwave, Range Hood
- Subdivision
- Other
- Community Features
- Suburban
- School District
- Orange Unified
- Elementary School
- Serrano
- Middle School
- Cerro Villa
- High School
- Villa Park
- County
- Orange
- Region
- Villa Park
- Original List Price
- $2,299,888
- HOA Fees
- 0.0
Location
Legal
The multiple listing data appearing on this website, or contained in reports produced therefrom, is owned and copyrighted by California Regional Multiple Listing Service, Inc. ("CRMLS") and is protected by all applicable copyright laws. Information provided is for viewer's personal, non-commercial use and may not be used for any purpose other than to identify prospective properties the viewer may be interested in purchasing. All listing data, including but not limited to square footage and lot size is believed to be accurate, but the listing Agent, listing Broker and CRMLS and its affiliates do not warrant or guarantee such accuracy. The viewer should independently verify the listed data prior to making any decisions based on such information by personal inspection and/or contacting a real estate professional.
Based on information from California Regional Multiple Listing Service, Inc. as of the most recent time synced and /or other sources. All data, including all measurements and calculations of area, is obtained from various sources and has not been, and will not be, verified by broker or MLS. All information should be independently reviewed and verified for accuracy. Properties may or may not be listed by the office/agent presenting the information
Provided By
Listed by Stephen Thomas (#PTHOMSTE)
Listing Office: Thomas Real Estate Group (#PB19914)