(951) 364-4900 esther@homesbynix.com KW The Lakes - Each Office is Independently Owned and Operated
Traffic Dashboard
Home
  • Search
  • Featured Areas
  • Search by City
    • Menifee
    • Temecula
    • Oceanside
    • Palos Verdes Estates
    • Murrieta
    • Canyon Lake
    • Lake Elsinore
    • Anaheim
  • The Nix Experience
  • Partners & Vision
    • The CloseHack Suite
    • Working with a Purpose
  • Articles
  • Contact
Traffic Dashboard
Esther Nix
(951) 364-4900 esther@homesbynix.com
  • KW The Lakes
    31569 Canyon Estates Dr #200
    Lake Elsinore, CA 92530
Search
  • Search Properties
  • By City
  • By Subdivision
  • By Zip
About
  • Home
  • About
  • Testimonials
  • Contact Us
Explore
  • Areas
  • Property Search
Legal
  • Privacy
  • Terms
  • DMCA
  • Accessibility
  • Fair Housing
Account
  • Dashboard
  • Logout
  • Login
Esther Nix - Footer Logo
©2026 KW The Lakes - Each Office is Independently Owned and Operated. All rights reserved.
Website built by CloseHack.
California Regional Multiple Listing Service

The multiple listing data appearing on this website, or contained in reports produced therefrom, is owned and copyrighted by California Regional Multiple Listing Service, Inc. ("CRMLS") and is protected by all applicable copyright laws. Information provided is for viewer's personal, non-commercial use and may not be used for any purpose other than to identify prospective properties the viewer may be interested in purchasing. All listing data, including but not limited to square footage and lot size is believed to be accurate, but the listing Agent, listing Broker and CRMLS and its affiliates do not warrant or guarantee such accuracy. The viewer should independently verify the listed data prior to making any decisions based on such information by personal inspection and/or contacting a real estate professional.

Based on information from California Regional Multiple Listing Service, Inc. as of the most recent time synced and /or other sources. All data, including all measurements and calculations of area, is obtained from various sources and has not been, and will not be, verified by broker or MLS. All information should be independently reviewed and verified for accuracy. Properties may or may not be listed by the office/agent presenting the information

Return
  • All Types
  • House+2 more
  • Price
  • Bed/Bath
  • Size
  • Dates
  • Filters
  • Amenities
  • Save
  • Share
Listings
No results
Sort
Home / Pine Mountain Club / 1816 Bernina Drive
1816 Bernina Drive Pine Mountain Club, CA 93222 1816 Bernina Drive Pine Mountain Club, CA 93222 1816 Bernina Drive Pine Mountain Club, CA 93222 1816 Bernina Drive Pine Mountain Club, CA 93222 1816 Bernina Drive Pine Mountain Club, CA 93222 1816 Bernina Drive Pine Mountain Club, CA 93222 1816 Bernina Drive Pine Mountain Club, CA 93222 1816 Bernina Drive Pine Mountain Club, CA 93222 1816 Bernina Drive Pine Mountain Club, CA 93222 1816 Bernina Drive Pine Mountain Club, CA 93222 1816 Bernina Drive Pine Mountain Club, CA 93222 1816 Bernina Drive Pine Mountain Club, CA 93222 1816 Bernina Drive Pine Mountain Club, CA 93222 1816 Bernina Drive Pine Mountain Club, CA 93222 1816 Bernina Drive Pine Mountain Club, CA 93222 1816 Bernina Drive Pine Mountain Club, CA 93222 1816 Bernina Drive Pine Mountain Club, CA 93222 1816 Bernina Drive Pine Mountain Club, CA 93222 1816 Bernina Drive Pine Mountain Club, CA 93222 1816 Bernina Drive Pine Mountain Club, CA 93222 1816 Bernina Drive Pine Mountain Club, CA 93222 1816 Bernina Drive Pine Mountain Club, CA 93222 1816 Bernina Drive Pine Mountain Club, CA 93222 1816 Bernina Drive Pine Mountain Club, CA 93222 1816 Bernina Drive Pine Mountain Club, CA 93222 1816 Bernina Drive Pine Mountain Club, CA 93222 1816 Bernina Drive Pine Mountain Club, CA 93222 1816 Bernina Drive Pine Mountain Club, CA 93222 1816 Bernina Drive Pine Mountain Club, CA 93222 1816 Bernina Drive Pine Mountain Club, CA 93222 1816 Bernina Drive Pine Mountain Club, CA 93222 1816 Bernina Drive Pine Mountain Club, CA 93222 1816 Bernina Drive Pine Mountain Club, CA 93222 1816 Bernina Drive Pine Mountain Club, CA 93222 1816 Bernina Drive Pine Mountain Club, CA 93222 1816 Bernina Drive Pine Mountain Club, CA 93222 1816 Bernina Drive Pine Mountain Club, CA 93222 1816 Bernina Drive Pine Mountain Club, CA 93222 1816 Bernina Drive Pine Mountain Club, CA 93222 1816 Bernina Drive Pine Mountain Club, CA 93222 1816 Bernina Drive Pine Mountain Club, CA 93222 1816 Bernina Drive Pine Mountain Club, CA 93222 1816 Bernina Drive Pine Mountain Club, CA 93222 1816 Bernina Drive Pine Mountain Club, CA 93222 1816 Bernina Drive Pine Mountain Club, CA 93222 1816 Bernina Drive Pine Mountain Club, CA 93222 1816 Bernina Drive Pine Mountain Club, CA 93222 1816 Bernina Drive Pine Mountain Club, CA 93222 1816 Bernina Drive Pine Mountain Club, CA 93222 1816 Bernina Drive Pine Mountain Club, CA 93222 1816 Bernina Drive Pine Mountain Club, CA 93222 1816 Bernina Drive Pine Mountain Club, CA 93222 1816 Bernina Drive Pine Mountain Club, CA 93222 1816 Bernina Drive Pine Mountain Club, CA 93222 1816 Bernina Drive Pine Mountain Club, CA 93222 1816 Bernina Drive Pine Mountain Club, CA 93222 1816 Bernina Drive Pine Mountain Club, CA 93222 1816 Bernina Drive Pine Mountain Club, CA 93222 1816 Bernina Drive Pine Mountain Club, CA 93222 1816 Bernina Drive Pine Mountain Club, CA 93222 1816 Bernina Drive Pine Mountain Club, CA 93222 1816 Bernina Drive Pine Mountain Club, CA 93222 1816 Bernina Drive Pine Mountain Club, CA 93222 1816 Bernina Drive Pine Mountain Club, CA 93222 1816 Bernina Drive Pine Mountain Club, CA 93222 1816 Bernina Drive Pine Mountain Club, CA 93222 1816 Bernina Drive Pine Mountain Club, CA 93222 1816 Bernina Drive Pine Mountain Club, CA 93222 1816 Bernina Drive Pine Mountain Club, CA 93222 1816 Bernina Drive Pine Mountain Club, CA 93222 1816 Bernina Drive Pine Mountain Club, CA 93222 1816 Bernina Drive Pine Mountain Club, CA 93222 View All Photos

$515,000

| Active

1816 Bernina Drive

Pine Mountain Club, CA 93222

2,580
Square Feet
5
Beds
2.5
Baths
0.23
Acres
353
Days on Market
SR26173547
MLS#
House
Structure
Residential
Zone
Contact
Listing OfficeRE/MAX Gateway

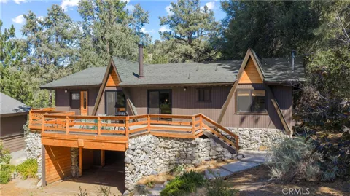
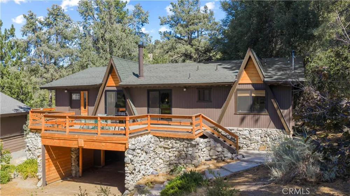
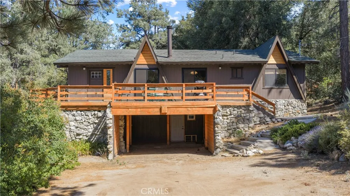
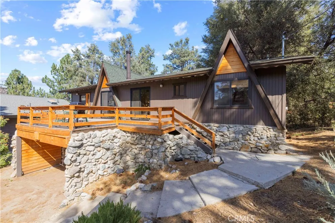
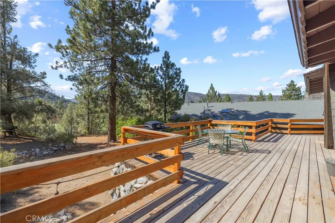
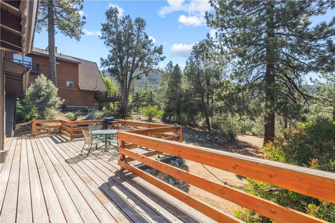
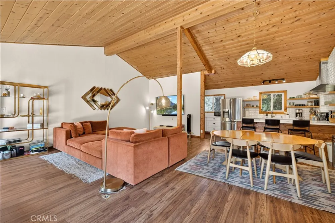
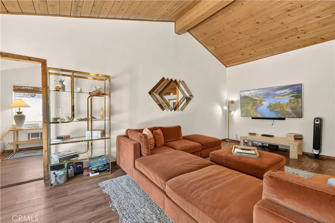
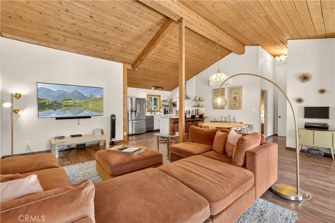
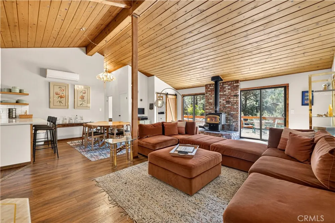
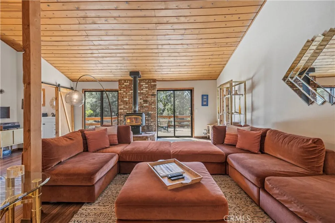
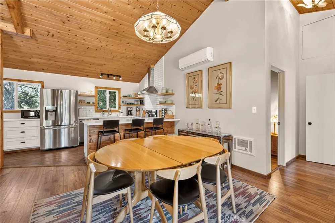
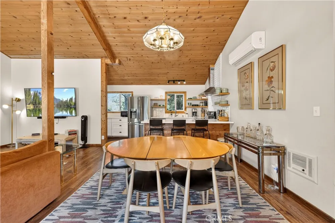
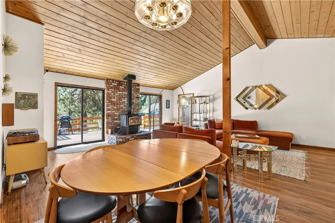
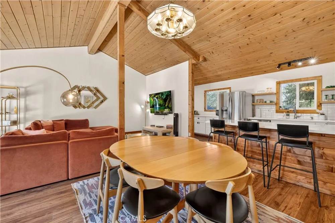
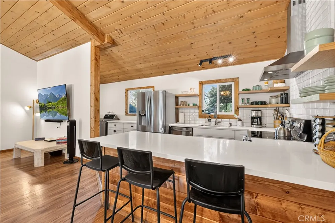
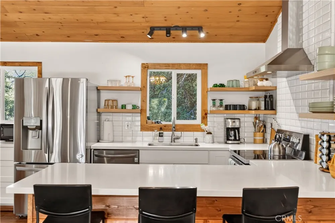
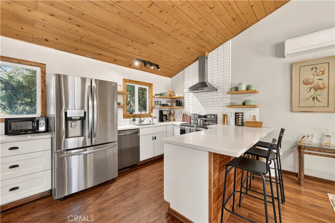
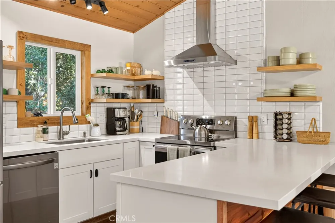
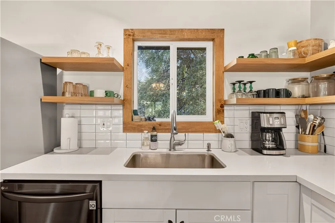
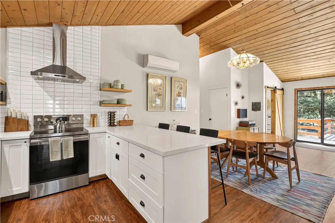
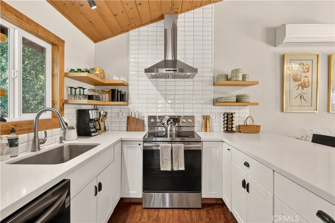
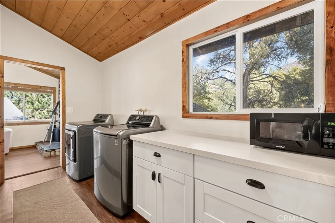
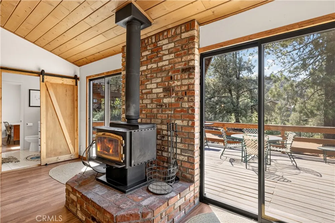
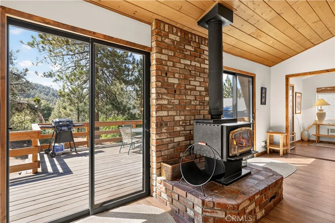
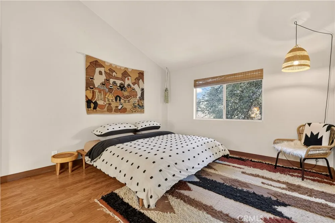
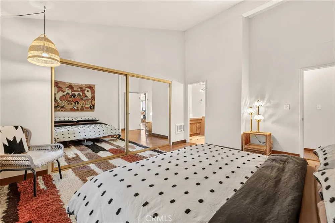
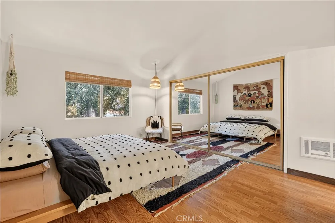
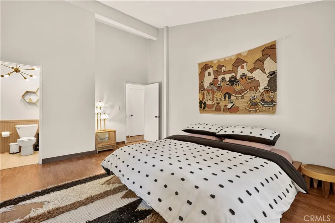
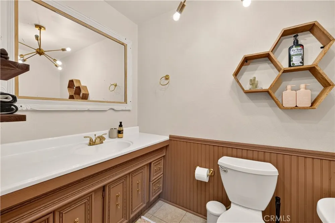
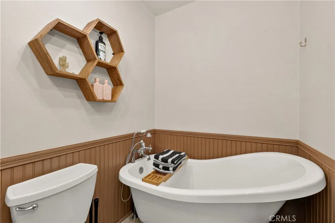
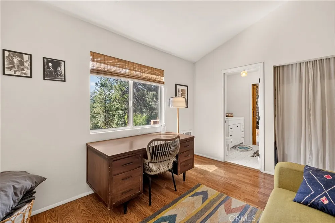
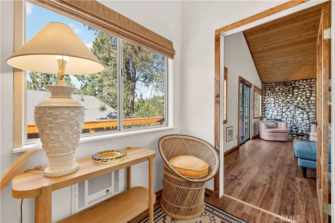
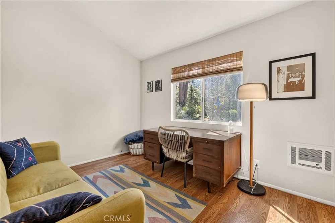
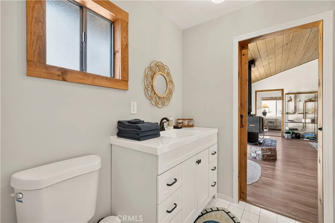
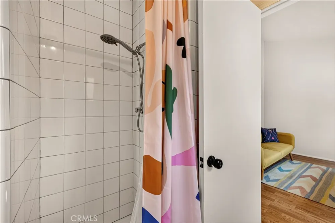
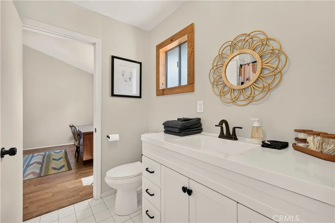
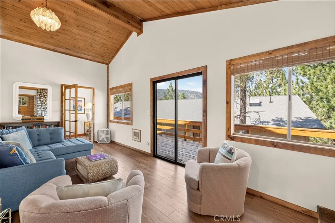
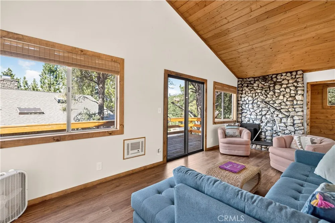
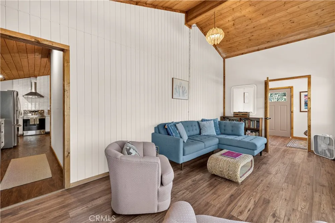
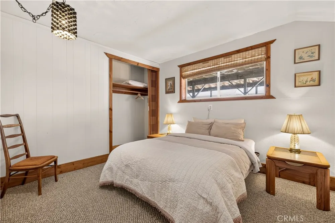
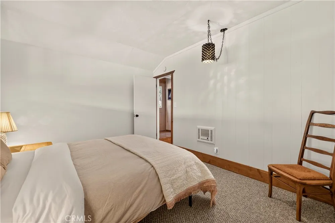
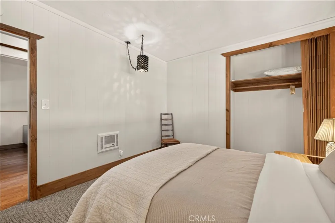
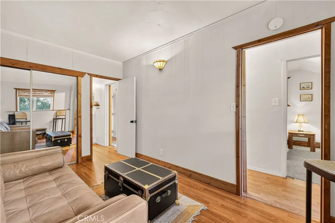
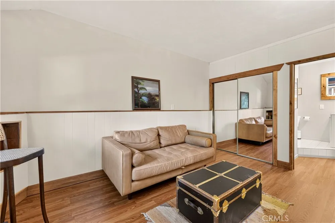
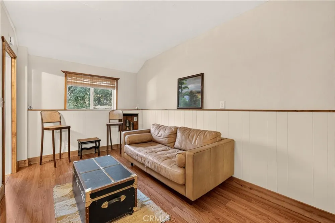
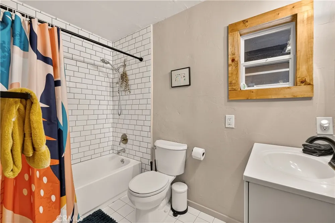
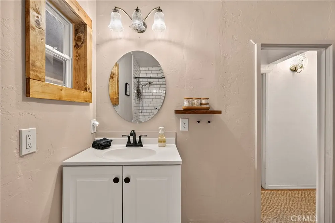
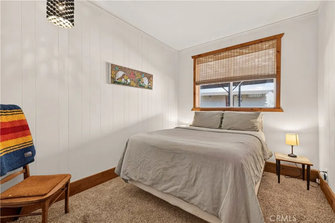
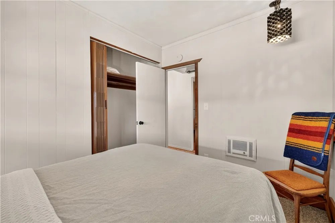
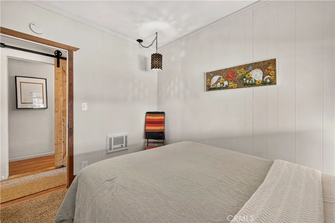
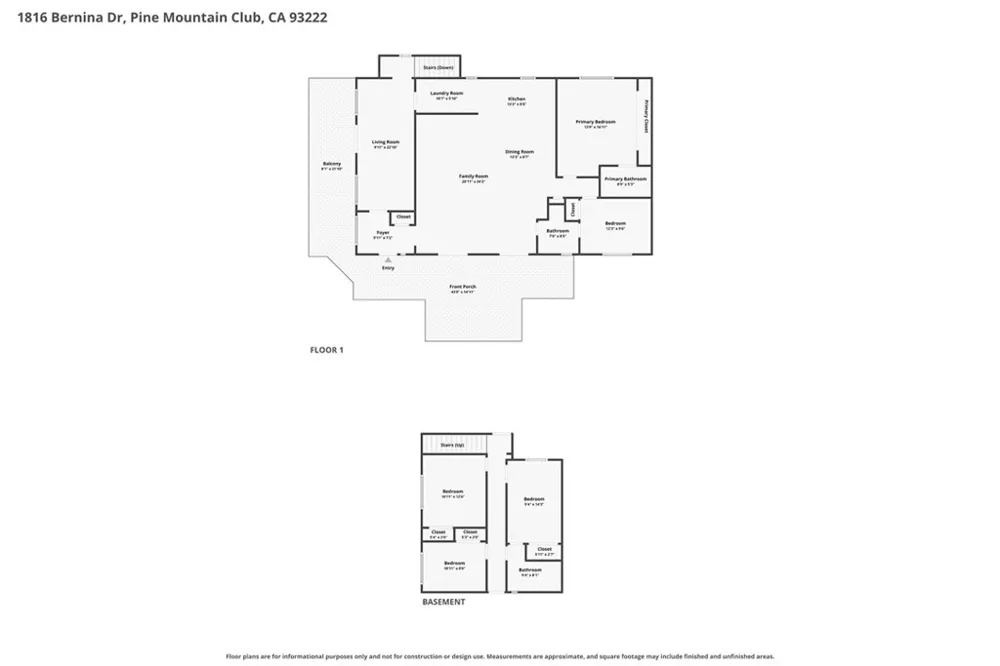
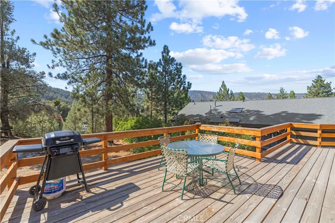
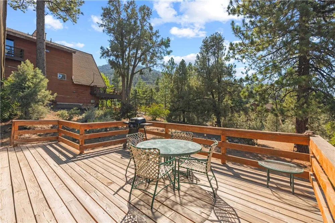
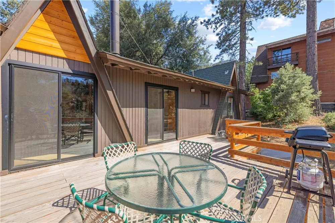
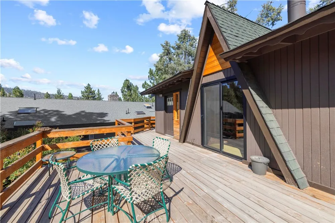
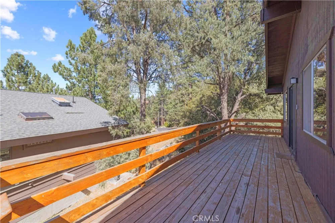
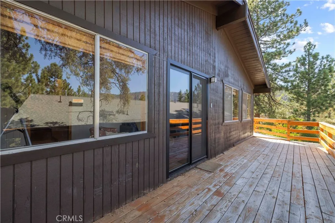
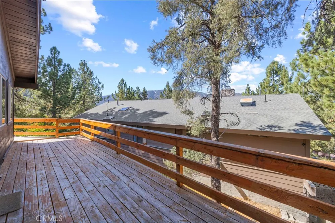
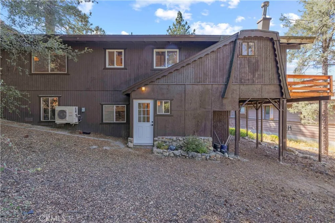
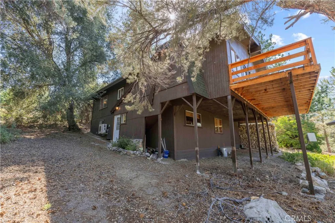
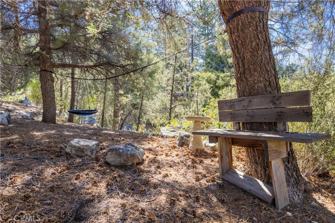
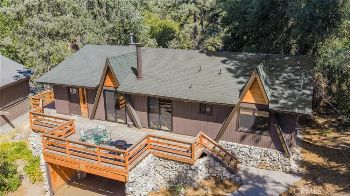
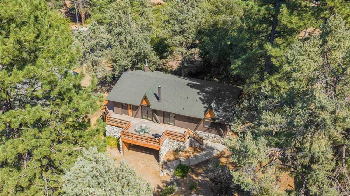
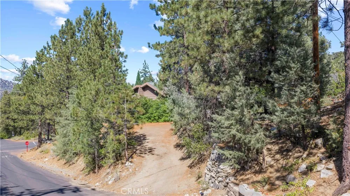
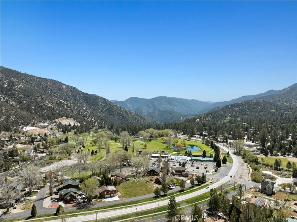
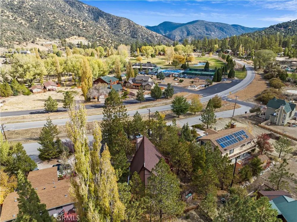
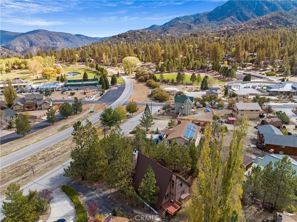
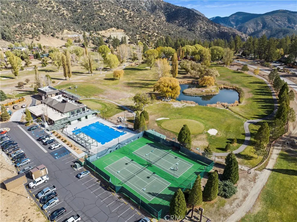
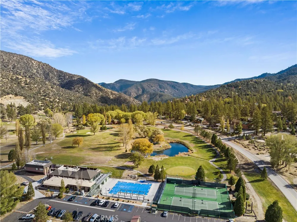
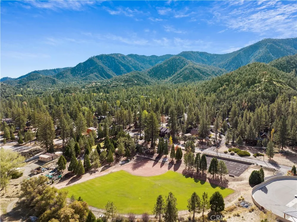
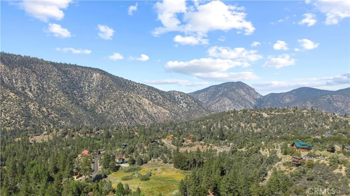
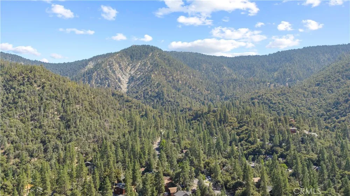
Tucked behind mature trees and natural landscaping, this spacious mountain home offers privacy, views, and room to spread out, with an oversized front yard providing extra parking and a peaceful buffer from the road. Inside, 5 bedrooms and 3 bathrooms are spread across multiple living areas, starting with a cathedral ceiling living room featuring exposed wood beams, warm laminate floors, and a wood burning stove on a raised brick hearth, all flowing into an open concept dining and kitchen space alongside a separate family room that offers a cozy retreat for movie nights or quiet evenings in. The kitchen itself blends classic and contemporary style with stainless steel appliances, a streamlined range hood, white quartz counters, crisp white cabinetry, and open shelving for display. Upstairs, the oversized primary suite feels like a private escape with a huge mirrored closet and a spa style bath featuring wainscoting and a clawfoot soaking tub, joined by a second bedroom and bath ideal for guests or a home office, while downstairs adds three more generously sized bedrooms and a full bath with tiled flooring and a tile shower/tub combo. Rounding out the property is a 2 car carport, ample front yard parking, and the quiet, nature surrounded setting that makes this home feel like a true hidden gem, just 45 minutes from Santa Clarita and moments from everything the community of Pine Mountain Club has to offer, with all four seasons on display throughout the year, including a golf course, an equestrian center, tennis and pickleball courts, a seasonal outdoor swimming pool, a clubhouse with lounge and café, a recreation room and fitness facilities, Lampkin Park with Fern's Lake, and miles of hiking trails connecting directly into the Los Padres National Forest.

Property Details
Interior
Beamed Ceilings, Ceiling Fans, Cathedral Ceilings, Separate Formal Dining Room, Eat In Kitchen, High Ceilings, Living Room Deck
Cooling
1
Heating
Ductless, Electric, Space Heater, Wood Stove
Cooling Features
Ductless, Electric
Bedrooms
5
Bathrooms
2.5
Full Baths
2
Half Baths
1
View
Mountains,Neighborhood,Trees Woods
Lot Features
Zero To One Unit Acre, Front Yard
Stories
2
Lot Description
Zero To One Unit Acre, Front Yard
Pool Description
Association
Pool Features
Association
Acres
0.23
Square Feet
2580.0
Lot Size (sqft)
10016.0
Parking Features
Attached Carport, Driveway
Parking Spaces
2.0
Parking Type
Garage
Parking Garage Spaces
0.0
Parking Carport Spaces
2.0
Property Type
Purchase
Property Subtype Additional
Single Family Residence
Year Built
1977
Roof
Composition, Shingle
Sewer Information
Septic Tank
Appliances
Dishwasher, Electric Range, Electric Water Heater, Range Hood, Vented Exhaust Fan
Community Features
Biking, Fishing, Golf, Hiking, Horse Trails, Hunting, Mountainous, Near National Forest, Rural
School District
El Tejon Unified
County
Kern
Region
Pine Mountain Club
Original List Price
$515,000
Days on Market (Cumulative)
353
HOA
1
HOA Fees
1985.0
MLS #
SR26173547
Location
Legal

The multiple listing data appearing on this website, or contained in reports produced therefrom, is owned and copyrighted by California Regional Multiple Listing Service, Inc. ("CRMLS") and is protected by all applicable copyright laws. Information provided is for viewer's personal, non-commercial use and may not be used for any purpose other than to identify prospective properties the viewer may be interested in purchasing. All listing data, including but not limited to square footage and lot size is believed to be accurate, but the listing Agent, listing Broker and CRMLS and its affiliates do not warrant or guarantee such accuracy. The viewer should independently verify the listed data prior to making any decisions based on such information by personal inspection and/or contacting a real estate professional.

Based on information from California Regional Multiple Listing Service, Inc. as of the most recent time synced and /or other sources. All data, including all measurements and calculations of area, is obtained from various sources and has not been, and will not be, verified by broker or MLS. All information should be independently reviewed and verified for accuracy. Properties may or may not be listed by the office/agent presenting the information

Provided By
Listed by Daniel Regan (#SR207096832)
Listing Office: RE/MAX Gateway (#SRF7000253)

Esther Nix Have a question about this home?

Interested in Purchasing 1816 Bernina Drive?

Get an estimate on monthly payments on this property.

$
years
Down Payment
$
%
Interest Rate
%
Tax Rate
%
$
$annually
$monthly
Estimated Monthly Payment
$0.00
Loan Amount
$0.00