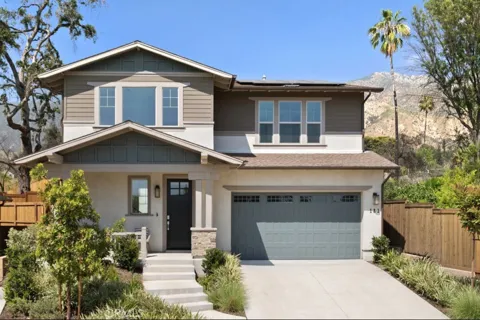
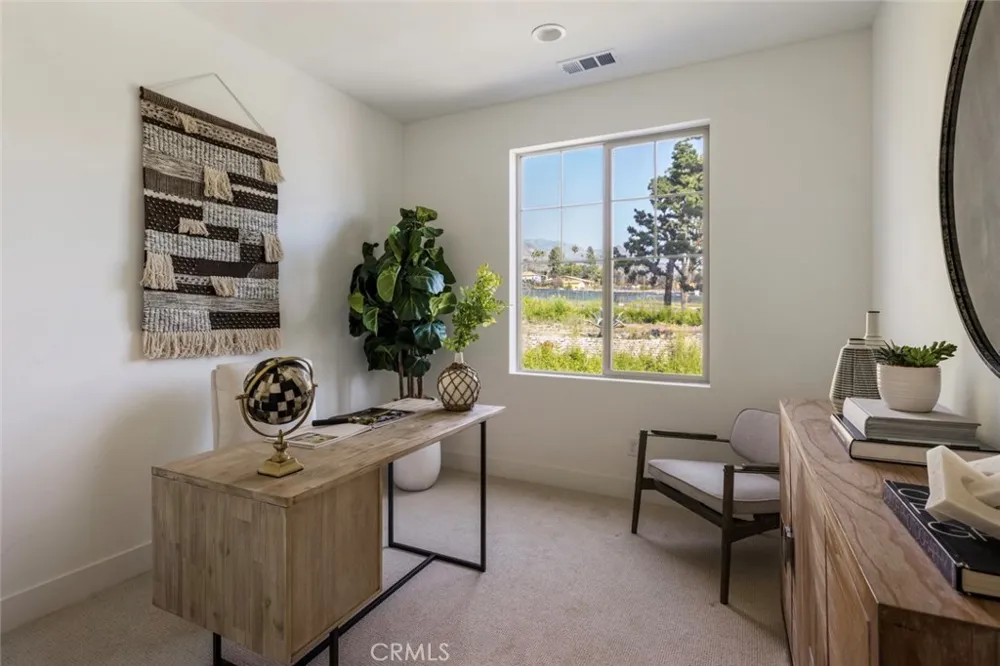
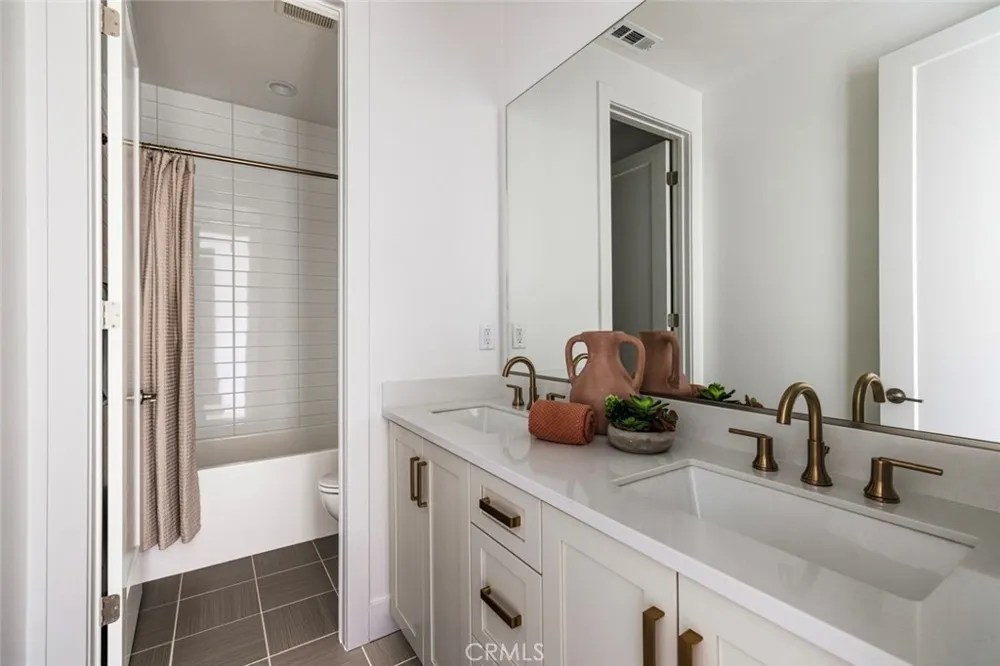
$50,000 PRICE REDUCTION! NOW PRICED AT $1,639,900. For those weighing the prospect of building or renovating, Homesite 11 offers another path: a beautifully finished new home in Altadena that is move-in ready now. For those discovering Altadena for the first time, it’s an opportunity to put down roots in a special foothill community with enduring character and appeal.
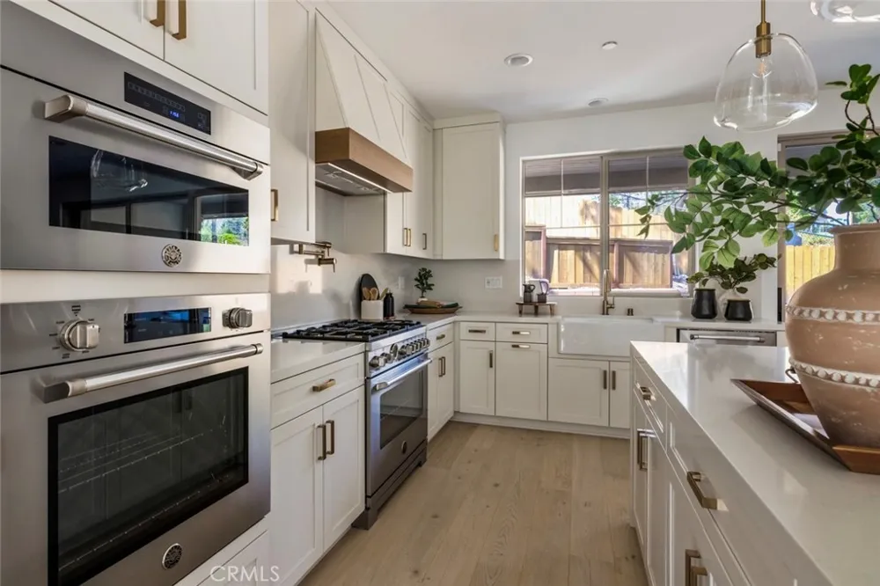
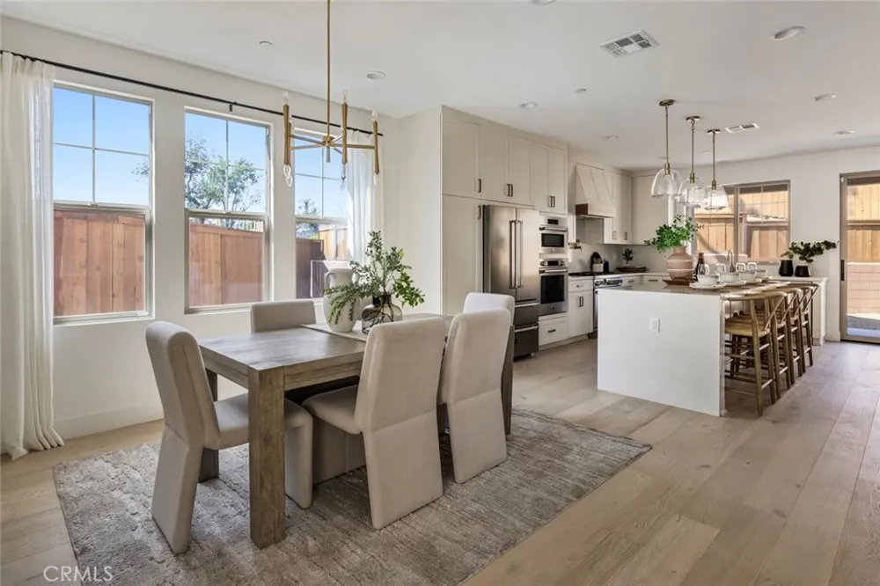
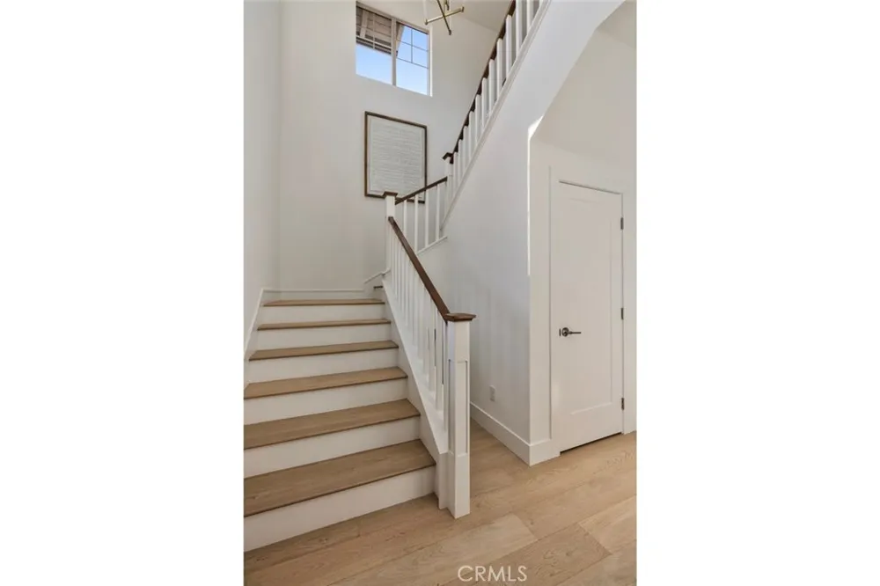
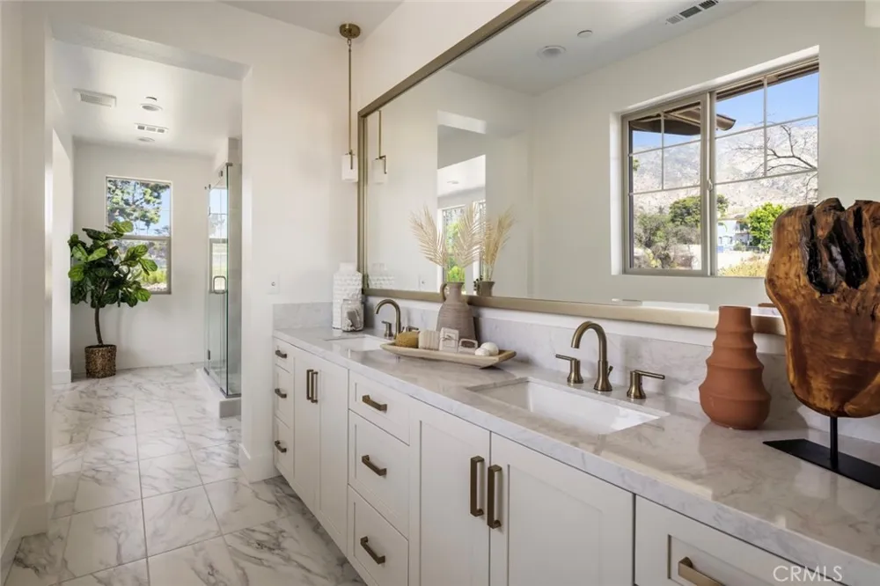
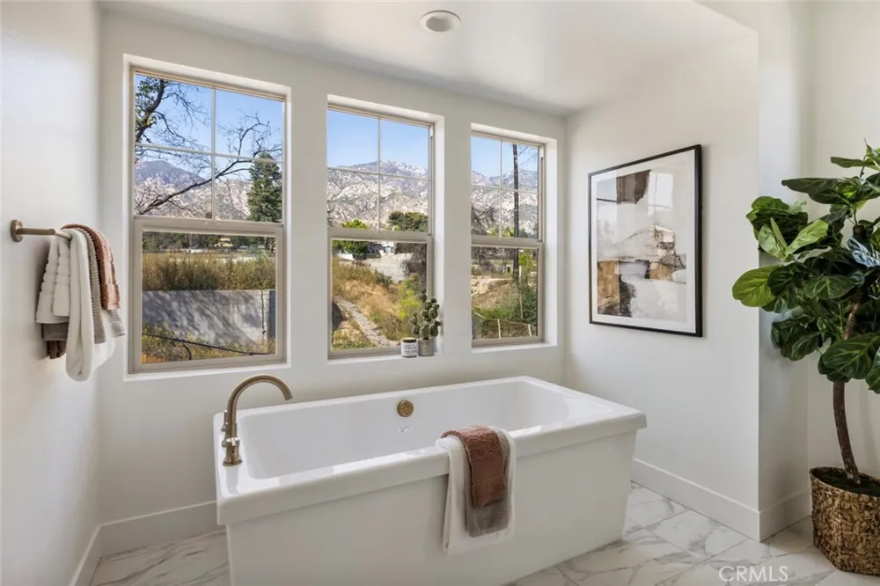
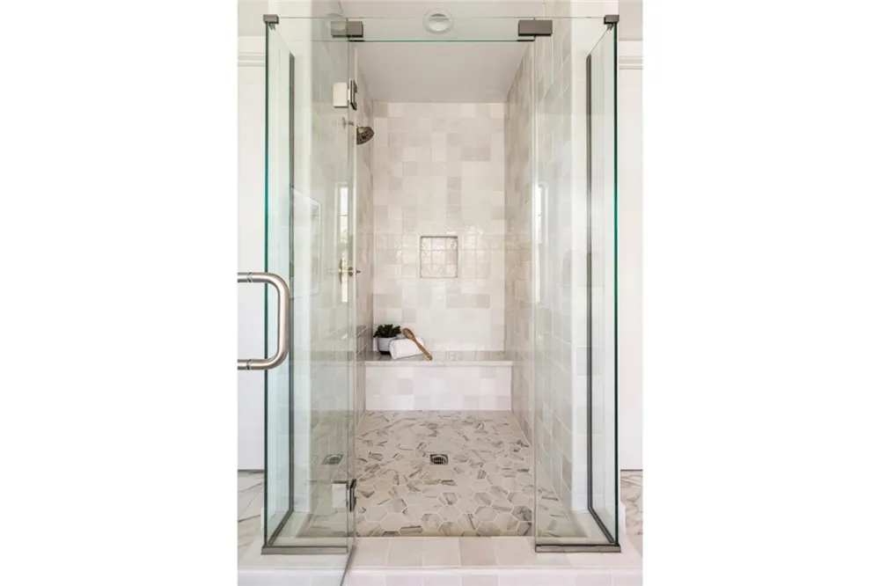
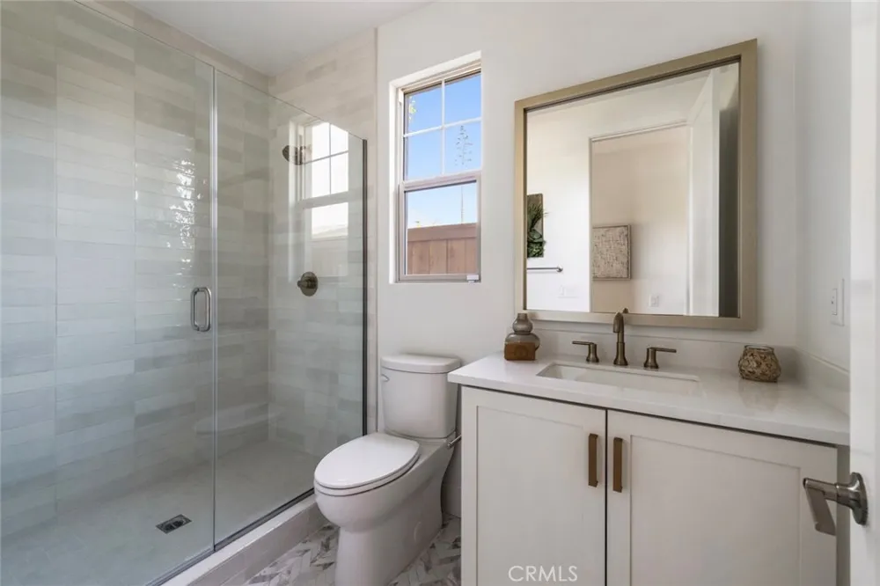
Located within The Oak Grove of Altadena, an intimate enclave of just 16 Craftsman-inspired homes, Homesite 11 is part of a fully completed neighborhood where every home is finished. Plan 1 offers 2,653 square feet with 4 bedrooms, including one on the main floor, and 3 full baths. Designer-selected finishes include wood flooring, curated tile, quartz surfaces, shaker-style cabinetry and premium Bertazzoni appliances, including a refrigerator. Smart home features, a Ring Pro Doorbell and prepaid solar are also included.
This home is complete, move-in ready and waiting to welcome you home without the wait or hassle of building.
Sales Office located at 187 E. Palm Street, Altadena.
Property Details
- Interior
- Built In Features, Block Walls, Separate Formal Dining Room, Eat In Kitchen, Open Floorplan, Quartz Counters, Recessed Lighting,
- Cooling
- 1
- Heating
- Central, Solar
- Cooling Features
- Central Air
- Bedrooms
- 4
- Bathrooms
- 3.0
- Full Baths
- 3
- View
- Mountains
- Lot Features
- Back Yard, Front Yard
- Stories
- 2
- Lot Description
- Back Yard, Front Yard
- Acres
- 0.173
- Square Feet
- 2653.0
- Lot Size (sqft)
- 7539.0
- Parking Features
- Direct Access, Driveway, Garage Faces Front, Garage
- Parking
- 1
- Parking Spaces
- 4.0
- Parking Type
- Driveway
- Parking Garage Spaces
- 2.0
- Property Type
- Purchase
- Style
- Craftsman
- Property Subtype Additional
- Single Family Residence
- Year Built
- 2026
- Foundation
- Slab
- Roof
- Composition
- Sewer Information
- Public Sewer
- Utility Source
- Public
- Utility Features
- Electricity Connected, Natural Gas Connected, Sewer Connected, Water Connected
- Appliances
- Double Oven, Dishwasher, Gas Range, Refrigerator, Range Hood
- Community Features
- Curbs, Gutters, Park, Storm Drains, Street Lights, Sidewalks
- School District
- Pasadena Unified
- High School
- John Muir
- County
- Los Angeles
- Region
- Altadena
- Zoning
- Residential
- Original List Price
- $1,689,900
- Days on Market (Cumulative)
- 146
- HOA
- 1
- HOA Fees
- 358.8
Location
Legal
The multiple listing data appearing on this website, or contained in reports produced therefrom, is owned and copyrighted by California Regional Multiple Listing Service, Inc. ("CRMLS") and is protected by all applicable copyright laws. Information provided is for viewer's personal, non-commercial use and may not be used for any purpose other than to identify prospective properties the viewer may be interested in purchasing. All listing data, including but not limited to square footage and lot size is believed to be accurate, but the listing Agent, listing Broker and CRMLS and its affiliates do not warrant or guarantee such accuracy. The viewer should independently verify the listed data prior to making any decisions based on such information by personal inspection and/or contacting a real estate professional.
Based on information from California Regional Multiple Listing Service, Inc. as of the most recent time synced and /or other sources. All data, including all measurements and calculations of area, is obtained from various sources and has not been, and will not be, verified by broker or MLS. All information should be independently reviewed and verified for accuracy. Properties may or may not be listed by the office/agent presenting the information
Provided By
Listed by Rebecca Anne Clausnitzer-Anbardan (#Pf25476m)
Listing Office: Warmington Residential California (#Pf11816m)