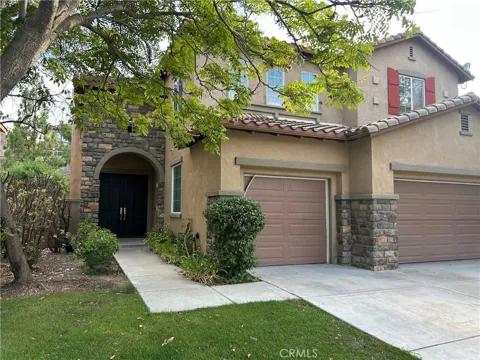
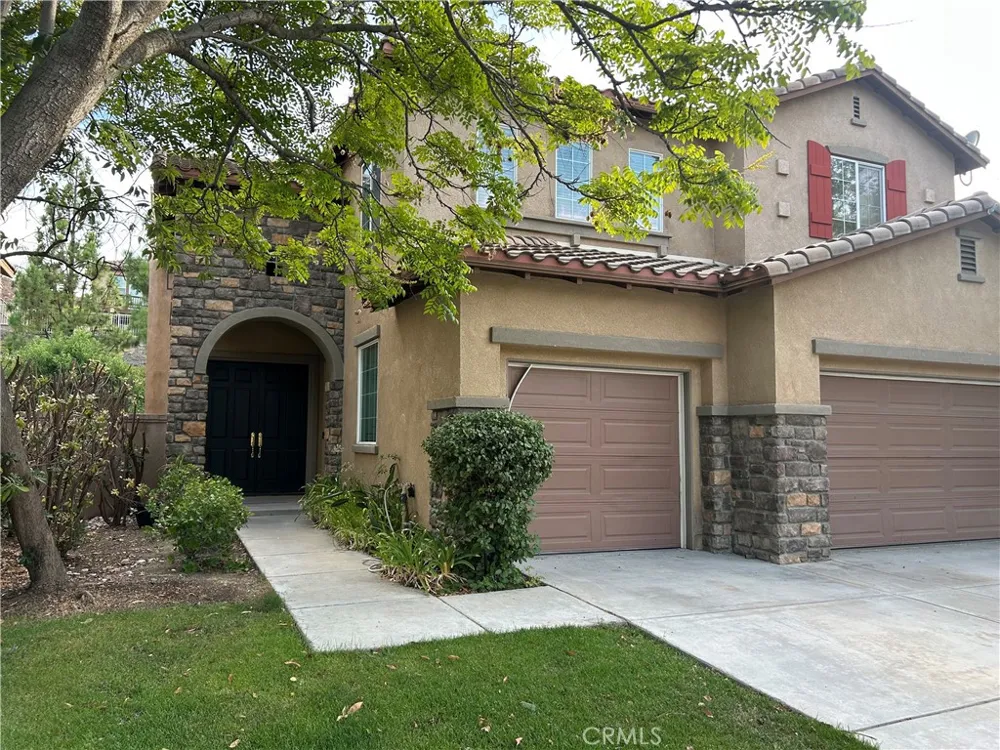
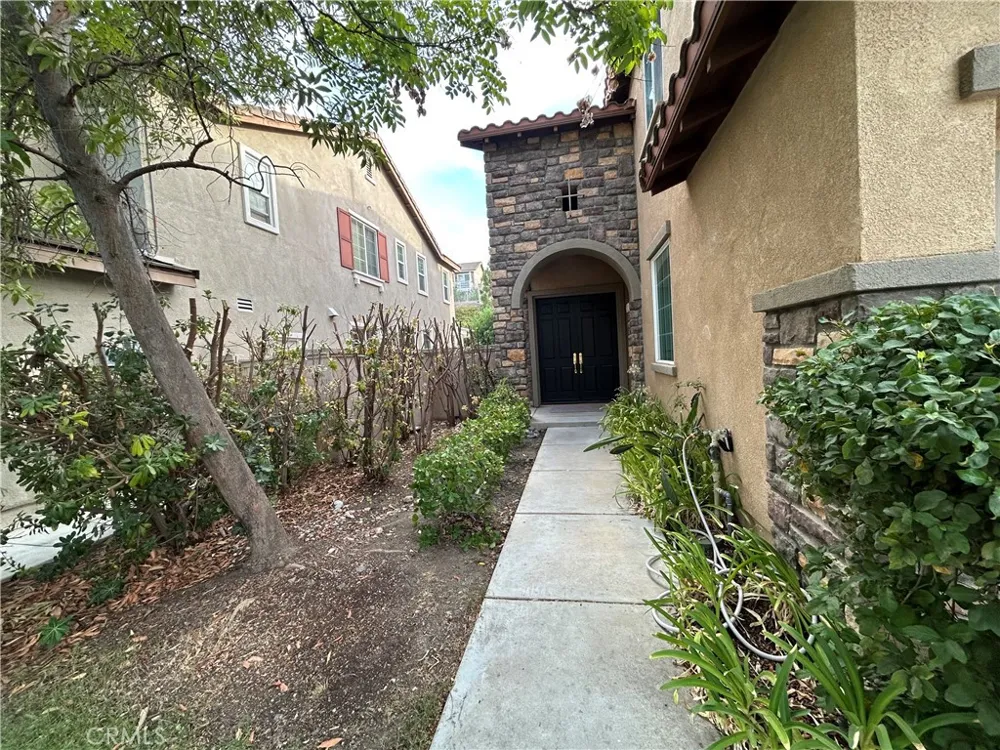
Reasonably Priced. Spacious & Turnkey 3,000+ Sq. Ft. Home
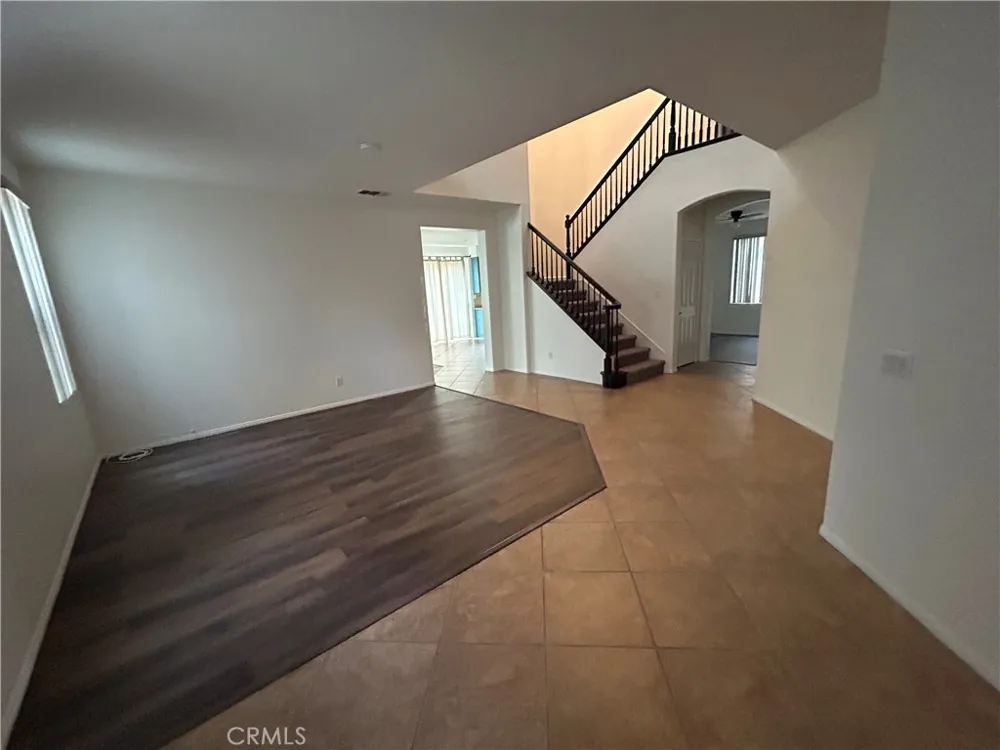
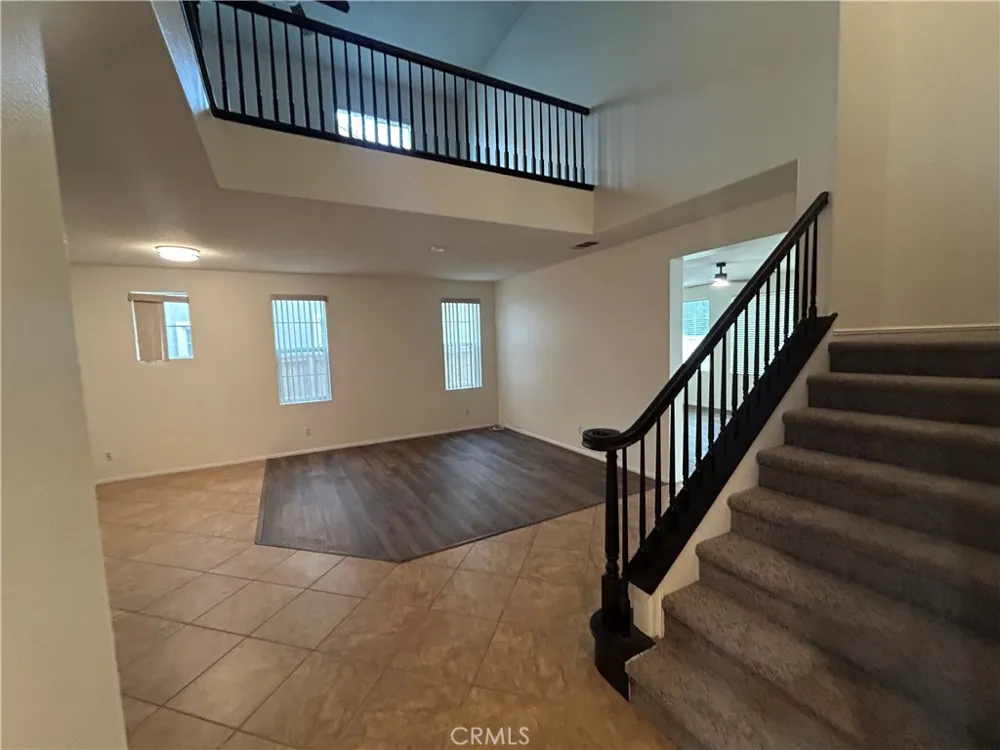
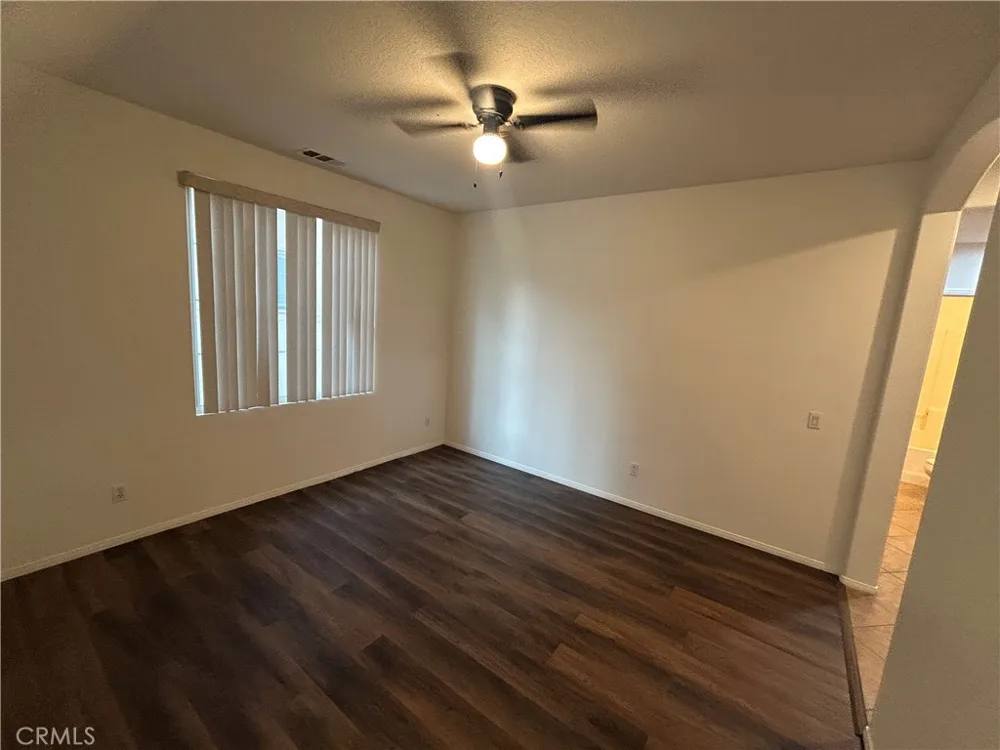
Welcome to this beautifully updated 3,000+ square-foot turnkey home, freshly painted throughout and featuring brand-new vinyl flooring. From the moment you enter, you'll appreciate the spacious floor plan, thoughtful design, and inviting living spaces.
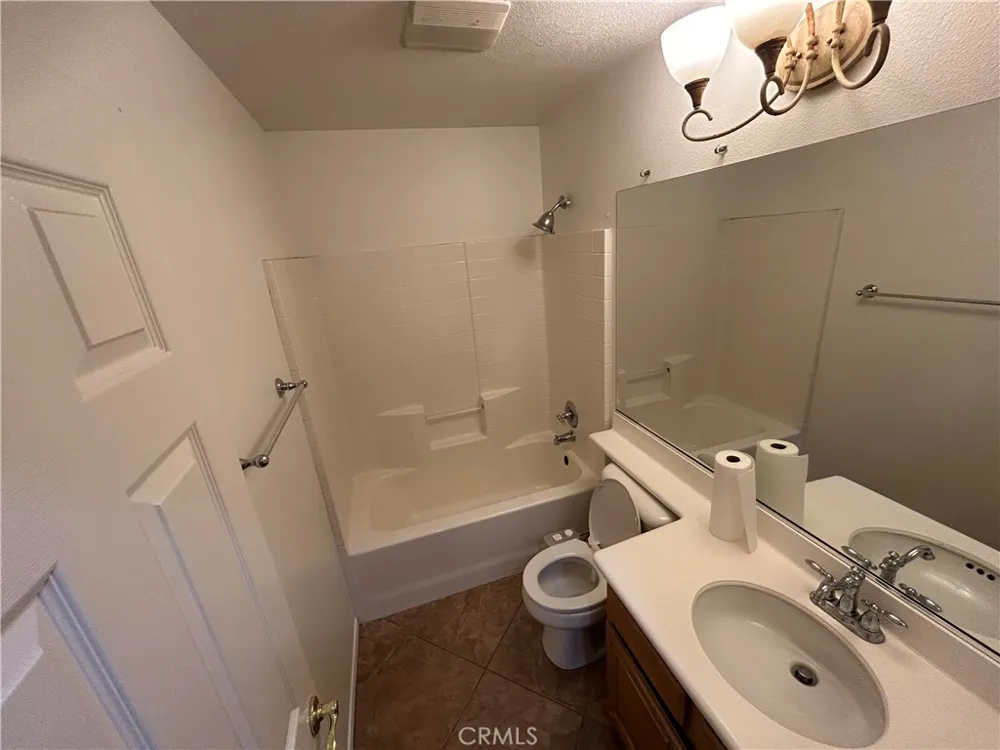
The main level features one bedroom and a full bathroom, offering the perfect space for guests or multigenerational living. An individual laundry room is also conveniently located downstairs.
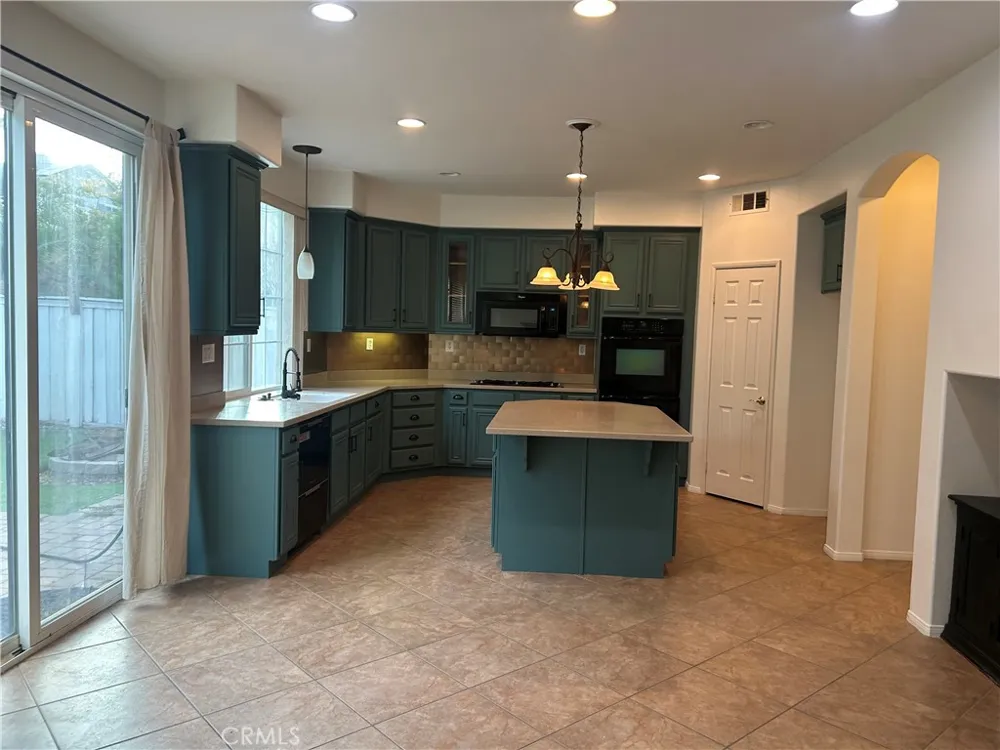
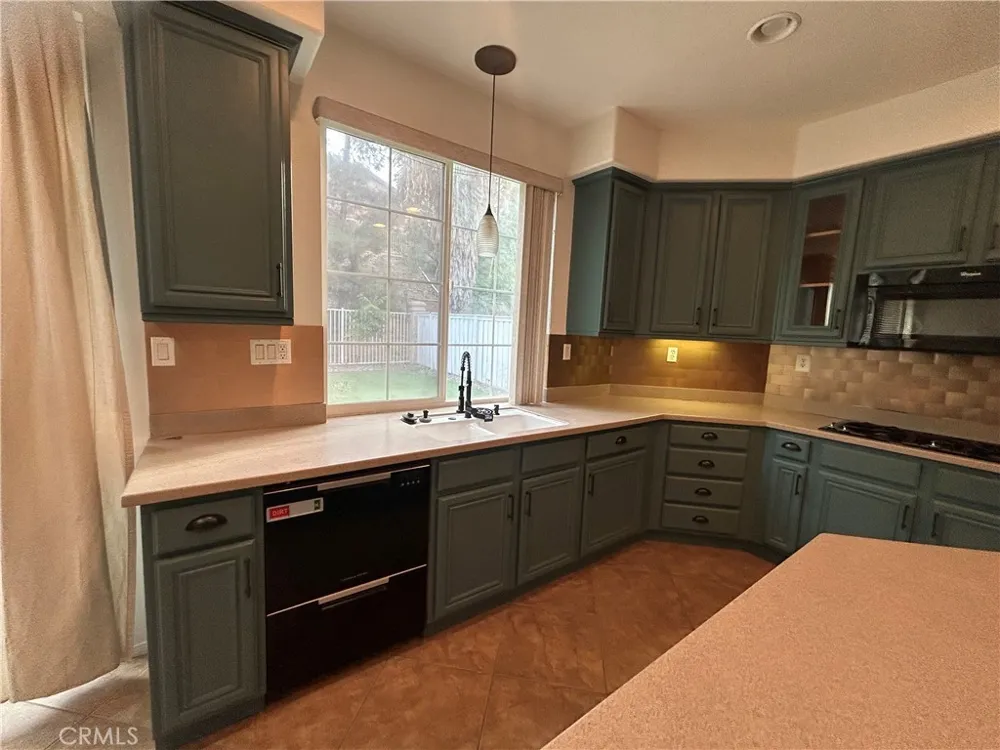
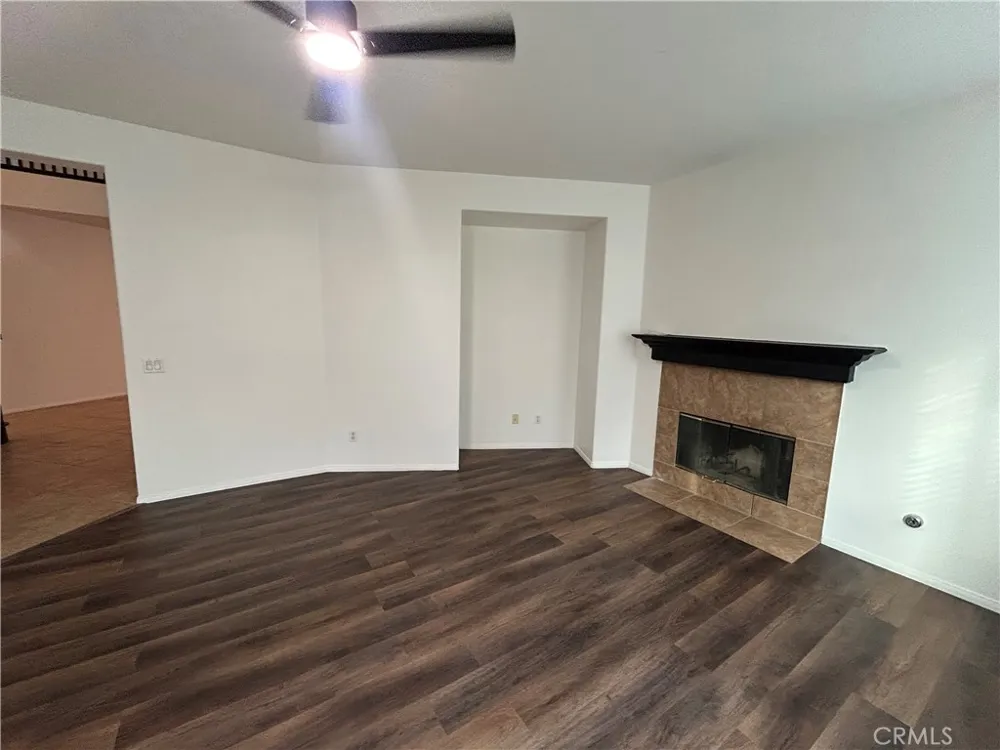
The large kitchen is a cook’s dream, complete with a double oven, oversized pantry, and a convenient dishwasher with double drawers. Just off the kitchen is a spacious great room featuring a cozy fireplace and large sliding glass doors that lead to the backyard, creating an ideal space for relaxing and entertaining.
On the opposite side of the kitchen is a formal dining room, perfect for family dinners and special occasions.
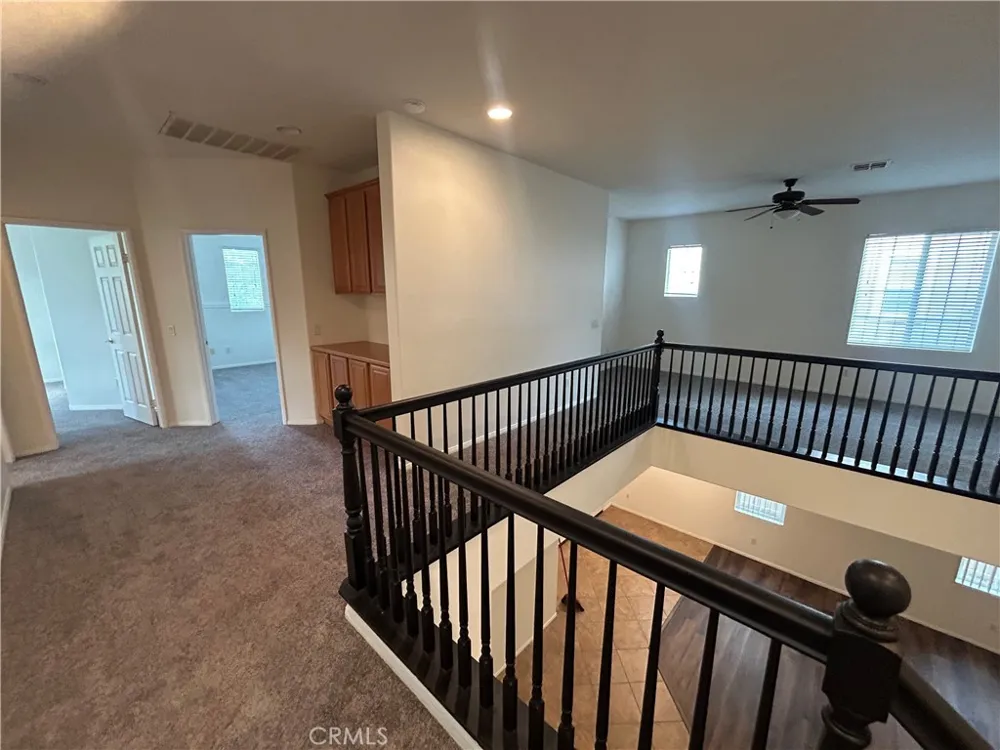
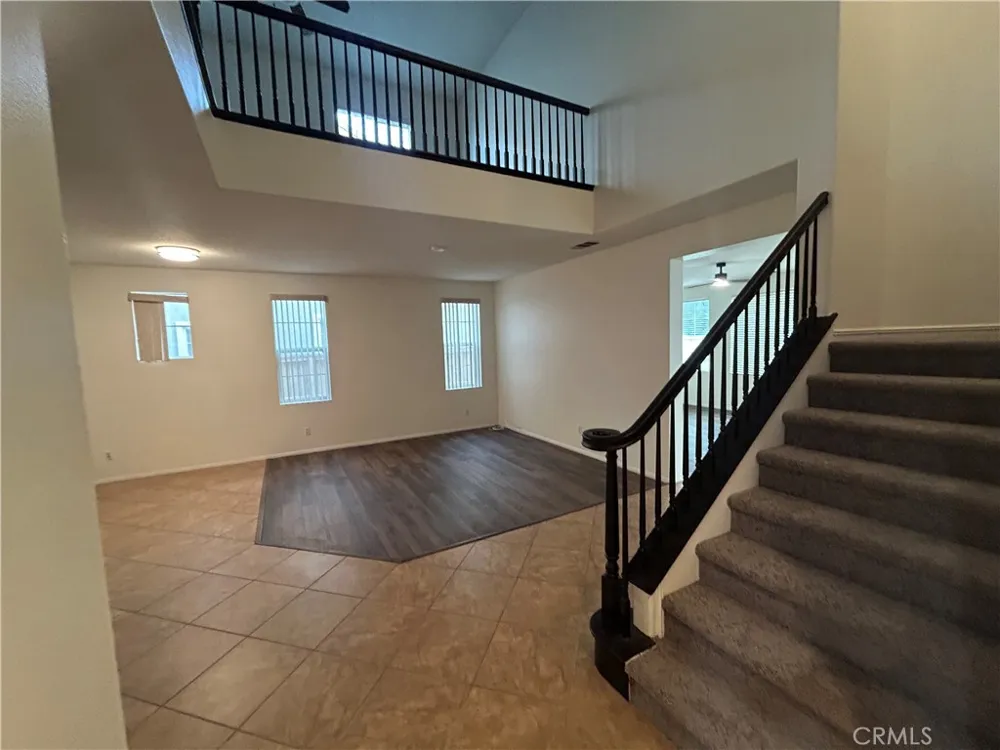
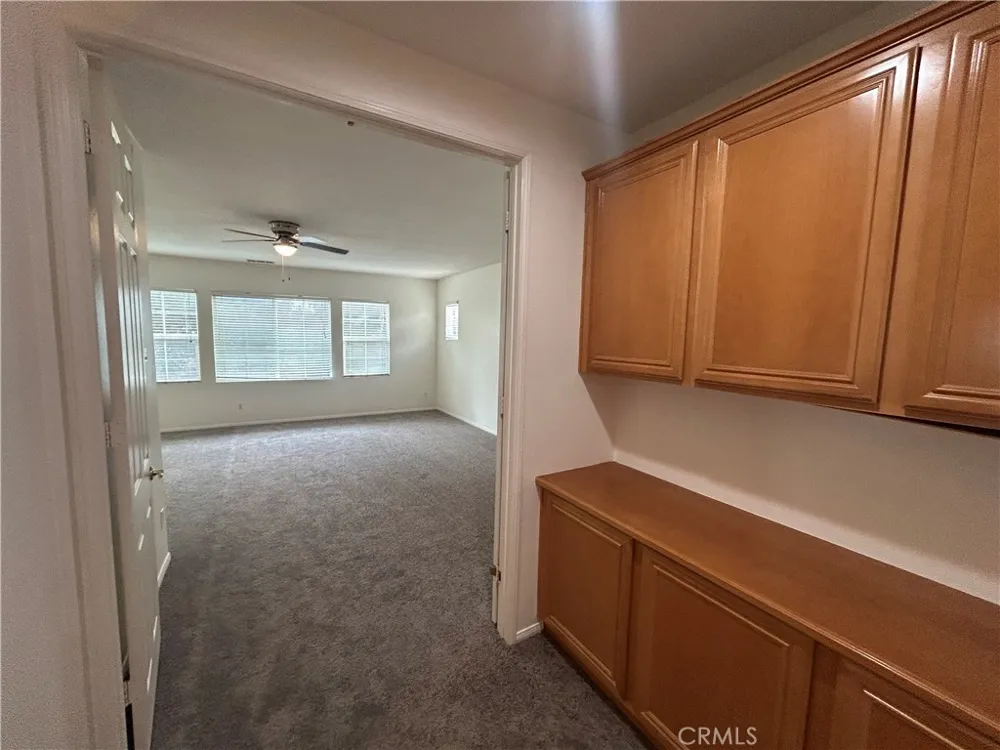
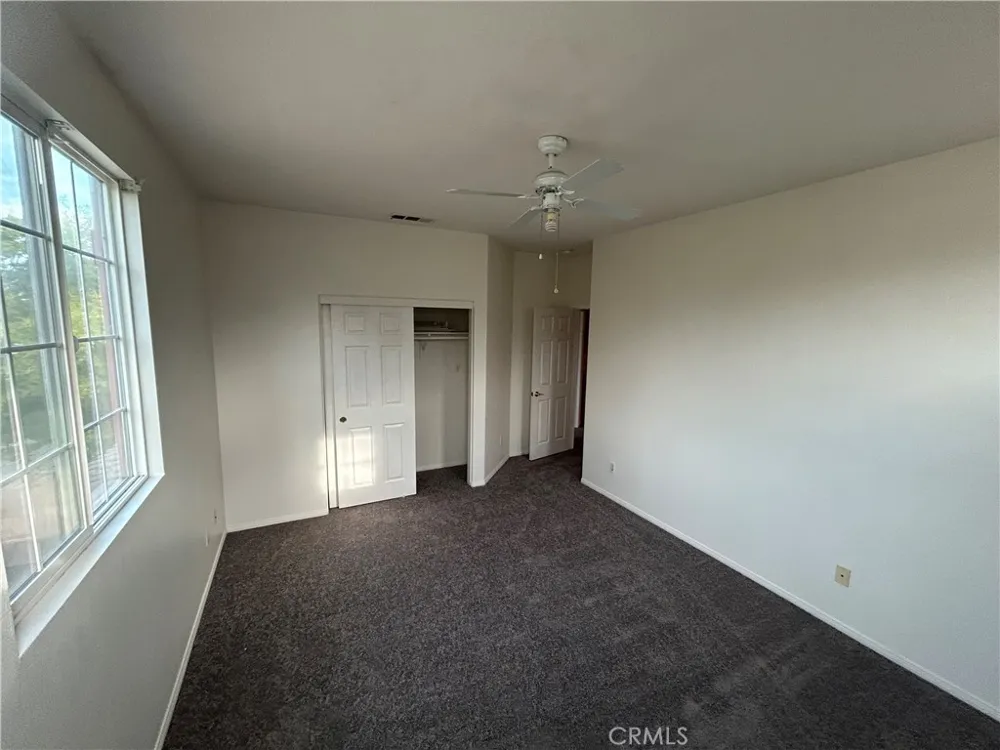
A grand staircase makes a striking statement as it leads to the second floor, where you'll find four spacious bedrooms, a versatile loft, and three full bathrooms. With plenty of room for everyone, the upstairs provides comfort, privacy, and flexibility.
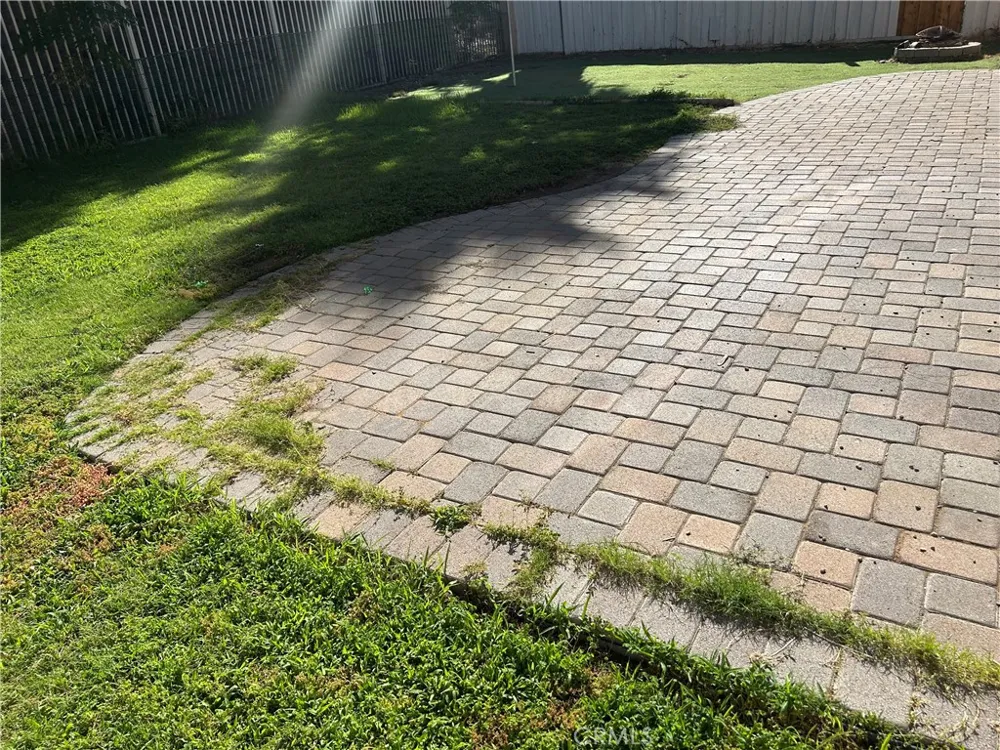
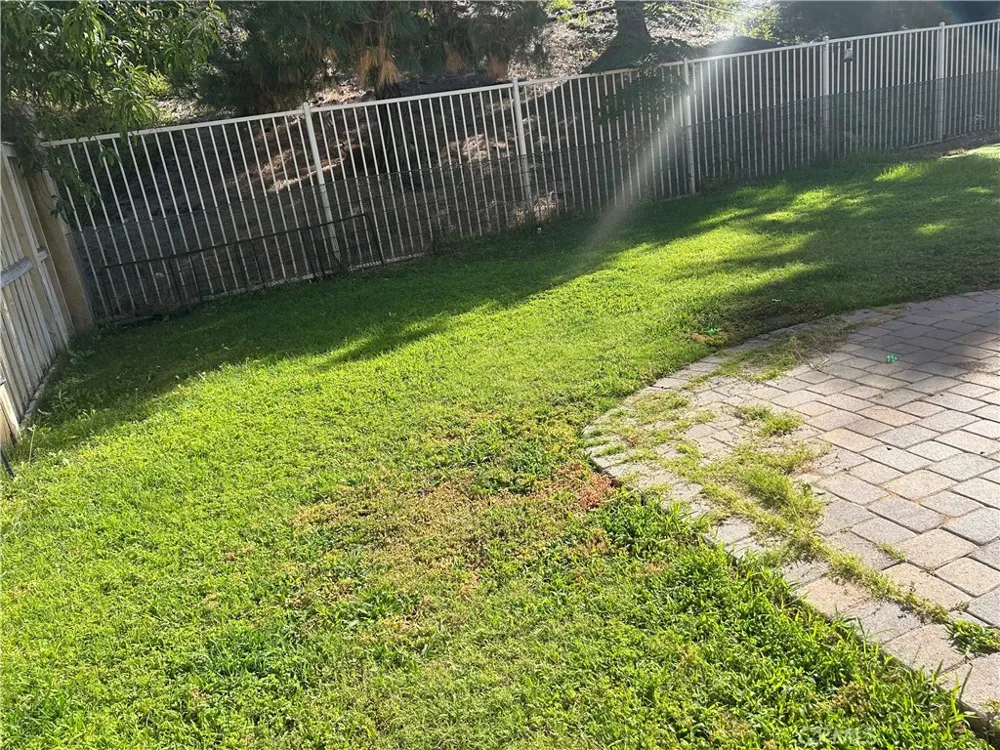
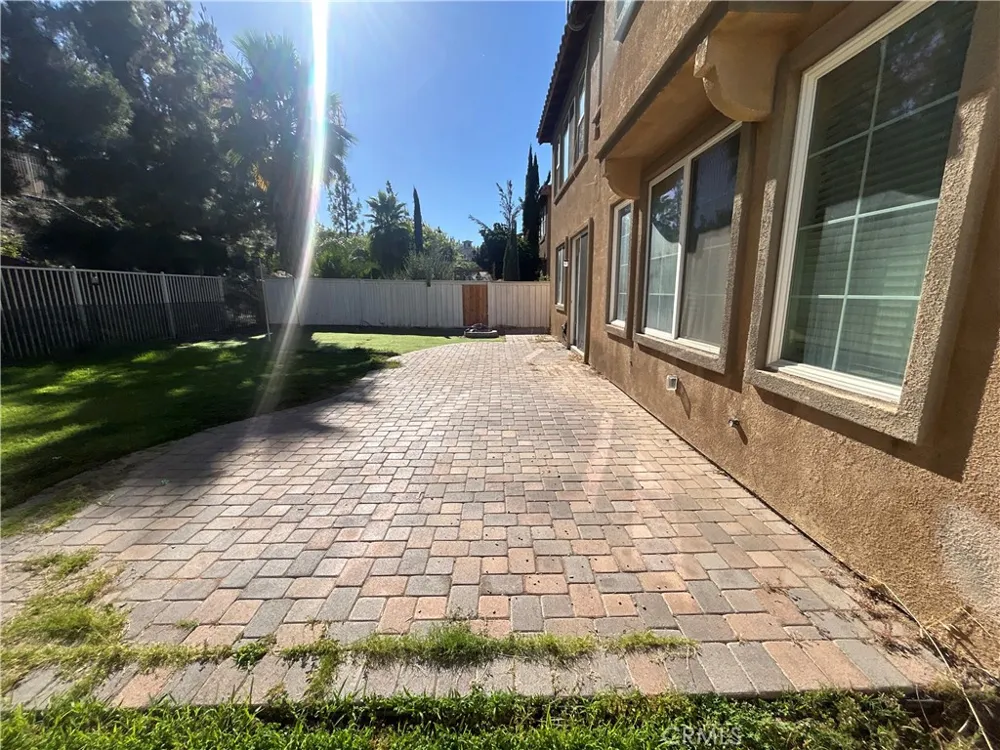
The property also features a three-car garage and a good-sized backyard, providing additional space for parking, storage, outdoor activities, and entertaining.
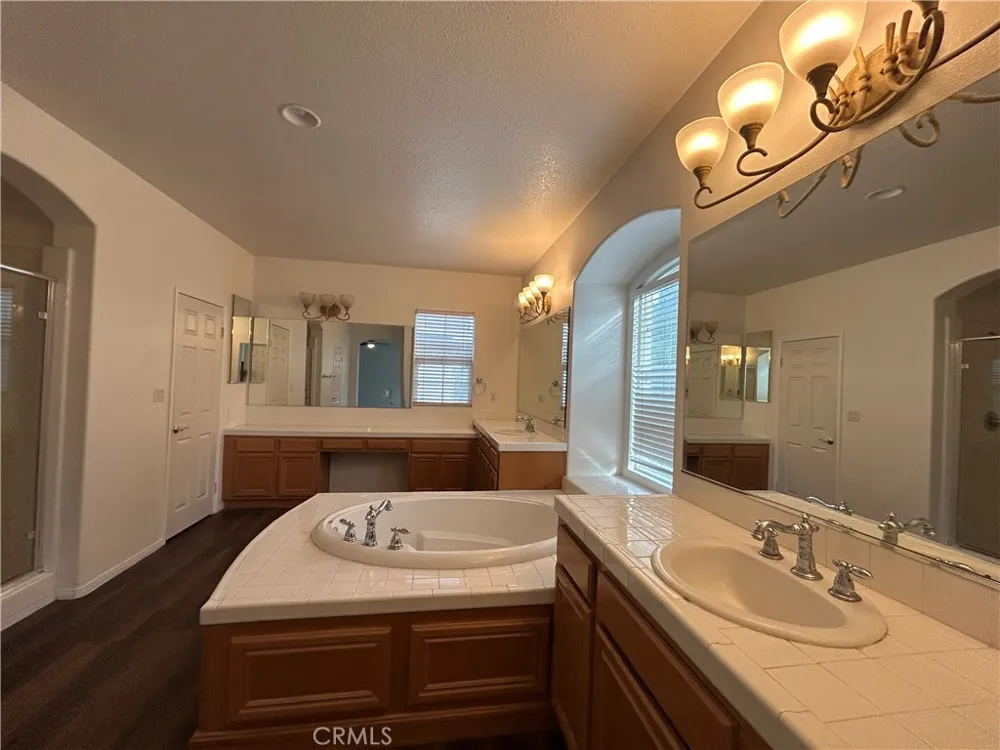
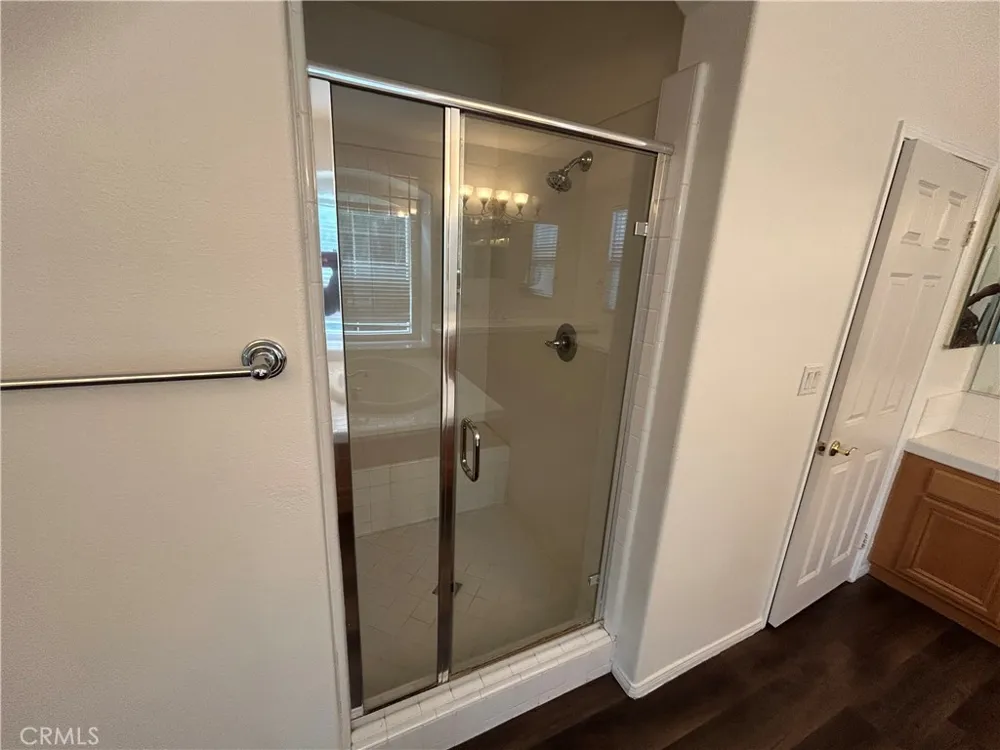
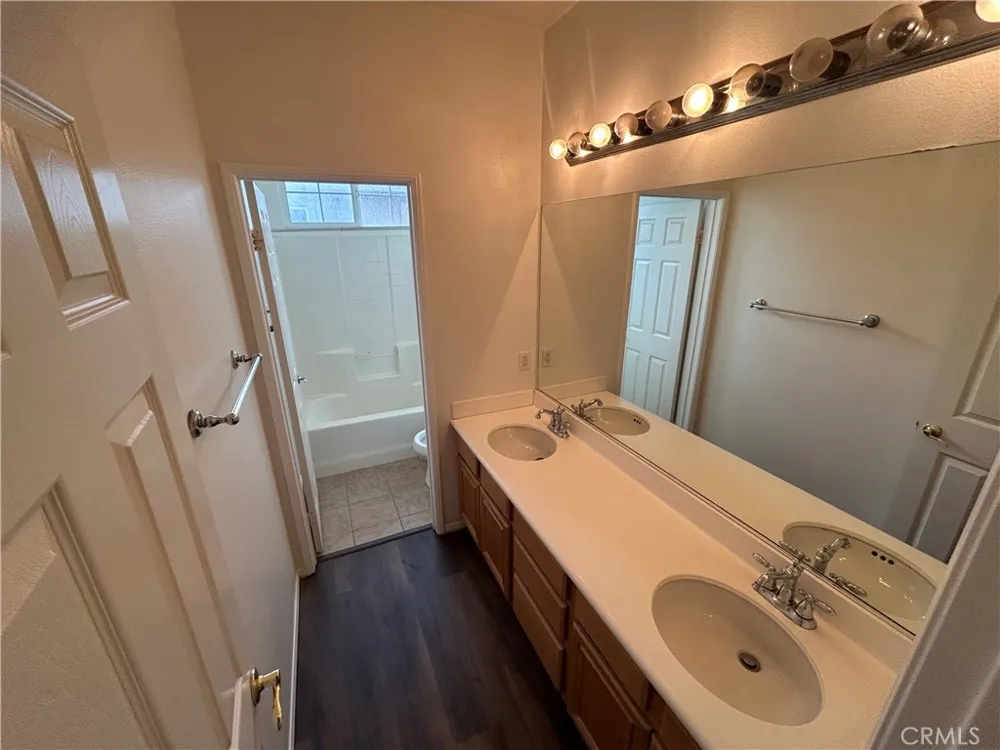
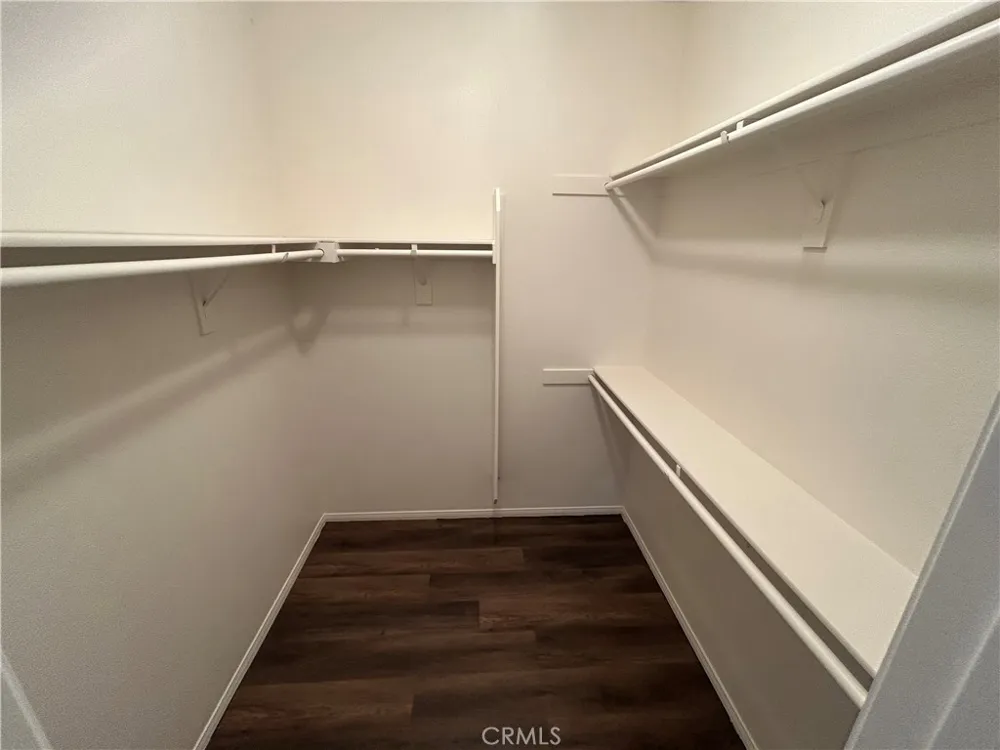
With five bedrooms, four full bathrooms. The master bedroom is a large and spacious room with a large master bathroom. It has a separate tub and shower. Two separate walk in closets and dual sinks. have large closets and our spacious. There is a loft, and a three-car garage, fresh interior paint, and new flooring in this home offers exceptional space and functionality in a truly move-in-ready package.
Beautiful Community Views
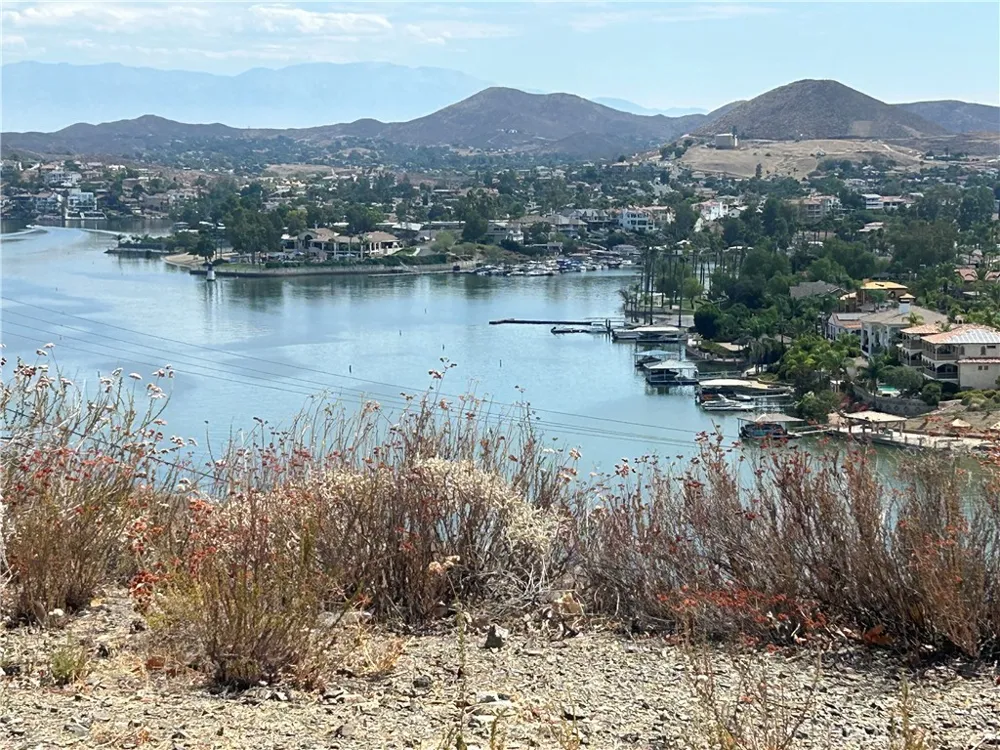
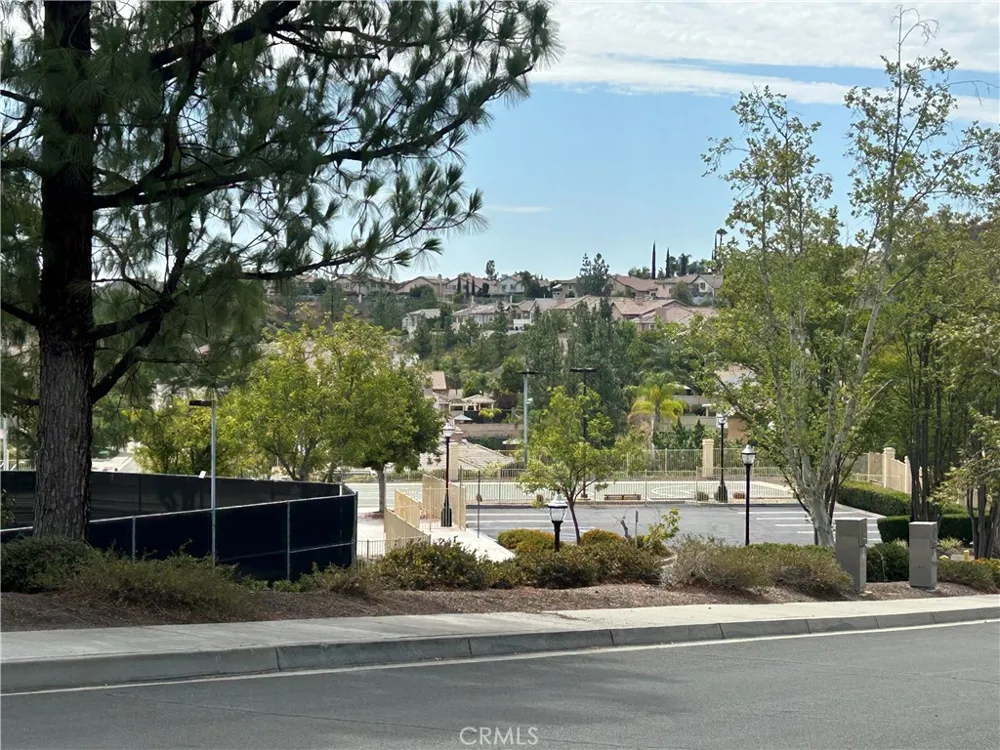
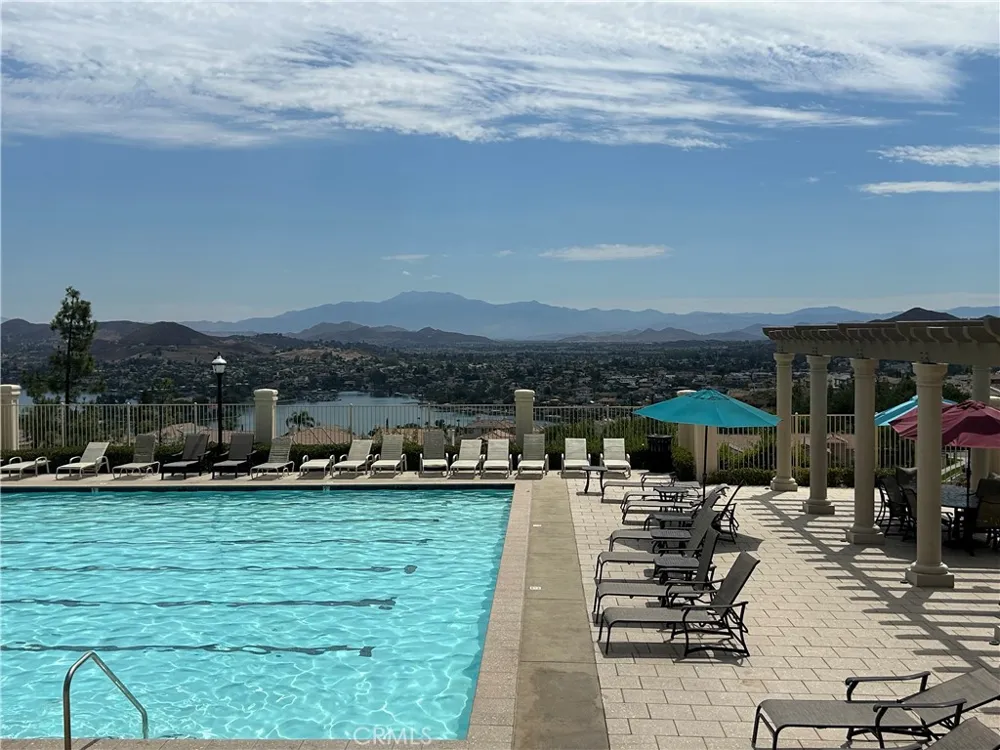
Adding to the community's appeal are the breathtaking views of surrounding mountains and scenic lakes. The beautiful natural surroundings create a peaceful and inviting atmosphere, offering residents a wonderful place to relax and enjoy the beauty of the community.
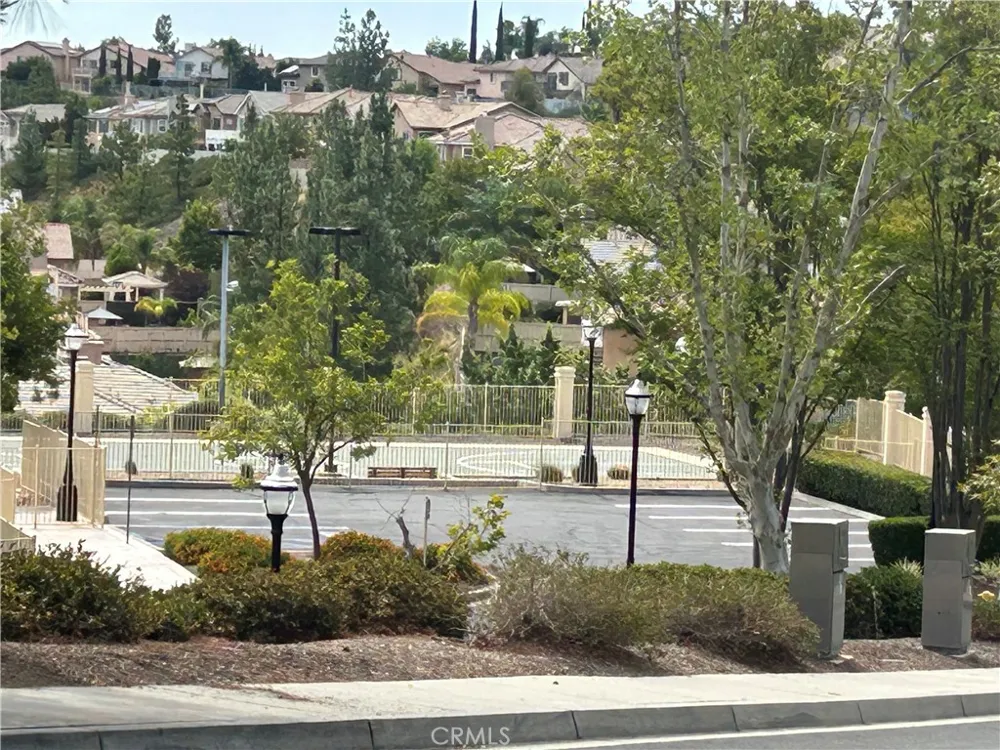
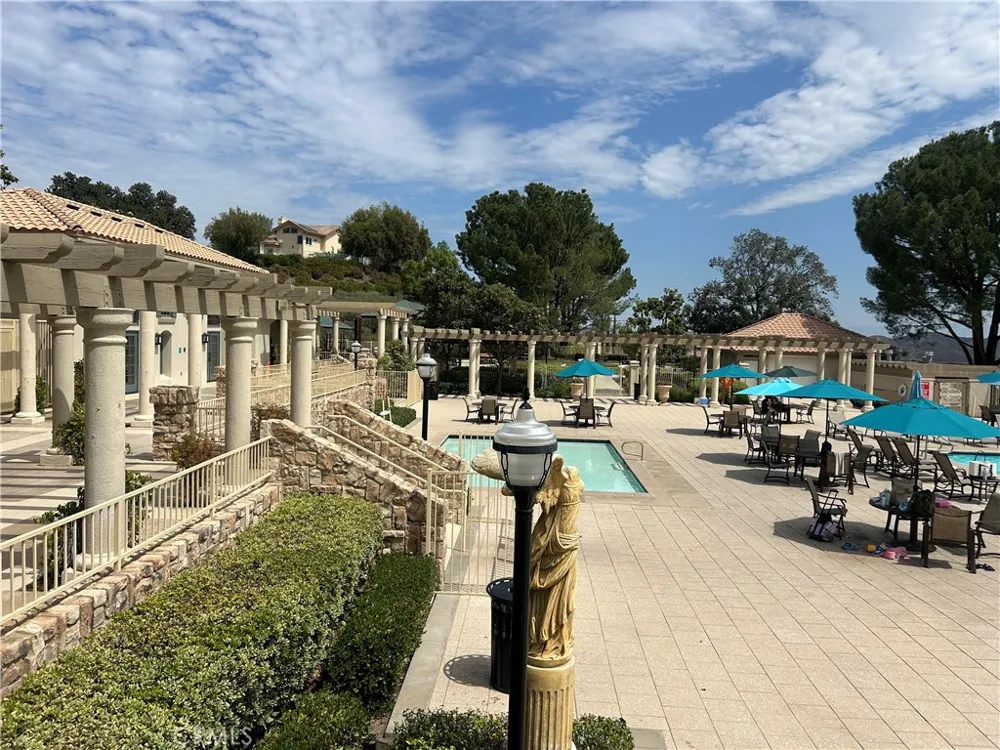
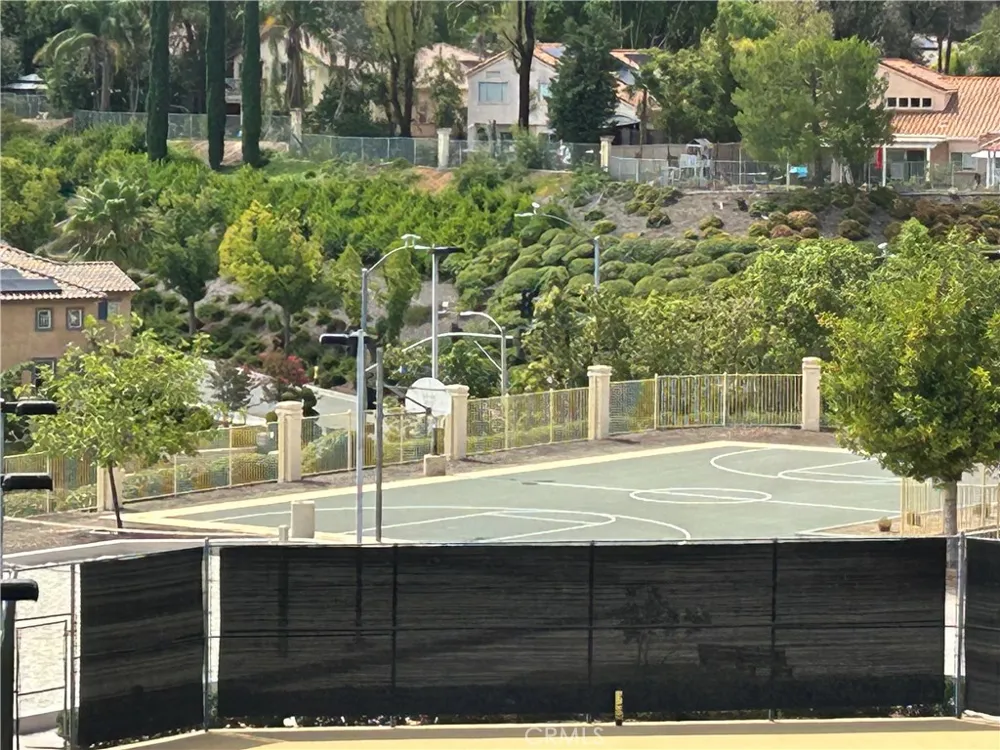
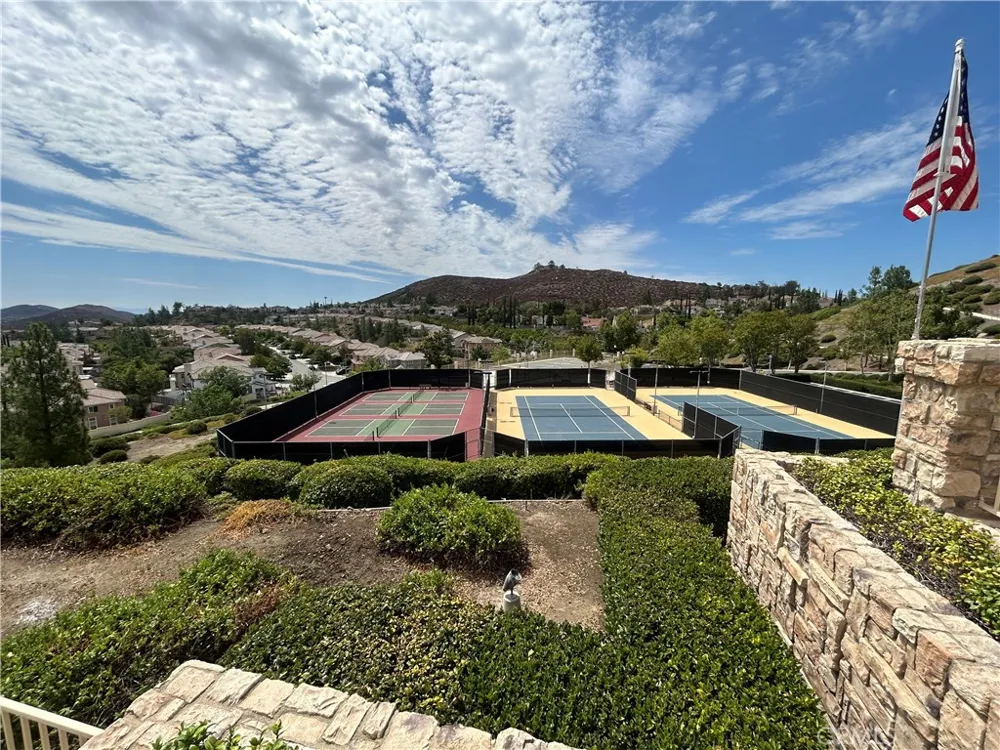
Combined with the impressive recreation center, Olympic-size pool, basketball courts, tennis courts, and beautiful scenery, this community offers an exceptional lifestyle with resort-style amenities and picturesque views.
This is a most see.
Property Details
- Interior
- Bedroom On Main Level
- Cooling
- 1
- Heating
- Central
- Cooling Features
- Central Air
- Bedrooms
- 5
- Bathrooms
- 3.0
- Full Baths
- 3
- View
- City Lights,Mountains,Neighborhood
- Lot Features
- Back Yard, Front Yard, Sprinklers In Rear, Sprinklers In Front
- Stories
- 2
- Lot Description
- Back Yard, Front Yard, Sprinklers In Rear, Sprinklers In Front
- Pool Description
- Community
- Pool Features
- Community
- Pool Shared
- 1
- Acres
- 0.2
- Square Feet
- 3194.0
- Lot Size (sqft)
- 8712.0
- Parking
- 1
- Parking Spaces
- 3
- Parking Type
- Garage
- Parking Garage Spaces
- 3.0
- Property Type
- Rental
- Property Subtype Additional
- Single Family Residence
- Year Built
- 2004
- Sewer Information
- Public Sewer
- Utility Source
- Public
- Community Features
- Curbs, Foothills, Lake, Street Lights, Sidewalks, Pool
- School District
- Lake Elsinore Unified
- County
- Riverside
- Region
- Lake Elsinore
- Date Available
- August 21, 2026
- Original List Price
- $3,650
- Days on Market (Cumulative)
- 50
- HOA
- 1
Location
Legal
The multiple listing data appearing on this website, or contained in reports produced therefrom, is owned and copyrighted by California Regional Multiple Listing Service, Inc. ("CRMLS") and is protected by all applicable copyright laws. Information provided is for viewer's personal, non-commercial use and may not be used for any purpose other than to identify prospective properties the viewer may be interested in purchasing. All listing data, including but not limited to square footage and lot size is believed to be accurate, but the listing Agent, listing Broker and CRMLS and its affiliates do not warrant or guarantee such accuracy. The viewer should independently verify the listed data prior to making any decisions based on such information by personal inspection and/or contacting a real estate professional.
Based on information from California Regional Multiple Listing Service, Inc. as of the most recent time synced and /or other sources. All data, including all measurements and calculations of area, is obtained from various sources and has not been, and will not be, verified by broker or MLS. All information should be independently reviewed and verified for accuracy. Properties may or may not be listed by the office/agent presenting the information
Provided By
Listed by ANGELA HARRIS (#IHARRANG)
Listing Office: SERENITY REAL ESTATE SOLUTIONS (#IVANGELA)