(951) 364-4900 esther@homesbynix.com KW The Lakes - Each Office is Independently Owned and Operated
Traffic Dashboard
Home
  • Search
  • Featured Areas
  • Search by City
    • Menifee
    • Temecula
    • Oceanside
    • Palos Verdes Estates
    • Murrieta
    • Canyon Lake
    • Lake Elsinore
    • Anaheim
  • The Nix Experience
  • Partners & Vision
    • The CloseHack Suite
    • Working with a Purpose
  • Articles
  • Contact
Traffic Dashboard
Esther Nix
(951) 364-4900 esther@homesbynix.com
  • KW The Lakes
    31569 Canyon Estates Dr #200
    Lake Elsinore, CA 92530
Search
  • Search Properties
  • By City
  • By Subdivision
  • By Zip
About
  • Home
  • About
  • Testimonials
  • Contact Us
Explore
  • Areas
  • Property Search
Legal
  • Privacy
  • Terms
  • DMCA
  • Accessibility
  • Fair Housing
Account
  • Dashboard
  • Logout
  • Login
Esther Nix - Footer Logo
©2026 KW The Lakes - Each Office is Independently Owned and Operated. All rights reserved.
Website built by CloseHack.
California Regional Multiple Listing Service

The multiple listing data appearing on this website, or contained in reports produced therefrom, is owned and copyrighted by California Regional Multiple Listing Service, Inc. ("CRMLS") and is protected by all applicable copyright laws. Information provided is for viewer's personal, non-commercial use and may not be used for any purpose other than to identify prospective properties the viewer may be interested in purchasing. All listing data, including but not limited to square footage and lot size is believed to be accurate, but the listing Agent, listing Broker and CRMLS and its affiliates do not warrant or guarantee such accuracy. The viewer should independently verify the listed data prior to making any decisions based on such information by personal inspection and/or contacting a real estate professional.

Based on information from California Regional Multiple Listing Service, Inc. as of the most recent time synced and /or other sources. All data, including all measurements and calculations of area, is obtained from various sources and has not been, and will not be, verified by broker or MLS. All information should be independently reviewed and verified for accuracy. Properties may or may not be listed by the office/agent presenting the information

Return
  • All Types
  • House+2 more
  • Price
  • Bed/Bath
  • Size
  • Dates
  • Filters
  • Amenities
  • Save
  • Share
Listings
No results
Sort
Home / Villa Park / 17991 Prado Circle
17991 Prado Circle Villa Park, CA 92861 17991 Prado Circle Villa Park, CA 92861 17991 Prado Circle Villa Park, CA 92861 17991 Prado Circle Villa Park, CA 92861 17991 Prado Circle Villa Park, CA 92861 17991 Prado Circle Villa Park, CA 92861 17991 Prado Circle Villa Park, CA 92861 17991 Prado Circle Villa Park, CA 92861 17991 Prado Circle Villa Park, CA 92861 17991 Prado Circle Villa Park, CA 92861 17991 Prado Circle Villa Park, CA 92861 17991 Prado Circle Villa Park, CA 92861 17991 Prado Circle Villa Park, CA 92861 17991 Prado Circle Villa Park, CA 92861 17991 Prado Circle Villa Park, CA 92861 17991 Prado Circle Villa Park, CA 92861 17991 Prado Circle Villa Park, CA 92861 17991 Prado Circle Villa Park, CA 92861 17991 Prado Circle Villa Park, CA 92861 17991 Prado Circle Villa Park, CA 92861 17991 Prado Circle Villa Park, CA 92861 17991 Prado Circle Villa Park, CA 92861 17991 Prado Circle Villa Park, CA 92861 17991 Prado Circle Villa Park, CA 92861 17991 Prado Circle Villa Park, CA 92861 17991 Prado Circle Villa Park, CA 92861 17991 Prado Circle Villa Park, CA 92861 17991 Prado Circle Villa Park, CA 92861 17991 Prado Circle Villa Park, CA 92861 17991 Prado Circle Villa Park, CA 92861 17991 Prado Circle Villa Park, CA 92861 17991 Prado Circle Villa Park, CA 92861 17991 Prado Circle Villa Park, CA 92861 17991 Prado Circle Villa Park, CA 92861 17991 Prado Circle Villa Park, CA 92861 17991 Prado Circle Villa Park, CA 92861 17991 Prado Circle Villa Park, CA 92861 17991 Prado Circle Villa Park, CA 92861 17991 Prado Circle Villa Park, CA 92861 17991 Prado Circle Villa Park, CA 92861 17991 Prado Circle Villa Park, CA 92861 17991 Prado Circle Villa Park, CA 92861 17991 Prado Circle Villa Park, CA 92861 17991 Prado Circle Villa Park, CA 92861 17991 Prado Circle Villa Park, CA 92861 17991 Prado Circle Villa Park, CA 92861 17991 Prado Circle Villa Park, CA 92861 17991 Prado Circle Villa Park, CA 92861 17991 Prado Circle Villa Park, CA 92861 17991 Prado Circle Villa Park, CA 92861 17991 Prado Circle Villa Park, CA 92861 17991 Prado Circle Villa Park, CA 92861 17991 Prado Circle Villa Park, CA 92861 17991 Prado Circle Villa Park, CA 92861 17991 Prado Circle Villa Park, CA 92861 17991 Prado Circle Villa Park, CA 92861 17991 Prado Circle Villa Park, CA 92861 17991 Prado Circle Villa Park, CA 92861 17991 Prado Circle Villa Park, CA 92861 17991 Prado Circle Villa Park, CA 92861 17991 Prado Circle Villa Park, CA 92861 17991 Prado Circle Villa Park, CA 92861 17991 Prado Circle Villa Park, CA 92861 17991 Prado Circle Villa Park, CA 92861 17991 Prado Circle Villa Park, CA 92861 17991 Prado Circle Villa Park, CA 92861 17991 Prado Circle Villa Park, CA 92861 View All Photos

$2,425,000

| Active

17991 Prado Circle

Villa Park, CA 92861

3,628
Square Feet
4
Beds
3
Baths
0.29
Acres
24
Days on Market
PW26171298
MLS#
House
Structure
Residential
Zone
Contact
Listing OfficeMajor League Properties

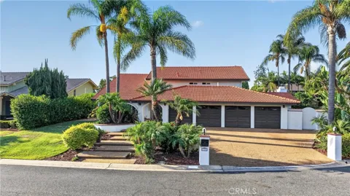
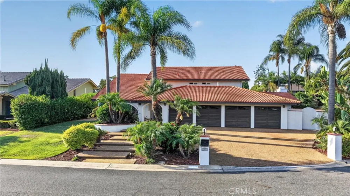
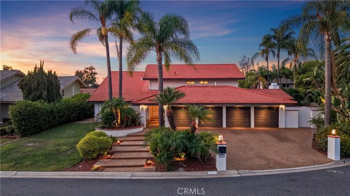
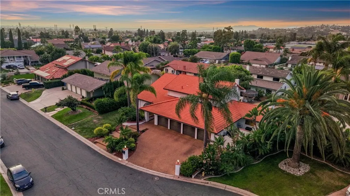
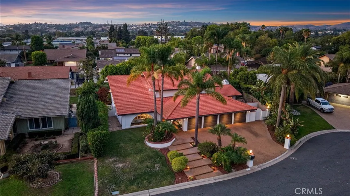
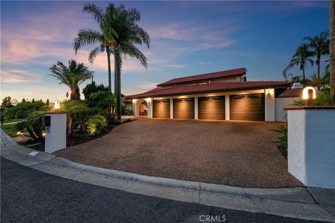
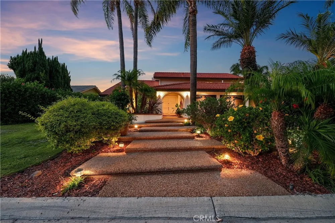
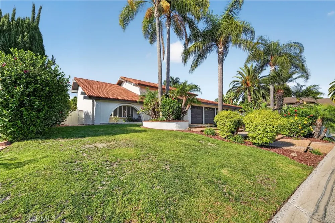
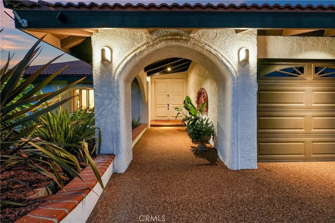
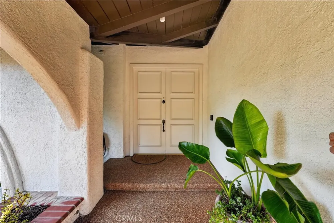
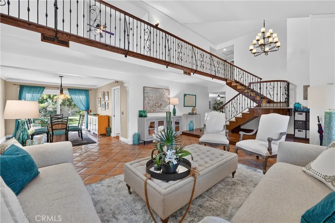
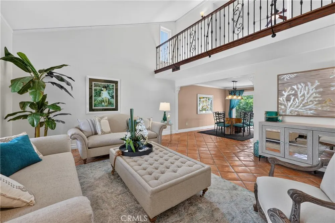
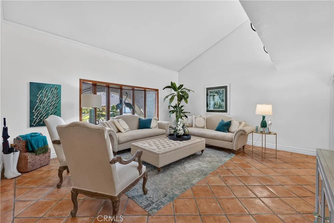
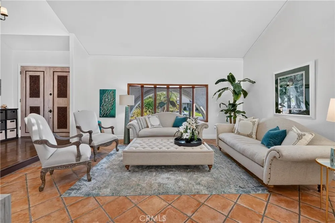
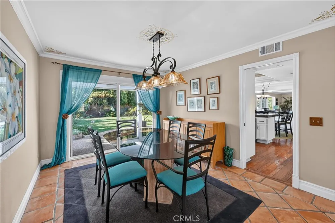
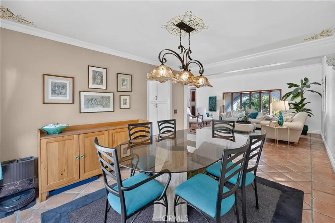
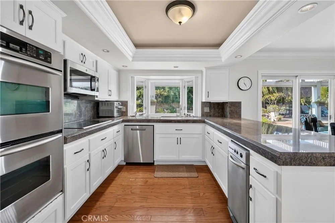
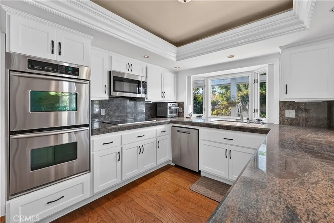
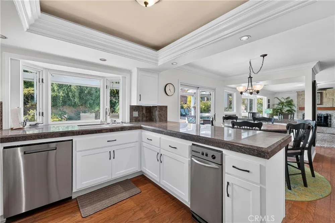
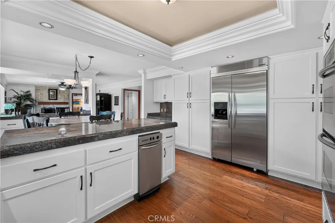
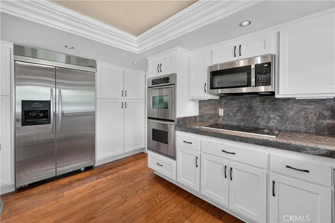
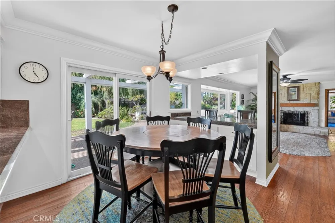
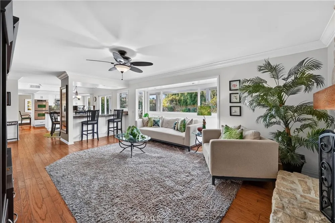
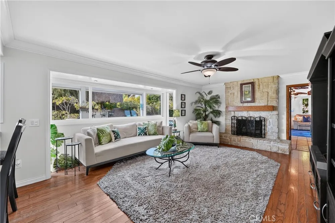
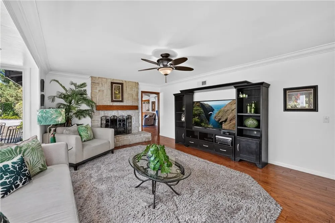
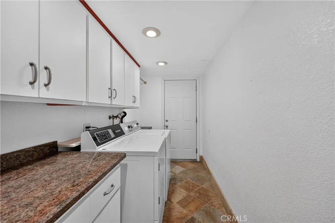
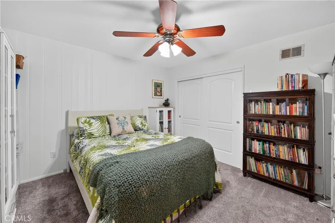
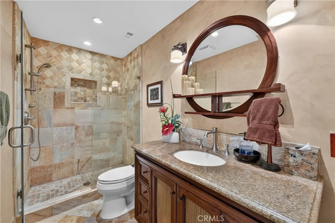
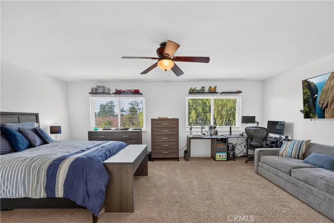
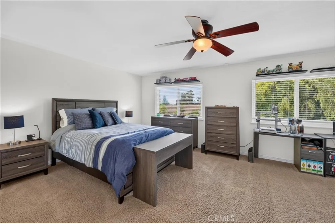
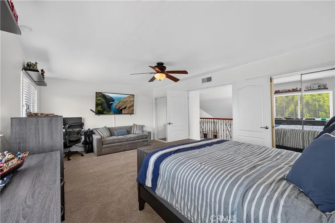
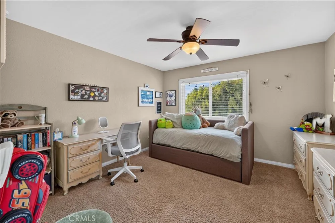
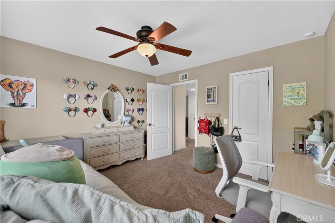
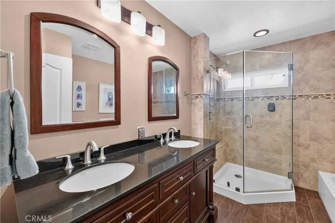
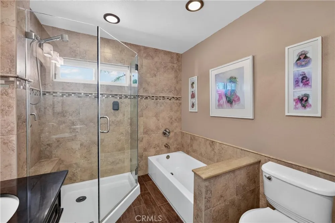
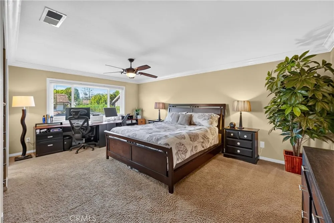
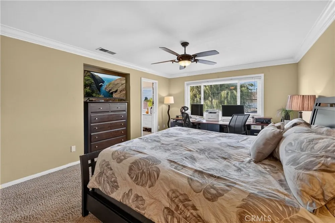
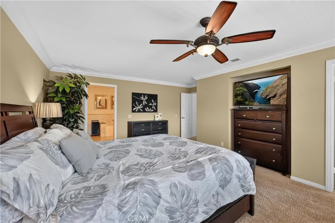
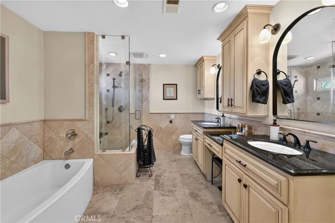
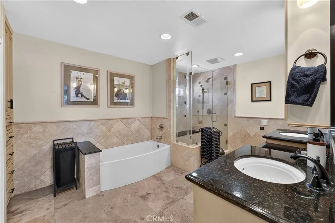
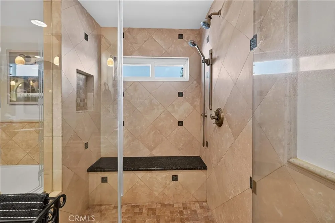
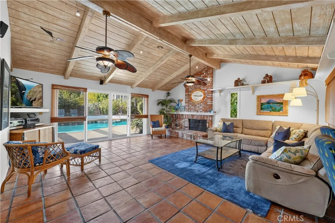
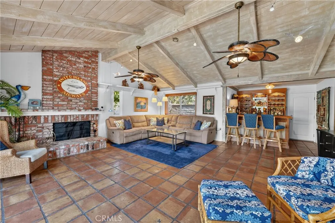
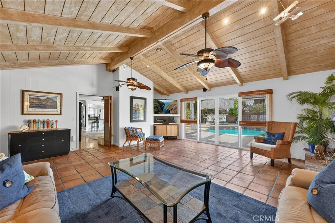
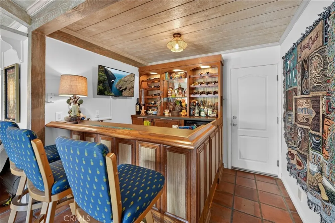
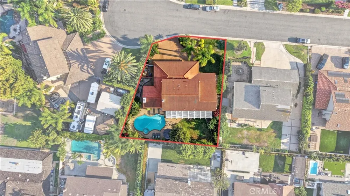
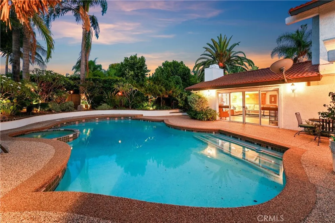
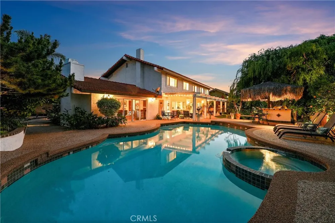
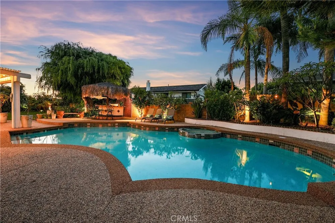
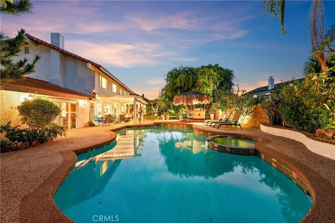
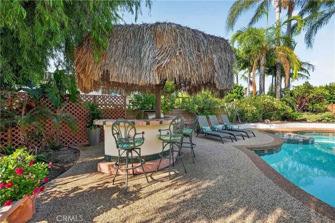
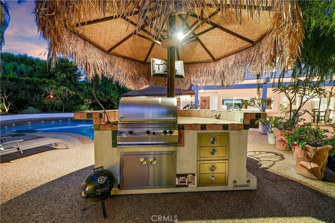
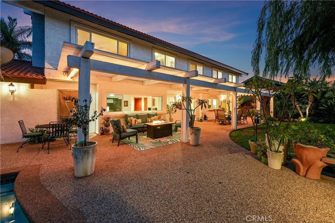
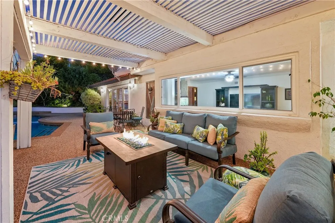
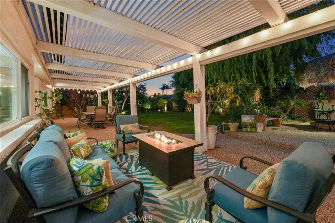
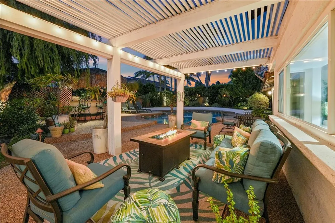
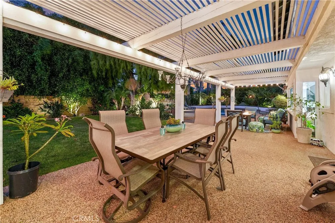
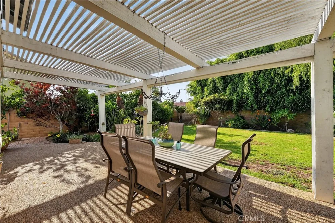
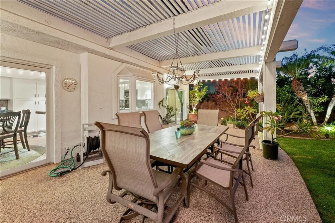
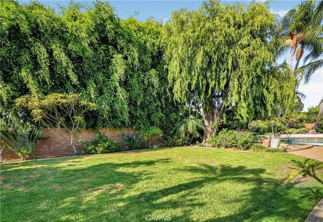
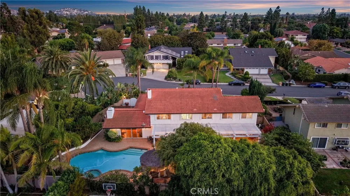
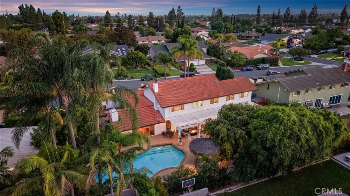
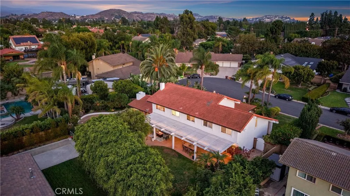
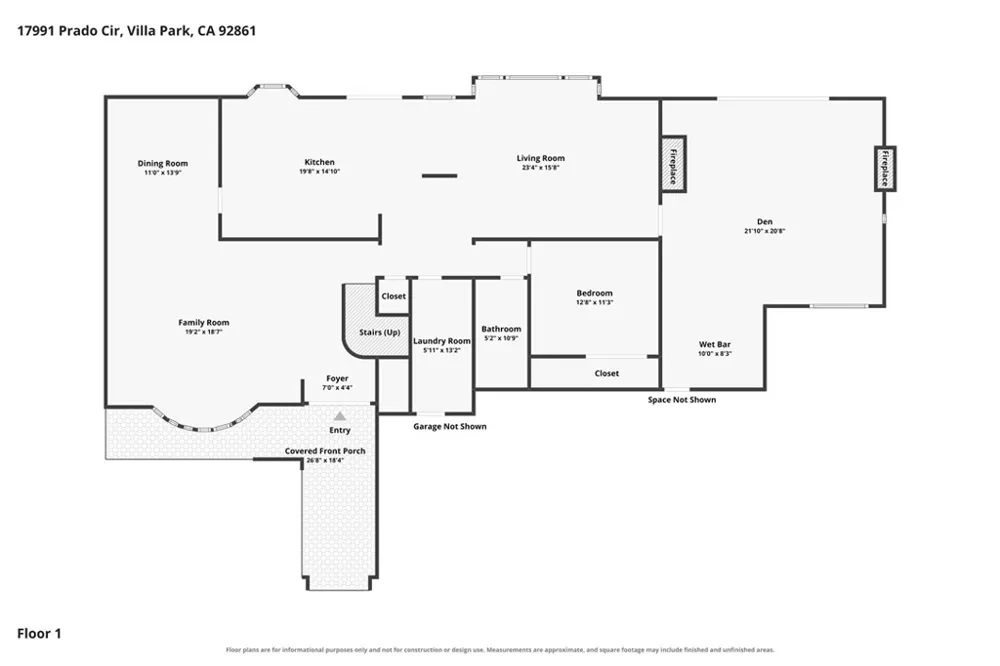
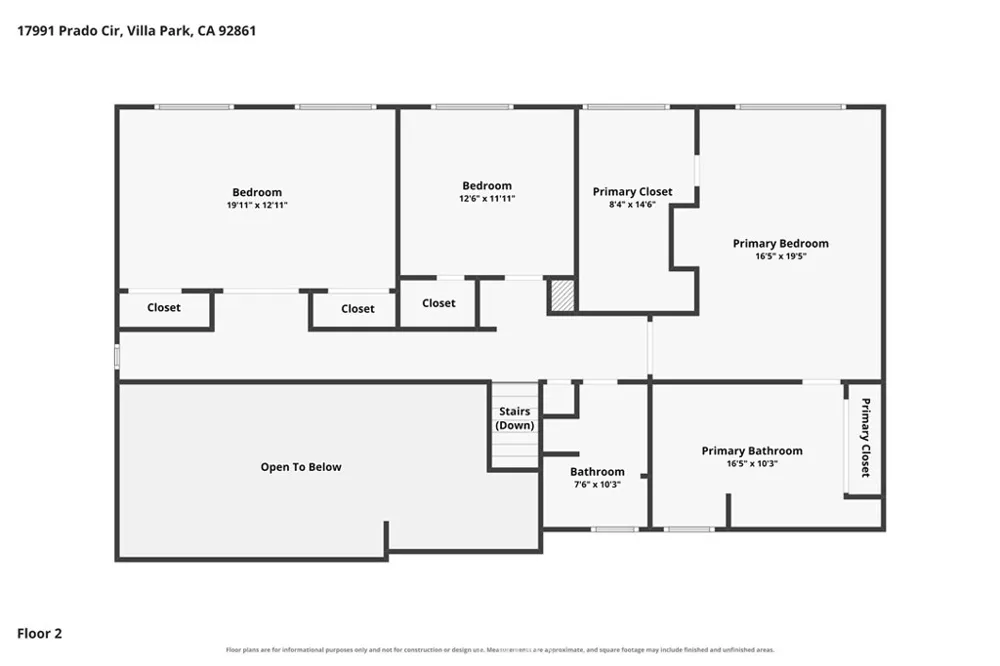
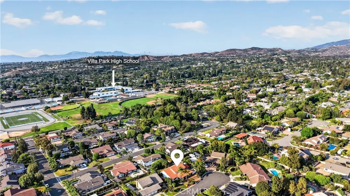
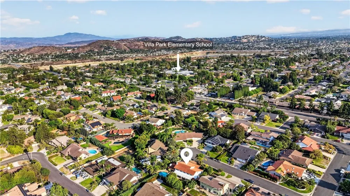
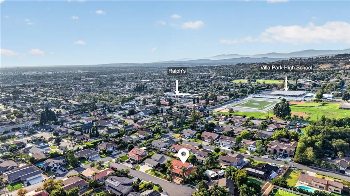
Located on a quiet, quarter-acre cul-de-sac lot in the heart of Villa Park, this home offers a beautifully executed layout with resort-style outdoor living and no HOA. The interior features a grand vaulted ceiling in the living room and thoughtful upgrades throughout. The kitchen, refreshed in 2019, centers the home with granite countertops, all-new cabinetry featuring pull-out pantry drawers, and a premium stainless-steel appliance package: an electric convection double oven, cooktop, microwave, dishwasher, dual sink, and trash compactor. It is also equipped with a 2026 reverse-osmosis water filtration system and an under-sink hot water booster. The floor plan features a highly desirable layout with 1 bedroom downstairs and 3 bedrooms upstairs, serviced by 3 full bathrooms. One of the upstairs bedrooms is an oversized builder-option room featuring an expansive desk and study area, which can easily be converted to create a 5th bedroom. The large primary suite is a true retreat with a massive walk-in closet and an ensuite bathroom. Downstairs, a permitted bonus room, featuring a full wet bar and one of the home's two gas fireplaces (the second is in the family room), provides the ultimate entertaining space. Outside, the entertainer’s backyard feels like a private resort. Enjoy the pool, spa, covered patio, outdoor speakers, and a built-in FireMagic BBQ and bar topped with a resort-style palapa. The grounds are lush with abundant flowering plumeria trees and mature fruit trees, including avocado, orange, lemon, and grapefruit. Practical upgrades include a spacious 4-car garage, a large laundry room with granite counters, a 2017 HVAC system, and a 2024 water heater and water softener. All of this is within walking distance to California Distinguished Schools in the OUSD: Villa Park High, Cerro Villa Middle, and Villa Park Elementary. Shown by appointment only.

Property Details
Interior
Wet Bar, Balcony, Ceiling Fans, Cathedral Ceilings, Separate Formal Dining Room, Eat In Kitchen, Granite Counters, Open Floorpla
Cooling
1
Heating
Central
Cooling Features
Central Air
Bedrooms
4
Bathrooms
3.0
Full Baths
3
View
Pool
Lot Features
Zero To One Unit Acre
Stories
2
Lot Description
Zero To One Unit Acre
Pool
1
Pool Description
Private
Pool Features
Private
Exterior Features
Barbecue
Exterior Materials
Barbecue
Acres
0.286
Square Feet
3628.0
Lot Size (sqft)
12444.0
Parking Features
Driveway, Garage Faces Front, Garage
Parking
1
Parking Spaces
8.0
Parking Type
Driveway
Parking Garage Spaces
4.0
Property Type
Purchase
Style
Mediterranean
Property Subtype Additional
Single Family Residence
Year Built
1972
Foundation
Slab
Roof
Spanish Tile
Sewer Information
Public Sewer
Utility Source
Public
Utility Features
Electricity Connected, Natural Gas Connected, Sewer Connected, Water Connected
Appliances
Double Oven, Dishwasher, Electric Cooktop, Electric Oven, Disposal, Microwave
Subdivision
Prado Woods (PRDW)
Community Features
Street Lights, Sidewalks
School District
Orange Unified
Elementary School
Villa Park
Middle School
Cerro Villa
High School
Villa Park
County
Orange
Region
Villa Park
Original List Price
$2,425,000
Days on Market (Cumulative)
24
HOA Fees
0.0
MLS #
PW26171298
Location
Legal

The multiple listing data appearing on this website, or contained in reports produced therefrom, is owned and copyrighted by California Regional Multiple Listing Service, Inc. ("CRMLS") and is protected by all applicable copyright laws. Information provided is for viewer's personal, non-commercial use and may not be used for any purpose other than to identify prospective properties the viewer may be interested in purchasing. All listing data, including but not limited to square footage and lot size is believed to be accurate, but the listing Agent, listing Broker and CRMLS and its affiliates do not warrant or guarantee such accuracy. The viewer should independently verify the listed data prior to making any decisions based on such information by personal inspection and/or contacting a real estate professional.

Based on information from California Regional Multiple Listing Service, Inc. as of the most recent time synced and /or other sources. All data, including all measurements and calculations of area, is obtained from various sources and has not been, and will not be, verified by broker or MLS. All information should be independently reviewed and verified for accuracy. Properties may or may not be listed by the office/agent presenting the information

Provided By
Listed by Nelida Mora (#PMORANEL)
Listing Office: Major League Properties (#PB20433)

Esther Nix Have a question about this home?

Interested in Purchasing 17991 Prado Circle?

Get an estimate on monthly payments on this property.

$
years
Down Payment
$
%
Interest Rate
%
Tax Rate
%
$
$annually
$monthly
Estimated Monthly Payment
$0.00
Loan Amount
$0.00