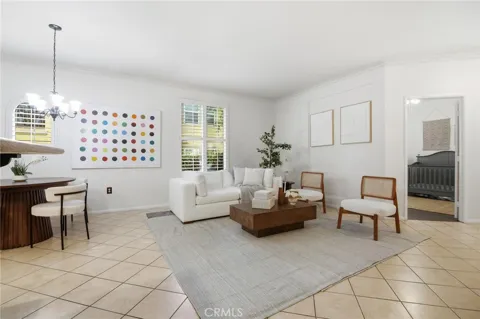
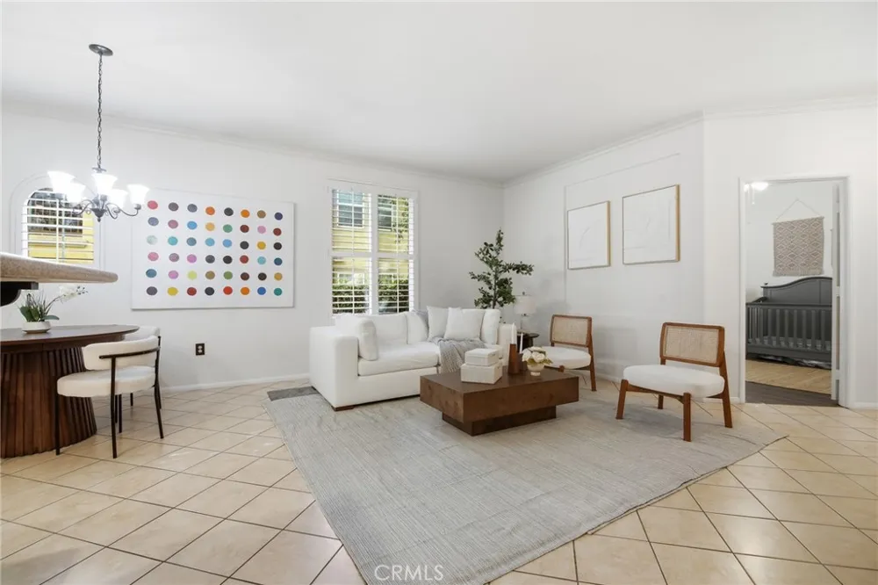
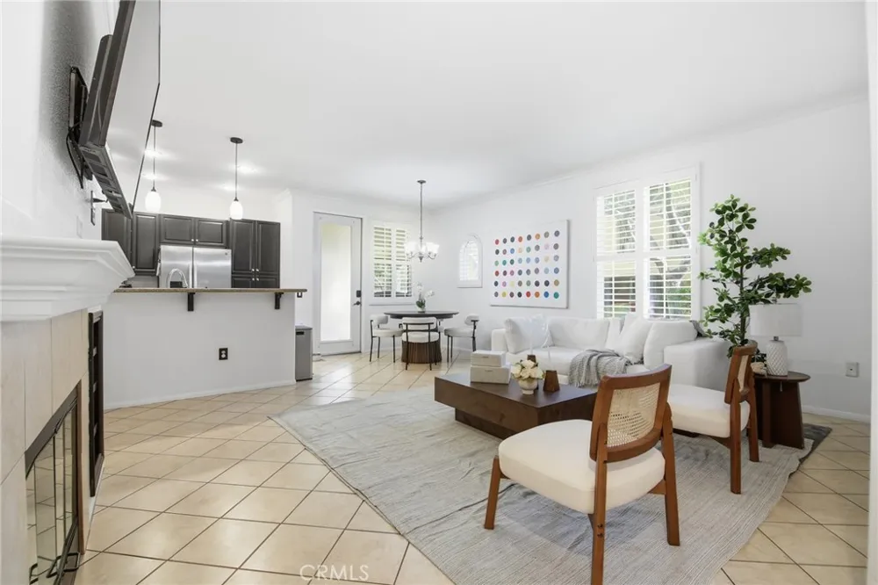
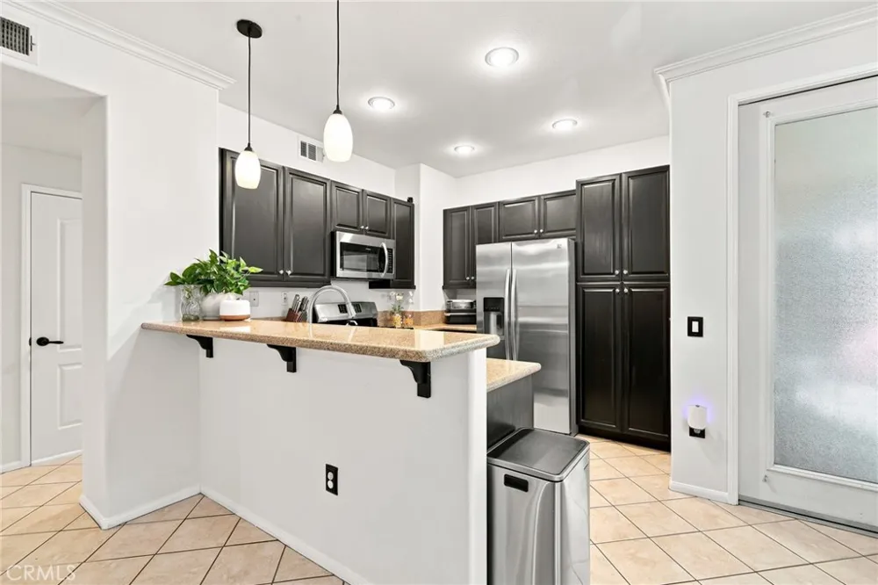
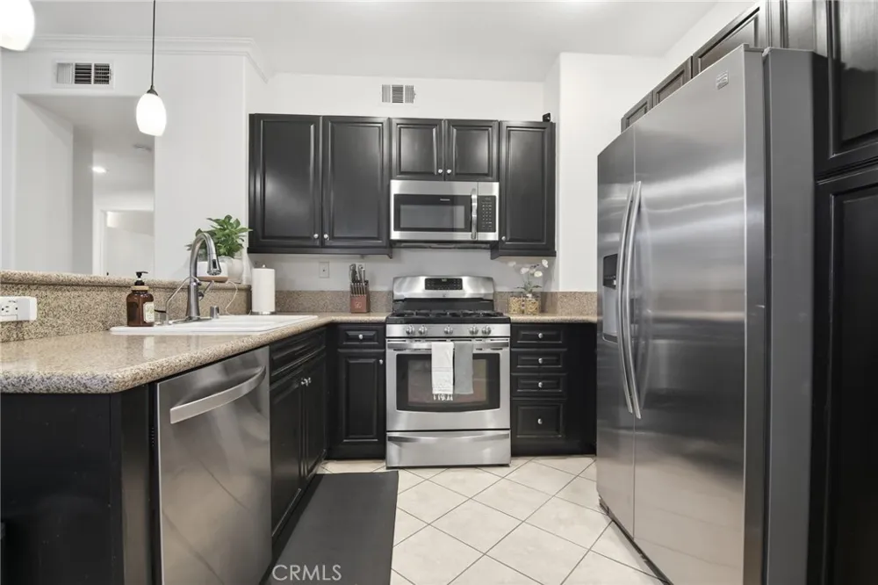
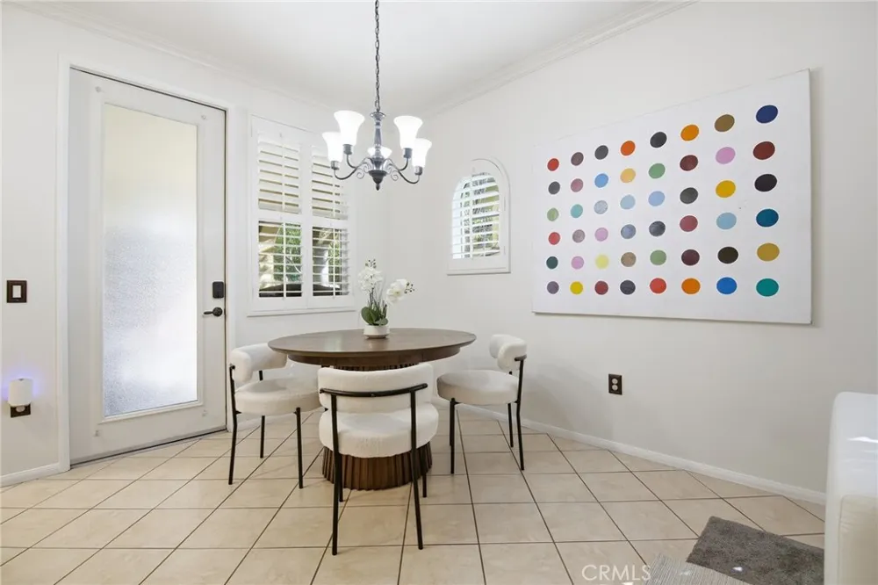
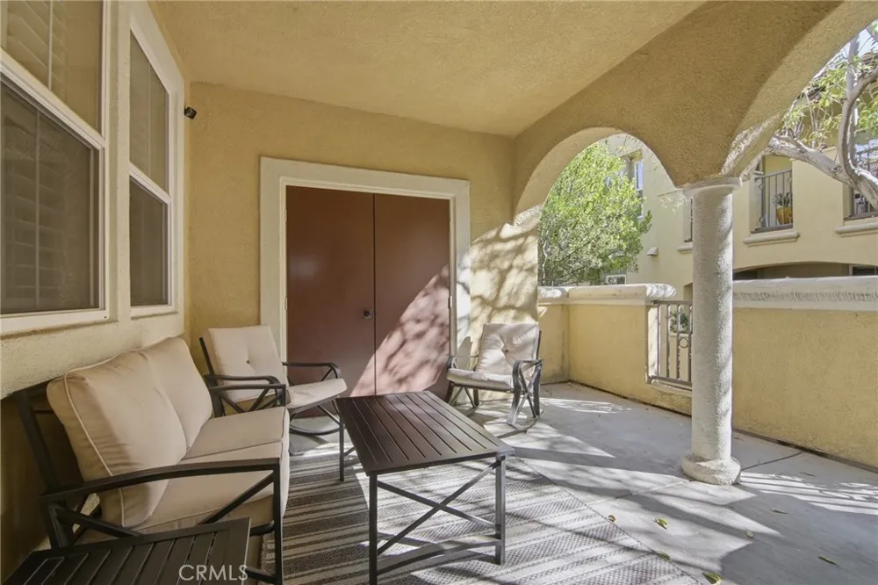
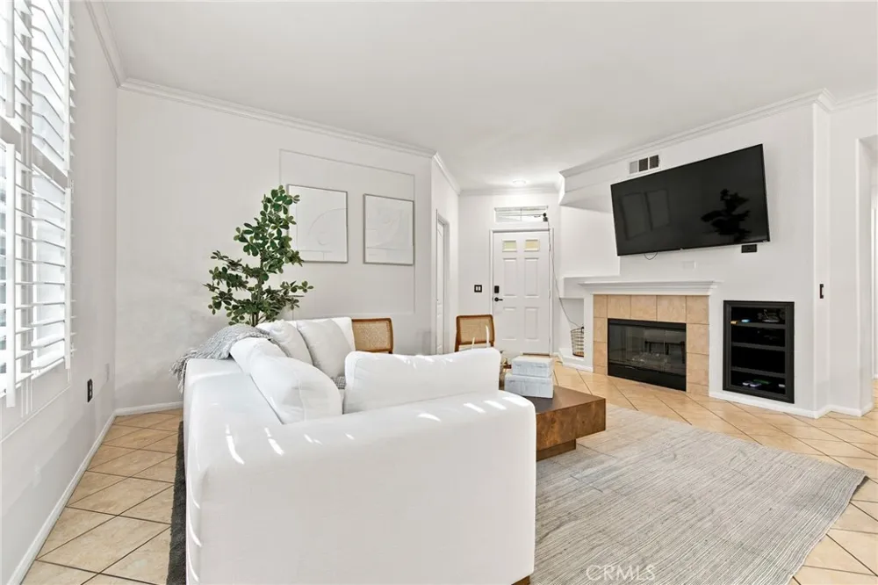
Single-level, first-floor 3-bedroom, 2-bathroom condo in the gated Heather Ridge community of Canyon Country, Santa Clarita, California. This ground-floor, no-stairs residence offers one-level living with an open-concept great room, a tiled gas fireplace, crown molding, recessed lighting, and plantation shutters throughout. The kitchen features espresso cabinetry, granite countertops, a breakfast bar with pendant lighting, and stainless steel appliances including a gas range, built-in microwave, dishwasher, and refrigerator. The adjacent dining area sits beneath a chandelier and opens through a private door to a covered, Mediterranean-style patio framed by arched columns—an ideal spot for outdoor dining and morning coffee.
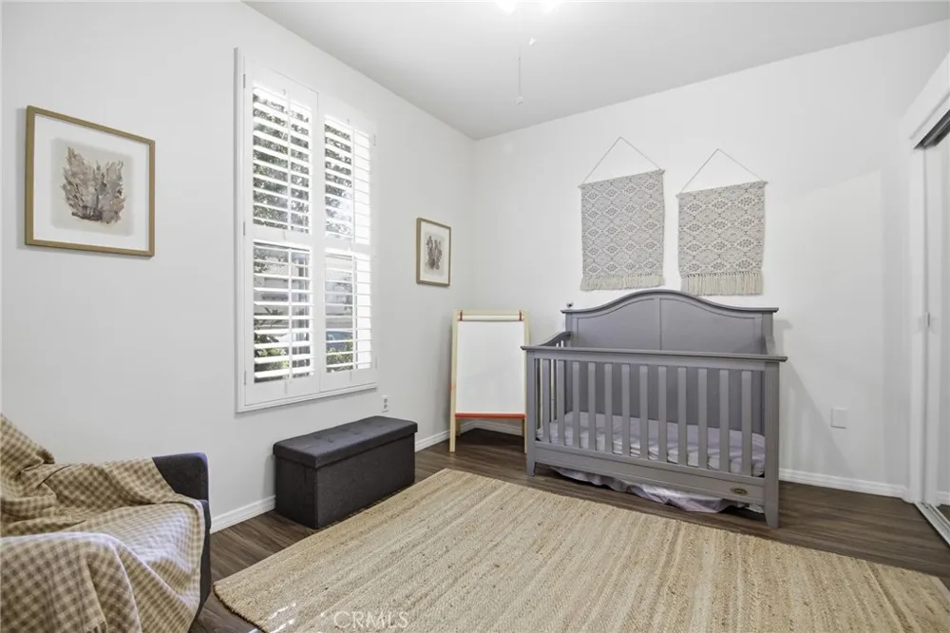
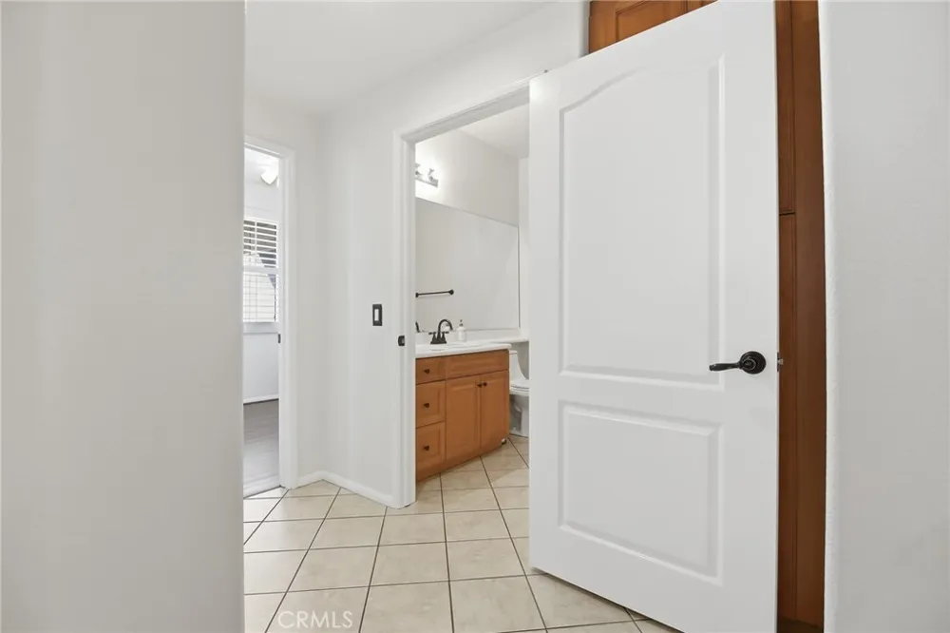
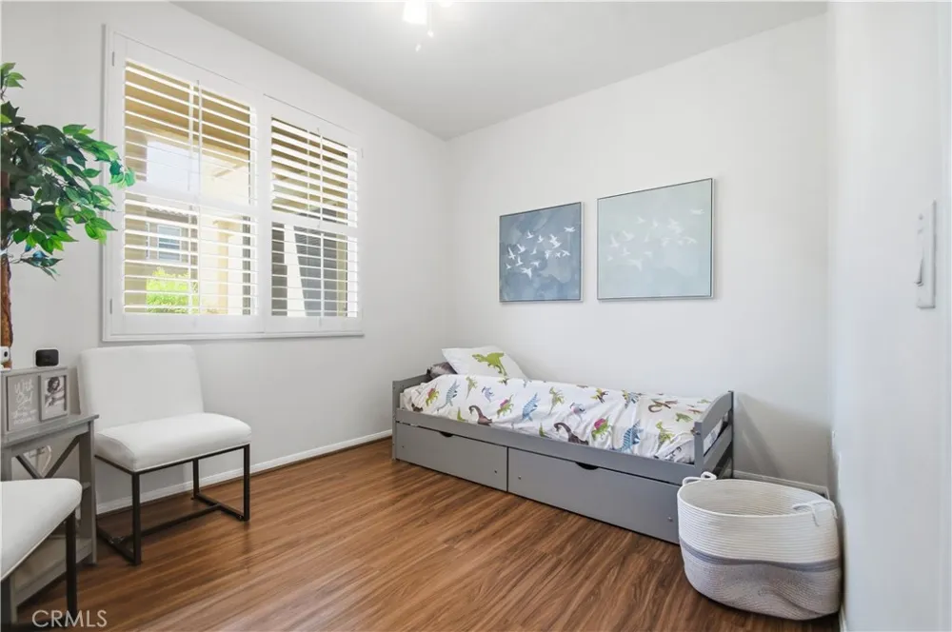
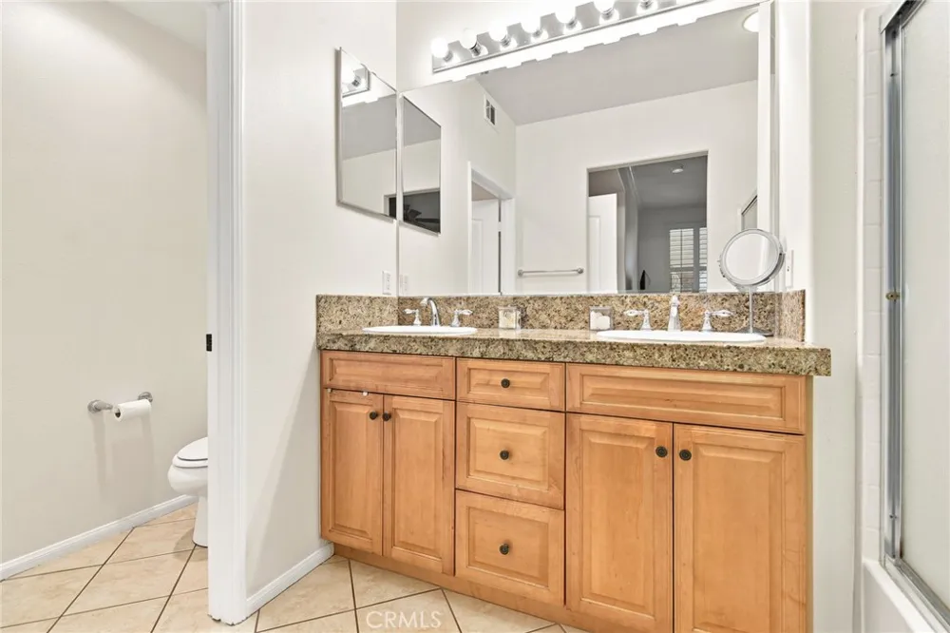
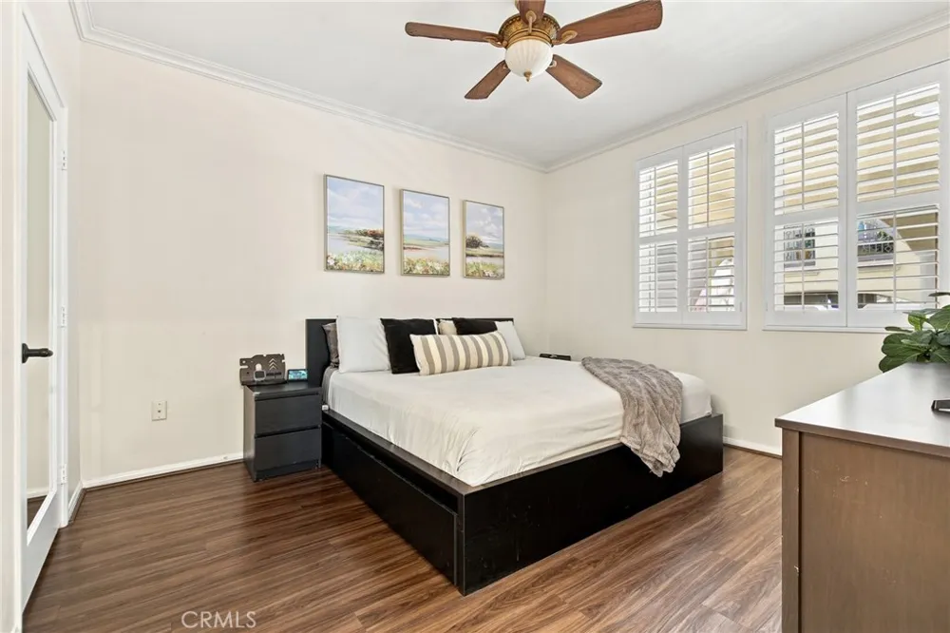
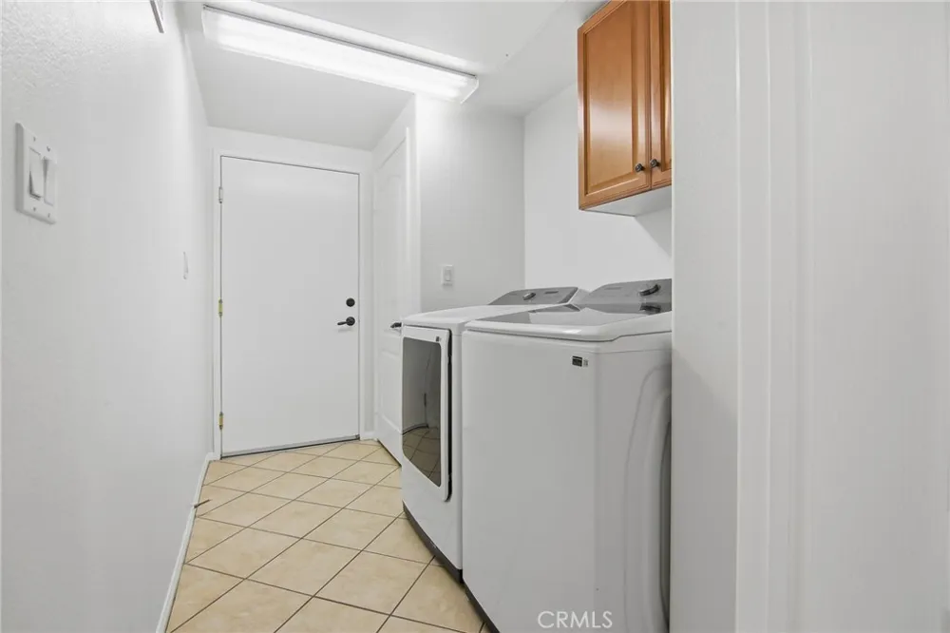
The primary suite includes a ceiling fan, plantation shutters, laminate wood flooring, and a walk-in closet. The en-suite primary bathroom offers a dual-sink granite vanity with maple cabinetry, a soaking tub, a separate shower, and a private water closet. Two additional bedrooms provide flexible space for a nursery, home office, or guest room, and a full guest bathroom serves the secondary bedrooms. A dedicated interior laundry room includes a side-by-side washer and dryer plus overhead storage cabinetry. Additional highlights include tile flooring in the main living areas, an attached direct-entry layout, and reserved parking.
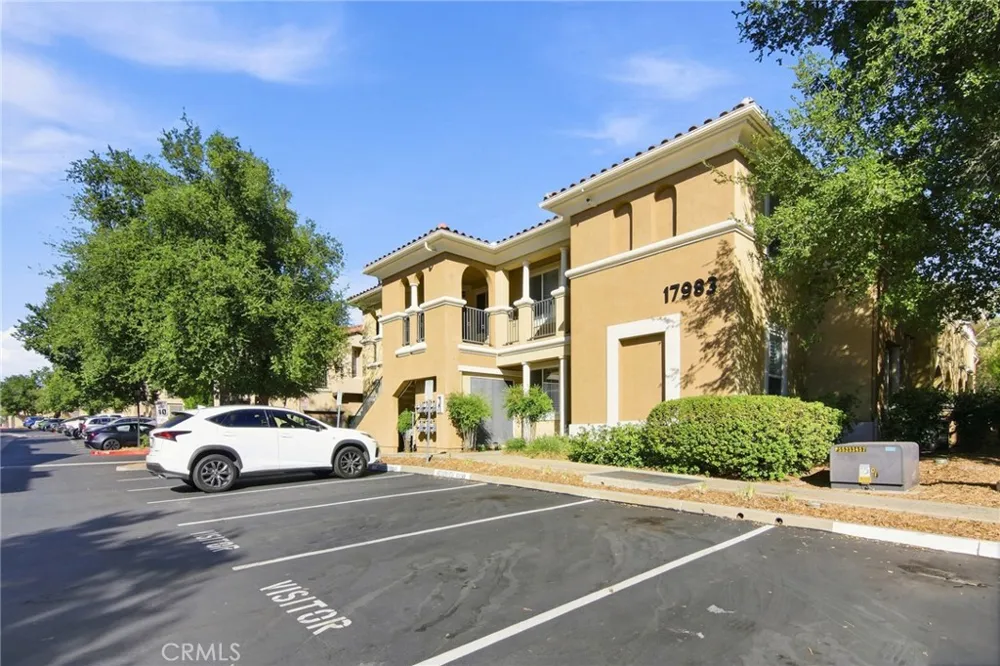
Heather Ridge residents enjoy a low-maintenance, lock-and-leave lifestyle within a well-kept Spanish-style community of manicured landscaping and mature trees. The location provides quick access to Highway 14, the Metrolink Vista Canyon station, Central Park, Sand Canyon, and the shops, dining, and grocery stores along Soledad Canyon Road. Outdoor enthusiasts are minutes from local hiking trails and open space.
This move-in-ready, single-story condo in Heather Ridge delivers turnkey comfort, convenience, and value in one of Canyon Country's most sought-after gated communities. Located in Santa Clarita, CA 91387.
Property Details
- Interior
- All Bedrooms Down
- Cooling
- 1
- Heating
- Central
- Cooling Features
- Central Air
- Bedrooms
- 3
- Bathrooms
- 2.0
- Full Baths
- 2
- View
- Canyon
- Stories
- 1
- Pool Description
- Community, Association
- Pool Features
- Community, Association
- Pool Shared
- 1
- Acres
- 0.884
- Square Feet
- 1280.0
- Lot Size (sqft)
- 38526.0
- Parking
- 1
- Parking Spaces
- 2
- Parking Type
- Garage
- Parking Garage Spaces
- 2.0
- Property Type
- Purchase
- Property Subtype Additional
- Condominium
- Year Built
- 2004
- Sewer Information
- Public Sewer
- Utility Source
- Public
- Appliances
- Dryer, Washer
- Subdivision
- Heather Ridge (HTRRG)
- Community Features
- Biking, Gutters, Hiking, Storm Drains, Street Lights, Sidewalks, Pool
- School District
- William S. Hart Union
- County
- Los Angeles
- Region
- Canyon Country
- Original List Price
- $549,900
- Days on Market (Cumulative)
- 99
- HOA
- 1
- HOA Fees
- 540.0
Location
Legal
The multiple listing data appearing on this website, or contained in reports produced therefrom, is owned and copyrighted by California Regional Multiple Listing Service, Inc. ("CRMLS") and is protected by all applicable copyright laws. Information provided is for viewer's personal, non-commercial use and may not be used for any purpose other than to identify prospective properties the viewer may be interested in purchasing. All listing data, including but not limited to square footage and lot size is believed to be accurate, but the listing Agent, listing Broker and CRMLS and its affiliates do not warrant or guarantee such accuracy. The viewer should independently verify the listed data prior to making any decisions based on such information by personal inspection and/or contacting a real estate professional.
Based on information from California Regional Multiple Listing Service, Inc. as of the most recent time synced and /or other sources. All data, including all measurements and calculations of area, is obtained from various sources and has not been, and will not be, verified by broker or MLS. All information should be independently reviewed and verified for accuracy. Properties may or may not be listed by the office/agent presenting the information
Provided By
Listed by Marco Forcina (#SR205581160)
Listing Office: Equity Union (#SR8595003)