(951) 364-4900 esther@homesbynix.com KW The Lakes - Each Office is Independently Owned and Operated
Traffic Dashboard
Home
  • Search
  • Featured Areas
  • Search by City
    • Menifee
    • Temecula
    • Oceanside
    • Palos Verdes Estates
    • Murrieta
    • Canyon Lake
    • Lake Elsinore
    • Anaheim
  • The Nix Experience
  • Partners & Vision
    • The CloseHack Suite
    • Working with a Purpose
  • Articles
  • Contact
Traffic Dashboard
Esther Nix
(951) 364-4900 esther@homesbynix.com
  • KW The Lakes
    31569 Canyon Estates Dr #200
    Lake Elsinore, CA 92530
Search
  • Search Properties
  • By City
  • By Subdivision
  • By Zip
About
  • Home
  • About
  • Testimonials
  • Contact Us
Explore
  • Areas
  • Property Search
Legal
  • Privacy
  • Terms
  • DMCA
  • Accessibility
  • Fair Housing
Account
  • Dashboard
  • Logout
  • Login
Esther Nix - Footer Logo
©2026 KW The Lakes - Each Office is Independently Owned and Operated. All rights reserved.
Website built by CloseHack.
California Regional Multiple Listing Service

The multiple listing data appearing on this website, or contained in reports produced therefrom, is owned and copyrighted by California Regional Multiple Listing Service, Inc. ("CRMLS") and is protected by all applicable copyright laws. Information provided is for viewer's personal, non-commercial use and may not be used for any purpose other than to identify prospective properties the viewer may be interested in purchasing. All listing data, including but not limited to square footage and lot size is believed to be accurate, but the listing Agent, listing Broker and CRMLS and its affiliates do not warrant or guarantee such accuracy. The viewer should independently verify the listed data prior to making any decisions based on such information by personal inspection and/or contacting a real estate professional.

Based on information from California Regional Multiple Listing Service, Inc. as of the most recent time synced and /or other sources. All data, including all measurements and calculations of area, is obtained from various sources and has not been, and will not be, verified by broker or MLS. All information should be independently reviewed and verified for accuracy. Properties may or may not be listed by the office/agent presenting the information

Return
  • All Types
  • House+2 more
  • Price
  • Bed/Bath
  • Size
  • Dates
  • Filters
  • Amenities
  • Save
  • Share
Listings
No results
Sort
Home / Rancho Santa Fe / 17845 Via De Fortuna
17845 Via De Fortuna Rancho Santa Fe, CA 92067 17845 Via De Fortuna Rancho Santa Fe, CA 92067 17845 Via De Fortuna Rancho Santa Fe, CA 92067 17845 Via De Fortuna Rancho Santa Fe, CA 92067 17845 Via De Fortuna Rancho Santa Fe, CA 92067 17845 Via De Fortuna Rancho Santa Fe, CA 92067 17845 Via De Fortuna Rancho Santa Fe, CA 92067 17845 Via De Fortuna Rancho Santa Fe, CA 92067 17845 Via De Fortuna Rancho Santa Fe, CA 92067 17845 Via De Fortuna Rancho Santa Fe, CA 92067 17845 Via De Fortuna Rancho Santa Fe, CA 92067 17845 Via De Fortuna Rancho Santa Fe, CA 92067 17845 Via De Fortuna Rancho Santa Fe, CA 92067 17845 Via De Fortuna Rancho Santa Fe, CA 92067 17845 Via De Fortuna Rancho Santa Fe, CA 92067 17845 Via De Fortuna Rancho Santa Fe, CA 92067 17845 Via De Fortuna Rancho Santa Fe, CA 92067 17845 Via De Fortuna Rancho Santa Fe, CA 92067 17845 Via De Fortuna Rancho Santa Fe, CA 92067 17845 Via De Fortuna Rancho Santa Fe, CA 92067 17845 Via De Fortuna Rancho Santa Fe, CA 92067 17845 Via De Fortuna Rancho Santa Fe, CA 92067 17845 Via De Fortuna Rancho Santa Fe, CA 92067 17845 Via De Fortuna Rancho Santa Fe, CA 92067 17845 Via De Fortuna Rancho Santa Fe, CA 92067 17845 Via De Fortuna Rancho Santa Fe, CA 92067 17845 Via De Fortuna Rancho Santa Fe, CA 92067 17845 Via De Fortuna Rancho Santa Fe, CA 92067 17845 Via De Fortuna Rancho Santa Fe, CA 92067 17845 Via De Fortuna Rancho Santa Fe, CA 92067 17845 Via De Fortuna Rancho Santa Fe, CA 92067 17845 Via De Fortuna Rancho Santa Fe, CA 92067 17845 Via De Fortuna Rancho Santa Fe, CA 92067 17845 Via De Fortuna Rancho Santa Fe, CA 92067 17845 Via De Fortuna Rancho Santa Fe, CA 92067 17845 Via De Fortuna Rancho Santa Fe, CA 92067 17845 Via De Fortuna Rancho Santa Fe, CA 92067 17845 Via De Fortuna Rancho Santa Fe, CA 92067 17845 Via De Fortuna Rancho Santa Fe, CA 92067 17845 Via De Fortuna Rancho Santa Fe, CA 92067 17845 Via De Fortuna Rancho Santa Fe, CA 92067 17845 Via De Fortuna Rancho Santa Fe, CA 92067 17845 Via De Fortuna Rancho Santa Fe, CA 92067 17845 Via De Fortuna Rancho Santa Fe, CA 92067 17845 Via De Fortuna Rancho Santa Fe, CA 92067 17845 Via De Fortuna Rancho Santa Fe, CA 92067 17845 Via De Fortuna Rancho Santa Fe, CA 92067 View All Photos

$29,000,000

| Active

17845 Via De Fortuna

Rancho Santa Fe, CA 92067

10,363
Square Feet
5
Beds
6.5
Baths
25
Days on Market
NDP2607245
MLS#
House
Structure
Residential
Zone
Contact
Listing OfficePacific Sotheby's Int'l Realty

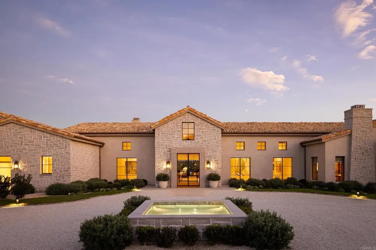
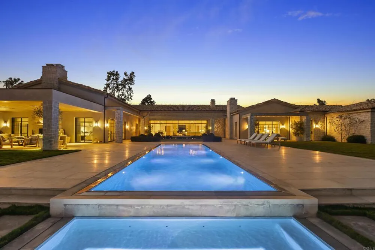
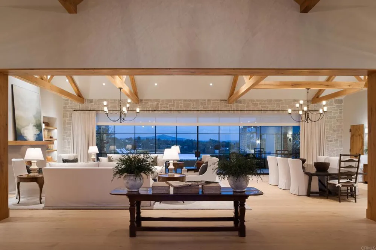
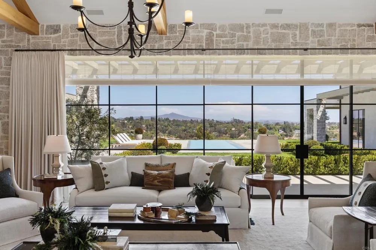
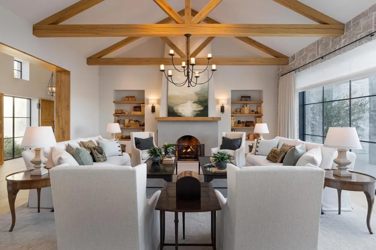
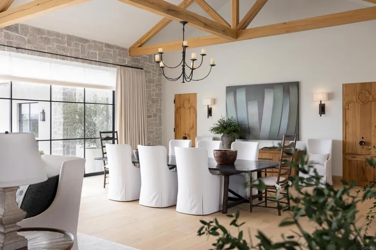
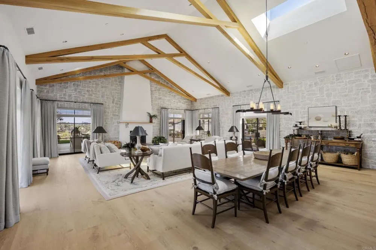
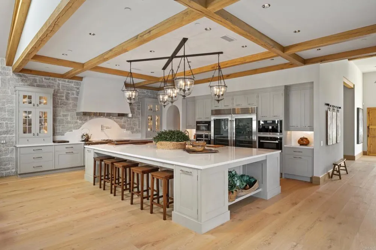
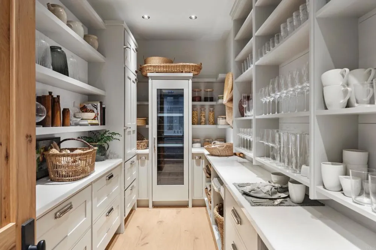
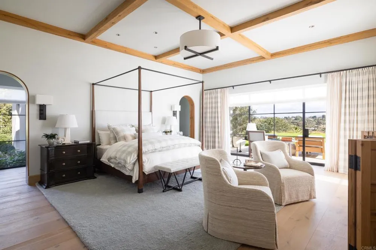
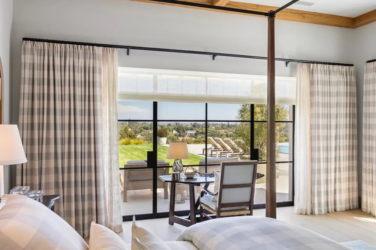
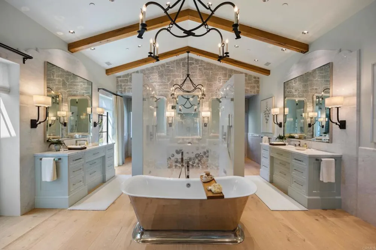
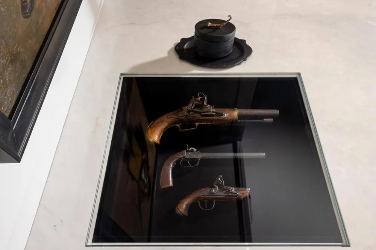
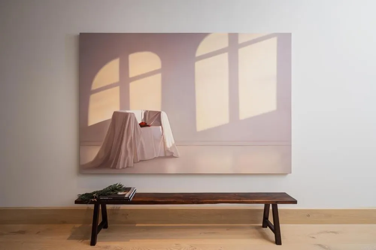
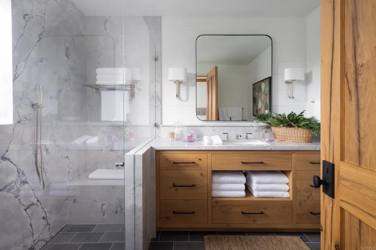
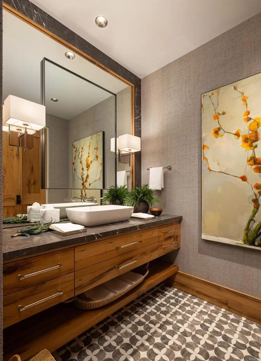
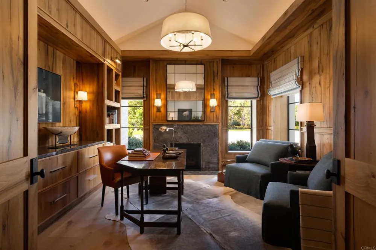
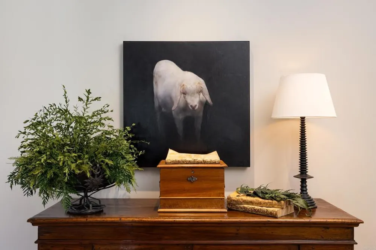
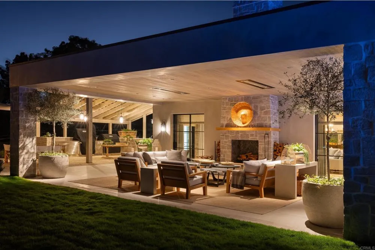
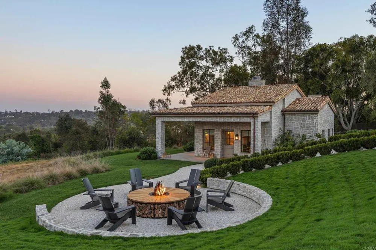
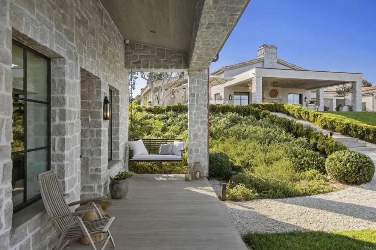
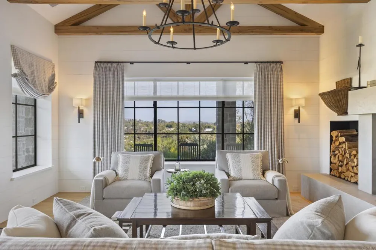
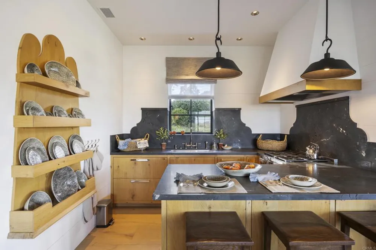
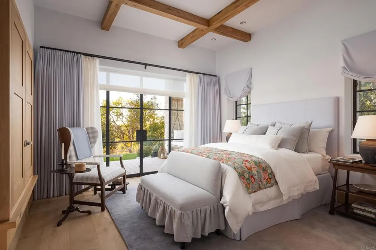
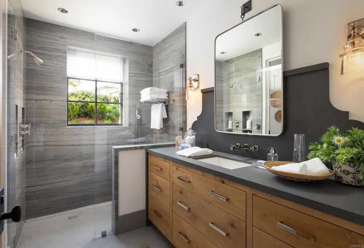
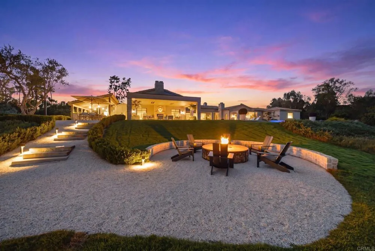
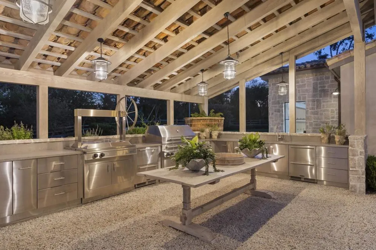
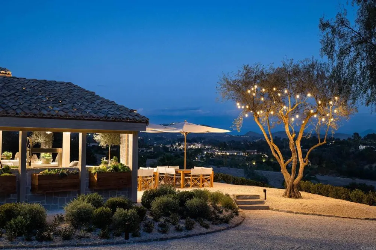
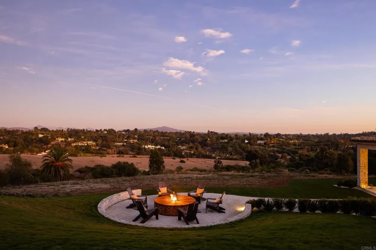
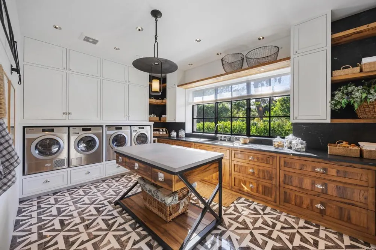
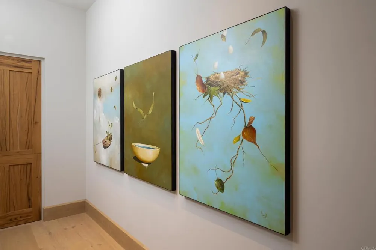
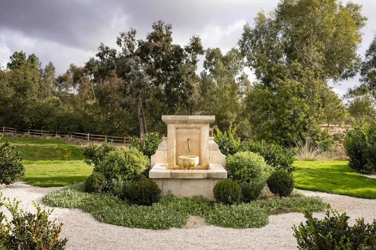
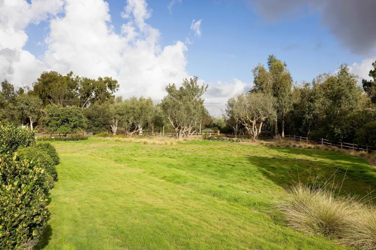
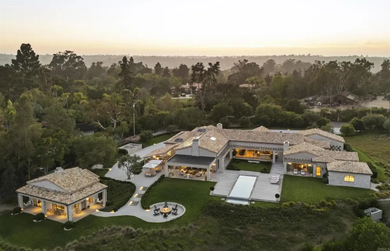
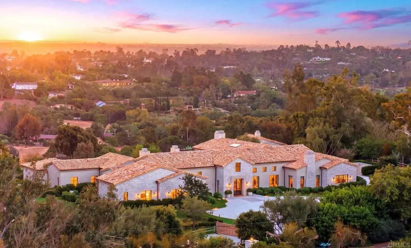
Time is the one luxury that cannot be replaced. Created for those who understand its value, this extraordinary Rancho Santa Fe estate delivers an exceptional living experience where world-class design, privacy, and resort-caliber amenities redefine everyday life. Prepare to be Inspired…. Maison de Campagne eliminates the years required to design, build, furnish, and perfect a home of this caliber. This newly constructed estate has been exquisitely curated to the last detail. Crowning approximately 3.66 Covenant acres, Maison de Campagne is an unparalleled offering. Every architectural element, natural material, furnishing, artwork and accessory was personally selected for this home by designer, Barbara Lee Grigsby, and her chosen team of master artisans. Being offered completely furnished, rare objects, centuries-old antiques, gallery-acquired art, handcrafted furniture, and distinctive collections were sourced from around the world—not simply to decorate the elegant residence, but to become an integral part of its story. Antique roof tiles and reclaimed oak beams from France, exceptionally wide French oak floors, hand-selected limestone and marble, Christopher Peacock cabinetry, custom ironwork, artisan lighting, and bespoke textiles reflect uncompromising craftsmanship at every turn. Many materials are centuries old and cannot be sourced again today. This gracious home is flooded with natural light. The interiors are sophisticated yet serene, blending the warmth of a French country manor with the ease of modern California living. The main residence, guest house, zero-edge pool and spa, expansive terraces, gardens, and mountain views create a private sanctuary designed for effortless living and entertaining. This is a romantic, legacy home representing years of vision, global exploration, artistry, and meticulous execution. For the discerning buyer, whose most valuable asset is time, Maison de Campagne offers something exceptionally rare: a complete and irreplaceable world, ready to be enjoyed from the moment of ownership. “Un coin de paradis.” (a corner of paradise)

Property Details
Interior
Separate Formal Dining Room, Furnished, High Ceilings, Country Kitchen, Pantry, Smart Home, Two Story Ceilings, Bedroom On Main
Cooling
1
Heating
Zoned
Cooling Features
Central Air, Zoned
Bedrooms
5
Bathrooms
6.5
Full Baths
5
Half Baths
3
View
Hills,Mountains,Neighborhood,Panoramic,Valley
Lot Features
Back Yard, Front Yard, Gentle Sloping
Stories
1
Lot Description
Back Yard, Front Yard, Gentle Sloping
Pool
1
Pool Description
Heated, In Ground, Private
Pool Features
Heated, In Ground, Private
Exterior Features
Barbecue, Fire Pit
Exterior Materials
Barbecue, Fire Pit
Acres
0.0
Square Feet
10363.0
Lot Size (sqft)
3.66
Parking
1
Parking Spaces
4
Parking Type
Garage
Parking Garage Spaces
4.0
Property Type
Purchase
Style
French Provincial, Modern, Traditional
Property Subtype Additional
Single Family Residence
Year Built
2024
Roof
Tile
Sewer Information
Public Sewer
Utility Features
Underground Utilities
Appliances
Six Burner Stove, Built In Range, Barbecue, Built In, Convection Oven, Double Oven, Dishwasher, Freezer, Disposal, Gas Water Hea
Community Features
Golf, Horse Trails
School District
San Dieguito Union
County
San Diego
Region
Rancho Santa Fe
Zoning
Residential
Original List Price
$29,000,000
Days on Market (Cumulative)
25
HOA
1
HOA Fees
43500.0
MLS #
NDP2607245
Location
Legal

The multiple listing data appearing on this website, or contained in reports produced therefrom, is owned and copyrighted by California Regional Multiple Listing Service, Inc. ("CRMLS") and is protected by all applicable copyright laws. Information provided is for viewer's personal, non-commercial use and may not be used for any purpose other than to identify prospective properties the viewer may be interested in purchasing. All listing data, including but not limited to square footage and lot size is believed to be accurate, but the listing Agent, listing Broker and CRMLS and its affiliates do not warrant or guarantee such accuracy. The viewer should independently verify the listed data prior to making any decisions based on such information by personal inspection and/or contacting a real estate professional.

Based on information from California Regional Multiple Listing Service, Inc. as of the most recent time synced and /or other sources. All data, including all measurements and calculations of area, is obtained from various sources and has not been, and will not be, verified by broker or MLS. All information should be independently reviewed and verified for accuracy. Properties may or may not be listed by the office/agent presenting the information

Provided By
Listed by Heather Manion (#115798)
Listing Office: Pacific Sotheby's Int'l Realty (#13175)

Esther Nix Have a question about this home?

Interested in Purchasing 17845 Via De Fortuna?

Get an estimate on monthly payments on this property.

$
years
Down Payment
$
%
Interest Rate
%
Tax Rate
%
$
$annually
$monthly
Estimated Monthly Payment
$0.00
Loan Amount
$0.00