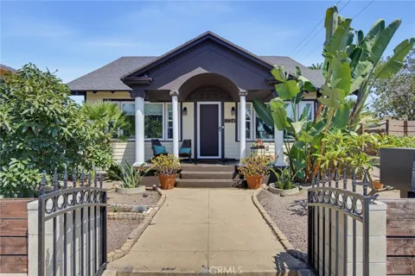
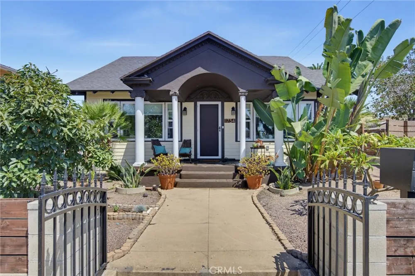
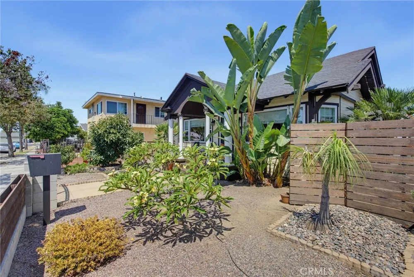
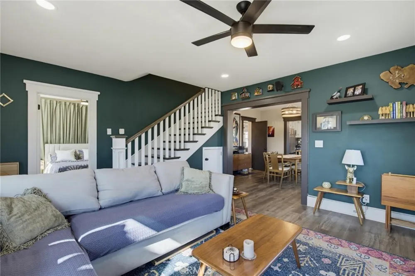
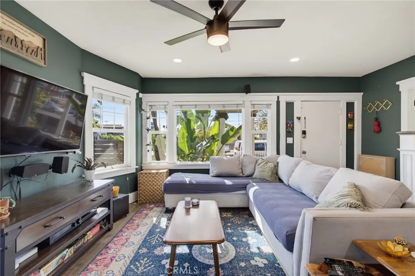
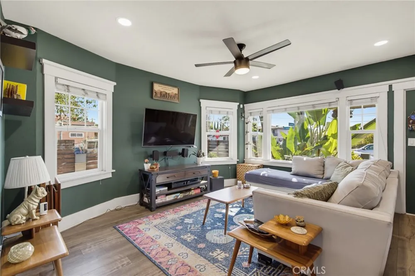
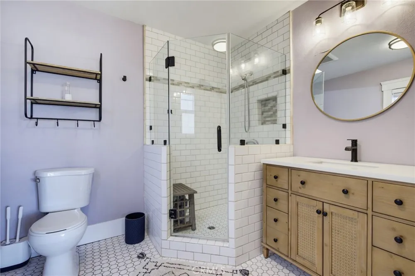
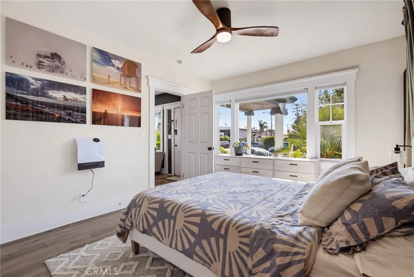
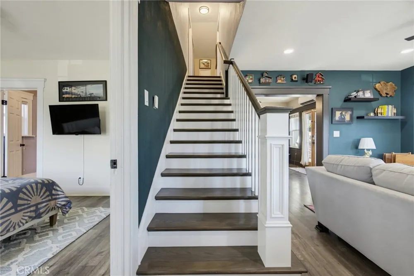
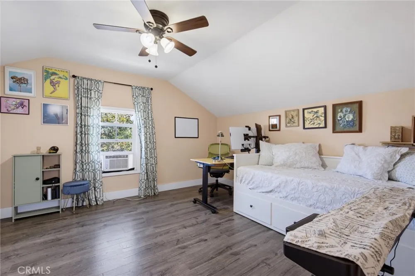
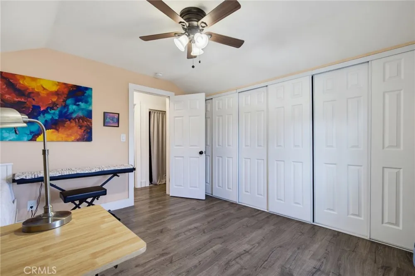
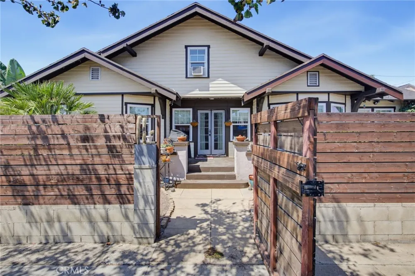
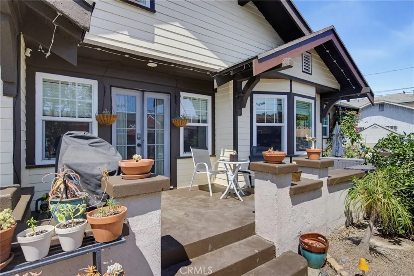
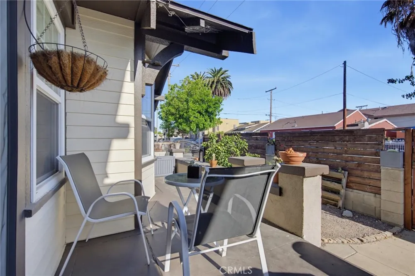
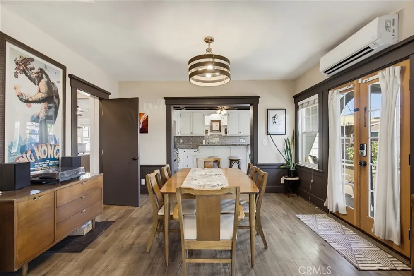
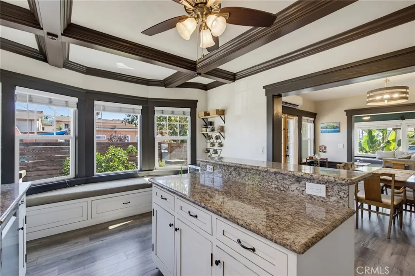
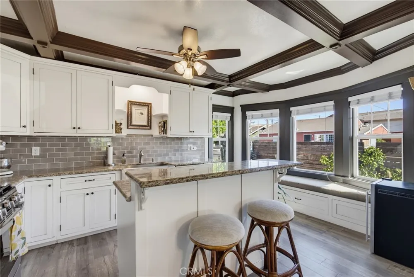
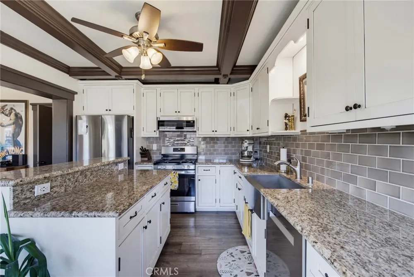
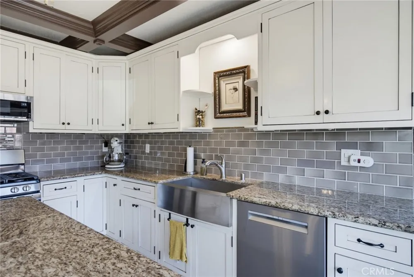
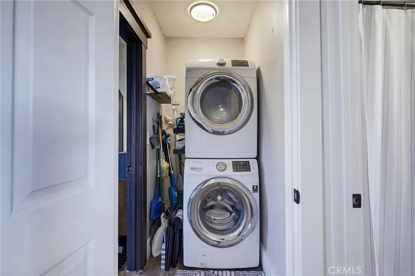
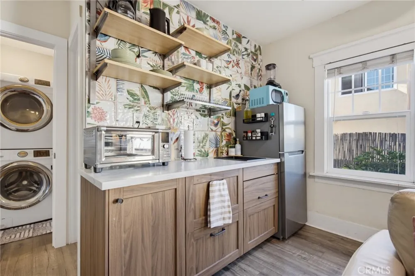
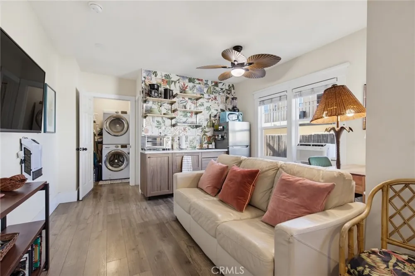
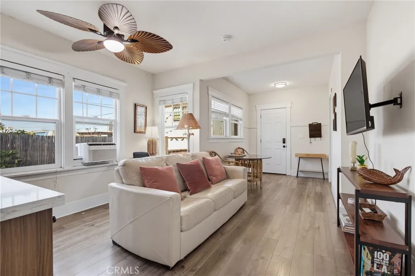
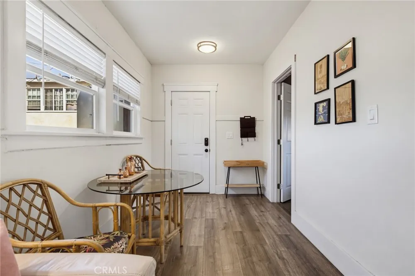
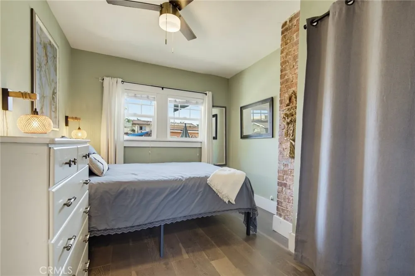
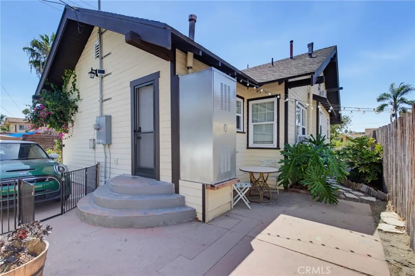
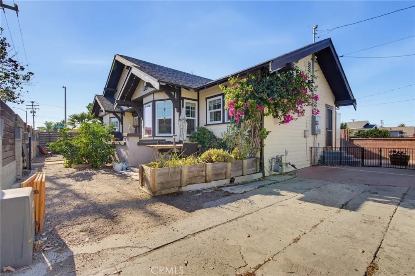
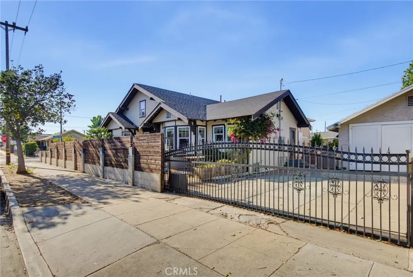
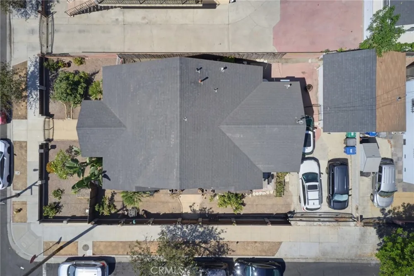
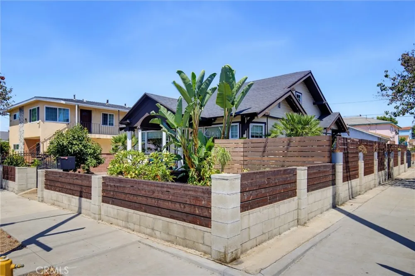
Arguably one of the most unique homes in the Poly High area of Central Long Beach, this 1913 Craftsman has been thoughtfully reimagined for modern living. Originally a 3-bed, 2-bath home with two upstairs bonus rooms, the property now offers an ideal setup for house hacking or multigenerational living. The main home features a ground-floor primary suite, two spacious upstairs bonus rooms, and a generous open layout with an updated farmhouse style kitchen, including a new refrigerator and dishwasher. The attached 1-bed, 1-bath apartment-style living quarters boasts new flooring, kitchenette and private access through a new exterior door. This space was used as a midterm rental and generated approximately $2,000/month. Major upgrades include a fully redone electrical system, new gas lines, EV charger, upgraded insulation, automatic motorized driveway gate, and app-controlled exterior lighting. The almost 5,000 sq ft corner lot features two porches, a spacious driveway, private fencing, refreshed landscaping, and a fully operational irrigation system. Garden enthusiasts will love the established avocado, peach, fig, orange, lemon, and tangerine trees, plus dedicated pepper and kale beds. Walking distance to Roosevelt Elementary, Poly High, and the light rail, this truly special Long Beach property offers character, flexibility, and functionality.
Property Details
- Interior
- Ceiling Fans, Crown Molding, Granite Counters, In Law Floorplan, Paneling Wainscoting, Recessed Lighting, Unfurnished, Bedroom O
- Cooling
- 1
- Heating
- Ductless, Space Heater
- Cooling Features
- Ductless, Wall Window Units
- Bedrooms
- 3
- Bathrooms
- 2.0
- Full Baths
- 2
- View
- Neighborhood
- Lot Features
- Yard
- Stories
- 2
- Lot Description
- Yard
- Acres
- 0.107
- Square Feet
- 1345.0
- Lot Size (sqft)
- 4679.0
- Parking Features
- Concrete, Door Single, Driveway, Garage, Tandem, Uncovered
- Parking
- 1
- Parking Spaces
- 1.0
- Parking Type
- Driveway
- Parking Garage Spaces
- 1.0
- Property Type
- Purchase
- Property Subtype Additional
- Single Family Residence
- Year Built
- 1913
- Sewer Information
- Public Sewer
- Utility Source
- Public
- Appliances
- Convection Oven, Dishwasher, Energy Star Qualified Appliances, Freezer, Disposal, Gas Oven, Gas Range, Gas Water Heater, Ice Mak
- Subdivision
- Poly High (PH)
- Community Features
- Storm Drains, Street Lights, Sidewalks, Urban
- School District
- Long Beach Unified
- County
- Los Angeles
- Region
- Long Beach
- Original List Price
- $695,000
- Days on Market (Cumulative)
- 3
- HOA Fees
- 0.0
Location
Legal
The multiple listing data appearing on this website, or contained in reports produced therefrom, is owned and copyrighted by California Regional Multiple Listing Service, Inc. ("CRMLS") and is protected by all applicable copyright laws. Information provided is for viewer's personal, non-commercial use and may not be used for any purpose other than to identify prospective properties the viewer may be interested in purchasing. All listing data, including but not limited to square footage and lot size is believed to be accurate, but the listing Agent, listing Broker and CRMLS and its affiliates do not warrant or guarantee such accuracy. The viewer should independently verify the listed data prior to making any decisions based on such information by personal inspection and/or contacting a real estate professional.
Based on information from California Regional Multiple Listing Service, Inc. as of the most recent time synced and /or other sources. All data, including all measurements and calculations of area, is obtained from various sources and has not been, and will not be, verified by broker or MLS. All information should be independently reviewed and verified for accuracy. Properties may or may not be listed by the office/agent presenting the information
Last Updated: Sep 8, 2026 2:38 AM. Source: CRMLS
Provided By
Listed by Vanessa Neiberg (#SBCASTVAN), 310-994-2734
Listing Office: Redfin Corporation (#SB1293130)