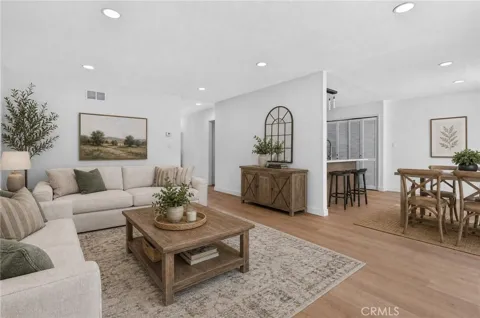
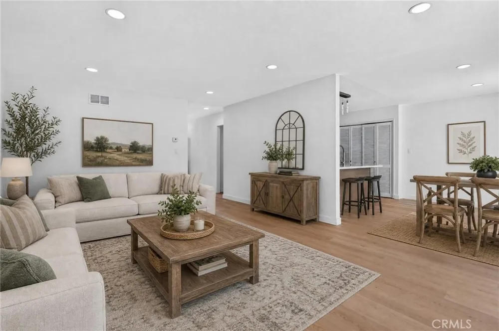
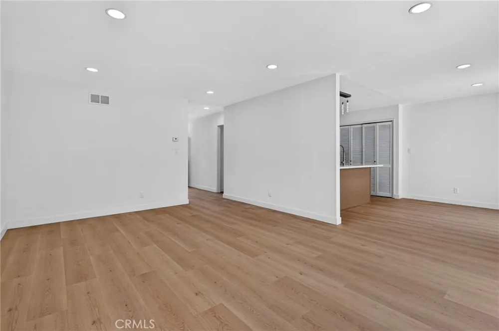
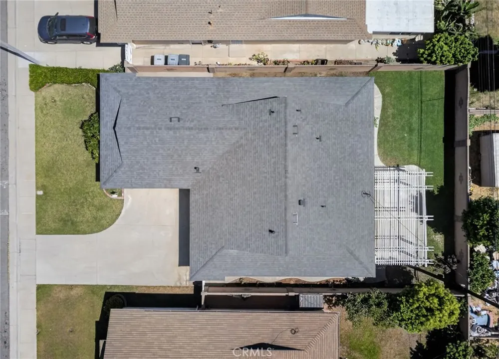
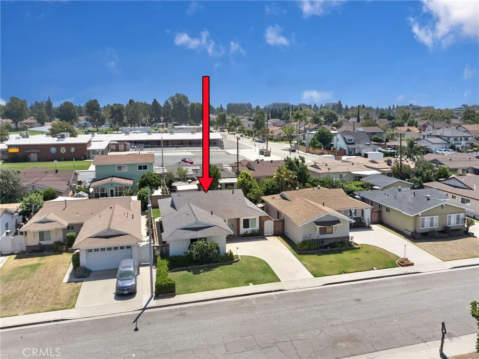
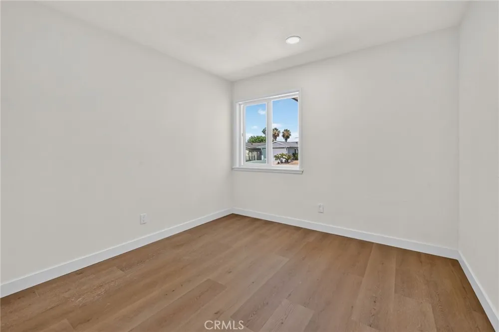
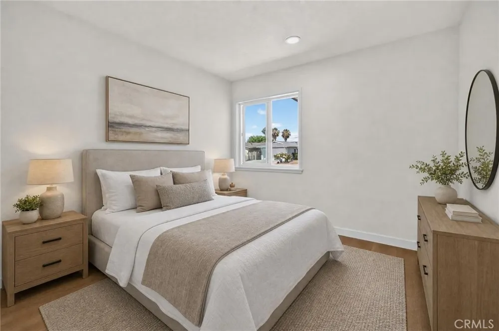
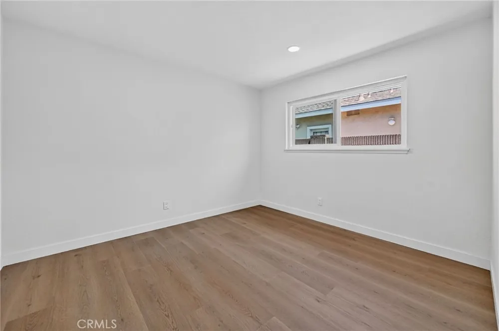
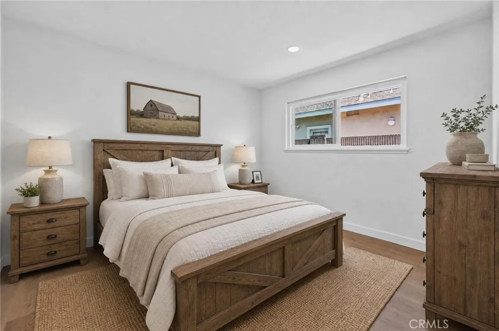
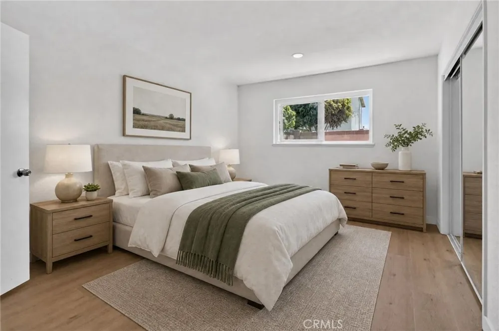
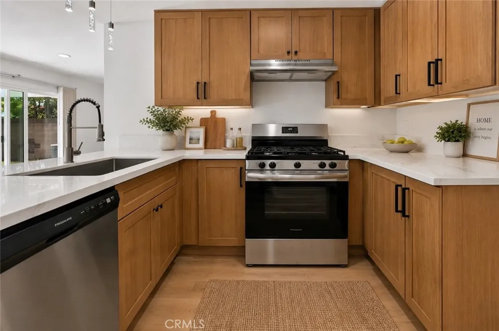
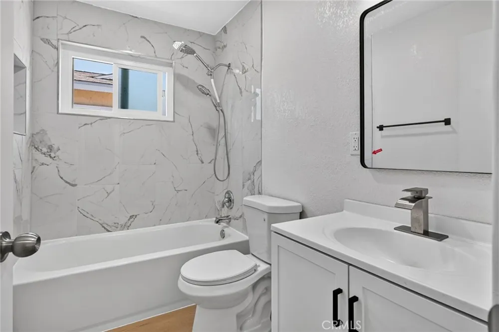
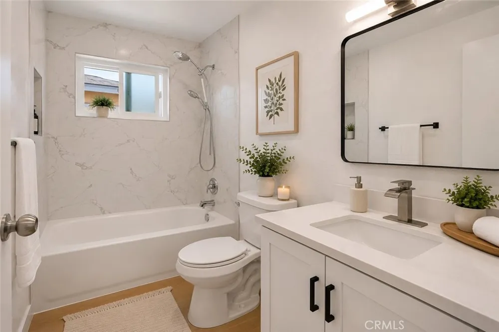
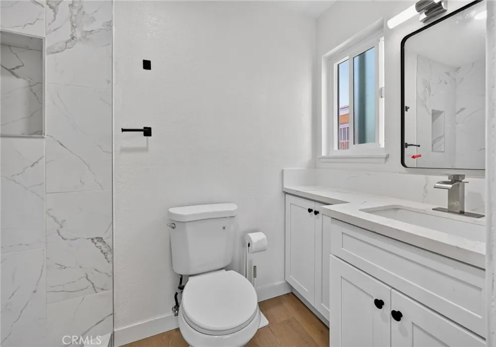
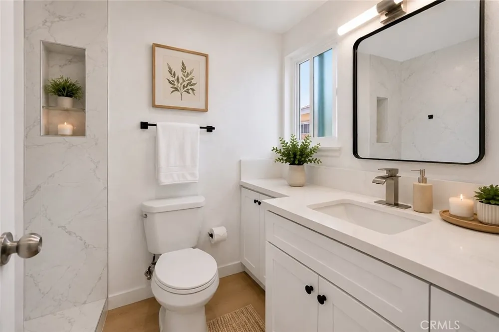
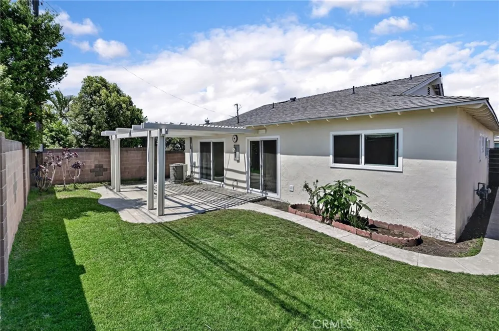
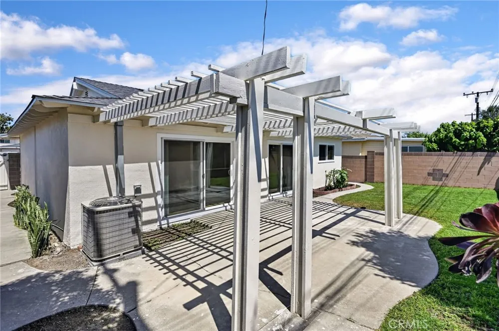
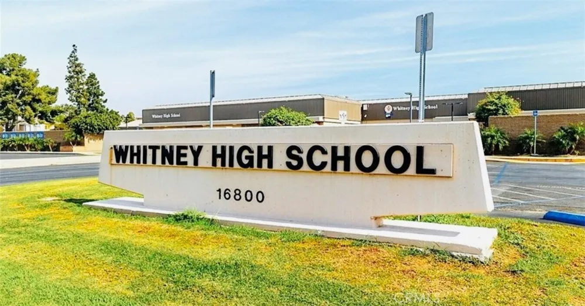
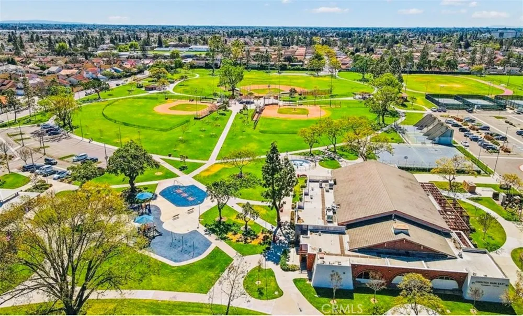
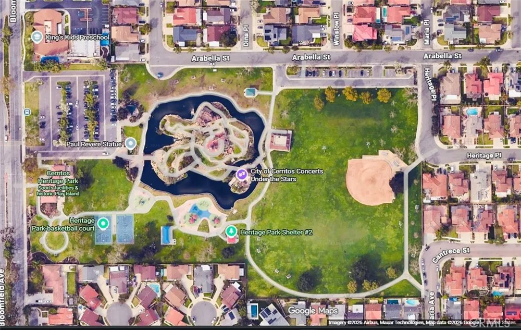
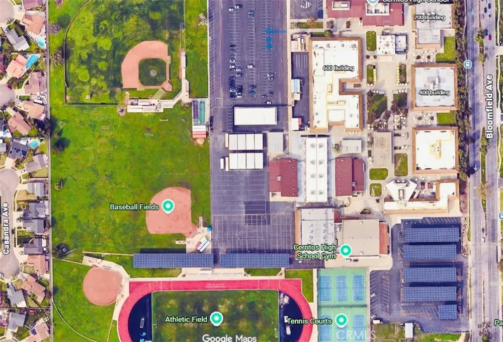
Opportunity awaits to own a turnkey home in an excellent location within the highly sought-after ABC Unified School District. Welcome to this beautifully remodeled single-level dream home. This tranquil and inviting family home is a rare, high-quality offering in a low-turnover neighborhood. Featuring a flexible four-bedroom-style floor plan with three bedrooms plus one home office or guest room, this home offers versatility to fit your lifestyle. This fully renovated home blends modern design, functionality, and quality upgrades throughout, featuring a brand-new roof, AC system (2021), and water heater (2025). Step inside to an open and inviting floor plan with luxury vinyl flooring throughout, fresh interior and exterior paint, recessed lighting, and spacious living areas that flow seamlessly from room to room. The kitchen features beautiful oak cabinetry, quartz countertops, and a marble island, along with an open layout perfect for both everyday living and entertaining. Every bathroom has been fully remodeled with modern finishes, making this home truly move-in ready. Step outside to a refreshed backyard with a new patio, ideal for relaxing or hosting guests. The property also offers potential to build an ADU. This home is assigned to highly sought-after Cerritos High School, Ross (Faye) Middle School, and John F. Kennedy Elementary School, as well as Whitney High School, ranked #1 high school in California by U.S. News (entrance exam required). Enjoy the ease of walking to highly rated John F. Kennedy Elementary School, close proximity to a variety of restaurants, shopping centers, and nearby parks. This home offers an exceptional opportunity in one of the most desirable neighborhoods.
**Highlights include:
• Fully remodeled single-level home with 4 bedrooms, 2 baths, a 2-car garage.
• Modern open-concept kitchen with wood cabinetry, white marble island, quartz countertops, and stainless-steel appliances.
• Extensive upgrades including a brand-new roof, luxury vinyl flooring, and fresh interior and exterior paint.
• Refreshed backyard with a new patio, plus potential to build an ADU.
• Prime location near Cerritos Library, City Hall, parks, shopping, and dining. Walking distance to John F. Kennedy Elementary School.
Property Details
- Interior
- Granite Counters, Recessed Lighting, Storage, All Bedrooms Down
- Cooling
- 1
- Heating
- Central
- Cooling Features
- Central Air
- Bedrooms
- 4
- Bathrooms
- 2.0
- Full Baths
- 2
- View
- Trees Woods
- Lot Features
- Sprinklers In Front, Sprinklers Manual
- Stories
- 1
- Lot Description
- Sprinklers In Front, Sprinklers Manual
- Acres
- 0.112
- Square Feet
- 1440.0
- Lot Size (sqft)
- 4898.0
- Parking
- 1
- Parking Spaces
- 2
- Parking Type
- Garage
- Parking Garage Spaces
- 2.0
- Property Type
- Purchase
- Property Subtype Additional
- Single Family Residence
- Year Built
- 1962
- Sewer Information
- Public Sewer
- Utility Source
- Public
- Appliances
- Built In Range, Range Hood, Water Heater
- Community Features
- Park
- School District
- ABC Unified
- Elementary School
- Kennedy
- Middle School
- Ross
- High School
- Cerritos
- County
- Los Angeles
- Region
- Artesia
- Original List Price
- $1,050,000
- Days on Market (Cumulative)
- 57
- HOA Fees
- 0.0
Location
Legal
The multiple listing data appearing on this website, or contained in reports produced therefrom, is owned and copyrighted by California Regional Multiple Listing Service, Inc. ("CRMLS") and is protected by all applicable copyright laws. Information provided is for viewer's personal, non-commercial use and may not be used for any purpose other than to identify prospective properties the viewer may be interested in purchasing. All listing data, including but not limited to square footage and lot size is believed to be accurate, but the listing Agent, listing Broker and CRMLS and its affiliates do not warrant or guarantee such accuracy. The viewer should independently verify the listed data prior to making any decisions based on such information by personal inspection and/or contacting a real estate professional.
Based on information from California Regional Multiple Listing Service, Inc. as of the most recent time synced and /or other sources. All data, including all measurements and calculations of area, is obtained from various sources and has not been, and will not be, verified by broker or MLS. All information should be independently reviewed and verified for accuracy. Properties may or may not be listed by the office/agent presenting the information
Last Updated: Sep 8, 2026 2:53 AM. Source: CRMLS
Provided By
Listed by Briley Huang (#RSHUANBRI), 626-524-3728
Listing Office: C-21 Astro (#RCAS)