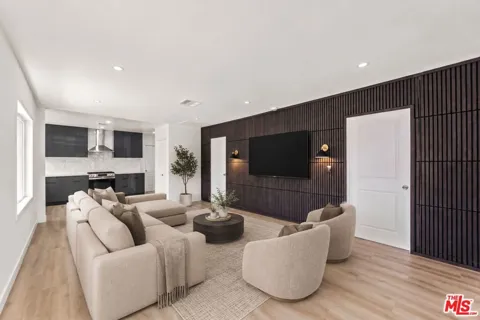
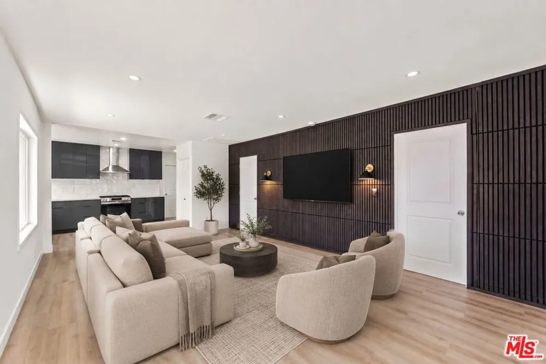
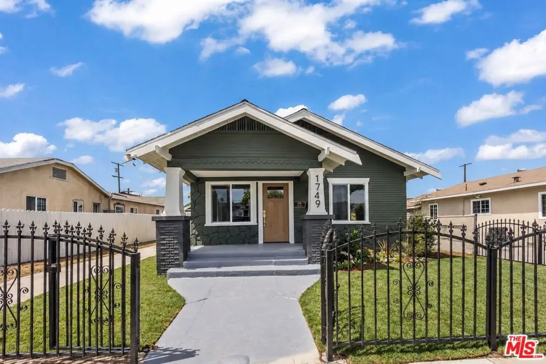
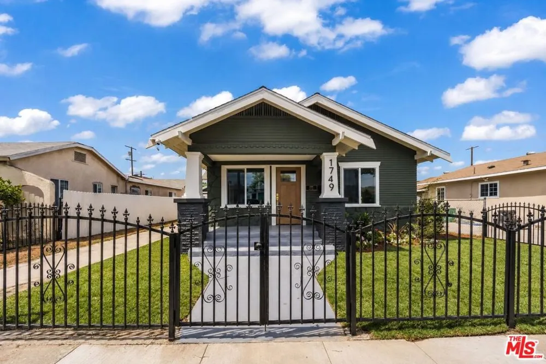
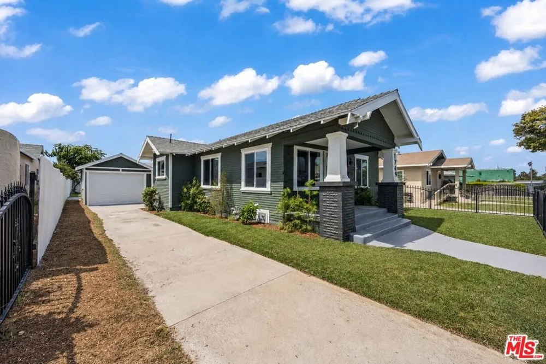
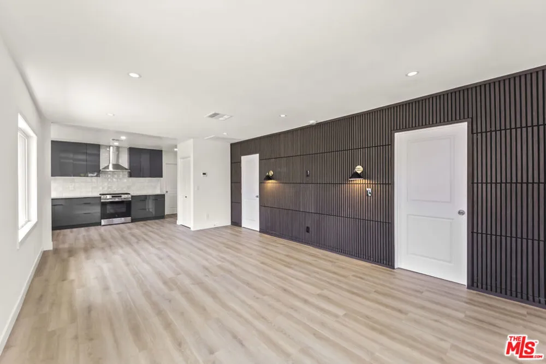
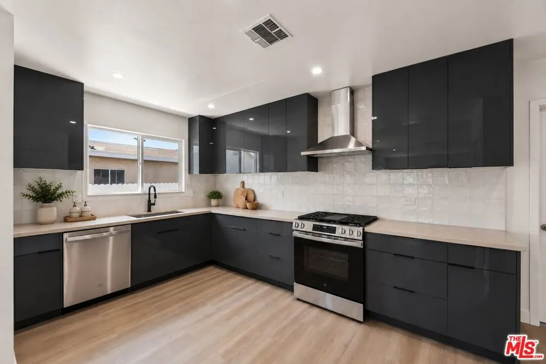
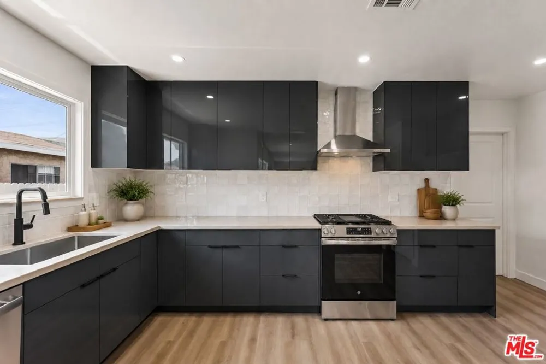
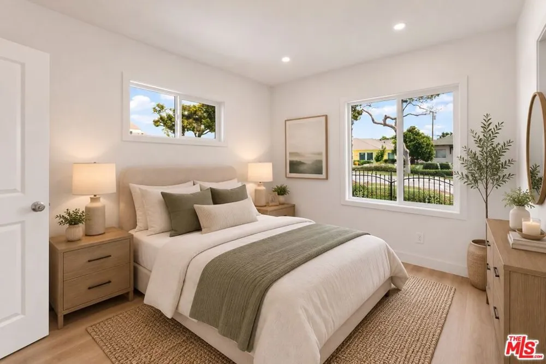
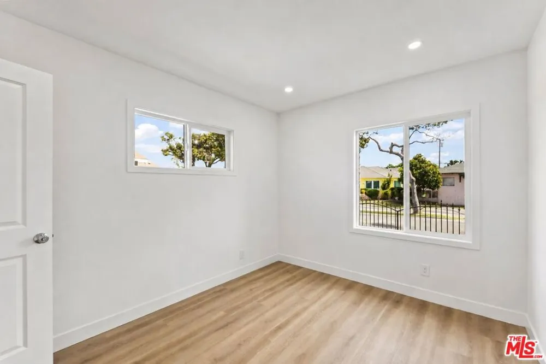
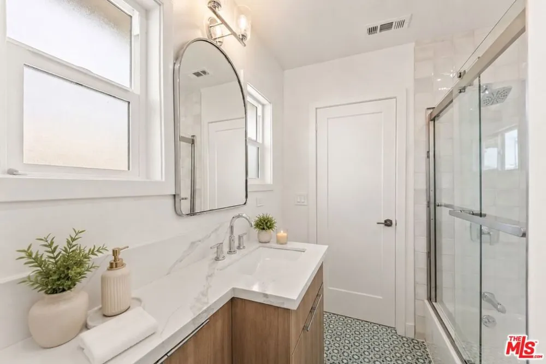
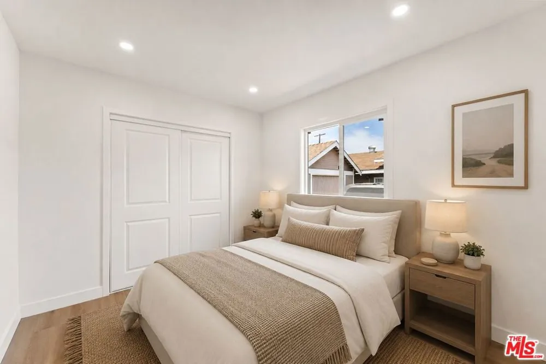
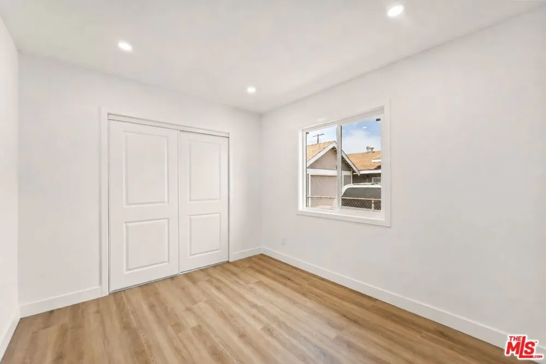
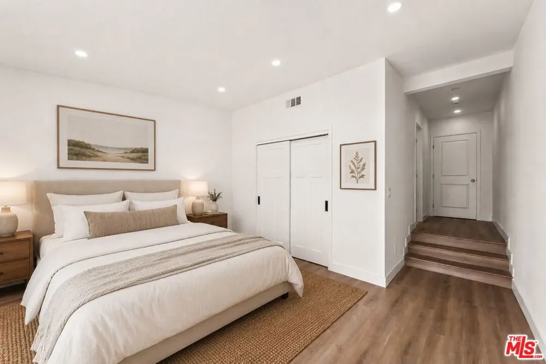
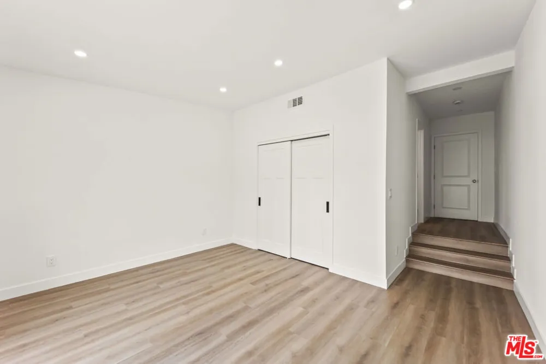
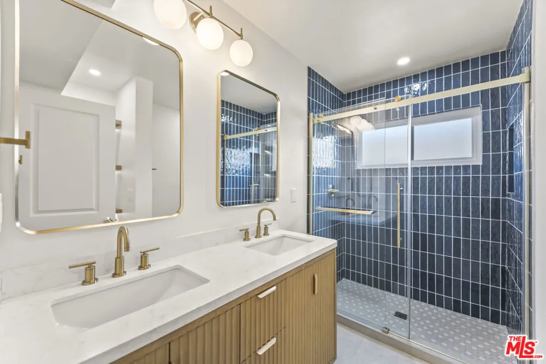
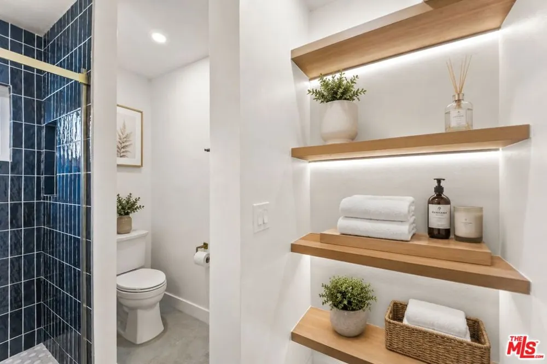
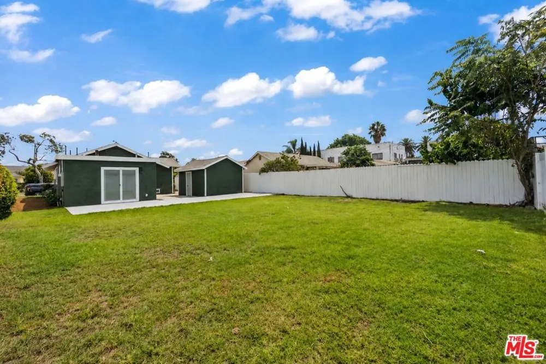
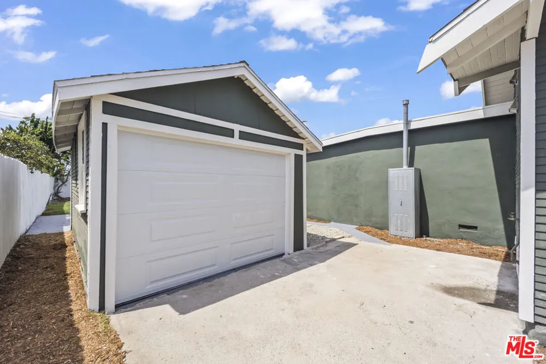
Welcome to 1749 Lewis Ave, a beautifully reimagined Long Beach residence where thoughtful design, modern finishes, and future potential come together. Fully remodeled with work permitted through the City of Long Beach, this move-in-ready home has been transformed from top to bottom, offering a fresh, elevated interior alongside an expansive 6,500+ sq. ft. R3-zoned lot. Inside, wide-plank oak-look luxury vinyl flooring creates a warm and cohesive flow throughout the home. The living space is anchored by a custom acoustic-paneled TV feature wall, adding architectural detail and a refined contemporary touch. The completely renovated kitchen features modern European-style cabinetry, Calacatta Gold quartz countertops, a Zellige-style square tile backsplash, and stainless steel appliances, creating a clean and sophisticated space designed for everyday living and entertaining. Privately positioned at the rear of the home, the primary suite offers a comfortable retreat with a spacious his-and-hers closet and direct access through a patio door to the rear concrete patio and landscaped backyard, creating a seamless indoor-outdoor connection. The en-suite primary bathroom has been thoughtfully redesigned with dual sinks, fluted cabinetry, and illuminated shelving that provides both additional storage and ambiance. Additional improvements include a brand-new HVAC system, new doors and windows throughout, updated landscaping, a new irrigation system, and newer vinyl fencing for added privacy. Outside, the expansive backyard provides generous space to entertain, relax, garden, or explore additional possibilities. The property's R3 zoning offers added flexibility and future potential, including the possibility of an ADU or additional development, subject to City of Long Beach requirements and approvals. Whether envisioned as a primary residence, multi-generational property, or an opportunity to create additional income, the lot provides options well beyond the beautifully remodeled home itself. Conveniently located near Anaheim Street, Pacific Coast Highway, Downtown Long Beach, the waterfront, and the Port of Long Beach, with access to shopping, dining, entertainment, beaches, and major transportation routes, 1749 Lewis Ave offers the rare combination of a turnkey remodeled residence, generous outdoor space, and meaningful long-term potential.
Property Details
- Interior
- Jack And Jill Bath
- Cooling
- 1
- Heating
- Central
- Cooling Features
- Central Air
- Bedrooms
- 3
- Bathrooms
- 2.0
- Full Baths
- 2
- Acres
- 0.15
- Square Feet
- 1256.0
- Lot Size (sqft)
- 6525.0
- Parking Features
- Driveway
- Parking Spaces
- 0.0
- Parking Type
- Driveway
- Property Type
- Purchase
- Style
- Craftsman
- Property Subtype Additional
- Single Family Residence
- Year Built
- 1922
- Appliances
- Dishwasher
- County
- Los Angeles
- Region
- Long Beach
- Zoning
- LBR3S
- Original List Price
- $874,999
- MLS #
- 26959955
- Property Subtype
- SingleFamilyResidence
- Parcel Number
- 7268025033
- MLS #
- 26959955
- Date Listed
- September 03, 2026
- Address
- 1749 Lewis Avenue
Location
Legal
The multiple listing data appearing on this website, or contained in reports produced therefrom, is owned and copyrighted by California Regional Multiple Listing Service, Inc. ("CRMLS") and is protected by all applicable copyright laws. Information provided is for viewer's personal, non-commercial use and may not be used for any purpose other than to identify prospective properties the viewer may be interested in purchasing. All listing data, including but not limited to square footage and lot size is believed to be accurate, but the listing Agent, listing Broker and CRMLS and its affiliates do not warrant or guarantee such accuracy. The viewer should independently verify the listed data prior to making any decisions based on such information by personal inspection and/or contacting a real estate professional.
Based on information from California Regional Multiple Listing Service, Inc. as of the most recent time synced and /or other sources. All data, including all measurements and calculations of area, is obtained from various sources and has not been, and will not be, verified by broker or MLS. All information should be independently reviewed and verified for accuracy. Properties may or may not be listed by the office/agent presenting the information
Provided By
Listed by Vanity Canales (#CLW-C138346)
Listing Office: Sotheby's International Realty (#CLW-X70275)