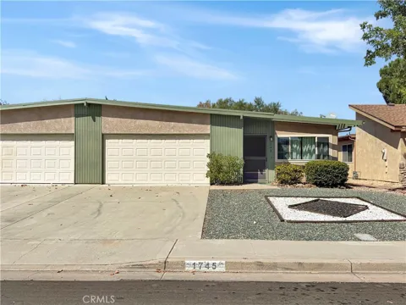
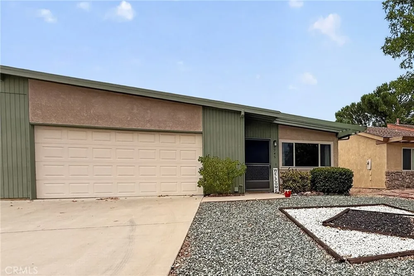
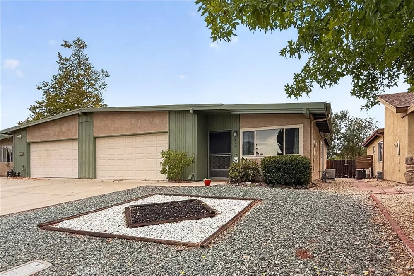
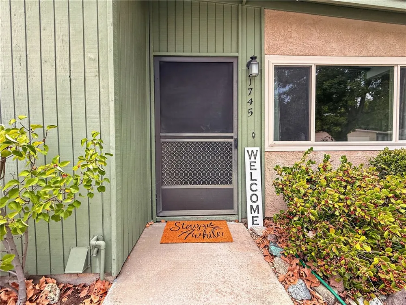
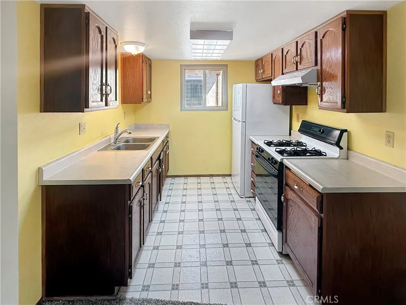
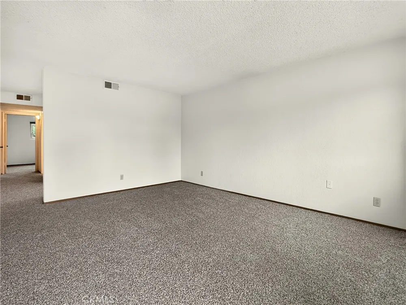
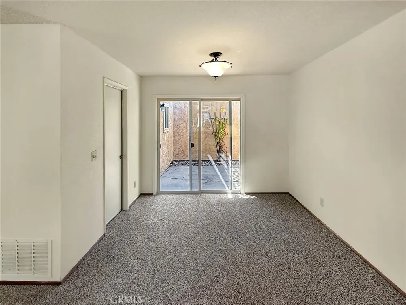
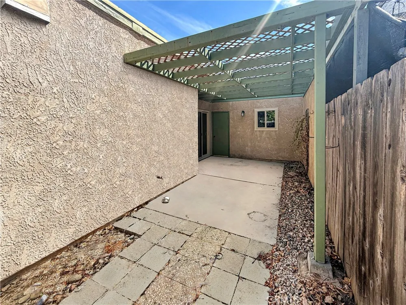
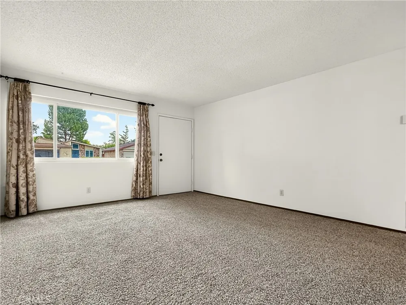
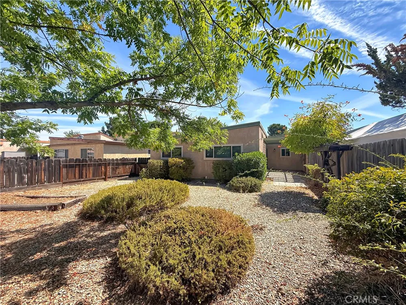
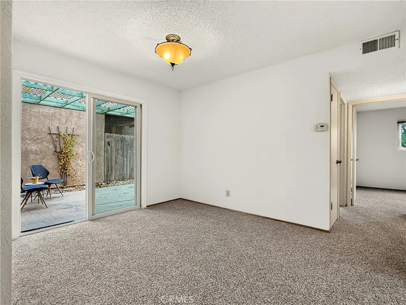
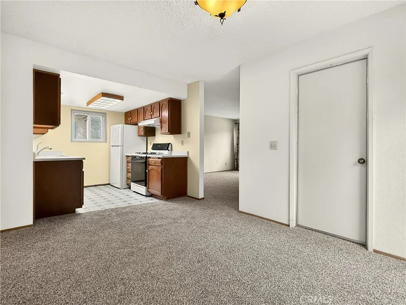
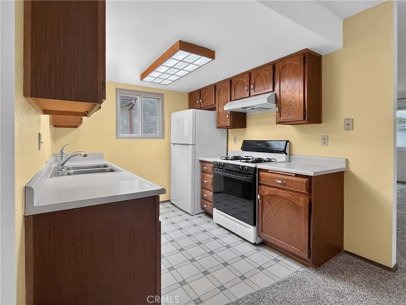
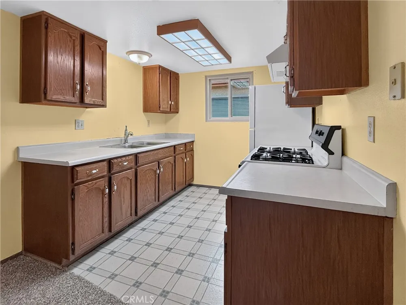
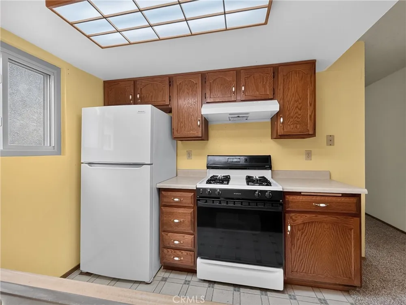
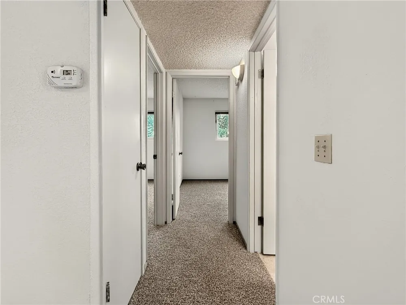
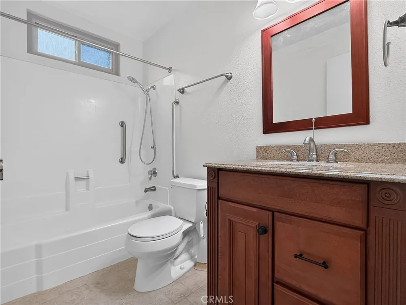
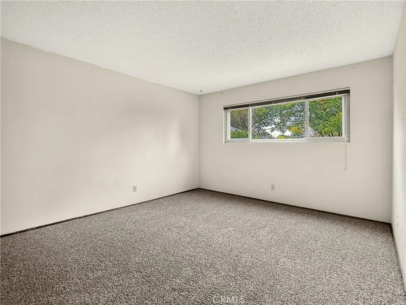
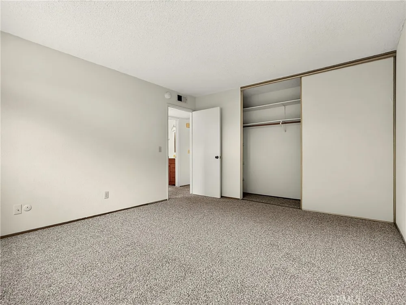
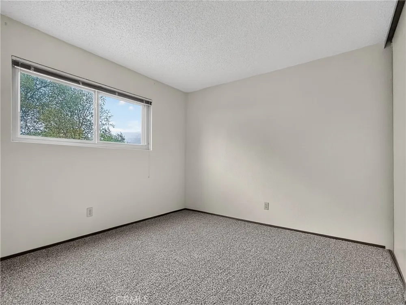
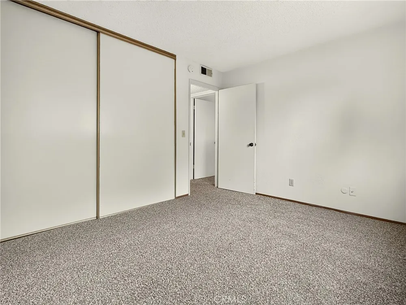
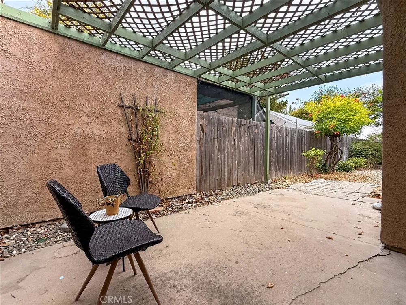
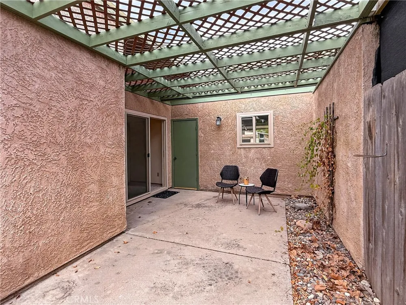
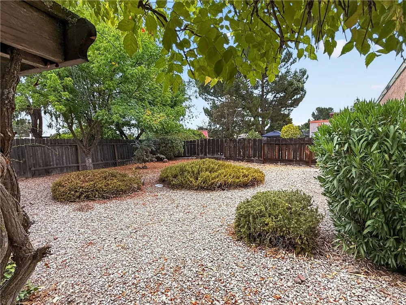
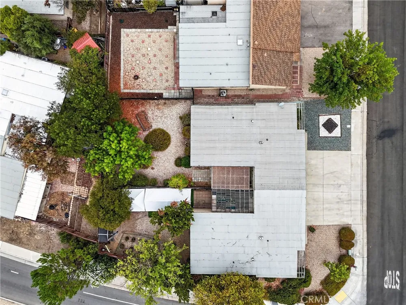
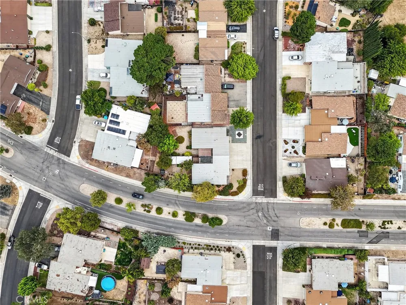
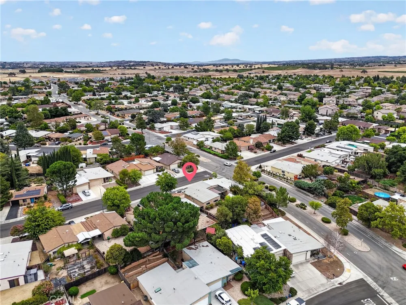
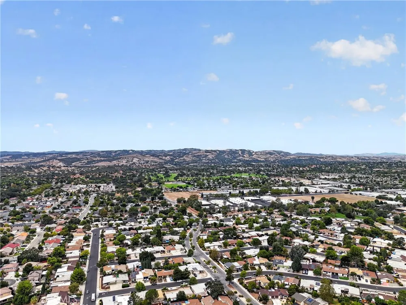
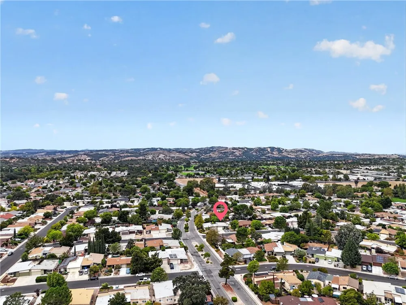
Welcome to 1745 Kings Drive, a charming 2-bedroom, 1-bath home located in the desirable 55+ community of Sierra Bonita in Paso Robles. Offering approximately 883 square feet of living space on an approximately 4,000 square foot lot, this inviting home features a comfortable and functional floor plan with updated windows and fresh new carpet throughout the main living areas and bedrooms. Inside, the spacious living room is filled with natural light from a large front window, creating a bright and welcoming space. The kitchen features vinyl flooring, ample cabinetry for storage, a range, and refrigerator. The dining area offers a sliding glass door that opens to the private outdoor patio, creating an easy connection to the backyard. Both bedrooms are comfortably sized and offer generous closet space. The bathroom features tile flooring, a tub/shower combination, and a stylish updated vanity with additional space for everyday essentials. Outside, enjoy low-maintenance landscaping, mature trees and shrubs, and a generously sized fenced backyard with plenty of room to relax, garden, or create your own outdoor retreat. A covered patio provides a great spot to unwind and enjoy beautiful North County evenings. The attached garage offers laundry hookups along with additional storage and convenient parking. Whether you're looking to downsize into a fantastic property or purchase an investment home, this is an opportunity you don't want to miss! Ideally located just minutes from Paso Robles Golf Club and downtown Paso Robles, you'll enjoy convenient access to charming shops, world-class dining, award-winning wineries, and all that Paso Robles has to offer. Schedule your showing today before it's gone!
Property Details
- Interior
- Separate Formal Dining Room, All Bedrooms Down
- Cooling
- 1
- Heating
- Forced Air
- Cooling Features
- Central Air
- Bedrooms
- 2
- Bathrooms
- 1.0
- Full Baths
- 1
- View
- Neighborhood
- Lot Features
- Back Yard, Front Yard, Street Level, Yard
- Stories
- 1
- Lot Description
- Back Yard, Front Yard, Street Level, Yard
- Acres
- 0.092
- Square Feet
- 883.0
- Lot Size (sqft)
- 4000.0
- Parking Features
- Door Single, Driveway, Garage Faces Front, Garage
- Parking
- 1
- Parking Spaces
- 2.0
- Parking Type
- Driveway
- Parking Garage Spaces
- 2.0
- Property Type
- Purchase
- Property Subtype Additional
- Single Family Residence
- Year Built
- 1978
- Foundation
- Slab
- Roof
- Composition
- Sewer Information
- Public Sewer
- Utility Source
- Public
- Utility Features
- Cable Available, Electricity Available, Natural Gas Available, Sewer Connected, Water Connected
- Appliances
- Gas Range, Refrigerator
- Subdivision
- PR City Limits East(110)
- Senior Community
- 1
- Community Features
- Sidewalks
- School District
- Paso Robles Joint Unified
- County
- San Luis Obispo
- Region
- Paso Robles
- Original List Price
- $389,000
- Days on Market (Cumulative)
- 5
- HOA
- 1
- HOA Fees
- 72.0
Location
Legal
The multiple listing data appearing on this website, or contained in reports produced therefrom, is owned and copyrighted by California Regional Multiple Listing Service, Inc. ("CRMLS") and is protected by all applicable copyright laws. Information provided is for viewer's personal, non-commercial use and may not be used for any purpose other than to identify prospective properties the viewer may be interested in purchasing. All listing data, including but not limited to square footage and lot size is believed to be accurate, but the listing Agent, listing Broker and CRMLS and its affiliates do not warrant or guarantee such accuracy. The viewer should independently verify the listed data prior to making any decisions based on such information by personal inspection and/or contacting a real estate professional.
Based on information from California Regional Multiple Listing Service, Inc. as of the most recent time synced and /or other sources. All data, including all measurements and calculations of area, is obtained from various sources and has not been, and will not be, verified by broker or MLS. All information should be independently reviewed and verified for accuracy. Properties may or may not be listed by the office/agent presenting the information
Provided By
Listed by Heather Roda (#ATRODAH)
Listing Office: Platinum Properties (#PRPLATINUM)