(951) 364-4900 esther@homesbynix.com KW The Lakes - Each Office is Independently Owned and Operated
Traffic Dashboard
Home
  • Search
  • Featured Areas
  • Search by City
    • Menifee
    • Temecula
    • Oceanside
    • Palos Verdes Estates
    • Murrieta
    • Canyon Lake
    • Lake Elsinore
    • Anaheim
  • The Nix Experience
  • Partners & Vision
    • The CloseHack Suite
    • Working with a Purpose
  • Articles
  • Contact
Traffic Dashboard
Esther Nix
(951) 364-4900 esther@homesbynix.com
  • KW The Lakes
    31569 Canyon Estates Dr #200
    Lake Elsinore, CA 92530
Search
  • Search Properties
  • By City
  • By Subdivision
  • By Zip
About
  • Home
  • About
  • Testimonials
  • Contact Us
Explore
  • Areas
  • Property Search
Legal
  • Privacy
  • Terms
  • DMCA
  • Accessibility
  • Fair Housing
Account
  • Dashboard
  • Logout
  • Login
Esther Nix - Footer Logo
©2026 KW The Lakes - Each Office is Independently Owned and Operated. All rights reserved.
Website built by CloseHack.
California Regional Multiple Listing Service

The multiple listing data appearing on this website, or contained in reports produced therefrom, is owned and copyrighted by California Regional Multiple Listing Service, Inc. ("CRMLS") and is protected by all applicable copyright laws. Information provided is for viewer's personal, non-commercial use and may not be used for any purpose other than to identify prospective properties the viewer may be interested in purchasing. All listing data, including but not limited to square footage and lot size is believed to be accurate, but the listing Agent, listing Broker and CRMLS and its affiliates do not warrant or guarantee such accuracy. The viewer should independently verify the listed data prior to making any decisions based on such information by personal inspection and/or contacting a real estate professional.

Based on information from California Regional Multiple Listing Service, Inc. as of the most recent time synced and /or other sources. All data, including all measurements and calculations of area, is obtained from various sources and has not been, and will not be, verified by broker or MLS. All information should be independently reviewed and verified for accuracy. Properties may or may not be listed by the office/agent presenting the information
Return
  • All Types
  • House+2 more
  • Price
  • Bed/Bath
  • Size
  • Dates
  • Filters
  • Amenities
  • Save
  • Share
Listings
No results
Sort
Home / Oakley / 1740 Gateway Dr
1740 Gateway Dr Oakley, CA 94561 1740 Gateway Dr Oakley, CA 94561 1740 Gateway Dr Oakley, CA 94561 1740 Gateway Dr Oakley, CA 94561 1740 Gateway Dr Oakley, CA 94561 1740 Gateway Dr Oakley, CA 94561 1740 Gateway Dr Oakley, CA 94561 1740 Gateway Dr Oakley, CA 94561 1740 Gateway Dr Oakley, CA 94561 1740 Gateway Dr Oakley, CA 94561 1740 Gateway Dr Oakley, CA 94561 1740 Gateway Dr Oakley, CA 94561 1740 Gateway Dr Oakley, CA 94561 1740 Gateway Dr Oakley, CA 94561 1740 Gateway Dr Oakley, CA 94561 1740 Gateway Dr Oakley, CA 94561 View All Photos

$3,195

| Active

1740 Gateway Dr

Oakley, CA 94561

1,571
Square Feet
3
Beds
2
Baths
0.14
Acres
34
Days on Market
41143930
MLS#
Rental
Type
House
Structure
Residential
Zone
Contact
Listing OfficeMarples & Associates

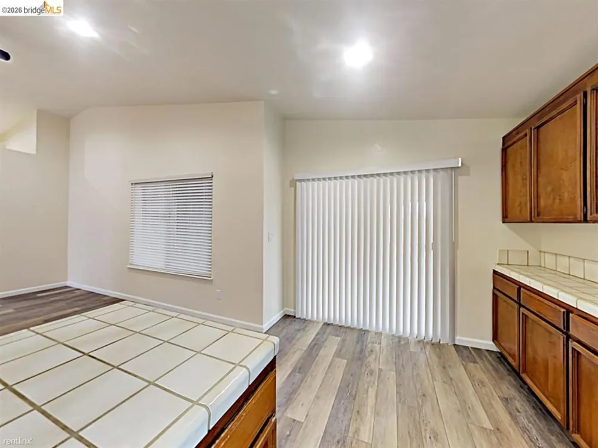
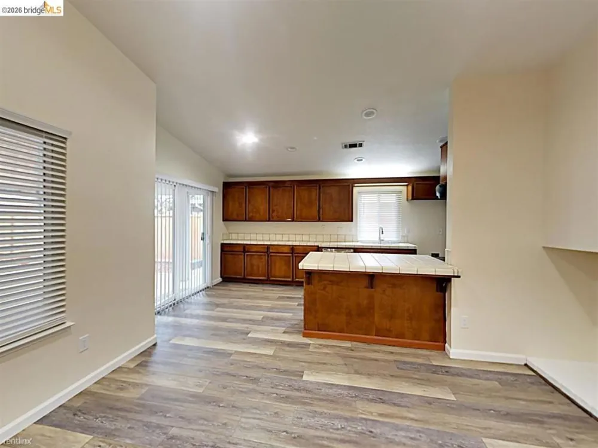
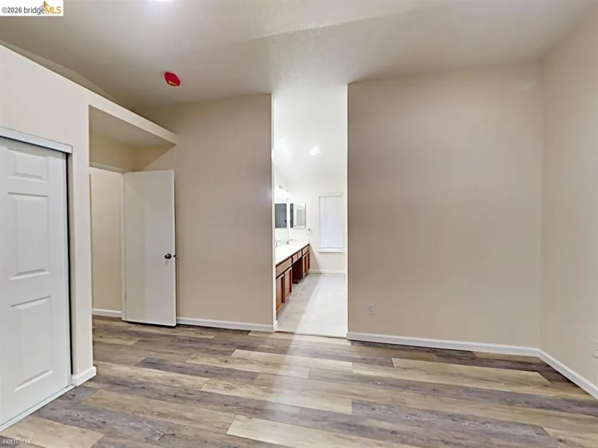
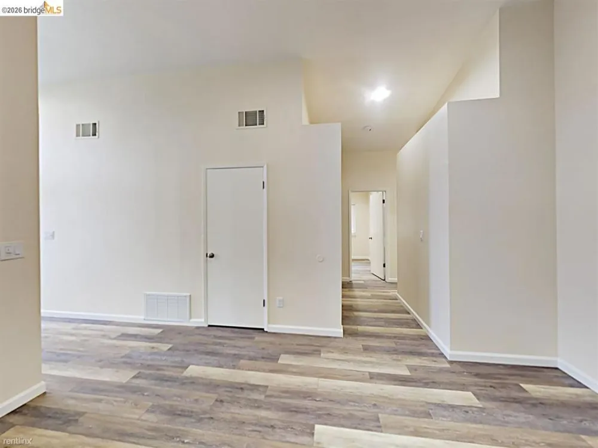
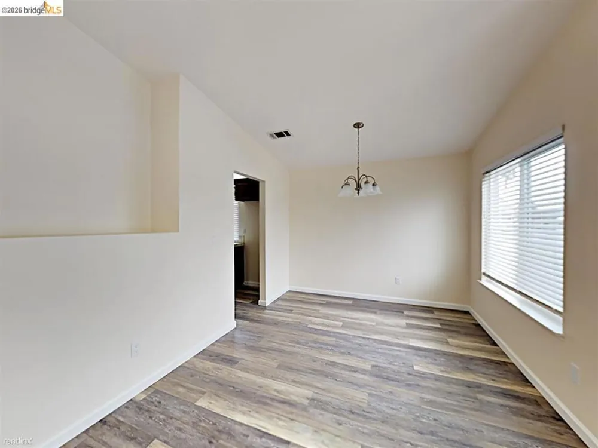
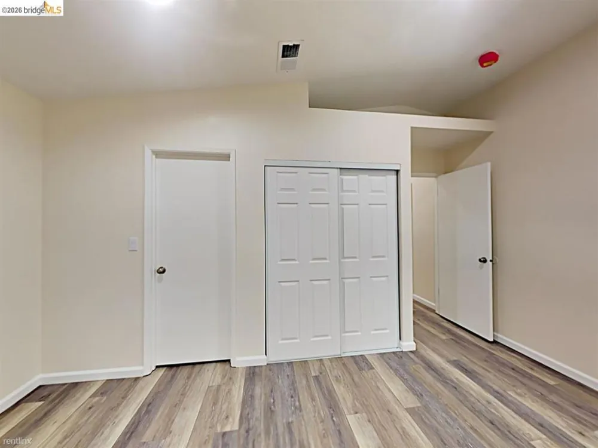
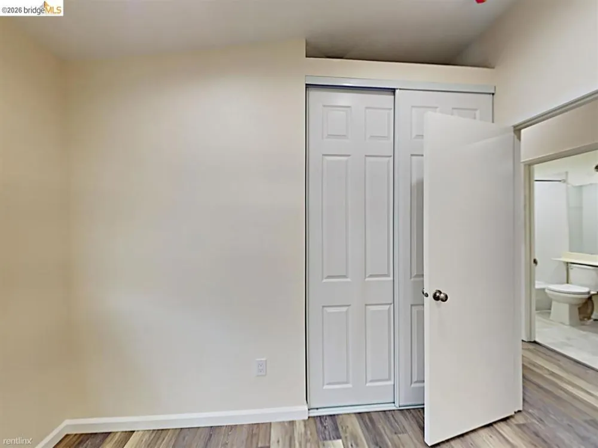
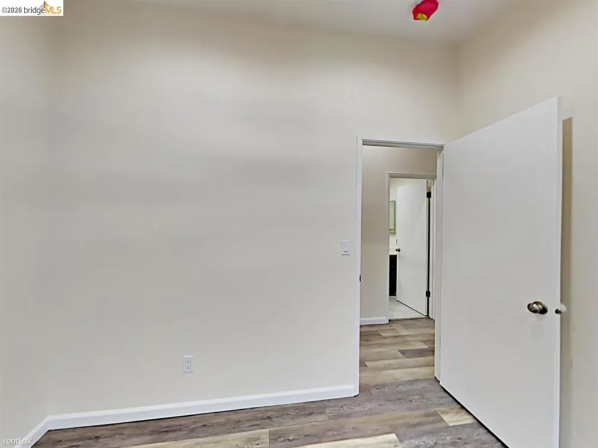
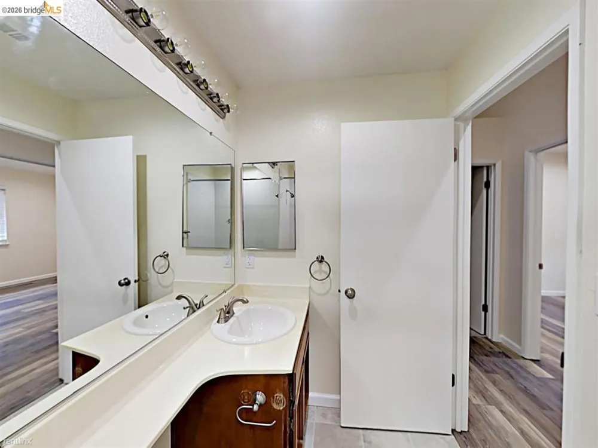
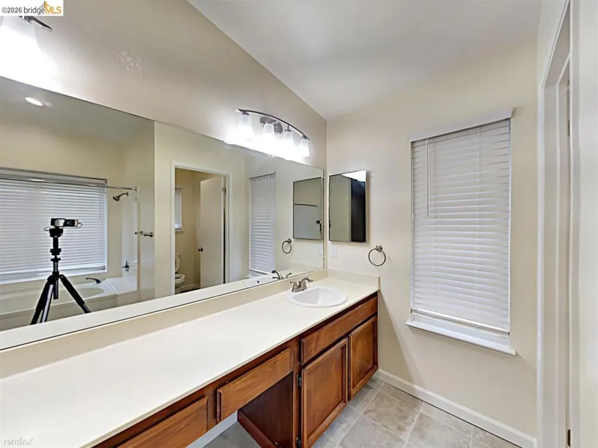
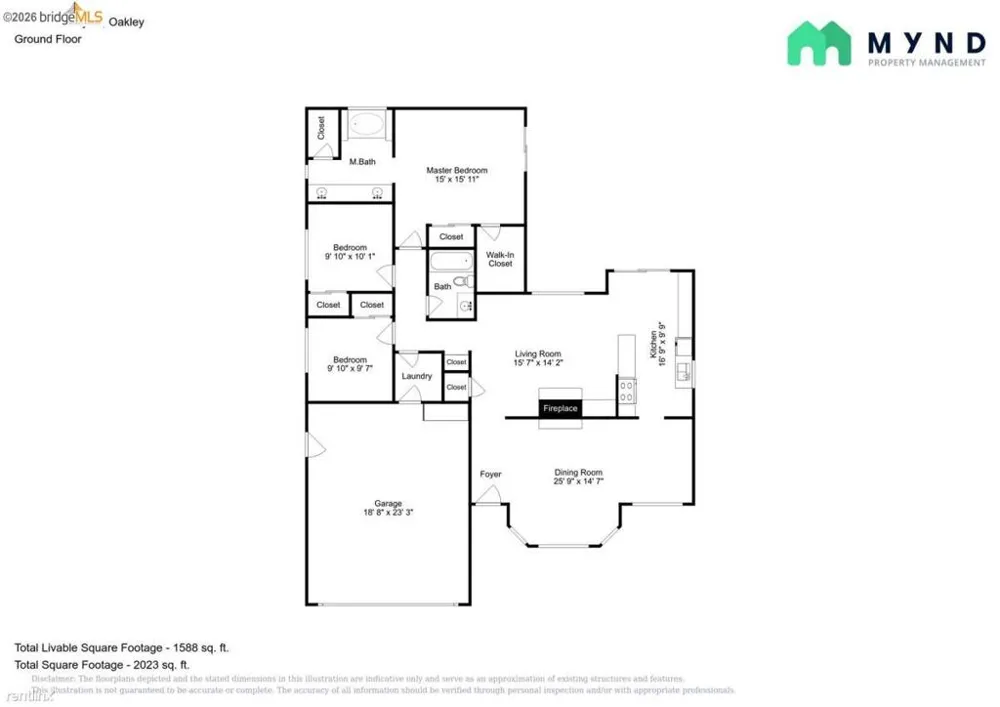
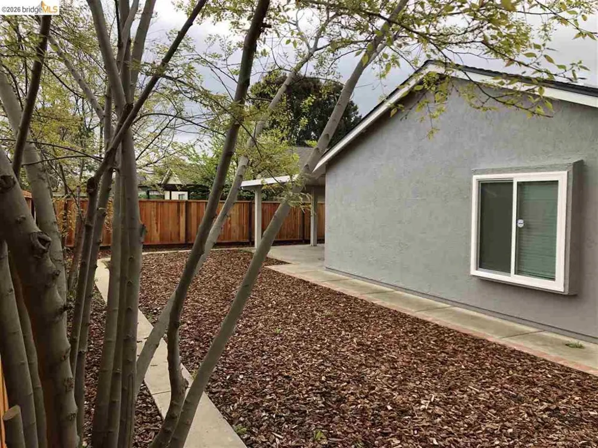
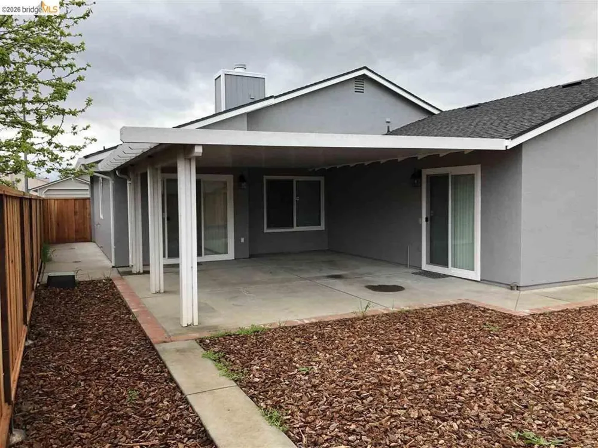
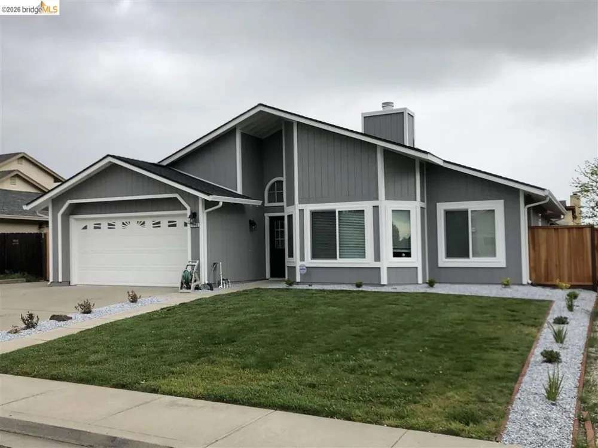
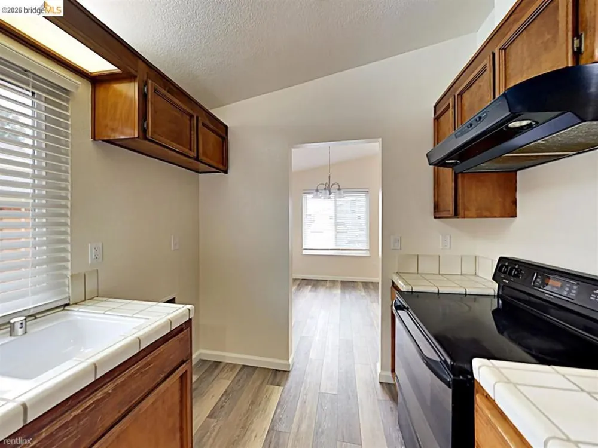
Lovely, Completely Renovated 3 Bed/2 Bath Single Family Home in Oakley! Just a 20-minute walk to explore Delta De Anza Regional Trail, and a 5 to 10-minute drive to local restaurants, shopping and more. Nearby schools include Laurel Elementary School, Oakley Elementary School, Almond Grove School, Imaginations Preschool and several more. Features: - Fully renovated 3 bedroom / 2 bath house - Hardwood flooring throughout - Kitchen includes stainless steel dishwasher, black electric range/oven, tiled countertops and rustic country wooden cabinetry - Dining room - Ceiling fan and fireplace in living area - Tiled flooring in bathrooms - Master bathroom includes two sinks, and jacuzzi-like bathtub/shower combo - Washer + Dryer hookups - Refrigerator install ready - Attached garage Resident is responsible for all utilities. Small pets welcome (max of 2) with $500 pet deposit, pet rent and certain restrictions.

Property Details
Cooling
1
Heating
Forced Air
Cooling Features
Central Air
Bedrooms
3
Bathrooms
2.0
Full Baths
2
View
Hills
Acres
0.138
Square Feet
1571.0
Lot Size (sqft)
6000.0
Parking Features
Garage, Garage Door Opener
Parking
1
Parking Spaces
2.0
Parking Type
Garage
Parking Garage Spaces
2.0
Property Type
Rental
Style
Contemporary
Property Subtype Additional
Single Family Residence
Year Built
1986
Foundation
Slab
Roof
Shingle
Appliances
Gas Water Heater
Subdivision
OAKLEY
County
Contra Costa
Region
Oakley
Original List Price
$3,195
Days on Market (Cumulative)
34
Pets
Call
MLS #
41143930
Property Subtype
SingleFamilyResidence
Parcel Number
0355940297
MLS #
41143930
Date Listed
August 05, 2026
Address
1740 Gateway Dr
Location
Legal

The multiple listing data appearing on this website, or contained in reports produced therefrom, is owned and copyrighted by California Regional Multiple Listing Service, Inc. ("CRMLS") and is protected by all applicable copyright laws. Information provided is for viewer's personal, non-commercial use and may not be used for any purpose other than to identify prospective properties the viewer may be interested in purchasing. All listing data, including but not limited to square footage and lot size is believed to be accurate, but the listing Agent, listing Broker and CRMLS and its affiliates do not warrant or guarantee such accuracy. The viewer should independently verify the listed data prior to making any decisions based on such information by personal inspection and/or contacting a real estate professional.

Based on information from California Regional Multiple Listing Service, Inc. as of the most recent time synced and /or other sources. All data, including all measurements and calculations of area, is obtained from various sources and has not been, and will not be, verified by broker or MLS. All information should be independently reviewed and verified for accuracy. Properties may or may not be listed by the office/agent presenting the information
Provided By
Listed by Cathie Marples (#BMLS-R206281)
Listing Office: Marples & Associates (#BMLS-DMARP1)

Esther Nix Have a question about this home?

Interested in Purchasing 1740 Gateway Dr?

Get an estimate on monthly payments on this property.

$
years
Down Payment
$
%
Interest Rate
%
Tax Rate
%
$
$annually
$monthly
Estimated Monthly Payment
$0.00
Loan Amount
$0.00