(951) 364-4900 esther@homesbynix.com KW The Lakes - Each Office is Independently Owned and Operated
Traffic Dashboard
Home
  • Search
  • Featured Areas
  • Search by City
    • Menifee
    • Temecula
    • Oceanside
    • Palos Verdes Estates
    • Murrieta
    • Canyon Lake
    • Lake Elsinore
    • Anaheim
  • The Nix Experience
  • Partners & Vision
    • The CloseHack Suite
    • Working with a Purpose
  • Articles
  • Contact
Traffic Dashboard
Esther Nix
(951) 364-4900 esther@homesbynix.com
  • KW The Lakes
    31569 Canyon Estates Dr #200
    Lake Elsinore, CA 92530
Search
  • Search Properties
  • By City
  • By Subdivision
  • By Zip
About
  • Home
  • About
  • Testimonials
  • Contact Us
Explore
  • Areas
  • Property Search
Legal
  • Privacy
  • Terms
  • DMCA
  • Accessibility
  • Fair Housing
Account
  • Dashboard
  • Logout
  • Login
Esther Nix - Footer Logo
©2026 KW The Lakes - Each Office is Independently Owned and Operated. All rights reserved.
Website built by CloseHack.
California Regional Multiple Listing Service

The multiple listing data appearing on this website, or contained in reports produced therefrom, is owned and copyrighted by California Regional Multiple Listing Service, Inc. ("CRMLS") and is protected by all applicable copyright laws. Information provided is for viewer's personal, non-commercial use and may not be used for any purpose other than to identify prospective properties the viewer may be interested in purchasing. All listing data, including but not limited to square footage and lot size is believed to be accurate, but the listing Agent, listing Broker and CRMLS and its affiliates do not warrant or guarantee such accuracy. The viewer should independently verify the listed data prior to making any decisions based on such information by personal inspection and/or contacting a real estate professional.

Based on information from California Regional Multiple Listing Service, Inc. as of the most recent time synced and /or other sources. All data, including all measurements and calculations of area, is obtained from various sources and has not been, and will not be, verified by broker or MLS. All information should be independently reviewed and verified for accuracy. Properties may or may not be listed by the office/agent presenting the information

Return
  • All Types
  • House+2 more
  • Price
  • Bed/Bath
  • Size
  • Dates
  • Filters
  • Amenities
  • Save
  • Share
Listings
No results
Sort
Home / Los Altos / 1710 Penny Way
1710 Penny Way Los Altos, CA 94024 1710 Penny Way Los Altos, CA 94024 1710 Penny Way Los Altos, CA 94024 1710 Penny Way Los Altos, CA 94024 1710 Penny Way Los Altos, CA 94024 1710 Penny Way Los Altos, CA 94024 1710 Penny Way Los Altos, CA 94024 1710 Penny Way Los Altos, CA 94024 1710 Penny Way Los Altos, CA 94024 1710 Penny Way Los Altos, CA 94024 1710 Penny Way Los Altos, CA 94024 1710 Penny Way Los Altos, CA 94024 1710 Penny Way Los Altos, CA 94024 1710 Penny Way Los Altos, CA 94024 1710 Penny Way Los Altos, CA 94024 1710 Penny Way Los Altos, CA 94024 1710 Penny Way Los Altos, CA 94024 1710 Penny Way Los Altos, CA 94024 1710 Penny Way Los Altos, CA 94024 1710 Penny Way Los Altos, CA 94024 1710 Penny Way Los Altos, CA 94024 1710 Penny Way Los Altos, CA 94024 1710 Penny Way Los Altos, CA 94024 1710 Penny Way Los Altos, CA 94024 1710 Penny Way Los Altos, CA 94024 1710 Penny Way Los Altos, CA 94024 1710 Penny Way Los Altos, CA 94024 1710 Penny Way Los Altos, CA 94024 1710 Penny Way Los Altos, CA 94024 1710 Penny Way Los Altos, CA 94024 1710 Penny Way Los Altos, CA 94024 1710 Penny Way Los Altos, CA 94024 View All Photos

$6,695,000

| Active

1710 Penny Way

Los Altos, CA 94024

3,321
Square Feet
5
Beds
4.5
Baths
0.23
Acres
18
Days on Market
ML82057540
MLS#
House
Structure
Residential
Zone
Contact
Listing OfficeThomas James Real Estate Services, Inc,

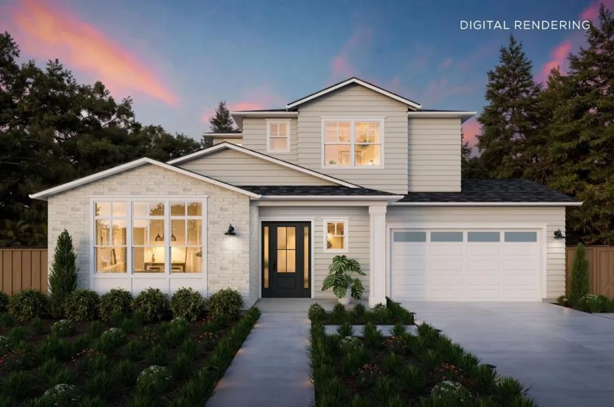
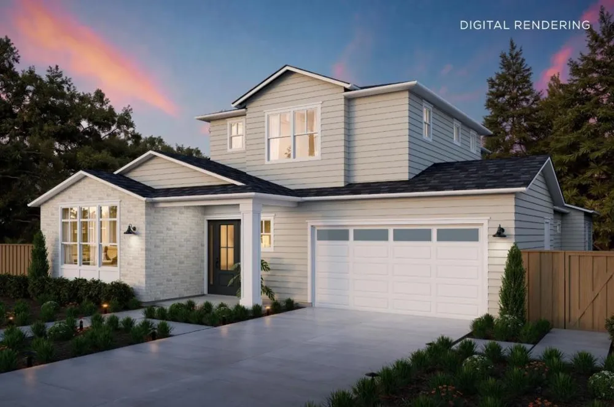
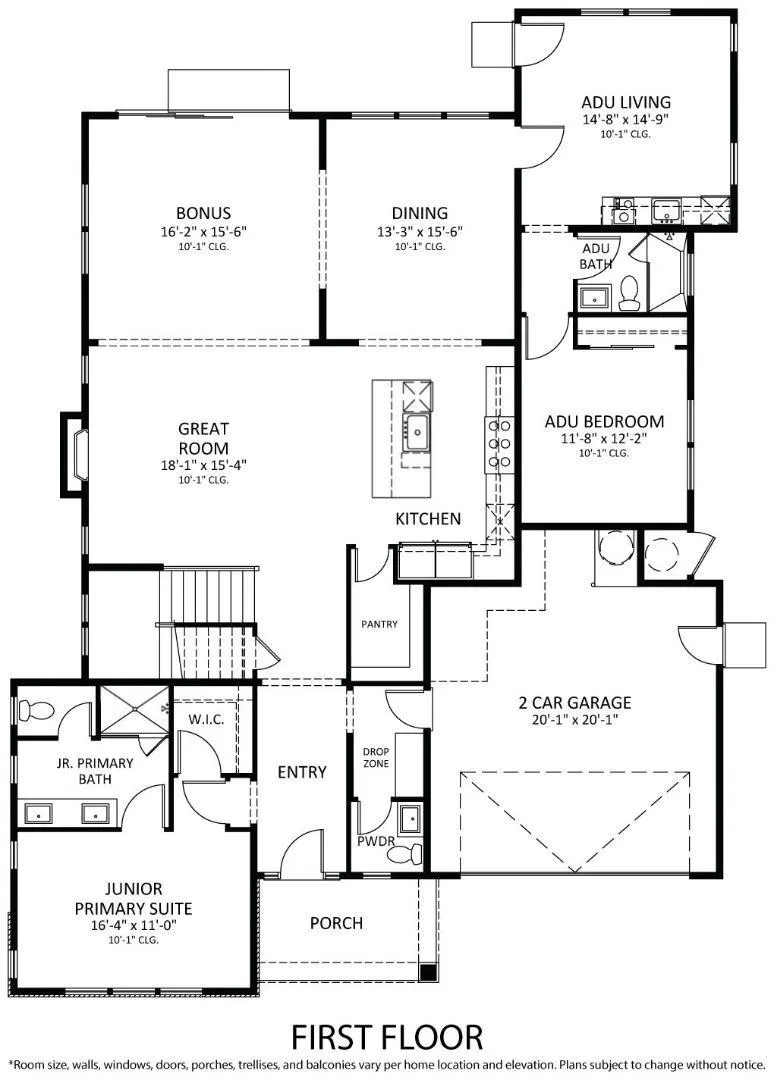
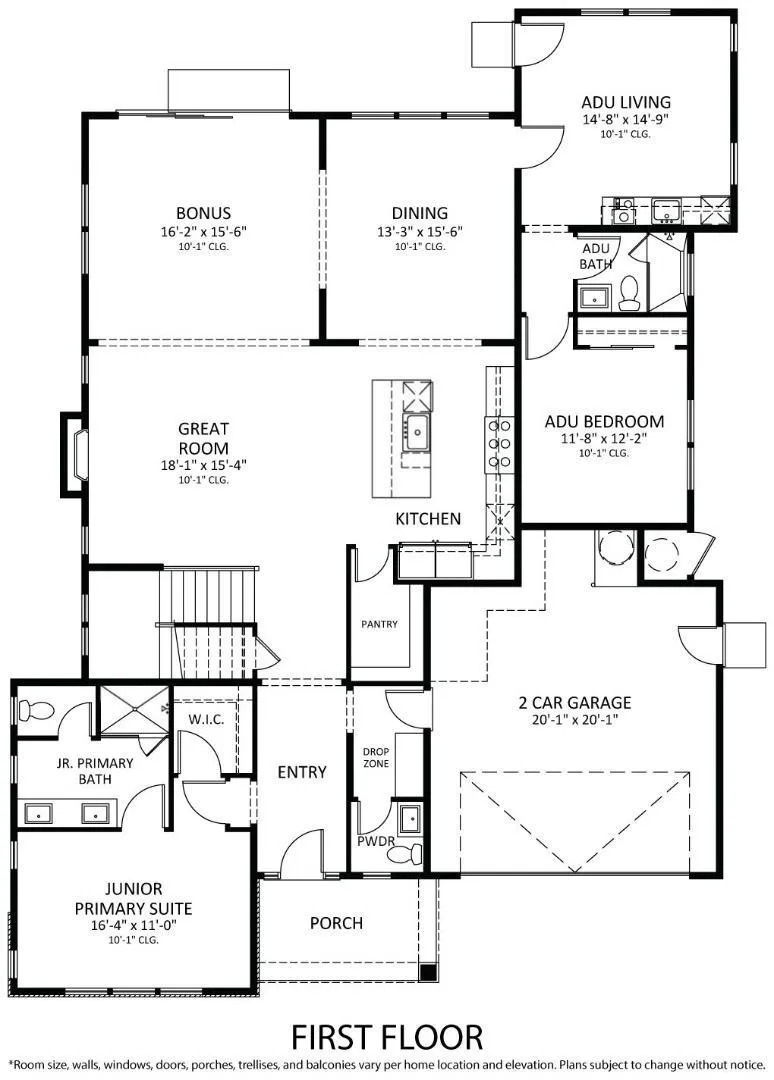
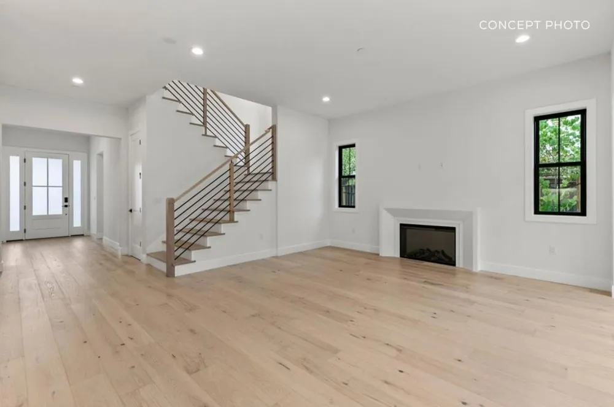
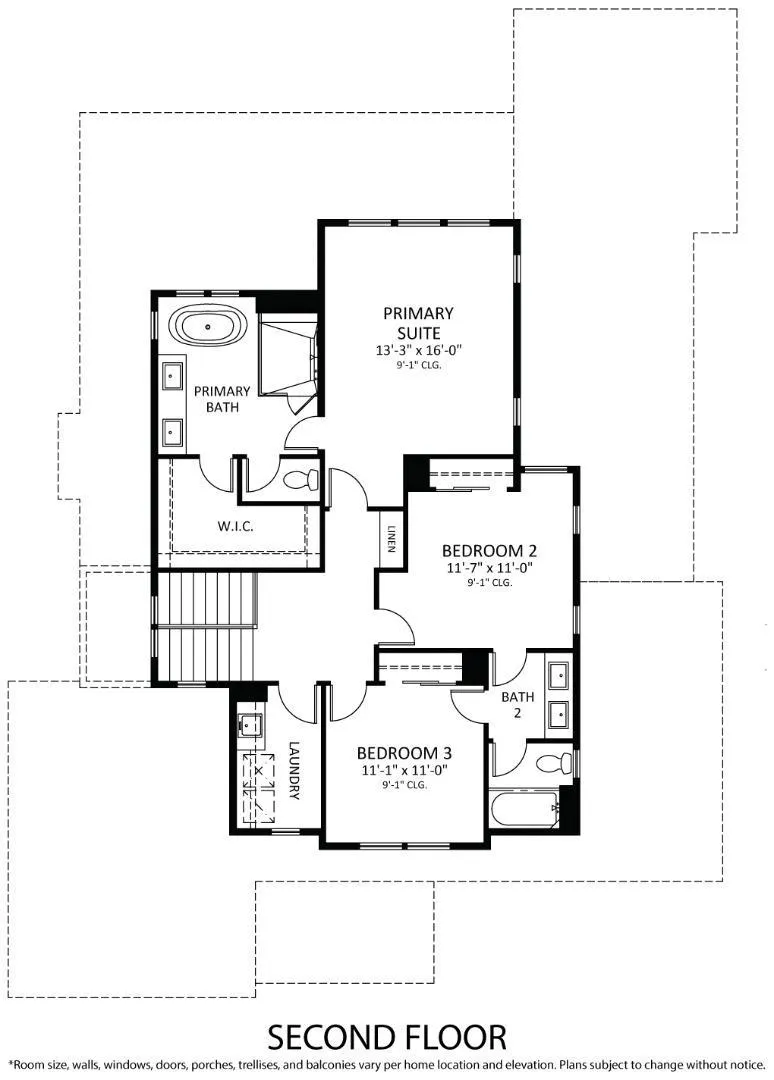
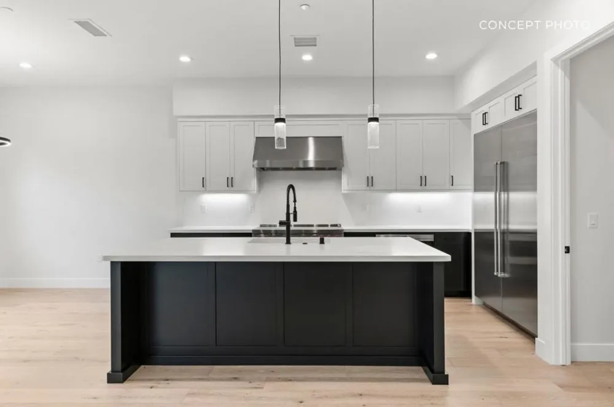
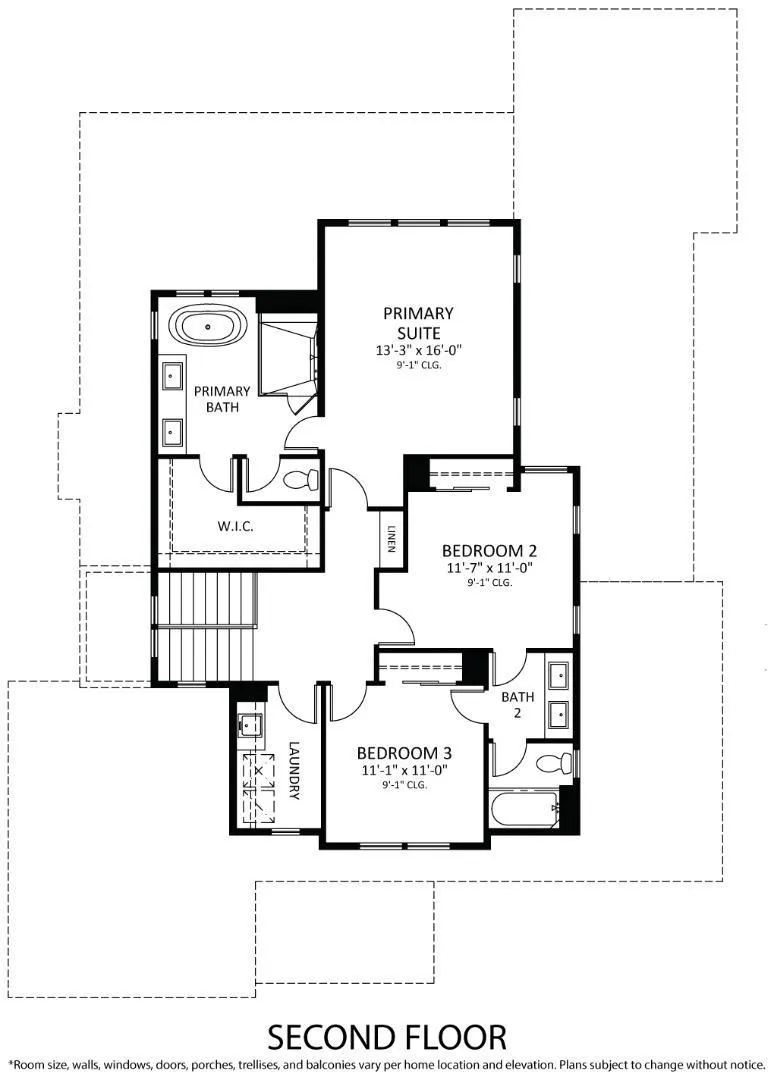
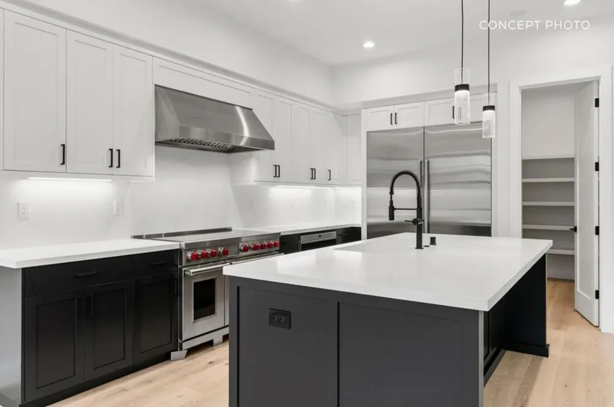
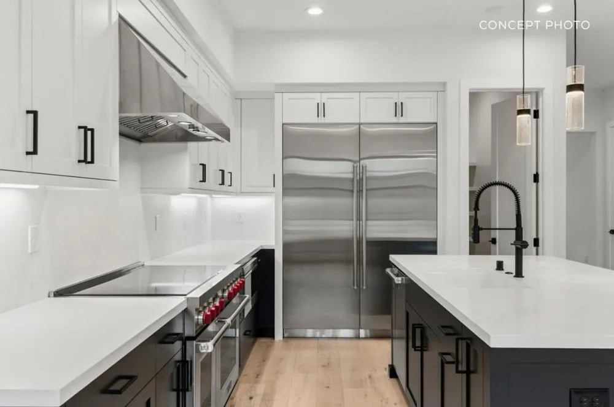
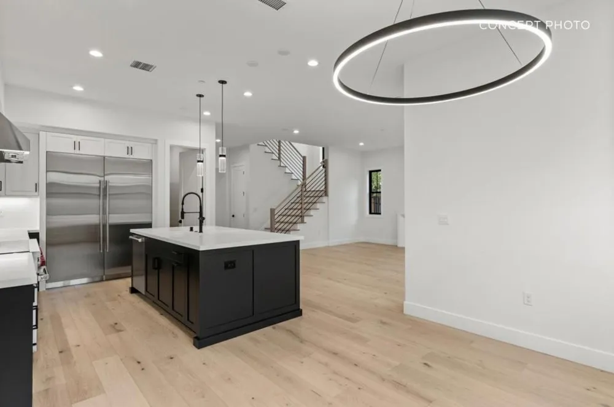
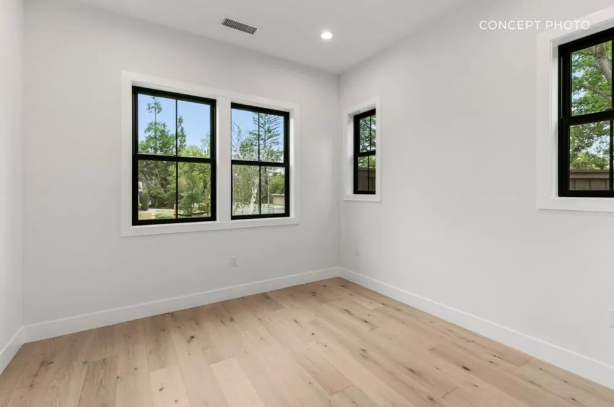
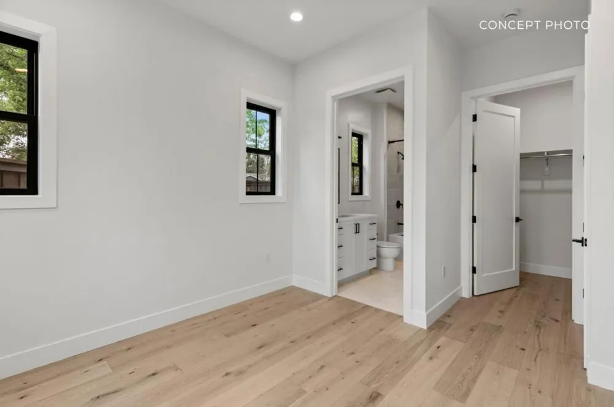
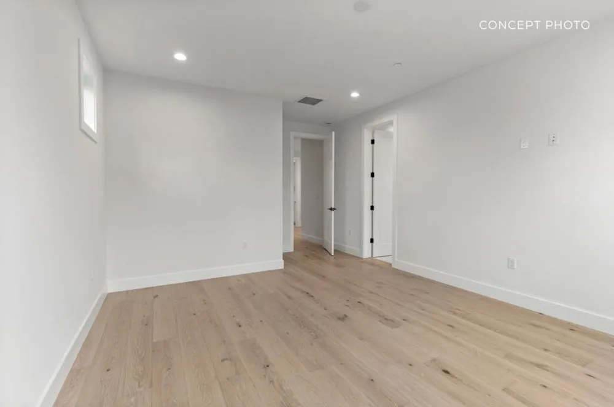
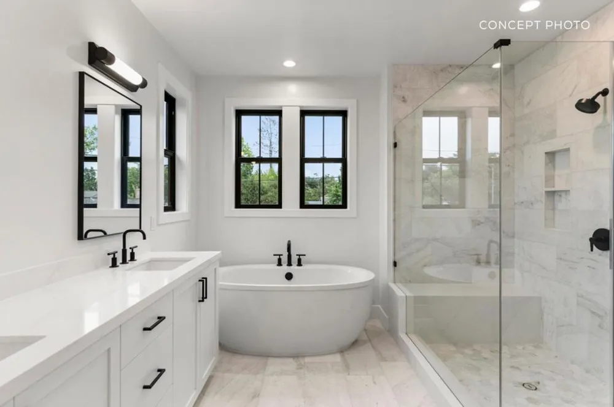
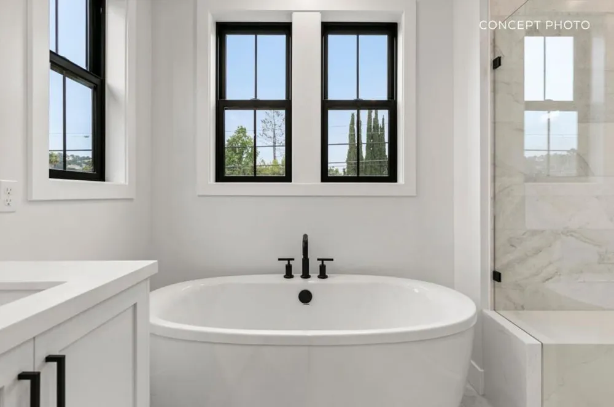
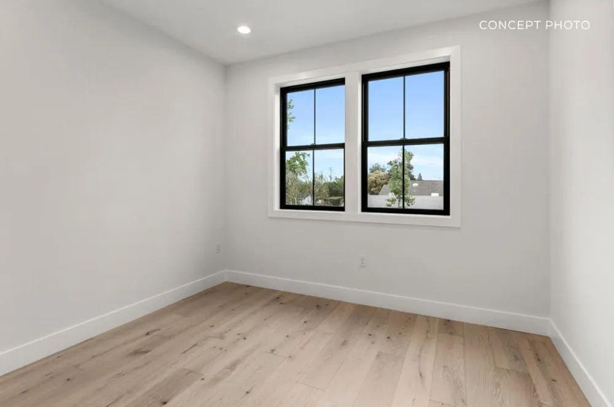
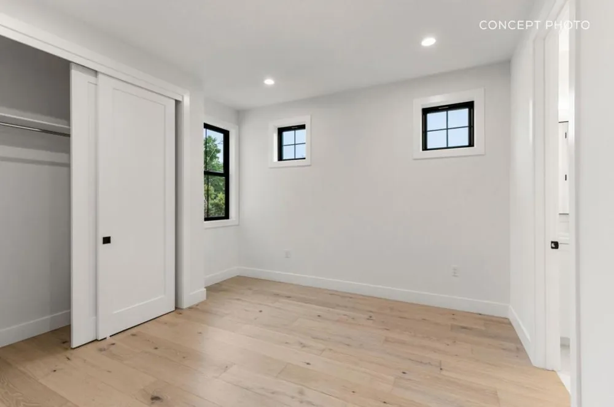
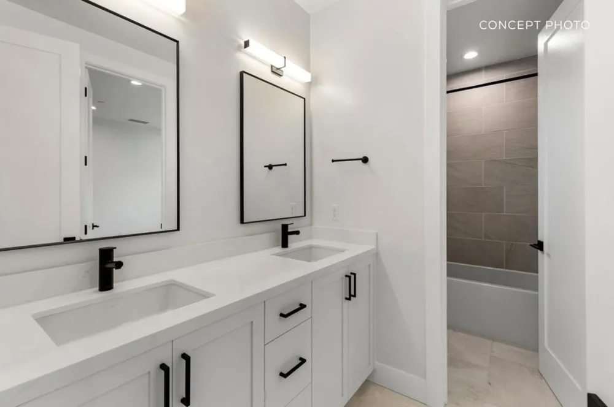
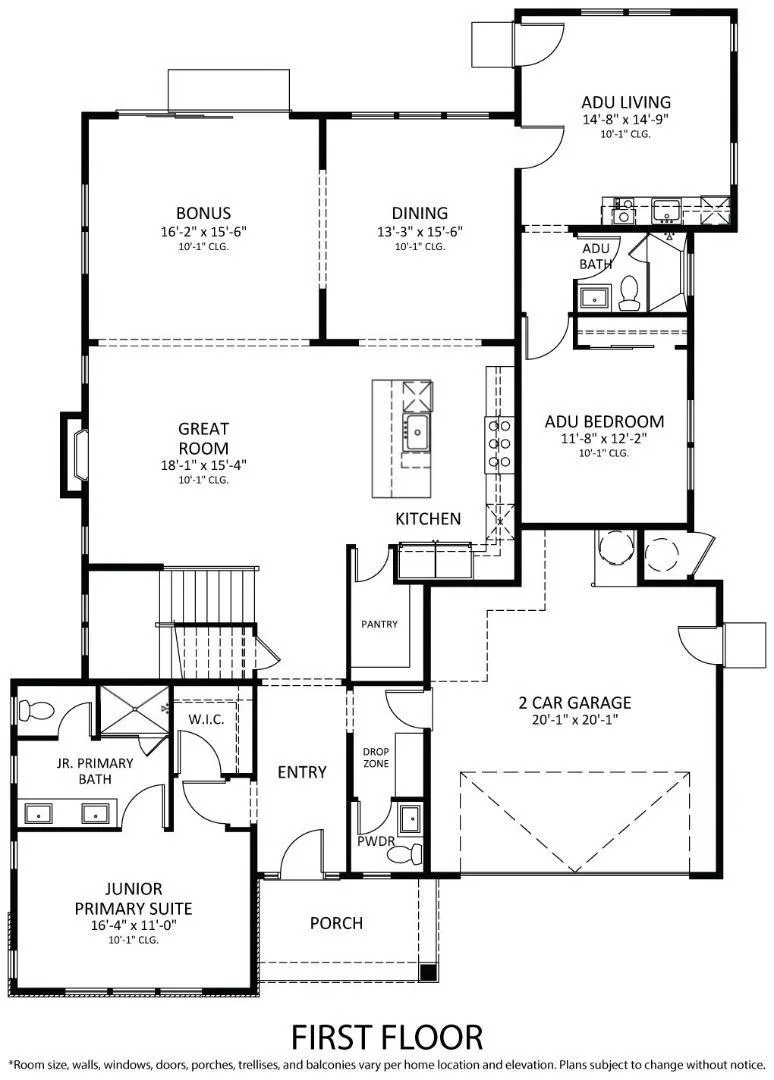
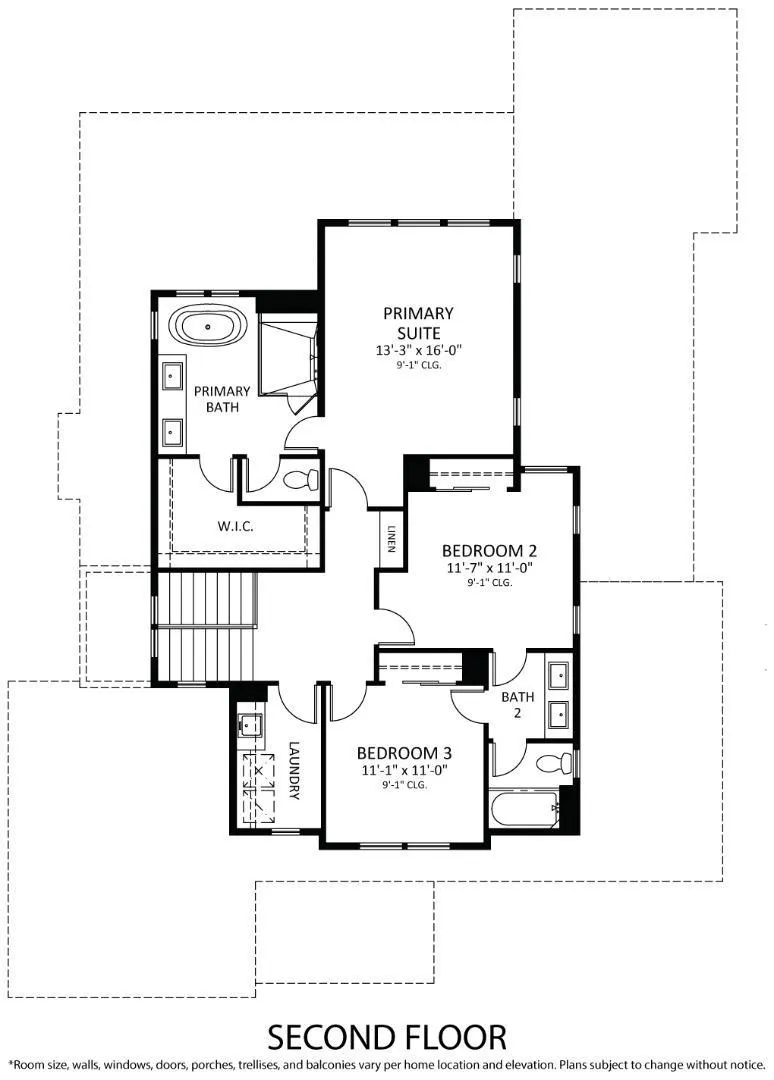
Traditional style new construction on a private cul-de-sac in South Los Altos. The setting provides low traffic, quiet, and separation from the street that few competing properties in this market can offer. The floor plan is built around flexibility. An expansive great room and dining area anchor the main living space with top-tier appliances throughout. A first-floor junior primary suite gives the main level a range that most homes in Los Altos does not include, whether for guests, extended family, or a self-contained space on one floor. A fully self-contained ADU with its own kitchen, living area, bedroom, and en suite bath adds a second independent living option. Upstairs, the primary suite includes a free-standing tub, dual vanities, and a walk-in shower. Two additional secondary bedrooms and a dedicated laundry room complete the upper level. Grant Park, Woodland Library, and Woodland Vista Swim & Racquet are all nearby. Downtown Los Altos, Rancho San Antonio Open Space Preserve, and downtown Sunnyvale are each under 10 minutes away. Hwys 85 and 280 are close by. Buy early to enjoy preferred pricing and design personalization. Estimated completion is Q1 2028. *All imagery is illustrative and subject to change and does not depict the subject property.

Property Details
Interior
Walk In Closets
Cooling
1
Heating
Central, Electric
Cooling Features
Central Air
Bedrooms
5
Bathrooms
4.5
Full Baths
4
Half Baths
1
View
Neighborhood
Stories
2
Acres
0.225
Square Feet
3321.0
Lot Size (sqft)
9781.0
Parking
1
Parking Spaces
2
Parking Type
Garage
Parking Garage Spaces
2.0
Property Type
Purchase
Style
Traditional
Property Subtype Additional
Single Family Residence
Year Built
2026
Foundation
Slab
Roof
Composition
Sewer Information
Public Sewer
Utility Source
Public
Appliances
Dishwasher, Freezer, Disposal, Microwave, Refrigerator, Range Hood, Vented Exhaust Fan
School District
Other
Elementary School
Other
Middle School
Cupertino
High School
Homestead
County
Santa Clara
Region
Los Altos
Zoning
R1AB
Original List Price
$6,695,000
MLS #
ML82057540
Location
Legal

The multiple listing data appearing on this website, or contained in reports produced therefrom, is owned and copyrighted by California Regional Multiple Listing Service, Inc. ("CRMLS") and is protected by all applicable copyright laws. Information provided is for viewer's personal, non-commercial use and may not be used for any purpose other than to identify prospective properties the viewer may be interested in purchasing. All listing data, including but not limited to square footage and lot size is believed to be accurate, but the listing Agent, listing Broker and CRMLS and its affiliates do not warrant or guarantee such accuracy. The viewer should independently verify the listed data prior to making any decisions based on such information by personal inspection and/or contacting a real estate professional.

Based on information from California Regional Multiple Listing Service, Inc. as of the most recent time synced and /or other sources. All data, including all measurements and calculations of area, is obtained from various sources and has not been, and will not be, verified by broker or MLS. All information should be independently reviewed and verified for accuracy. Properties may or may not be listed by the office/agent presenting the information

Provided By
Listed by Frances Ibay (#ML5101228)
Listing Office: Thomas James Real Estate Services, Inc, (#ML6043059)

Esther Nix Have a question about this home?

Interested in Purchasing 1710 Penny Way?

Get an estimate on monthly payments on this property.

$
years
Down Payment
$
%
Interest Rate
%
Tax Rate
%
$
$annually
$monthly
Estimated Monthly Payment
$0.00
Loan Amount
$0.00