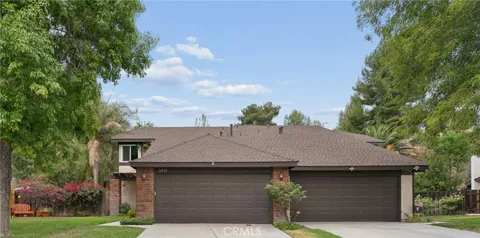
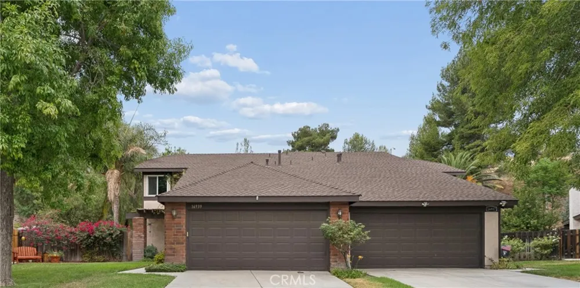
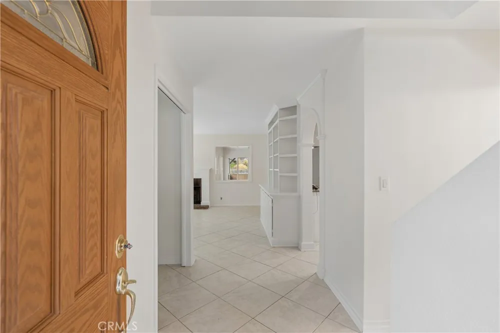
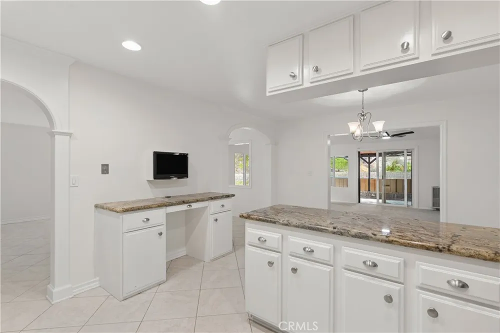
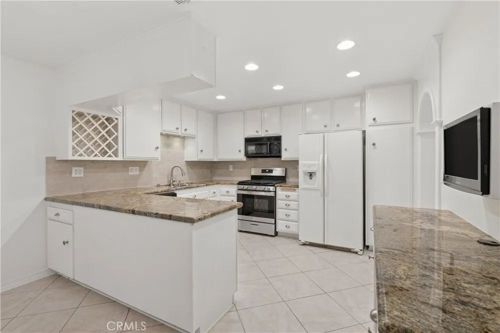
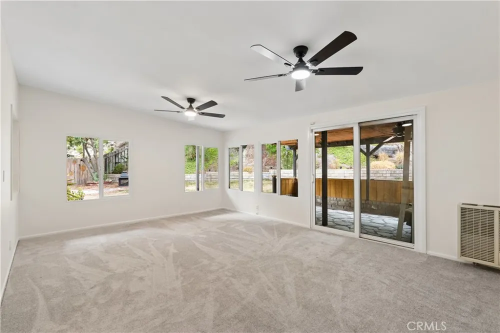
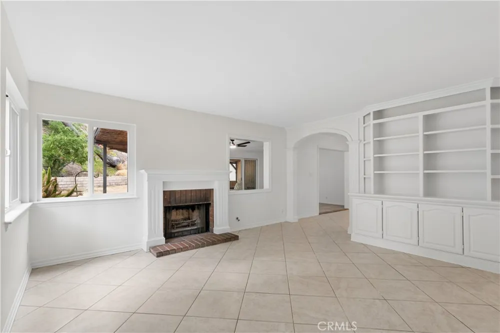
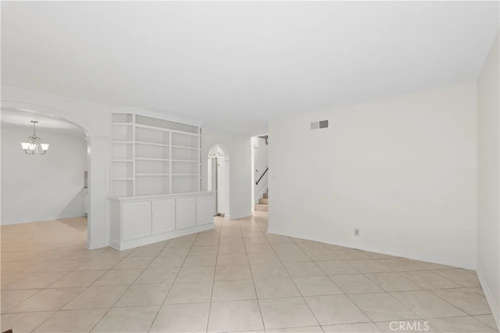
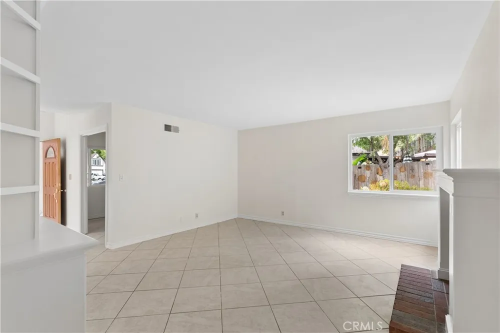
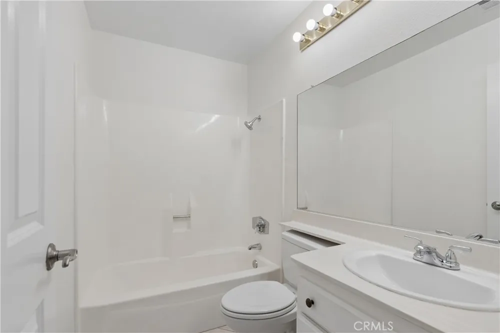
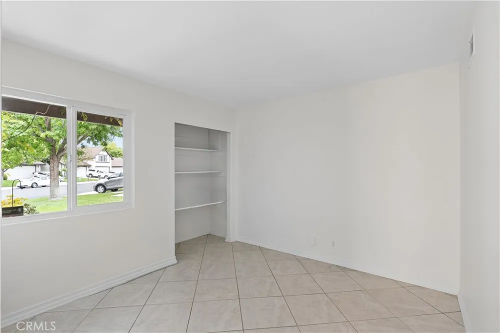
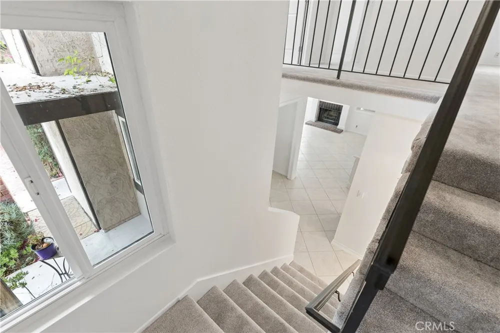
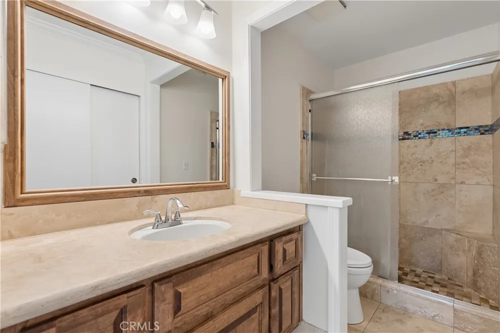
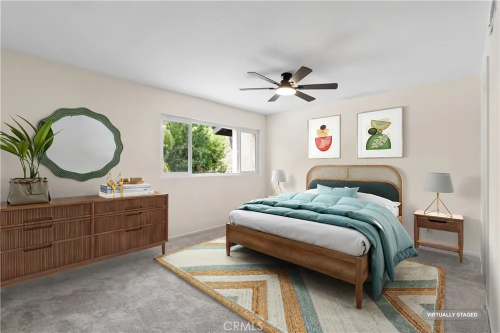
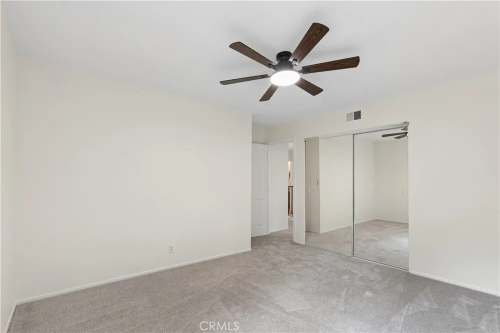
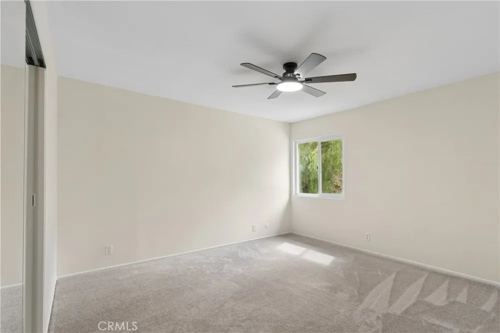
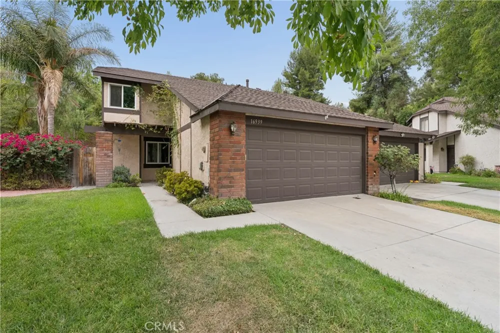
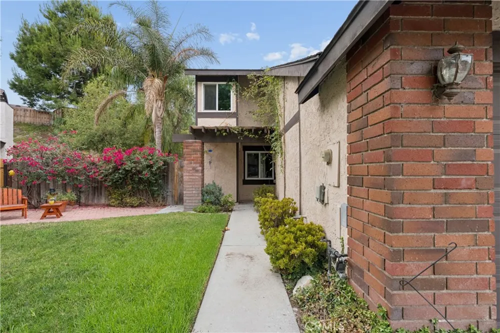
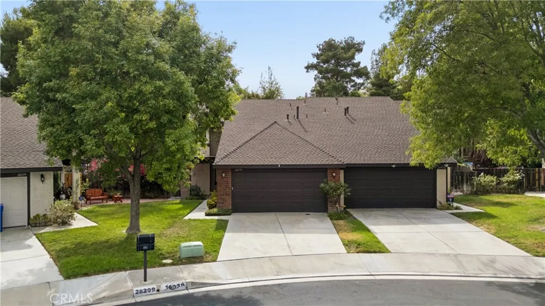
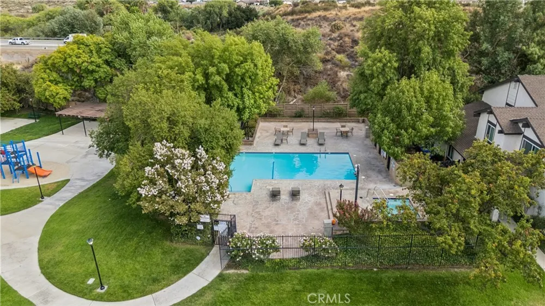
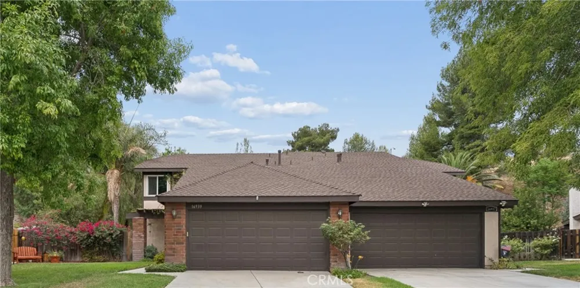
BE HOME FOR THE HOLIDAYS! Welcome to this beautifully remodeled 4 bedroom, 3 bath home in the desirable American Beauty Gardens community, tucked away on a cul-de-sac and situated on an exceptionally large lot. Fresh, updated, and move-in ready, the home features new interior paint, new carpeting, a remodeled kitchen, updated bathrooms, and Milgard windows. A highly desirable downstairs bedroom and full bath provides wonderful flexibility for guests, multigenerational living, a home office, or anyone who prefers main-level accommodations. One of this home's standout features is the permitted enclosed patio located directly off the kitchen and dining area, creating an exceptional bonus/family room and valuable additional usable space. The sellers have enjoyed this area as an extension of their everyday living and entertaining space, perfect for relaxing, gathering with family and friends, a game room, playroom, or home office. The permitted enclosed patio is not included in the home's reported living square footage, making this additional usable space a wonderful bonus. Outside, you'll find an exceptionally large lot with tremendous potential to create the outdoor space you've always wanted. Add your personal touches and imagine entertaining areas, gardens, play space, or simply enjoying all the extra room. Residents of American Beauty Gardens enjoy community amenities including a pool and spa, tennis courts, sport courts, playground, and recreational areas. Conveniently located near Vons, shopping, dining, parks, schools, the 14 Freeway, and nearby Metrolink service, offering easy access to everyday conveniences and commuting. Remodeled, move-in ready, cul-de-sac location, oversized lot, downstairs bedroom and full bath, plus permitted bonus space—this home offers a combination that's hard to find!
Property Details
- Interior
- Breakfast Bar, Ceiling Fans, Eat In Kitchen, Granite Counters, High Ceilings, Country Kitchen, Recessed Lighting, Bedroom On Mai
- Cooling
- 1
- Heating
- Central
- Cooling Features
- Central Air
- Bedrooms
- 4
- Bathrooms
- 3.0
- Full Baths
- 3
- View
- Hills,Neighborhood
- Lot Features
- Zero To One Unit Acre, Irregular Lot, Street Level
- Stories
- 2
- Lot Description
- Zero To One Unit Acre, Irregular Lot, Street Level
- Pool Description
- Heated, In Ground, Association
- Pool Features
- Heated, In Ground, Association
- Acres
- 3.441
- Square Feet
- 1693.0
- Lot Size (sqft)
- 149899.0
- Parking Features
- Door Multi, Garage Faces Front, Garage
- Parking
- 1
- Parking Spaces
- 2.0
- Parking Type
- Garage
- Parking Garage Spaces
- 2.0
- Property Type
- Purchase
- Property Subtype Additional
- Townhouse
- Year Built
- 1978
- Foundation
- Slab
- Sewer Information
- Public Sewer
- Utility Source
- Public
- Utility Features
- Cable Available, Electricity Connected, Natural Gas Connected, Sewer Connected, Water Connected
- Appliances
- Dishwasher, Exhaust Fan, Disposal, Gas Oven, Gas Range, Gas Water Heater, Microwave, Refrigerator, Range Hood, Water Heater
- Subdivision
- Amer. Beauty Garden lI (AMG2)
- Community Features
- Curbs, Storm Drains, Street Lights, Suburban, Sidewalks
- School District
- William S. Hart Union
- County
- Los Angeles
- Region
- Canyon Country
- Original List Price
- $655,000
- Days on Market (Cumulative)
- 4
- HOA
- 1
- HOA Fees
- 424.0
Location
Legal
The multiple listing data appearing on this website, or contained in reports produced therefrom, is owned and copyrighted by California Regional Multiple Listing Service, Inc. ("CRMLS") and is protected by all applicable copyright laws. Information provided is for viewer's personal, non-commercial use and may not be used for any purpose other than to identify prospective properties the viewer may be interested in purchasing. All listing data, including but not limited to square footage and lot size is believed to be accurate, but the listing Agent, listing Broker and CRMLS and its affiliates do not warrant or guarantee such accuracy. The viewer should independently verify the listed data prior to making any decisions based on such information by personal inspection and/or contacting a real estate professional.
Based on information from California Regional Multiple Listing Service, Inc. as of the most recent time synced and /or other sources. All data, including all measurements and calculations of area, is obtained from various sources and has not been, and will not be, verified by broker or MLS. All information should be independently reviewed and verified for accuracy. Properties may or may not be listed by the office/agent presenting the information
Provided By
Listed by Holly Hanlin (#F210009418)
Listing Office: Equity Union (#SR8595006)