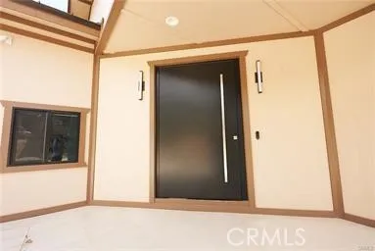
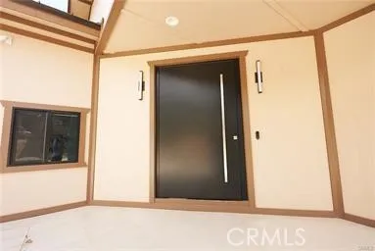
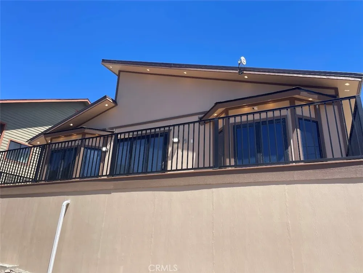
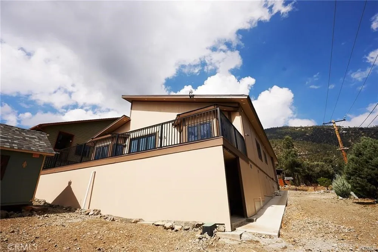
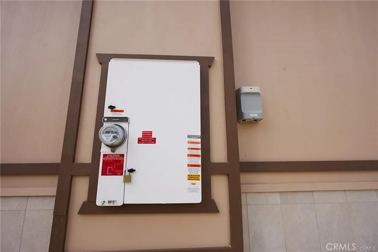
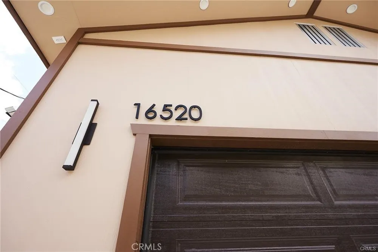
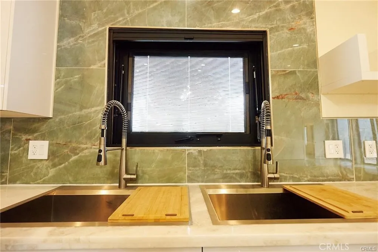
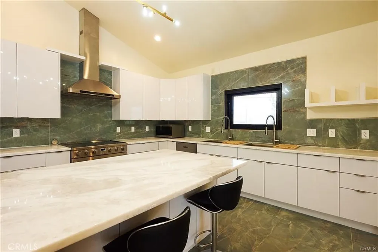
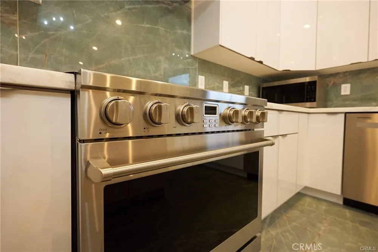
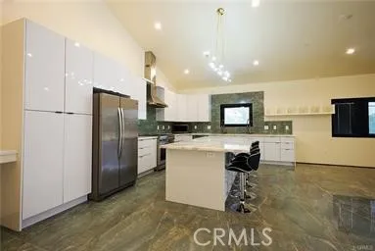
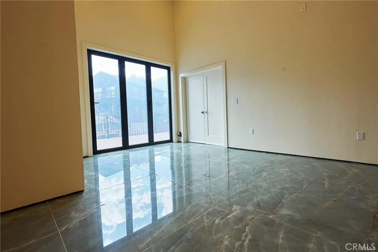
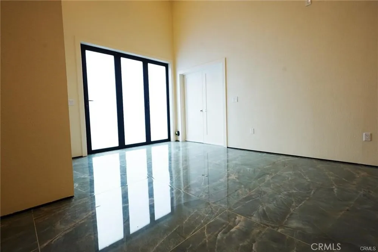
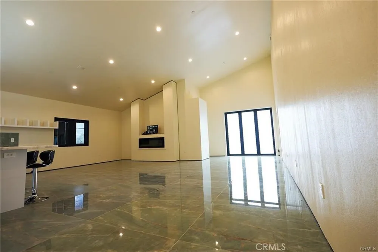
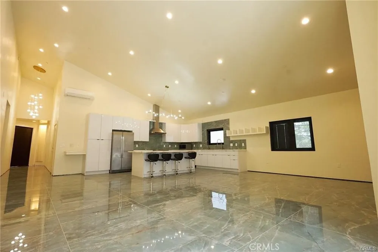
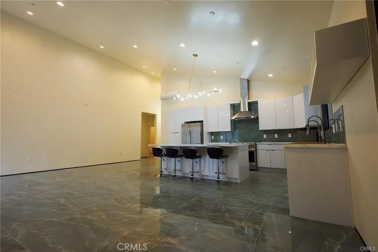
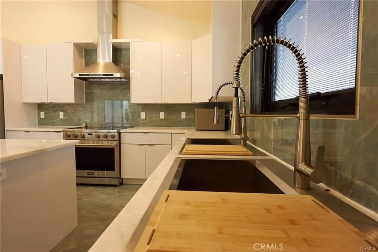
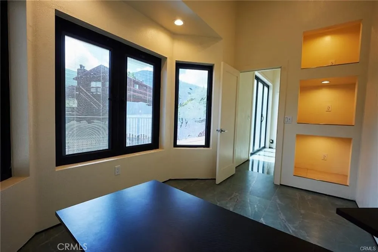
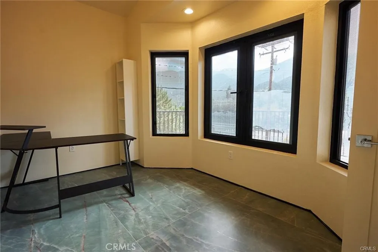
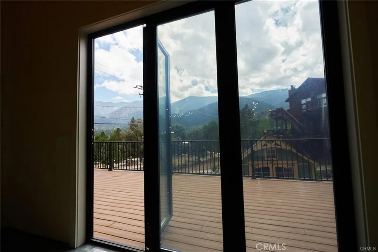
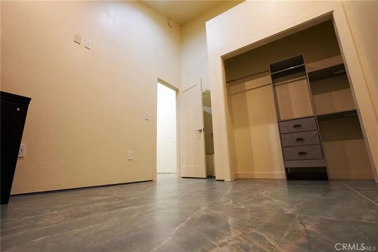
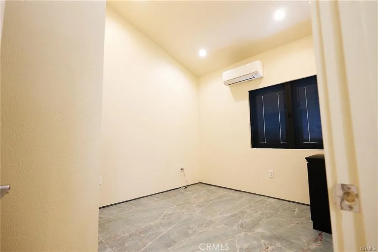
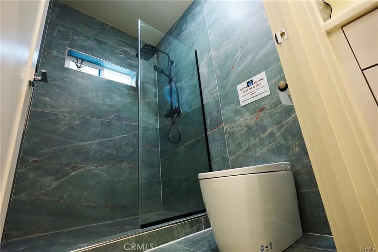
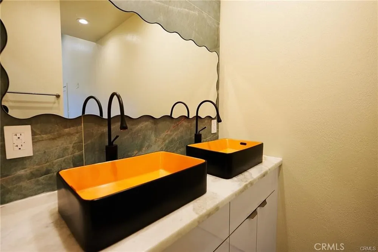
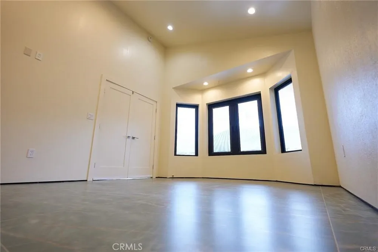
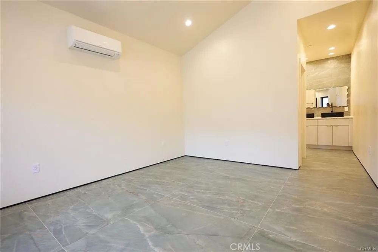
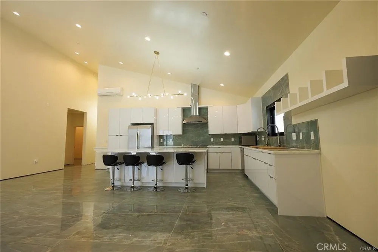
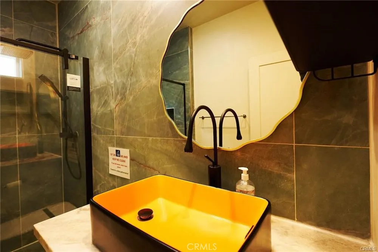
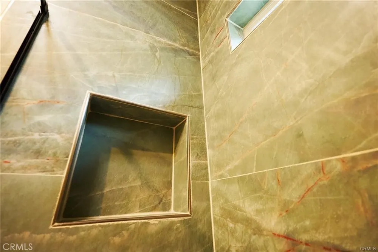
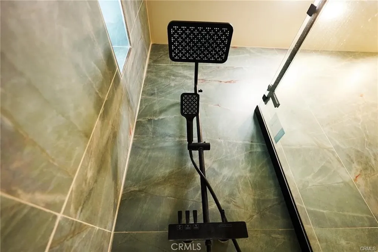
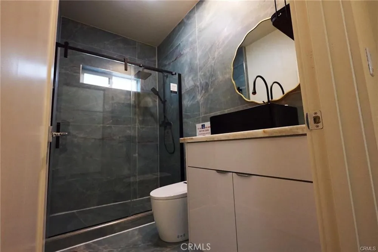
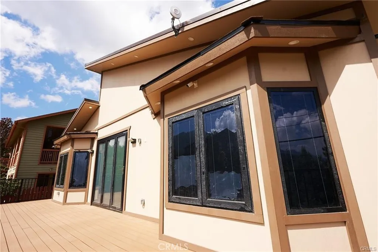
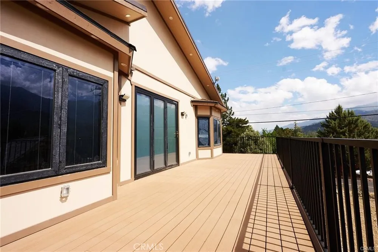
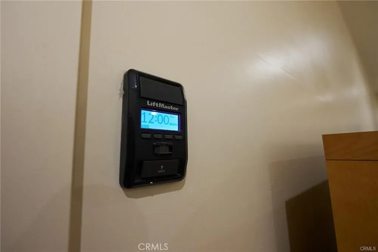
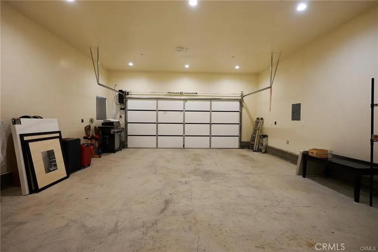
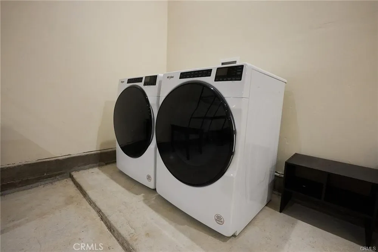
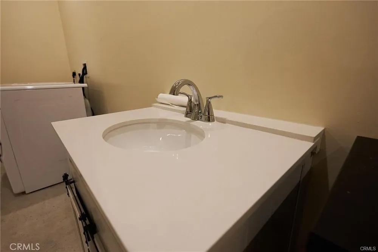
Are you looking for a one-of-a-kind Custom Home, just finished in 2025. We just listed this 3 bedroom, 2 full Bath home with special office w/ view of the north side mtn pinos, located on the sunny side of Pine Mtn Club. Everywhere you look is something custom, 30d'x22w' Garage, Electric Panel home center,wifi ready, 12 Solar Panels, 4 Mitsubishi heat/ac units, 24,000 btu in greatroom w/ 3- 9,000 btu in the bedrooms. Smart 50 gal electrical water heater, Jack & Jill guest bedrooms w/ smart bathroom w/ bidet & walk-in shower. Master suite also has a view of the north side of Mt Pinos, walk-in closet, w/ smart bathroom also. You enter thru a 54" special metal door w/swivel, to 4'x4' custom tile flooring throughout the home. Greatroom has an oversized Kitchen w/ 36" Electric cooking stove, custom island w/ stone counter, new stainless steel appliances included also is a 64" electric panel fireplace for those cool evenings, Water system installed for all of the trees and plants w/ a smart system linked to the weather channel. You must come see this special home
Property Details
- Interior
- Breakfast Bar, Built In Features, Cathedral Ceilings, High Ceilings, Living Room Deck Attached, Open Floorplan, Pantry, Stone Co
- Cooling
- 1
- Heating
- Ductless, Electric, Energy Star Qualified Equipment, Fireplaces, Heat Pump, Solar
- Cooling Features
- Central Air, Ductless, Heat Pump
- Bedrooms
- 3
- Bathrooms
- 2.0
- Full Baths
- 2
- View
- Mountains,Neighborhood,Valley,Trees Woods
- Lot Features
- Back Yard, Close To Clubhouse, Corner Lot, Corners Marked, Drip Irrigation Bubblers, Front Yard, Gentle Sloping, Irregular Lot,
- Stories
- 1
- Lot Description
- Back Yard, Close To Clubhouse, Corner Lot, Corners Marked, Drip Irrigation Bubblers, Front Yard, Gentle Sloping, Irregular Lot,
- Pool
- 1
- Pool Description
- Community, Private, Association
- Pool Features
- Community, Private, Association
- Pool Shared
- 1
- Acres
- 0.245
- Square Feet
- 1850.0
- Lot Size (sqft)
- 10687.0
- Parking Features
- Circular Driveway, Concrete, Direct Access, Door Single, Driveway, Driveway Up Slope From Street, Garage Faces Front, Gar
- Parking
- 1
- Parking Spaces
- 7.0
- Parking Type
- Driveway
- Parking Garage Spaces
- 2.0
- Property Type
- Purchase
- Style
- Cottage, Craftsman, Custom
- Basement
- 1
- Property Subtype Additional
- Single Family Residence
- Basement Description
- Unfinished
- Basement Finished
- 1
- Year Built
- 2025
- Foundation
- Concrete Perimeter, Pillar Post Pier, Quake Bracing, Raised, Tie Down
- Roof
- Metal
- Sewer Information
- Engineered Septic
- Utility Source
- Private
- Utility Features
- Electricity Connected, Water Connected, Overhead Utilities
- Appliances
- Electric Cooktop, Exhaust Fan, Electric Oven, Electric Water Heater, High Efficiency Water Heater, Microwave, Refrigerator, Rang
- Community Features
- Biking, Dog Park, Foothills, Fishing, Golf, Hiking, Horse Trails, Stables, Lake, Mountainous, Near National Forest, Preserve Pub
- School District
- El Tejon Unified
- County
- Kern
- Region
- Pine Mountain Club
- Original List Price
- $542,000
- Days on Market (Cumulative)
- 331
- HOA
- 1
- HOA Fees
- 1799.0
Location
Legal
The multiple listing data appearing on this website, or contained in reports produced therefrom, is owned and copyrighted by California Regional Multiple Listing Service, Inc. ("CRMLS") and is protected by all applicable copyright laws. Information provided is for viewer's personal, non-commercial use and may not be used for any purpose other than to identify prospective properties the viewer may be interested in purchasing. All listing data, including but not limited to square footage and lot size is believed to be accurate, but the listing Agent, listing Broker and CRMLS and its affiliates do not warrant or guarantee such accuracy. The viewer should independently verify the listed data prior to making any decisions based on such information by personal inspection and/or contacting a real estate professional.
Based on information from California Regional Multiple Listing Service, Inc. as of the most recent time synced and /or other sources. All data, including all measurements and calculations of area, is obtained from various sources and has not been, and will not be, verified by broker or MLS. All information should be independently reviewed and verified for accuracy. Properties may or may not be listed by the office/agent presenting the information
Provided By
Listed by Kurtis East (#F207057290)
Listing Office: Beverly Glen Homes (#SR0303600)