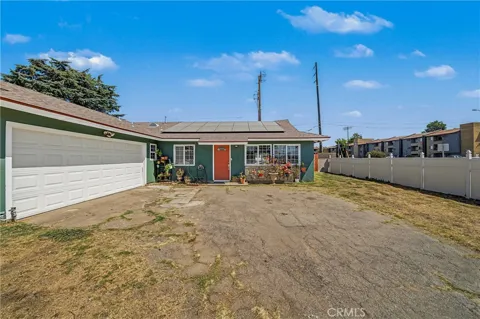
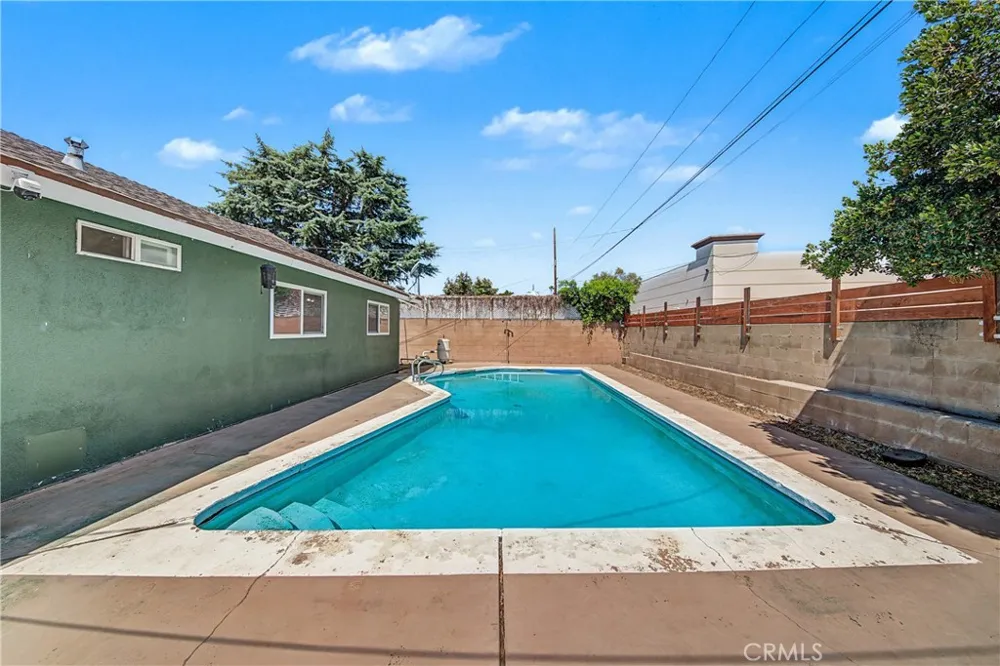
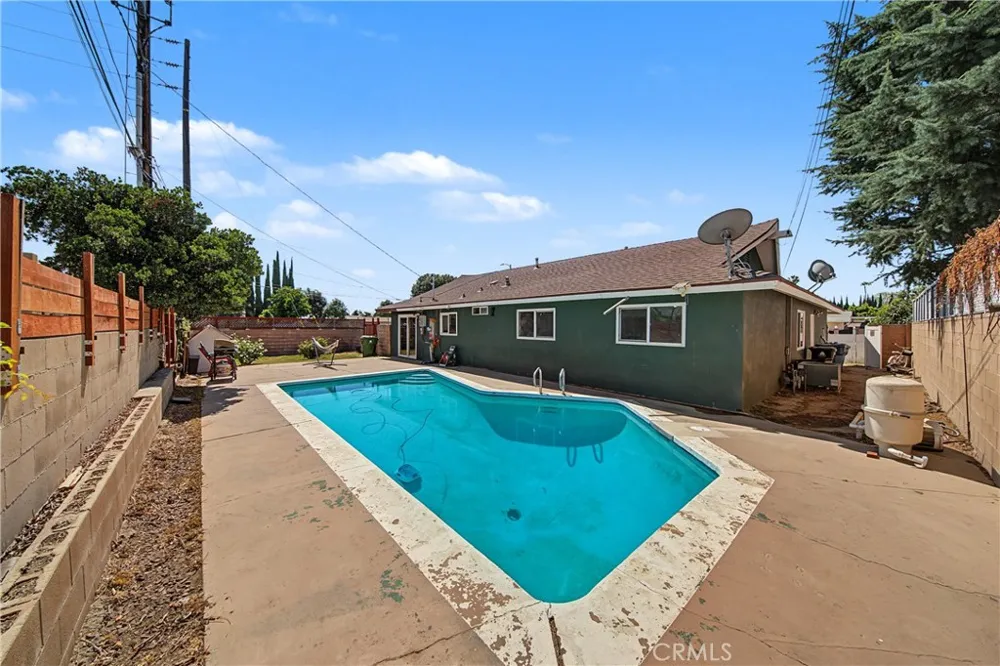
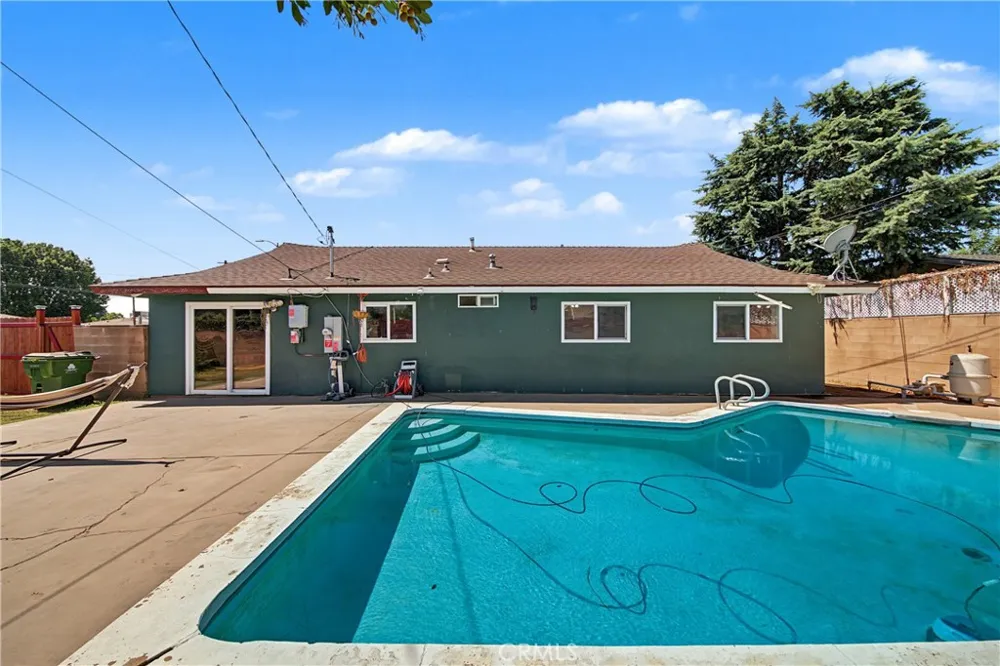
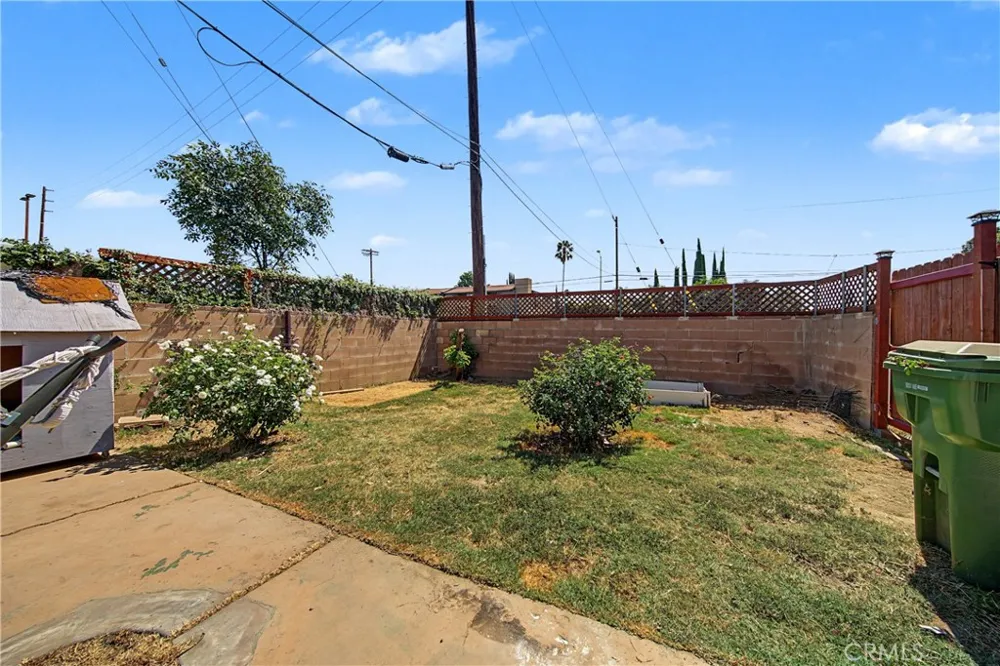
This wonderful home is located in one of North Hills West's most established neighborhoods and has been competitively priced to sell. Step through the customer front door into a flowing 1,737- Square- foot open- concept floor plan featuring recessed lighting and an attractive blend of waterproof laminate, tile, and carpet flooring. The spacious living room is filled with natural light from a large picture window, creating a warm and inviting atmosphere.
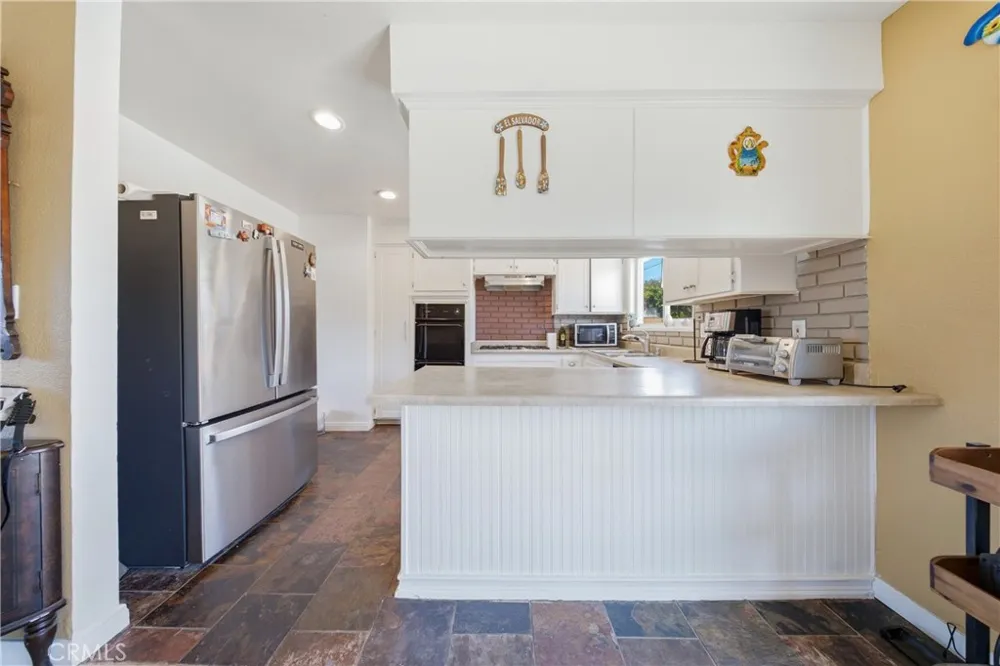
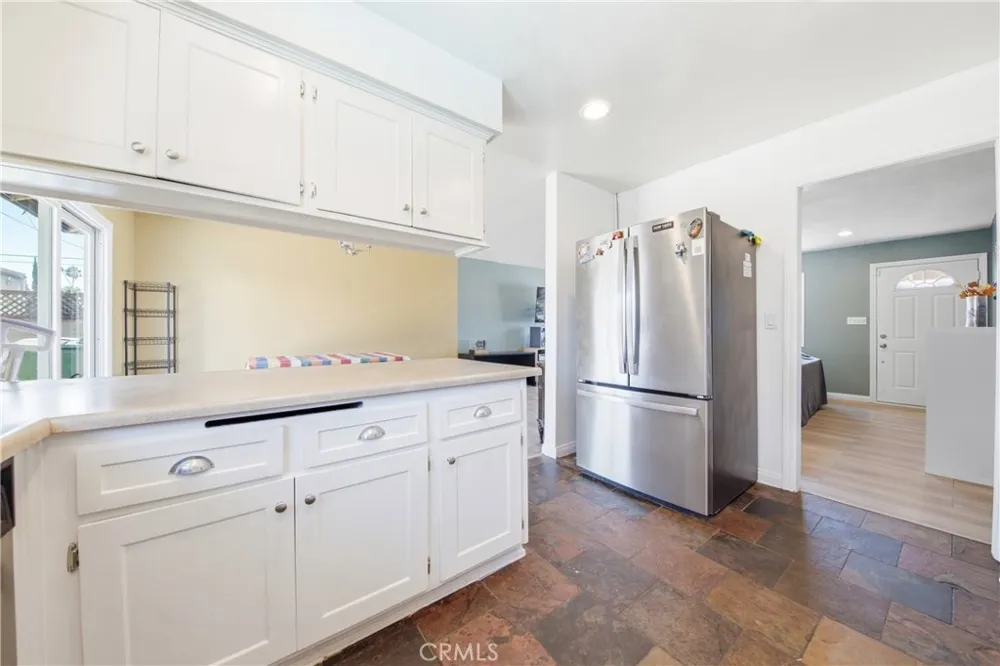
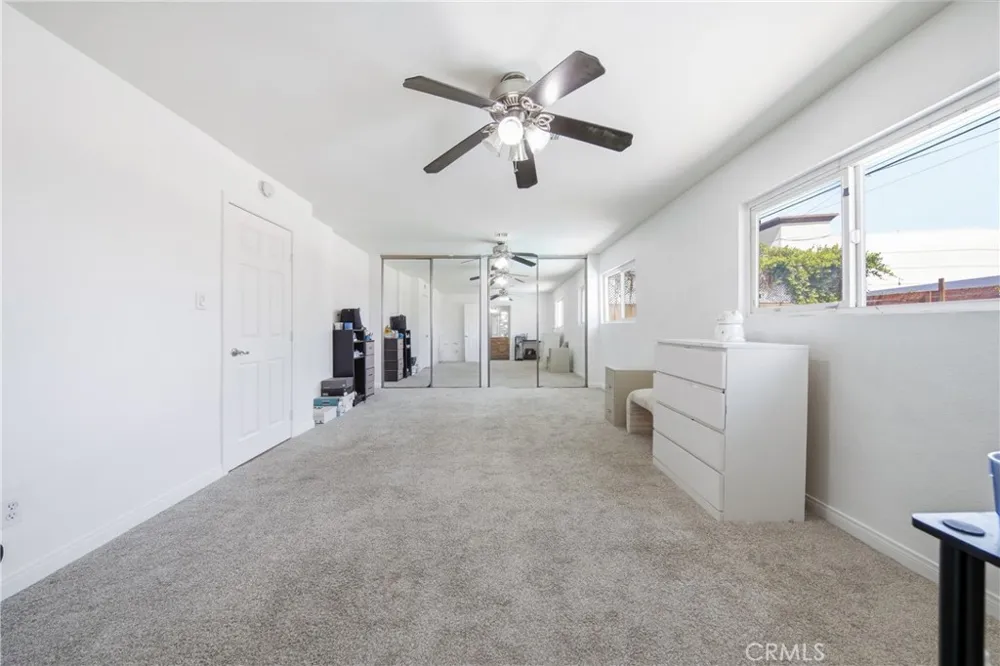
The family Chef will appreciate the kitchen's abundant cabinetry, ample countertops with a full backsplash, built-in appliances, durable dual-basin stainless steel sink, breakfast bar, and the convenience of the adjoining dining area with direct access to the backyard. The home offers three generously sized bedrooms, including a huge primary suite with a lighted ceiling fan and mirrored closets, and direct access to a well-appointed bathroom featuring a dual-sink mirrored vanity. There are two bathrooms in total, along with energy-efficient dual-panel windows and a large solar panel system designed to help reduce utility costs. Central air and heat provide year-round comfort. Step outside to a private backyard highlighted by tall privacy fencing, a spacious patio, and a sparkling swimming pool- perfect for relaxing or entertaining. Additional features include a
two-car attached garage and ample secure off-street parking on the driveway. Situated on a sweeping 7,405 square foot corner lot, this home is conveniently located near schools, shopping, grocery stores, restaurants, and the 405 freeway. Offered at $849,777. Call today for more information or to schedule your private tour
Property Details
- Interior
- Separate Formal Dining Room, All Bedrooms Down, Bedroom On Main Level, Main Level Primary
- Cooling
- 1
- Heating
- Central
- Cooling Features
- Central Air
- Bedrooms
- 4
- Bathrooms
- 2.0
- Full Baths
- 2
- View
- City Lights
- Lot Features
- Zero To One Unit Acre, Back Yard, Front Yard
- Stories
- 1
- Lot Description
- Zero To One Unit Acre, Back Yard, Front Yard
- Pool
- 1
- Pool Description
- In Ground, Private
- Pool Features
- In Ground, Private
- Acres
- 0.17
- Square Feet
- 1439.0
- Lot Size (sqft)
- 7419.0
- Parking
- 1
- Parking Spaces
- 2
- Parking Type
- Garage
- Parking Garage Spaces
- 2.0
- Property Type
- Purchase
- Property Subtype Additional
- Single Family Residence
- Year Built
- 1961
- Roof
- Shingle
- Sewer Information
- Public Sewer
- Utility Source
- Public
- Utility Features
- Cable Available, Electricity Available, Electricity Connected, Natural Gas Available, Natural Gas Connected, Sewer Available, Se
- Appliances
- Dishwasher, Gas Oven, Gas Range
- Community Features
- Street Lights, Sidewalks, Valley
- School District
- Los Angeles Unified
- County
- Los Angeles
- Region
- North Hills
- Original List Price
- $849,777
- Days on Market (Cumulative)
- 46
- HOA Fees
- 0.0
Location
Legal
The multiple listing data appearing on this website, or contained in reports produced therefrom, is owned and copyrighted by California Regional Multiple Listing Service, Inc. ("CRMLS") and is protected by all applicable copyright laws. Information provided is for viewer's personal, non-commercial use and may not be used for any purpose other than to identify prospective properties the viewer may be interested in purchasing. All listing data, including but not limited to square footage and lot size is believed to be accurate, but the listing Agent, listing Broker and CRMLS and its affiliates do not warrant or guarantee such accuracy. The viewer should independently verify the listed data prior to making any decisions based on such information by personal inspection and/or contacting a real estate professional.
Based on information from California Regional Multiple Listing Service, Inc. as of the most recent time synced and /or other sources. All data, including all measurements and calculations of area, is obtained from various sources and has not been, and will not be, verified by broker or MLS. All information should be independently reviewed and verified for accuracy. Properties may or may not be listed by the office/agent presenting the information
Provided By
Listed by Ramon Castro (#F207018670)
Listing Office: Park Regency Realty (#F0067001)