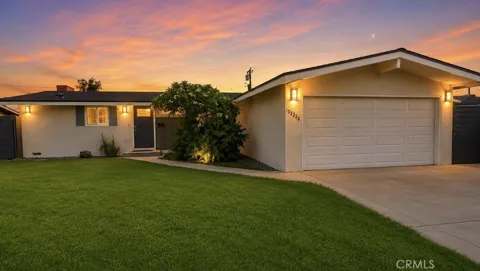
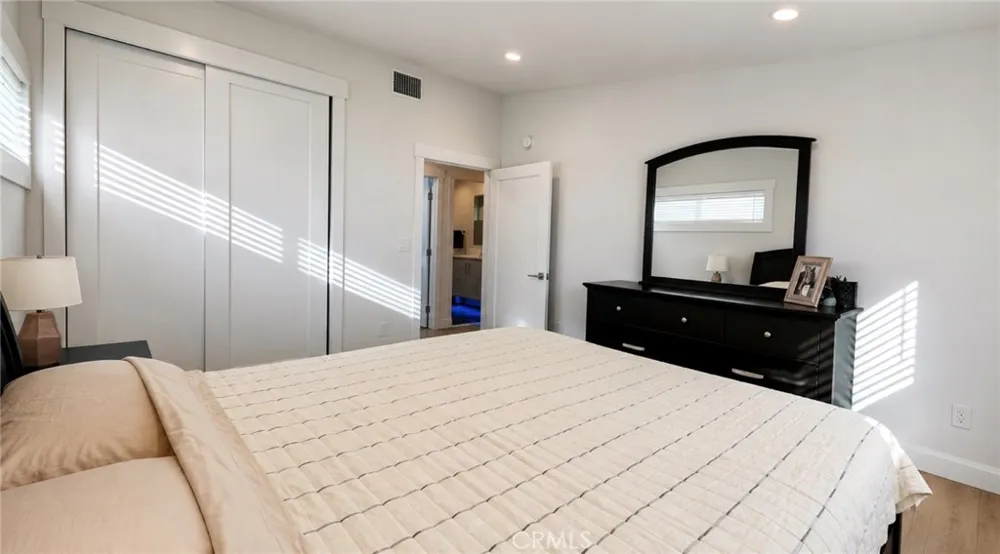
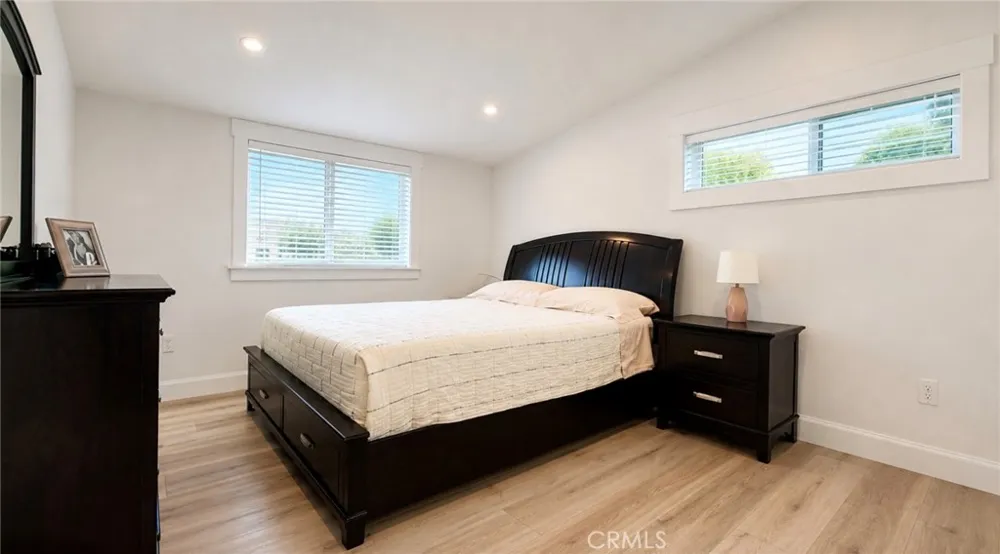
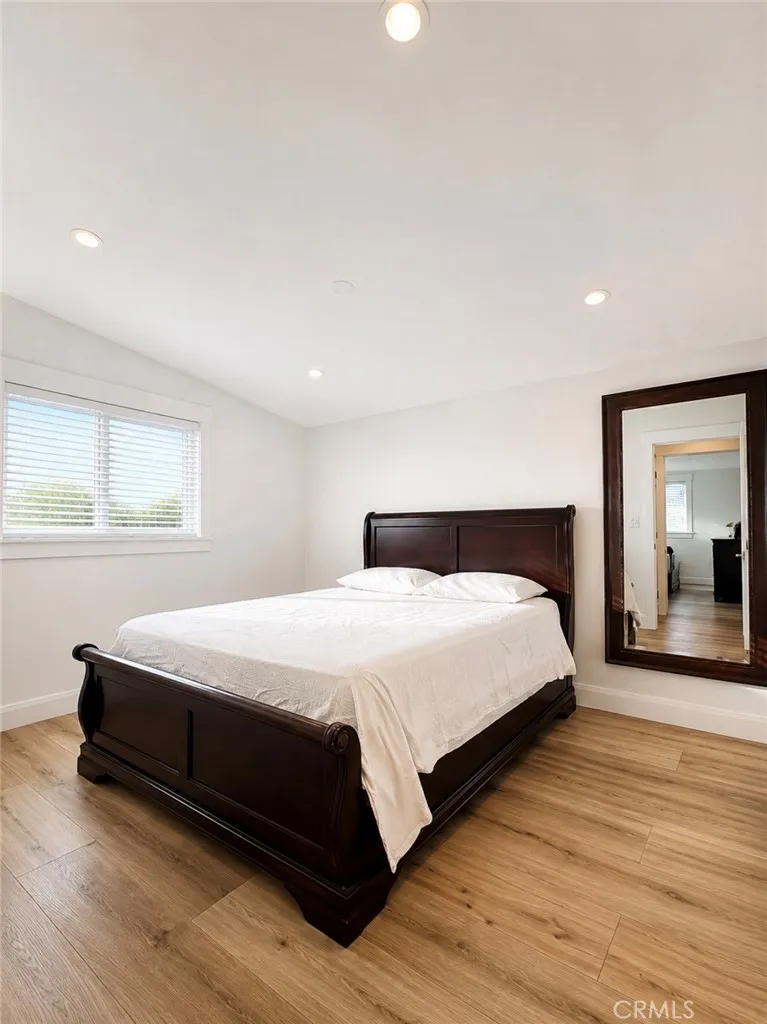
Beautifully reimagined 3-bedroom, 2-bath home in a desirable La Mirada neighborhood, thoughtfully designed around the principle of quality over quantity. Extensively renovated from the studs, this move-in-ready residence features new plumbing, central air conditioning, sewer lines, a new roof, level 5 drywall finishes, solid-core doors, and modern wood trim surrounding the windows and doors. The walls, roof, and floors have also been insulated for enhanced comfort and energy efficiency.
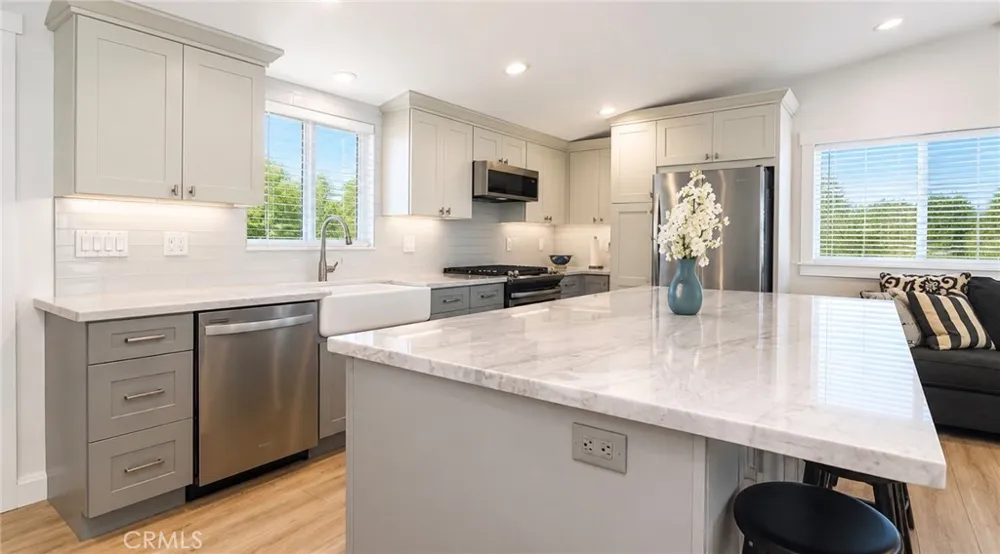
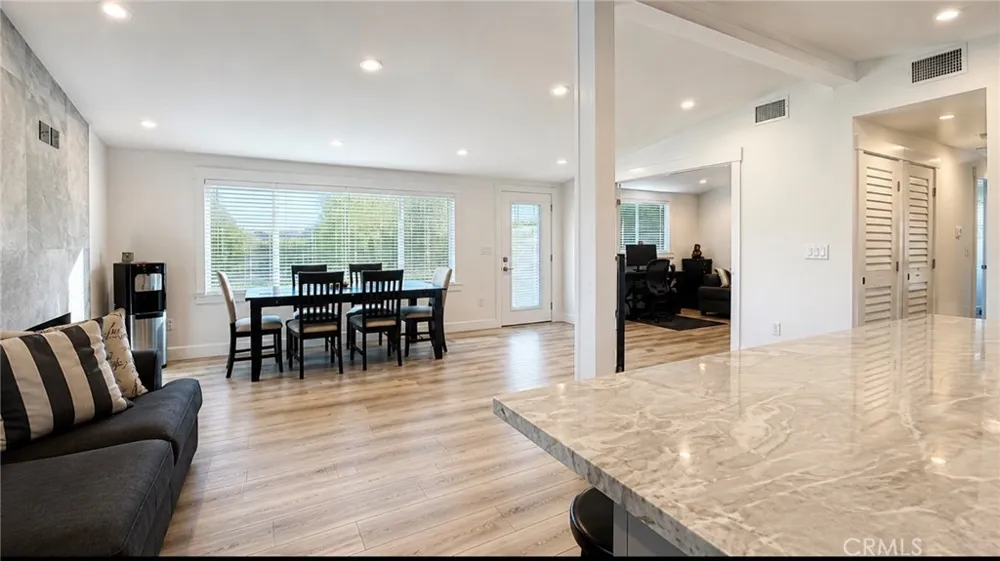
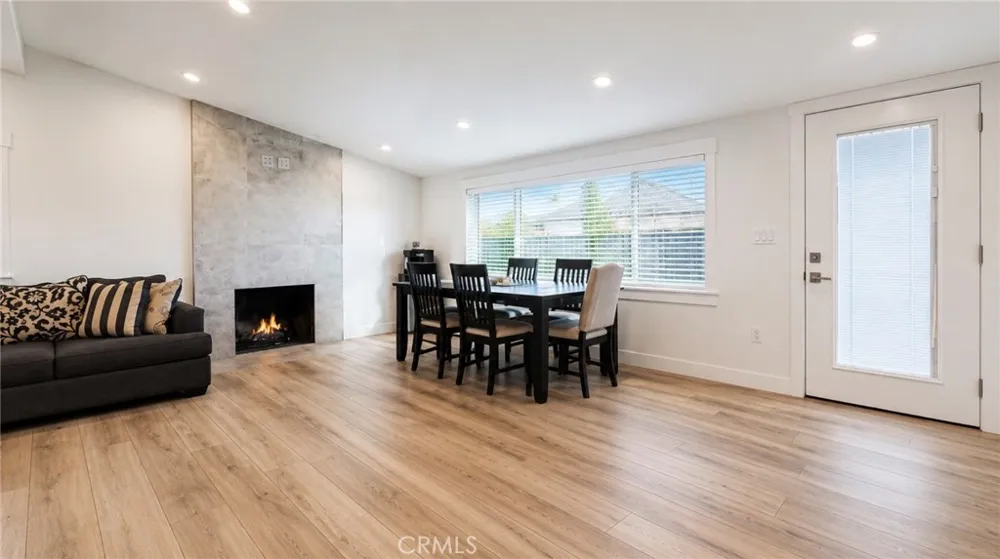
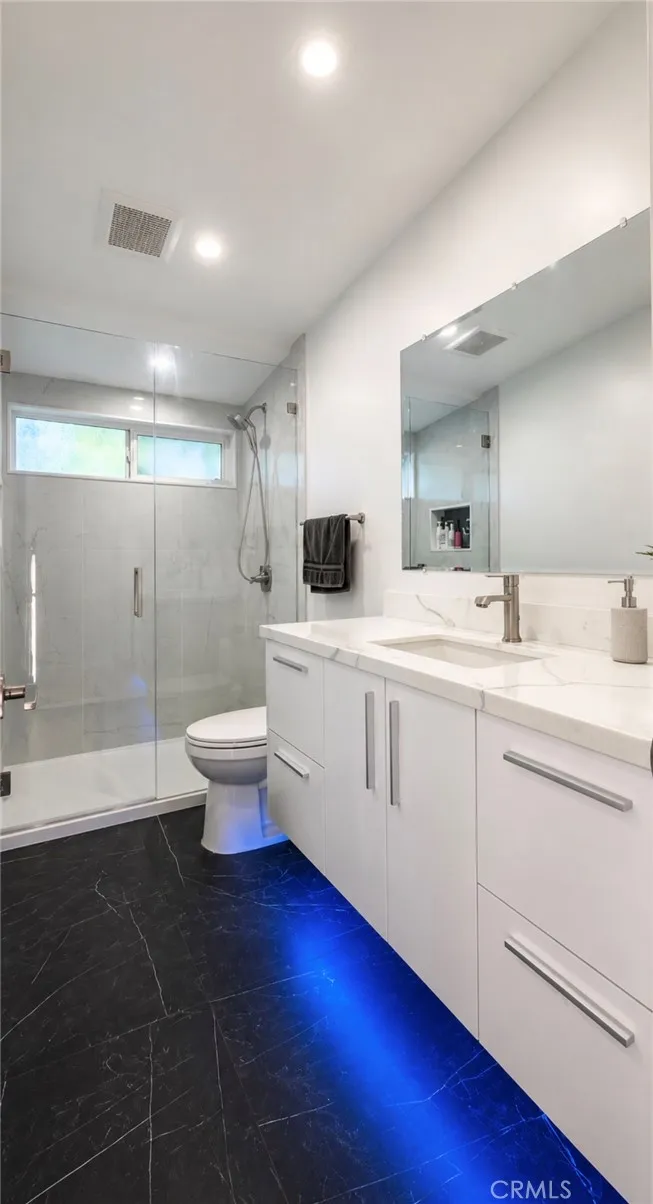
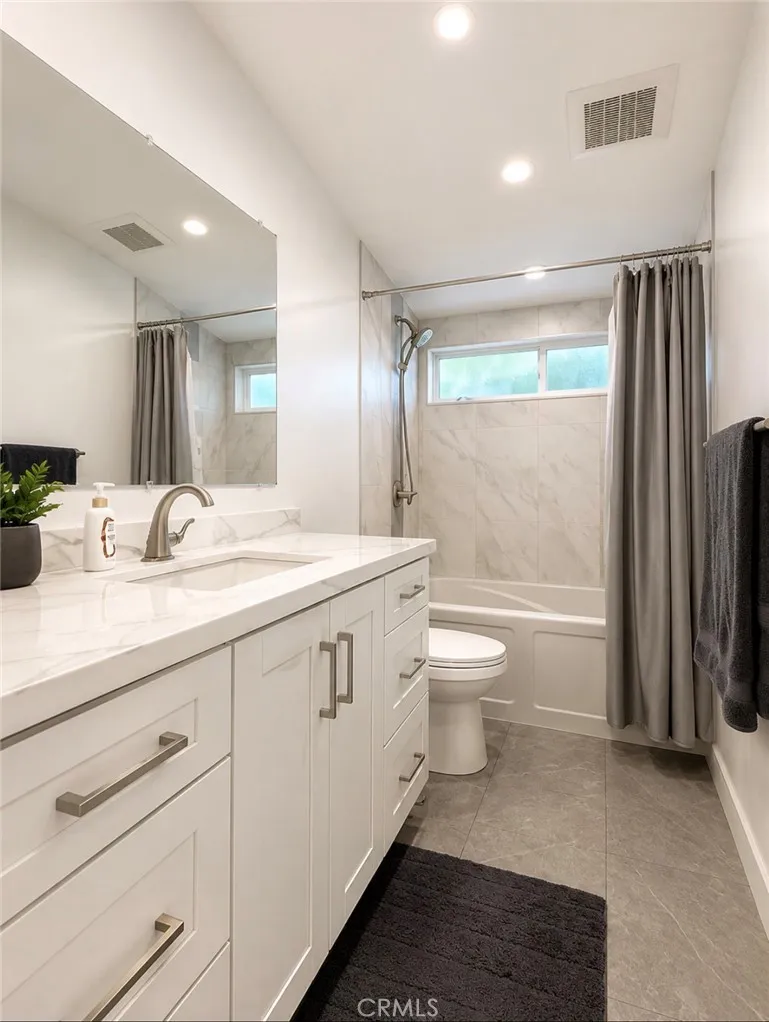
The bright, open-concept interior showcases vaulted ceilings, wide-plank flooring, recessed lighting, and a beautifully tiled fireplace. The thoughtfully appointed kitchen features shaker cabinetry, quartzite countertops, stainless steel appliances, a farmhouse sink, subway-style backsplash, and an oversized island offering generous seating and workspace. Both bathrooms have been tastefully updated with modern vanities, contemporary fixtures, tiled surrounds, and a frameless glass shower.
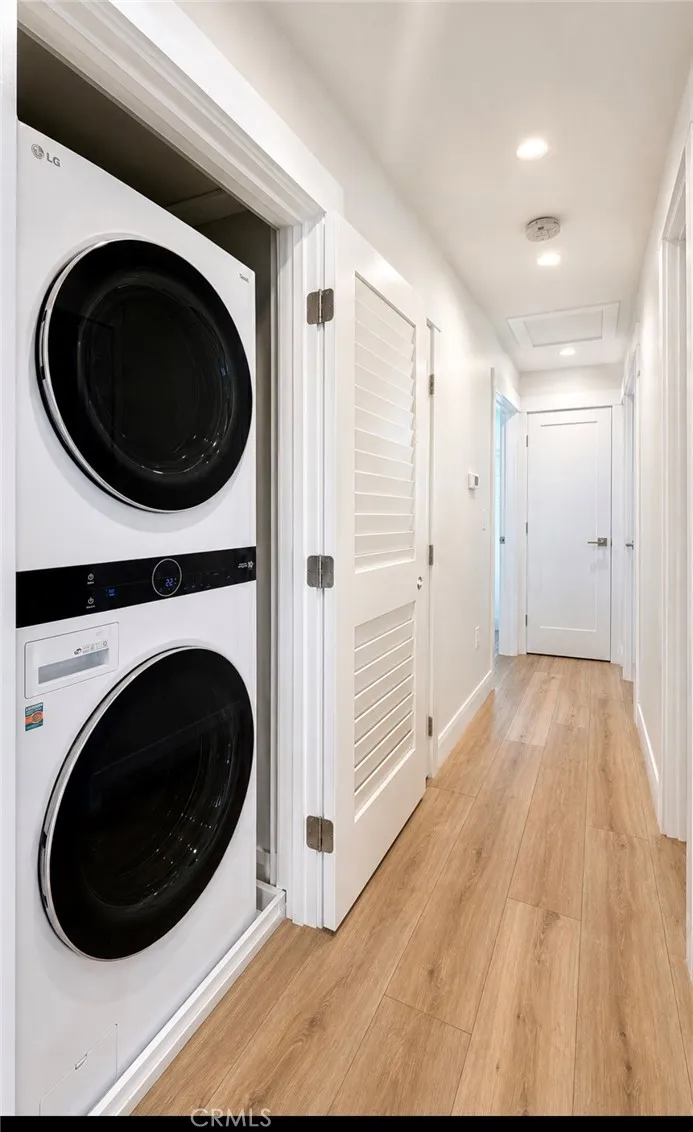
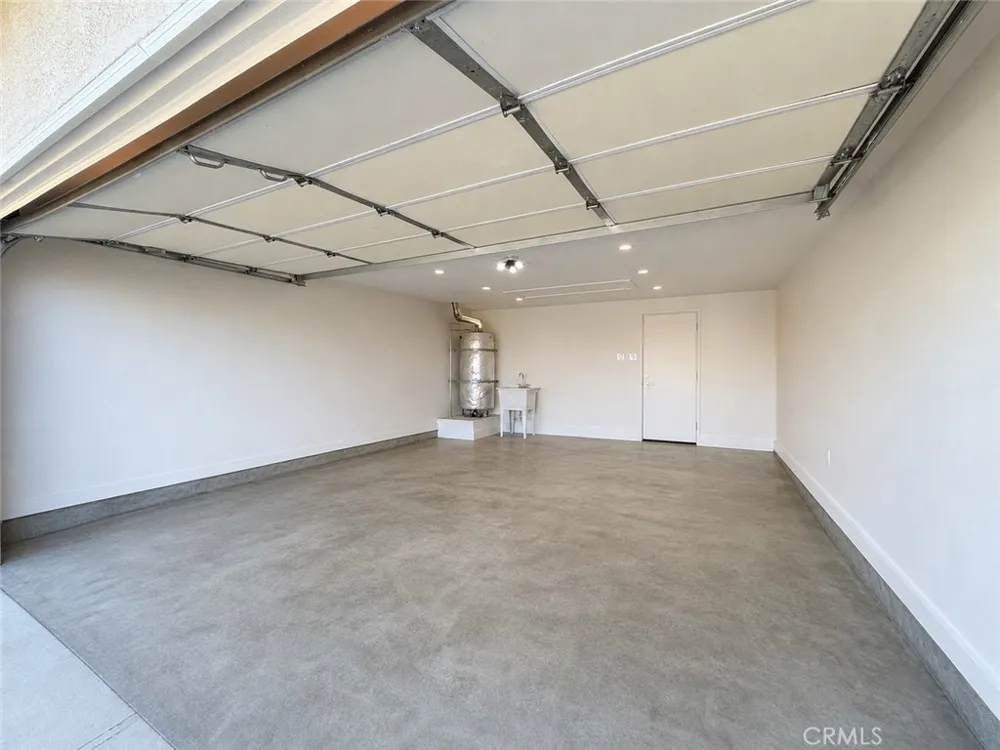
Smart-home features include a hardwired security-camera system, smartphone control for many of the home’s light switches, sprinklers and a garage door that can be conveniently operated from a phone. Additional conveniences include inside laundry and a finished garage complete with insulation, drywall, EV-charger readiness, and a 240-volt outlet.
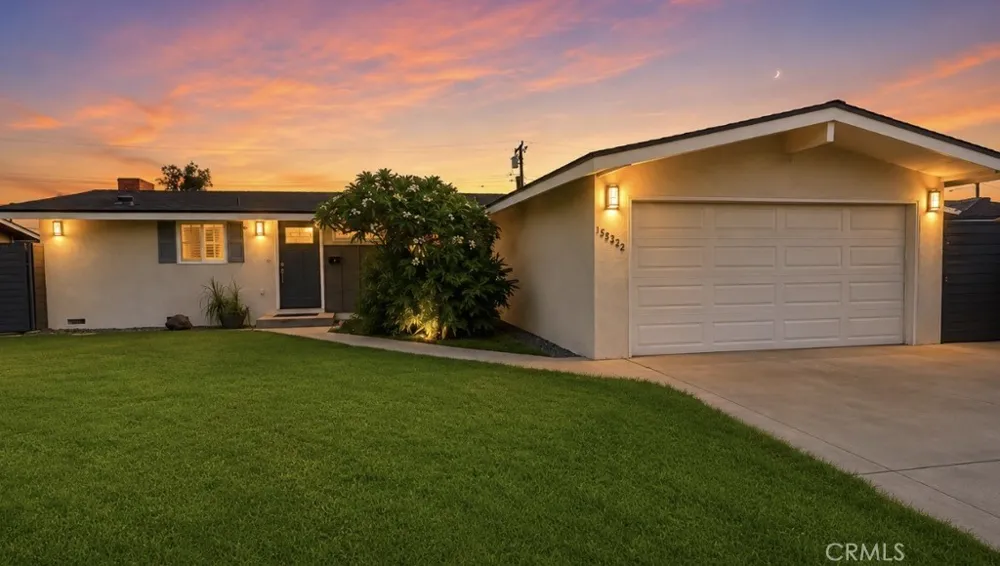
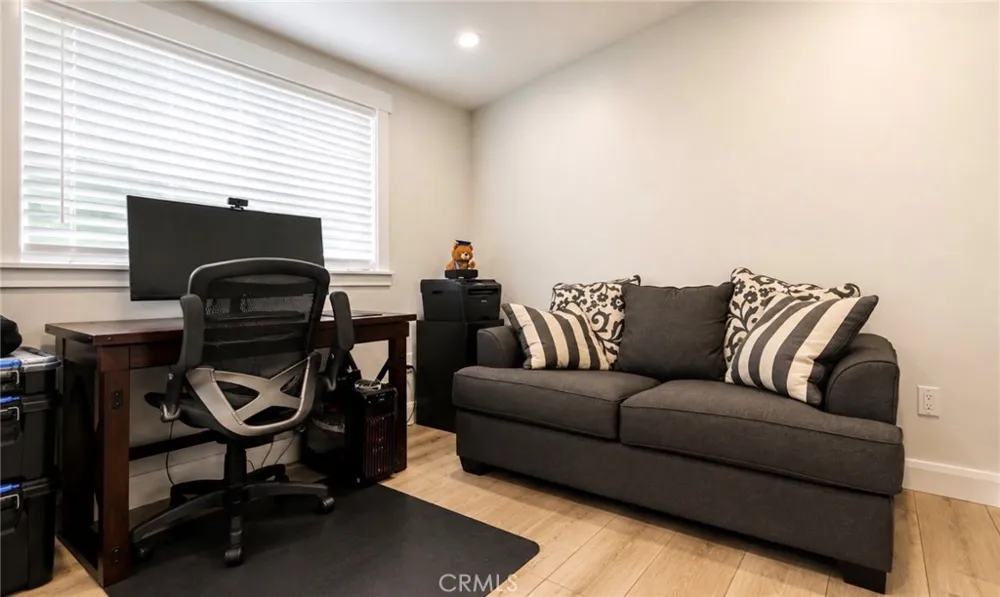
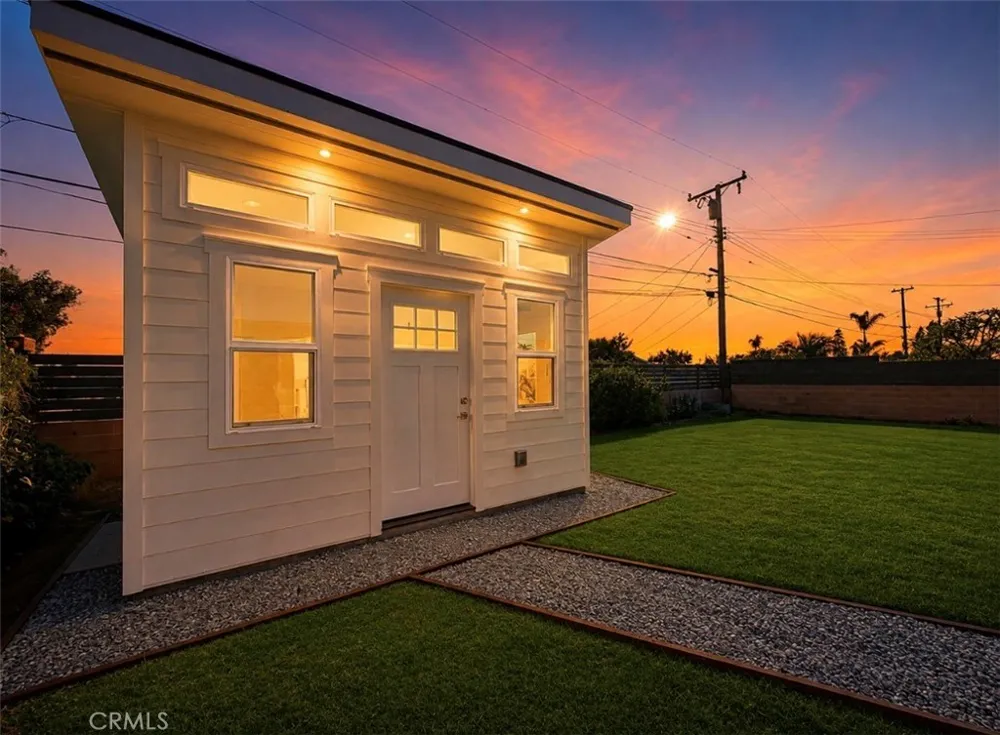
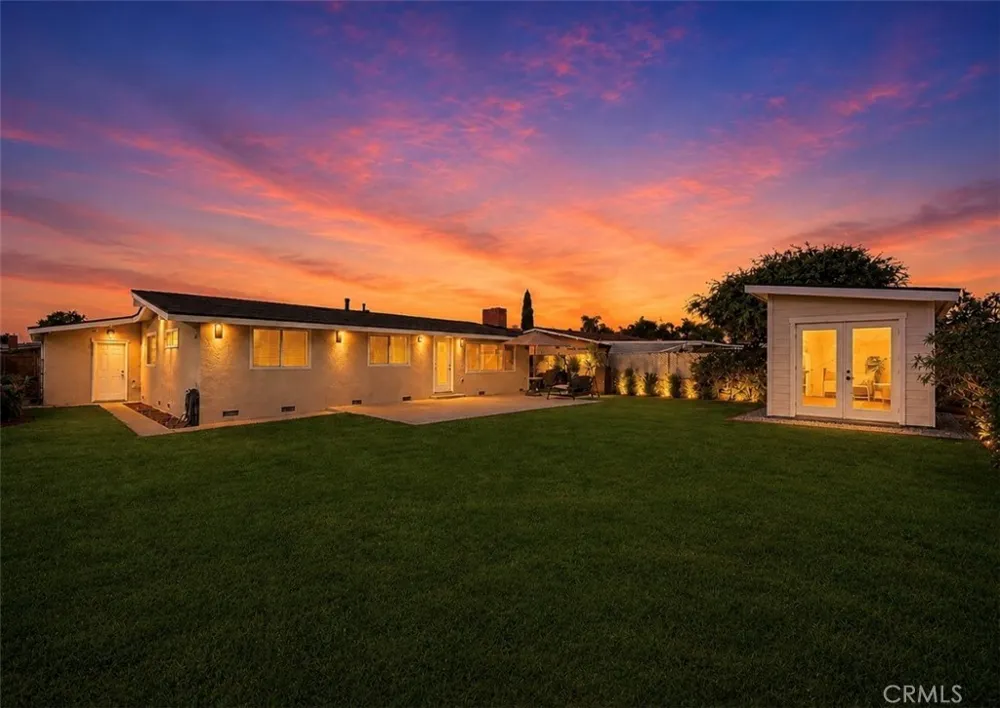
The spacious backyard provides abundant room for entertaining and recreation, along with the potential for an ADU, subject to buyer verification and local approvals. A detached, light-filled bonus structure with multiple windows offers excellent flexibility as a private office, studio, gym, or hobby room. Attractive curb appeal, an expansive front lawn, and extensive quality upgrades complete this exceptional La Mirada home.
Property Details
- Interior
- Breakfast Bar, Quartz Counters, All Bedrooms Down
- Cooling
- 1
- Heating
- Central
- Cooling Features
- Central Air
- Bedrooms
- 3
- Bathrooms
- 2.0
- Full Baths
- 2
- Lot Features
- Yard
- Stories
- 1
- Lot Description
- Yard
- Acres
- 0.166
- Square Feet
- 1176.0
- Lot Size (sqft)
- 7227.0
- Parking Features
- Door Multi, Garage
- Parking
- 1
- Parking Spaces
- 2.0
- Parking Type
- Garage
- Parking Garage Spaces
- 2.0
- Property Type
- Purchase
- Style
- Traditional
- Property Subtype Additional
- Single Family Residence
- Year Built
- 1955
- Foundation
- Raised
- Roof
- Shingle
- Sewer Information
- Public Sewer
- Utility Source
- Public
- Utility Features
- Cable Connected, Electricity Connected, Natural Gas Connected
- Appliances
- Gas Oven, Gas Range
- Community Features
- Street Lights
- School District
- Norwalk - La Mirada
- County
- Los Angeles
- Region
- La Mirada
- Original List Price
- $949,000
- Days on Market (Cumulative)
- 23
- HOA Fees
- 0.0
Location
Legal
The multiple listing data appearing on this website, or contained in reports produced therefrom, is owned and copyrighted by California Regional Multiple Listing Service, Inc. ("CRMLS") and is protected by all applicable copyright laws. Information provided is for viewer's personal, non-commercial use and may not be used for any purpose other than to identify prospective properties the viewer may be interested in purchasing. All listing data, including but not limited to square footage and lot size is believed to be accurate, but the listing Agent, listing Broker and CRMLS and its affiliates do not warrant or guarantee such accuracy. The viewer should independently verify the listed data prior to making any decisions based on such information by personal inspection and/or contacting a real estate professional.
Based on information from California Regional Multiple Listing Service, Inc. as of the most recent time synced and /or other sources. All data, including all measurements and calculations of area, is obtained from various sources and has not been, and will not be, verified by broker or MLS. All information should be independently reviewed and verified for accuracy. Properties may or may not be listed by the office/agent presenting the information
Provided By
Listed by Ruben Birle (#SBIRLRUB)
Listing Office: T.N.G. Real Estate Consultants (#OC05370)