(951) 364-4900 esther@homesbynix.com KW The Lakes - Each Office is Independently Owned and Operated
Traffic Dashboard
Home
  • Search
  • Featured Areas
  • Search by City
    • Menifee
    • Temecula
    • Oceanside
    • Palos Verdes Estates
    • Murrieta
    • Canyon Lake
    • Lake Elsinore
    • Anaheim
  • The Nix Experience
  • Partners & Vision
    • The CloseHack Suite
    • Working with a Purpose
  • Articles
  • Contact
Traffic Dashboard
Esther Nix
(951) 364-4900 esther@homesbynix.com
  • KW The Lakes
    31569 Canyon Estates Dr #200
    Lake Elsinore, CA 92530
Search
  • Search Properties
  • By City
  • By Subdivision
  • By Zip
About
  • Home
  • About
  • Testimonials
  • Contact Us
Explore
  • Areas
  • Property Search
Legal
  • Privacy
  • Terms
  • DMCA
  • Accessibility
  • Fair Housing
Account
  • Dashboard
  • Logout
  • Login
Esther Nix - Footer Logo
©2026 KW The Lakes - Each Office is Independently Owned and Operated. All rights reserved.
Website built by CloseHack.
California Regional Multiple Listing Service

The multiple listing data appearing on this website, or contained in reports produced therefrom, is owned and copyrighted by California Regional Multiple Listing Service, Inc. ("CRMLS") and is protected by all applicable copyright laws. Information provided is for viewer's personal, non-commercial use and may not be used for any purpose other than to identify prospective properties the viewer may be interested in purchasing. All listing data, including but not limited to square footage and lot size is believed to be accurate, but the listing Agent, listing Broker and CRMLS and its affiliates do not warrant or guarantee such accuracy. The viewer should independently verify the listed data prior to making any decisions based on such information by personal inspection and/or contacting a real estate professional.

Based on information from California Regional Multiple Listing Service, Inc. as of the most recent time synced and /or other sources. All data, including all measurements and calculations of area, is obtained from various sources and has not been, and will not be, verified by broker or MLS. All information should be independently reviewed and verified for accuracy. Properties may or may not be listed by the office/agent presenting the information

Return
  • All Types
  • House+2 more
  • Price
  • Bed/Bath
  • Size
  • Dates
  • Filters
  • Amenities
  • Save
  • Share
Listings
No results
Sort
Home / Grover Beach / 1485 Del Mar
1485 Del Mar Grover Beach, CA 93433 1485 Del Mar Grover Beach, CA 93433 1485 Del Mar Grover Beach, CA 93433 1485 Del Mar Grover Beach, CA 93433 1485 Del Mar Grover Beach, CA 93433 1485 Del Mar Grover Beach, CA 93433 1485 Del Mar Grover Beach, CA 93433 1485 Del Mar Grover Beach, CA 93433 1485 Del Mar Grover Beach, CA 93433 1485 Del Mar Grover Beach, CA 93433 1485 Del Mar Grover Beach, CA 93433 1485 Del Mar Grover Beach, CA 93433 1485 Del Mar Grover Beach, CA 93433 1485 Del Mar Grover Beach, CA 93433 1485 Del Mar Grover Beach, CA 93433 1485 Del Mar Grover Beach, CA 93433 1485 Del Mar Grover Beach, CA 93433 1485 Del Mar Grover Beach, CA 93433 1485 Del Mar Grover Beach, CA 93433 1485 Del Mar Grover Beach, CA 93433 1485 Del Mar Grover Beach, CA 93433 1485 Del Mar Grover Beach, CA 93433 1485 Del Mar Grover Beach, CA 93433 1485 Del Mar Grover Beach, CA 93433 1485 Del Mar Grover Beach, CA 93433 1485 Del Mar Grover Beach, CA 93433 1485 Del Mar Grover Beach, CA 93433 1485 Del Mar Grover Beach, CA 93433 1485 Del Mar Grover Beach, CA 93433 1485 Del Mar Grover Beach, CA 93433 1485 Del Mar Grover Beach, CA 93433 1485 Del Mar Grover Beach, CA 93433 1485 Del Mar Grover Beach, CA 93433 1485 Del Mar Grover Beach, CA 93433 1485 Del Mar Grover Beach, CA 93433 1485 Del Mar Grover Beach, CA 93433 1485 Del Mar Grover Beach, CA 93433 1485 Del Mar Grover Beach, CA 93433 1485 Del Mar Grover Beach, CA 93433 1485 Del Mar Grover Beach, CA 93433 1485 Del Mar Grover Beach, CA 93433 1485 Del Mar Grover Beach, CA 93433 1485 Del Mar Grover Beach, CA 93433 1485 Del Mar Grover Beach, CA 93433 1485 Del Mar Grover Beach, CA 93433 1485 Del Mar Grover Beach, CA 93433 1485 Del Mar Grover Beach, CA 93433 1485 Del Mar Grover Beach, CA 93433 1485 Del Mar Grover Beach, CA 93433 1485 Del Mar Grover Beach, CA 93433 1485 Del Mar Grover Beach, CA 93433 1485 Del Mar Grover Beach, CA 93433 1485 Del Mar Grover Beach, CA 93433 1485 Del Mar Grover Beach, CA 93433 1485 Del Mar Grover Beach, CA 93433 1485 Del Mar Grover Beach, CA 93433 1485 Del Mar Grover Beach, CA 93433 1485 Del Mar Grover Beach, CA 93433 1485 Del Mar Grover Beach, CA 93433 1485 Del Mar Grover Beach, CA 93433 1485 Del Mar Grover Beach, CA 93433 1485 Del Mar Grover Beach, CA 93433 1485 Del Mar Grover Beach, CA 93433 1485 Del Mar Grover Beach, CA 93433 1485 Del Mar Grover Beach, CA 93433 1485 Del Mar Grover Beach, CA 93433 1485 Del Mar Grover Beach, CA 93433 1485 Del Mar Grover Beach, CA 93433 1485 Del Mar Grover Beach, CA 93433 1485 Del Mar Grover Beach, CA 93433 1485 Del Mar Grover Beach, CA 93433 1485 Del Mar Grover Beach, CA 93433 1485 Del Mar Grover Beach, CA 93433 1485 Del Mar Grover Beach, CA 93433 1485 Del Mar Grover Beach, CA 93433 View All Photos

$1,375,000

| Active

1485 Del Mar

Grover Beach, CA 93433

2,465
Square Feet
4
Beds
2.5
Baths
0.14
Acres
54
Days on Market
PI26152214
MLS#
House
Structure
Residential
Zone
Contact
Listing OfficeCentury 21 Masters

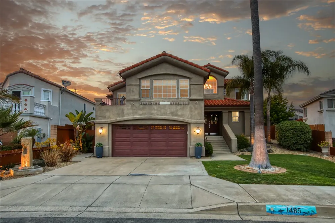
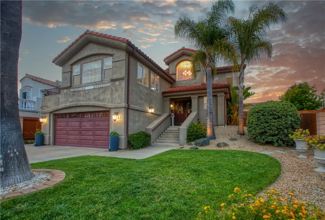
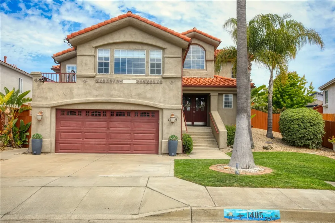
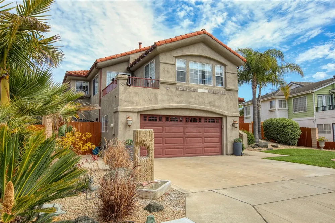
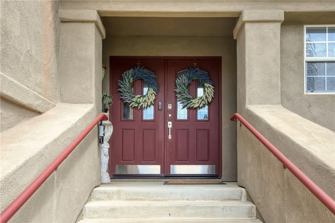
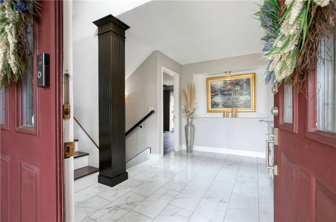
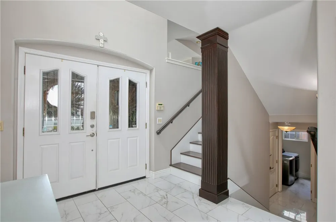
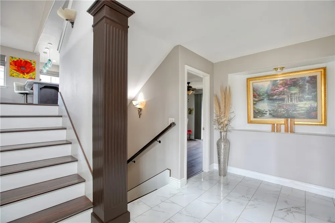
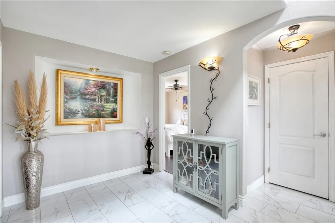
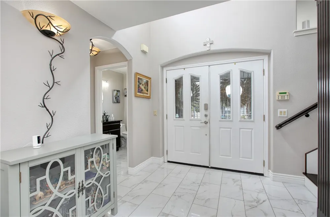
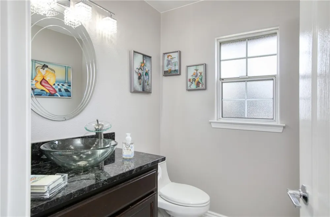
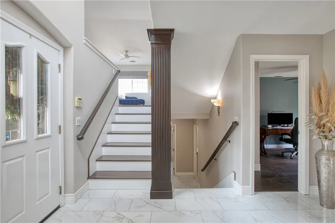
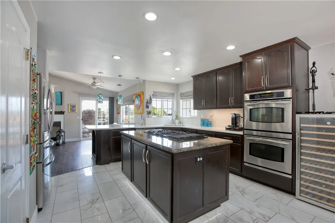
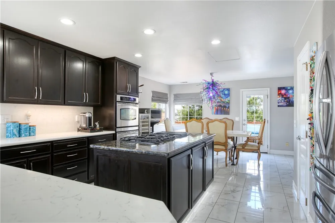
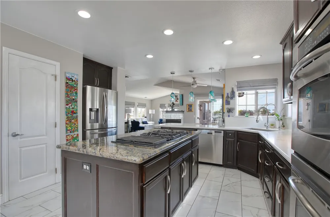
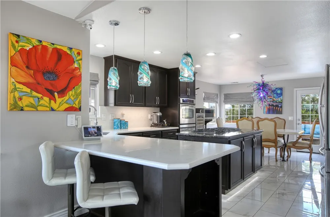
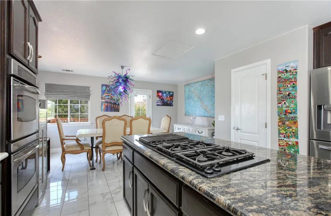
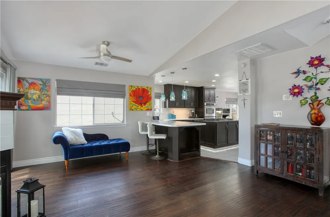
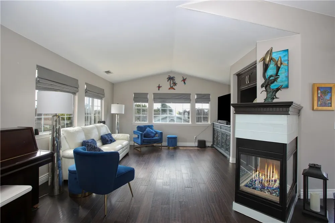
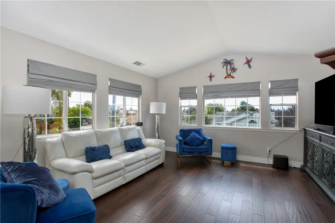
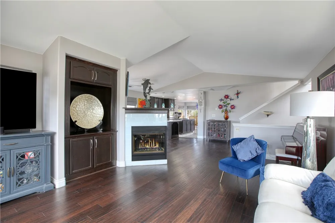
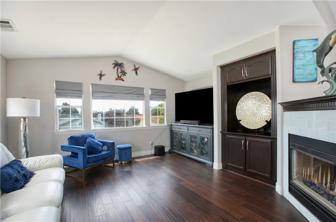
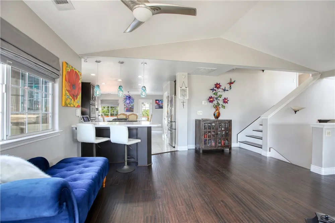
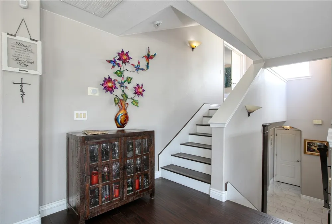
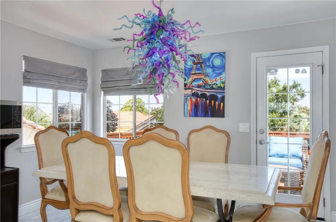
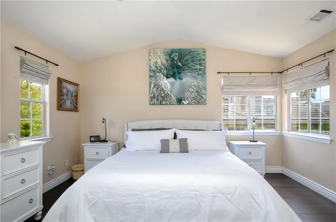
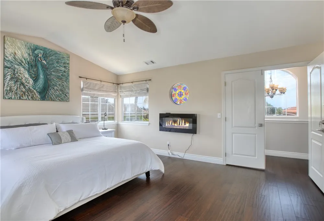
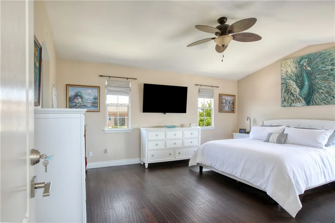
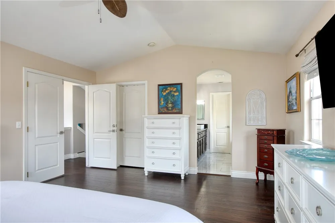
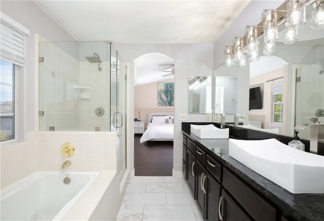
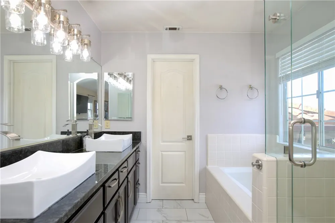
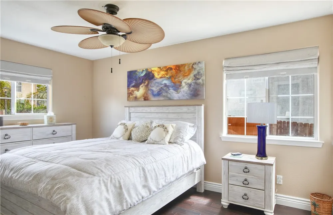
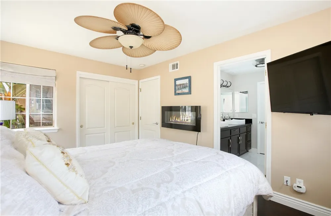
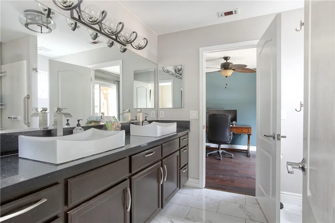
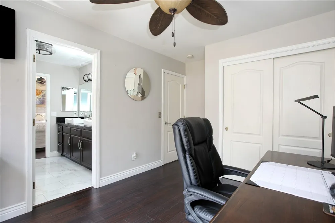
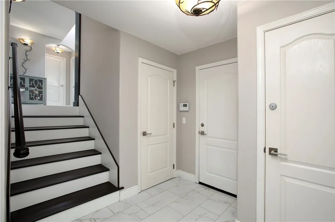
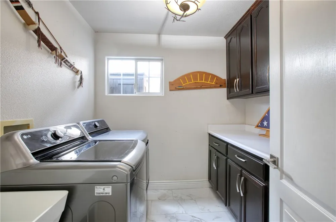
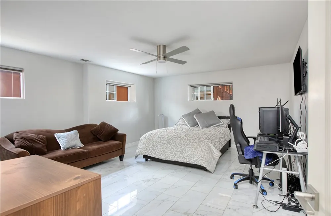
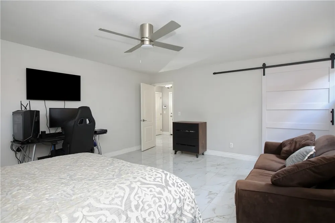
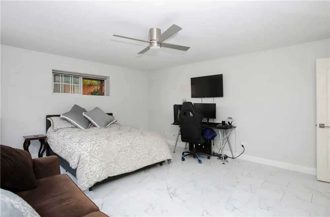
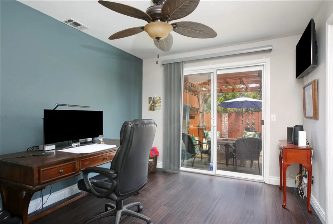
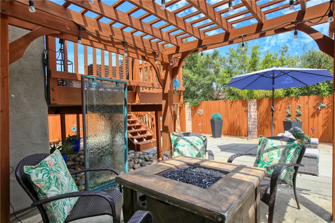
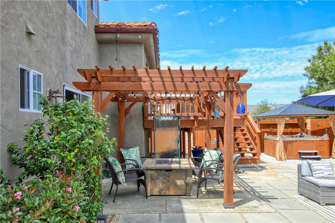
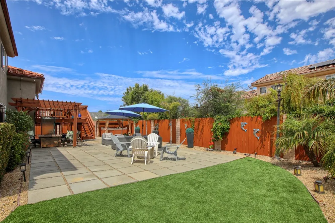
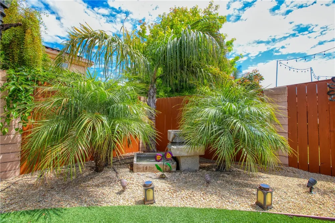
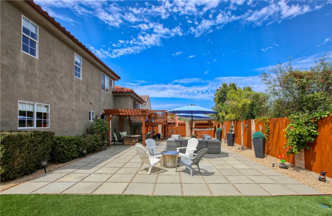
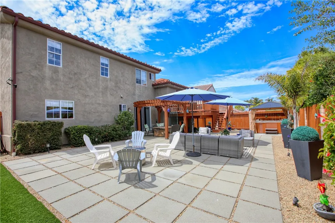
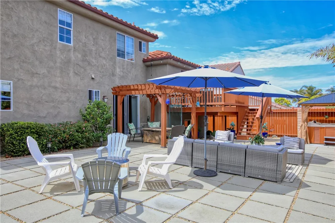
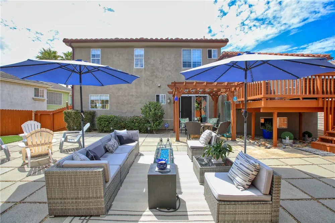
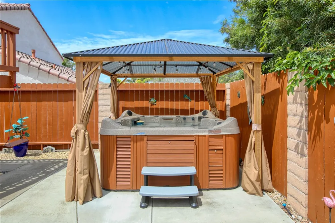
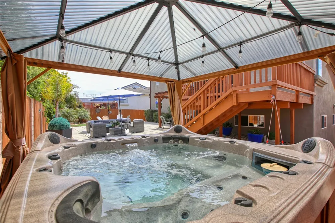
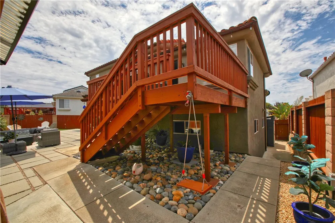
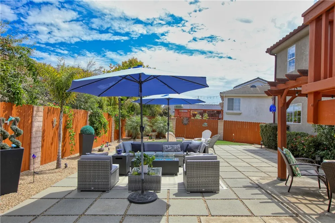
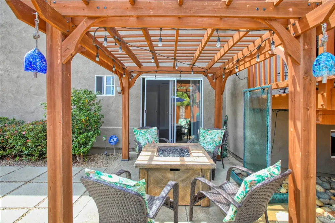
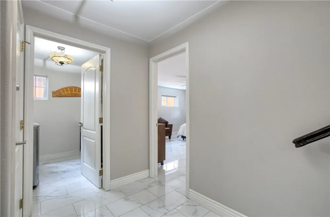
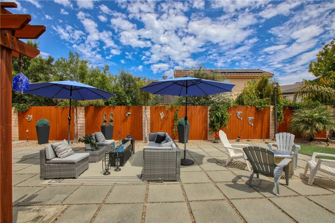
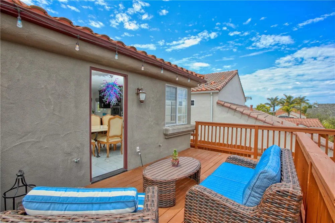
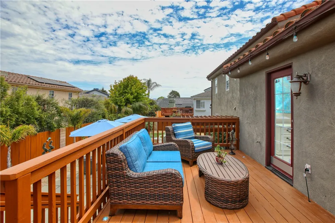
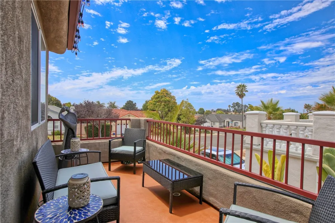
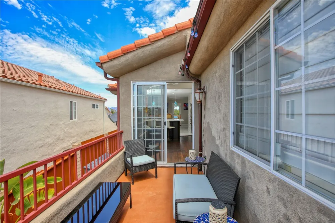
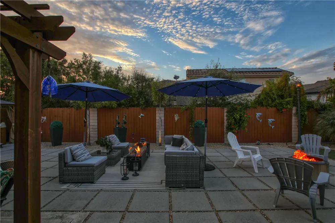
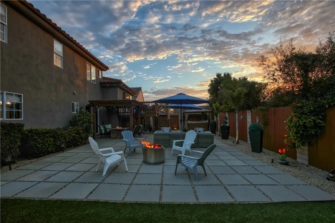

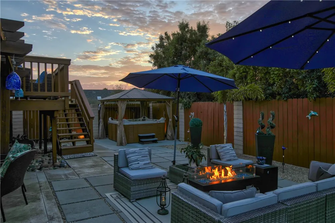
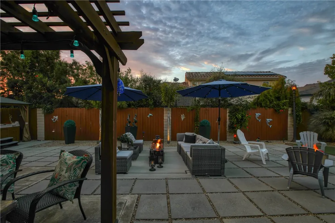
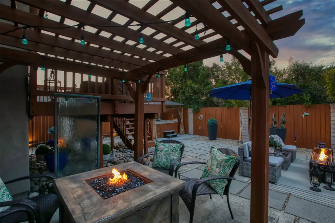
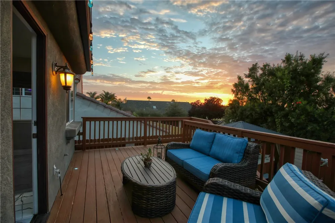
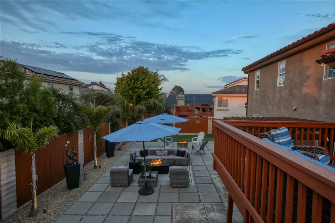
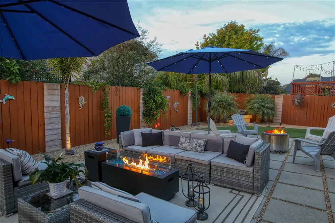

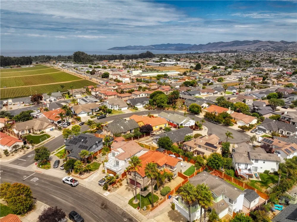
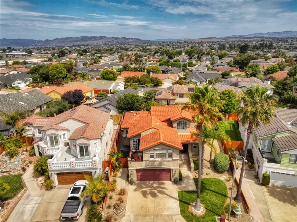
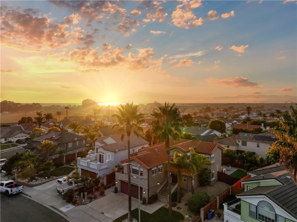
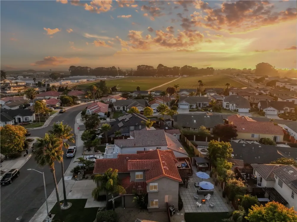
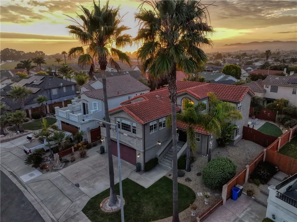
Welcome to this beautifully updated 2,465 sq. ft., 4-bedroom, 2.5-bathroom multi-level home, ideally situated in one of Grover Beach's most desirable neighborhoods just moments from the beach. Blending timeless elegance with everyday comfort, this exceptional residence offers an inviting floor plan filled with warmth, style, and an abundance of natural light streaming through multiple windows on every level. The heart of the home is the beautifully remodeled kitchen, featuring rich custom cabinetry, stunning quartz and granite countertops, stainless steel appliances, and direct access to a spacious deck where you can enjoy breathtaking Central Coast sunsets. A second deck just off the living room provides another wonderful outdoor space to relax or entertain while taking in the coastal atmosphere and distant ocean views. Inside, beautiful marble and bamboo flooring flow throughout the home, complemented by a striking three-sided fireplace that creates a warm focal point between the living and dining areas. Every detail has been thoughtfully updated to provide both sophistication and functionality. The spacious primary suite is a true retreat, offering a generous walk-in closet, multiple windows that fill the room with natural light, and an expansive spa-inspired bathroom complete with dual sinks, a large walk-in shower, and a luxurious jetted soaking tub. A well-designed Jack-and-Jill bathroom with a dual-sink, vanity and shower connects two comfortable bedrooms, while the fourth bedroom is exceptionally spacious, making it ideal as a guest suite, home office, media room, or additional family living space. Situated on an approximately 6,100 sq. ft. lot, the professionally designed backyard has been thoughtfully created for maximum outdoor entertaining and everyday enjoyment. Featuring multiple inviting seating areas, beautifully landscaped surroundings, expansive flat and usable space, and a wonderful hot tub nestled beneath a charming gazebo, this private outdoor retreat is the perfect setting for family gatherings, summer barbecues, evening firepit conversations, or simply unwinding under the stars after a day at the beach. Designed with both relaxation and entertaining in mind, this backyard truly embodies the best of the Central Coast lifestyle. This is a home you would be proud to call home.

Property Details
Interior
Breakfast Bar, Balcony, Ceiling Fans, Cathedral Ceilings, Eat In Kitchen, Granite Counters, Living Room Deck Attached, Multiple
Heating
Forced Air
Bedrooms
4
Bathrooms
2.5
Full Baths
2
Half Baths
1
View
Mountains,Ocean,Peek A Boo
Lot Features
Zero To One Unit Acre, Drip Irrigation Bubblers, Sprinklers In Front, Level
Stories
2
Lot Description
Zero To One Unit Acre, Drip Irrigation Bubblers, Sprinklers In Front, Level
Exterior Features
Lighting, Rain Gutters
Exterior Materials
Lighting, Rain Gutters
Acres
0.14
Square Feet
2465.0
Lot Size (sqft)
6100.0
Parking Features
Driveway, Garage, On Street
Parking
1
Parking Spaces
2.0
Parking Type
Driveway
Parking Garage Spaces
2.0
Property Type
Purchase
Style
Mediterranean
Property Subtype Additional
Single Family Residence
Year Built
1998
Foundation
Slab
Roof
Tile
Sewer Information
Public Sewer
Utility Source
Public
Appliances
Double Oven, Dishwasher, Electric Range, Gas Cooktop, Gas Range, Gas Water Heater, Indoor Grill, Refrigerator, Water Softener, W
Subdivision
Grover Beach (330)
Community Features
Curbs, Street Lights, Sidewalks
School District
Lucia Mar Unified
County
San Luis Obispo
Region
Grover Beach
Original List Price
$1,399,000
Days on Market (Cumulative)
54
HOA Fees
0.0
MLS #
PI26152214
Location
Legal

The multiple listing data appearing on this website, or contained in reports produced therefrom, is owned and copyrighted by California Regional Multiple Listing Service, Inc. ("CRMLS") and is protected by all applicable copyright laws. Information provided is for viewer's personal, non-commercial use and may not be used for any purpose other than to identify prospective properties the viewer may be interested in purchasing. All listing data, including but not limited to square footage and lot size is believed to be accurate, but the listing Agent, listing Broker and CRMLS and its affiliates do not warrant or guarantee such accuracy. The viewer should independently verify the listed data prior to making any decisions based on such information by personal inspection and/or contacting a real estate professional.

Based on information from California Regional Multiple Listing Service, Inc. as of the most recent time synced and /or other sources. All data, including all measurements and calculations of area, is obtained from various sources and has not been, and will not be, verified by broker or MLS. All information should be independently reviewed and verified for accuracy. Properties may or may not be listed by the office/agent presenting the information

Provided By
Listed by Sandra Nichols (#PI01907485)
Listing Office: Century 21 Masters (#PI2326)

Esther Nix Have a question about this home?

Interested in Purchasing 1485 Del Mar?

Get an estimate on monthly payments on this property.

$
years
Down Payment
$
%
Interest Rate
%
Tax Rate
%
$
$annually
$monthly
Estimated Monthly Payment
$0.00
Loan Amount
$0.00