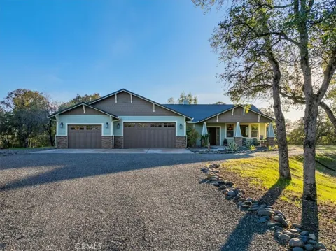
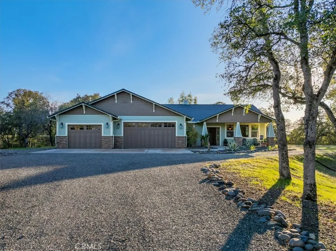
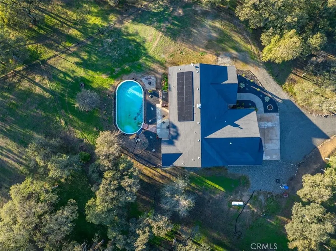
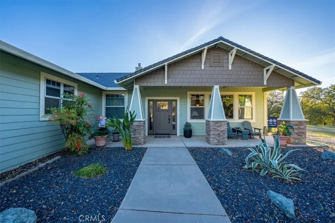
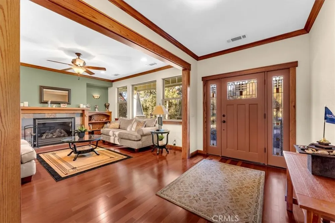
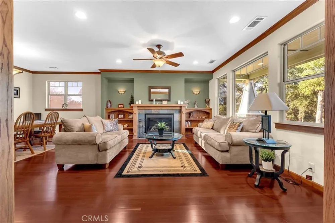
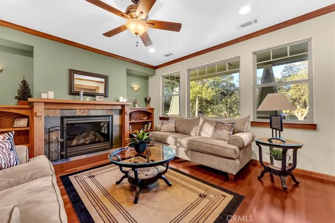
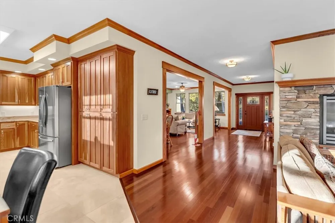
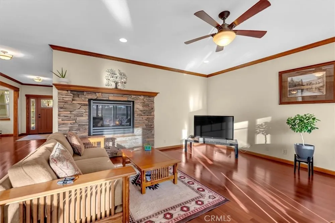
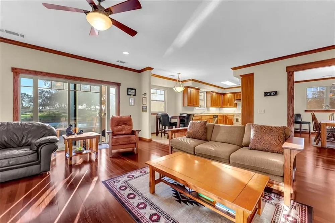
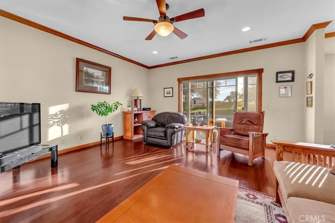
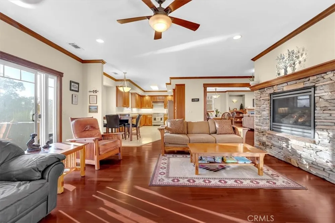
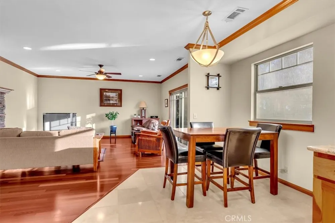
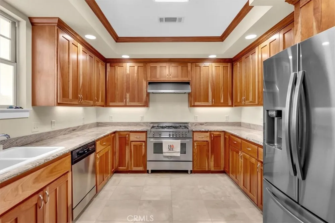
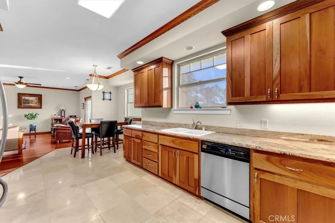
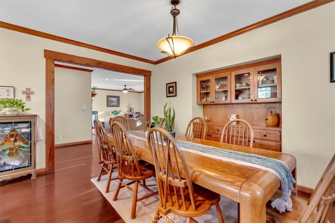
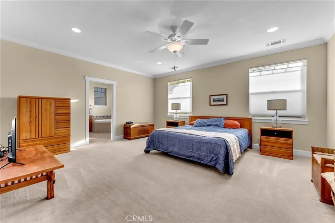
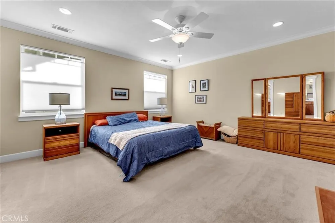
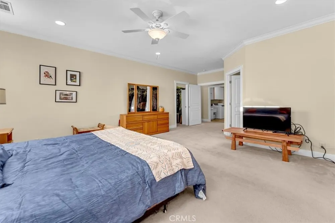
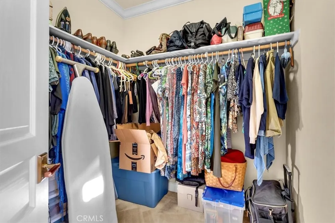
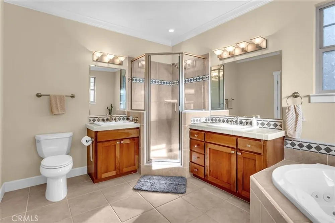
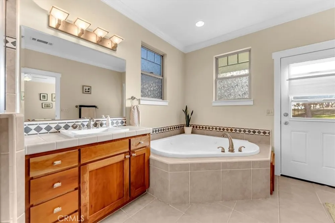
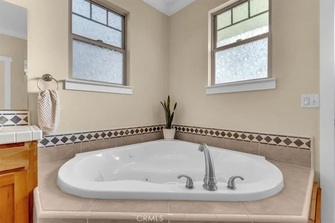
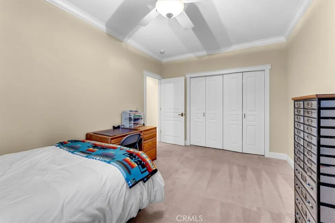
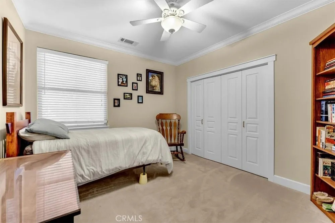
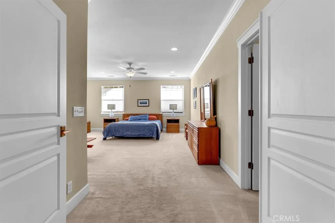
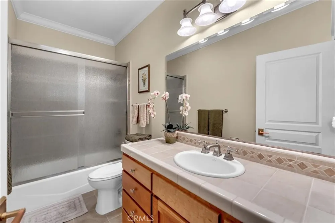
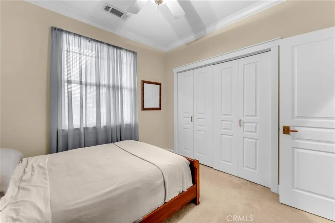
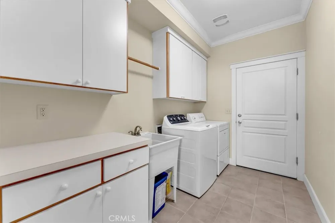
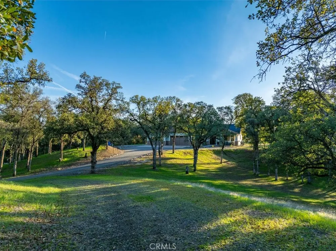
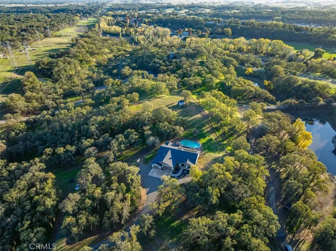
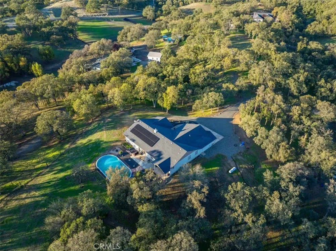
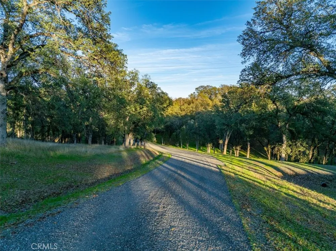
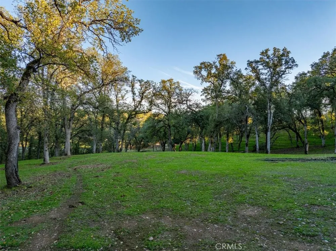
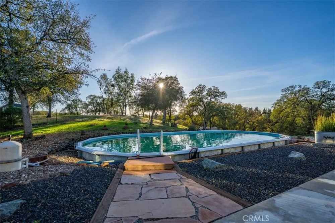
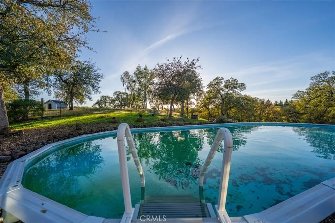
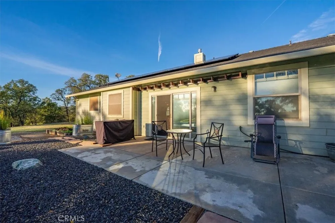
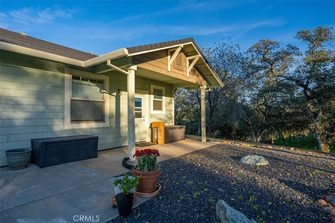
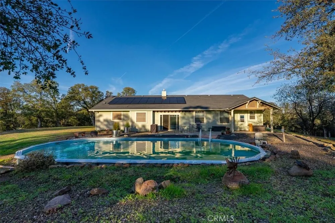
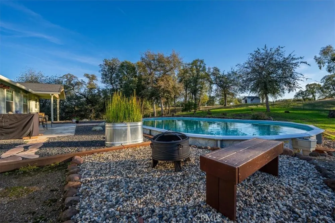
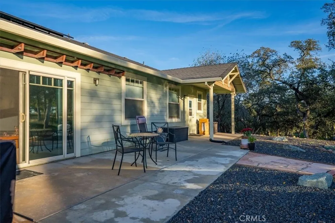
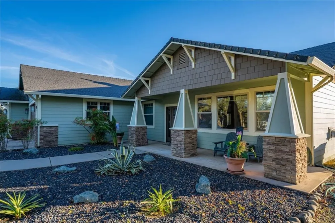
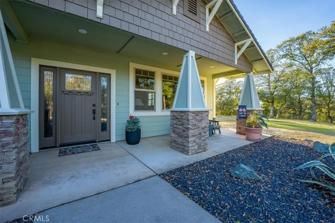
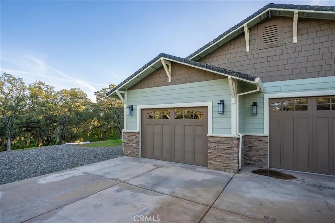

Tucked away in the rolling hills, this spacious Craftsman-style house offers privacy and charm in equal measure. At 2,675 square feet, the home features 4 bedrooms and 2 bathrooms, with wide hallways and thoughtful design details throughout. Brazilian cherrywood and Tezzano tile floors create a warm, elegant tone, while crown molding adds a classic finish. The expansive living room centers around a gas fireplace framed by built-in bookshelves and large windows that bring the outdoors in. A separate family room features another fireplace and views of the patio and in-ground Doughboy pool; perfect for relaxing or entertaining. Love to cook? You'll appreciate the kitchen's stainless steel appliances, including a Bertazzoni five-burner range, abundant cabinet space, and a custom soffit with crown molding. A built-in china hutch in the dining room provides both storage and a touch of tradition for those festive family meals. The large primary bedroom includes not one, but two, walk-in closets, plus a spacious in-suite bathroom with dual sinks placed thoughtfully apart, a jetted tub, and a corner shower. A private door leads directly to the patio; ideal for late-night stargazing or early-morning coffee. Function meets lifestyle in the sizeable laundry room with ample storage, a folding counter, and hanging rod. The three-car garage handles parking and storage with ease, and a prepped pad awaits your future shop or outdoor project. Nearby amenities include parks, schools, a grocery store, and gas stations-all within a short drive. This home blends comfort, style, and convenience in a serene setting.
Property Details
- Interior
- Ceiling Fans, Crown Molding, Separate Formal Dining Room, Granite Counters, See Remarks, Primary Suite, Walk In Closets
- Cooling
- 1
- Heating
- Central, Propane
- Cooling Features
- Central Air
- Bedrooms
- 4
- Bathrooms
- 2.0
- Full Baths
- 2
- View
- Hills,Trees Woods
- Lot Features
- Back Yard, Front Yard, Horse Property, Lawn, Landscaped, Trees
- Stories
- 1
- Lot Description
- Back Yard, Front Yard, Horse Property, Lawn, Landscaped, Trees
- Pool
- 1
- Pool Description
- In Ground, Private, See Remarks, Vinyl
- Pool Features
- In Ground, Private, See Remarks, Vinyl
- Acres
- 0.0
- Square Feet
- 2587.0
- Lot Size (sqft)
- 4.64
- Parking Features
- Concrete, Direct Access, Driveway, Garage, Gravel, Rv Access Parking
- Parking
- 1
- Parking Spaces
- 3.0
- Parking Type
- Driveway
- Parking Garage Spaces
- 3.0
- Property Type
- Purchase
- Style
- Craftsman
- Property Subtype Additional
- Single Family Residence
- Year Built
- 2008
- Foundation
- Slab
- Roof
- Composition
- Sewer Information
- Septic Tank
- Utility Source
- Private, Well
- Utility Features
- Electricity Connected, Propane
- Appliances
- Dishwasher, Disposal, Propane Range, Refrigerator, Range Hood
- Community Features
- Foothills, Rural
- School District
- Red Bluff Joint Union
- County
- Tehama
- Region
- Red Bluff
- Original List Price
- $699,000
- Days on Market (Cumulative)
- 13
- HOA Fees
- 0.0
Location
Legal
The multiple listing data appearing on this website, or contained in reports produced therefrom, is owned and copyrighted by California Regional Multiple Listing Service, Inc. ("CRMLS") and is protected by all applicable copyright laws. Information provided is for viewer's personal, non-commercial use and may not be used for any purpose other than to identify prospective properties the viewer may be interested in purchasing. All listing data, including but not limited to square footage and lot size is believed to be accurate, but the listing Agent, listing Broker and CRMLS and its affiliates do not warrant or guarantee such accuracy. The viewer should independently verify the listed data prior to making any decisions based on such information by personal inspection and/or contacting a real estate professional.
Based on information from California Regional Multiple Listing Service, Inc. as of the most recent time synced and /or other sources. All data, including all measurements and calculations of area, is obtained from various sources and has not been, and will not be, verified by broker or MLS. All information should be independently reviewed and verified for accuracy. Properties may or may not be listed by the office/agent presenting the information
Provided By
Listed by Mark Garstang (#CH209534455)
Listing Office: Preferred Agents Real Estate - (#CHPAREO)