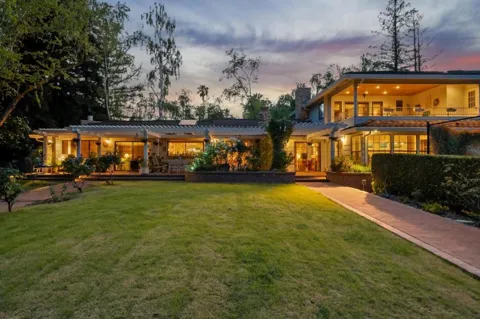
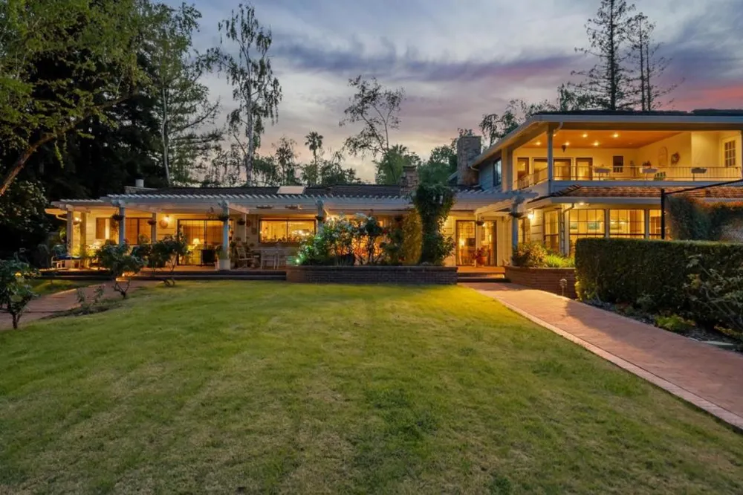
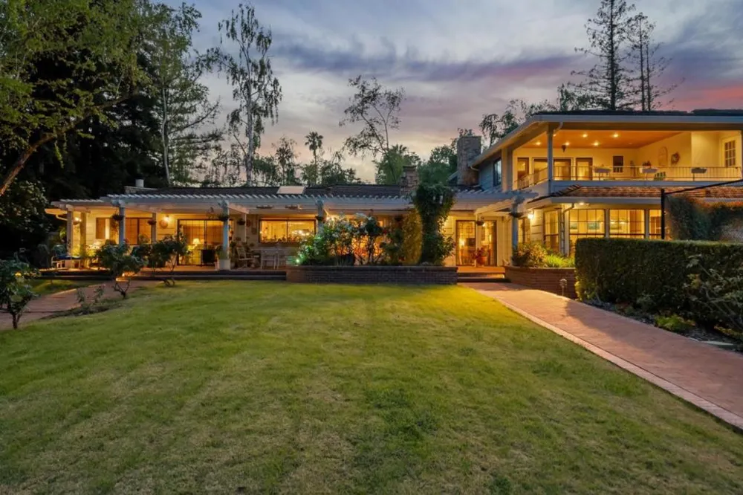
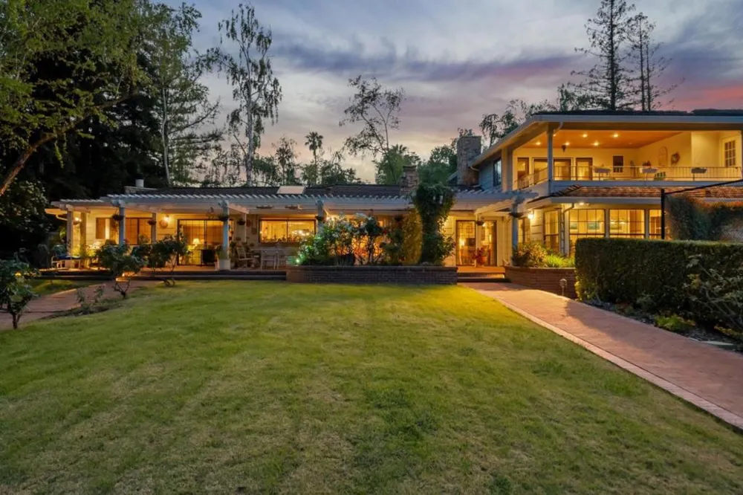
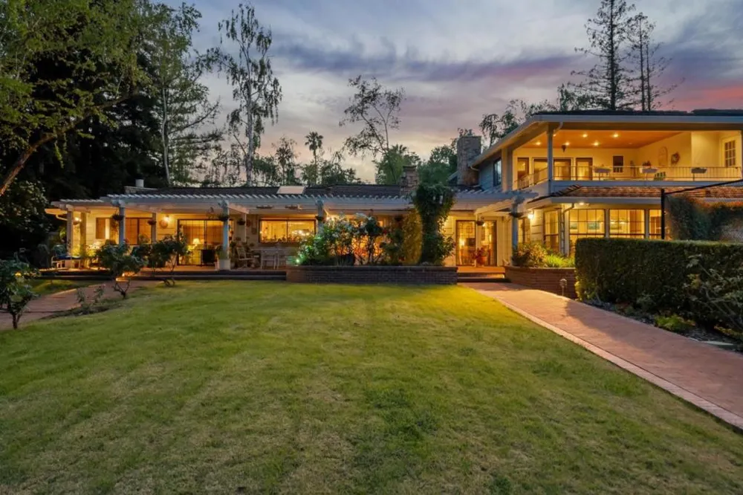
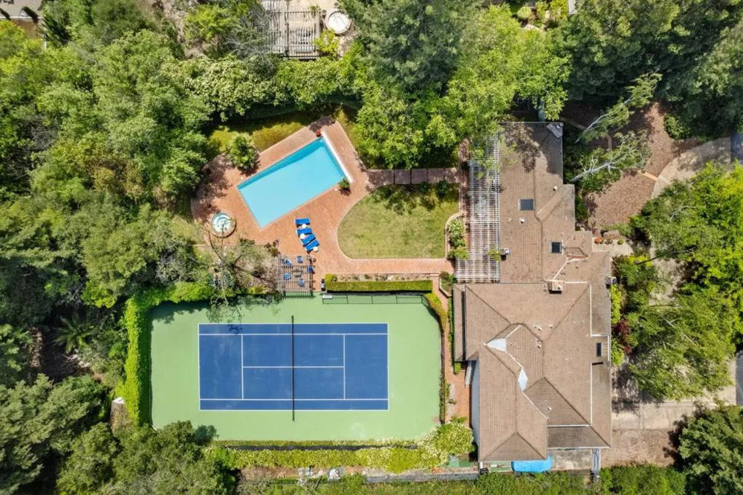
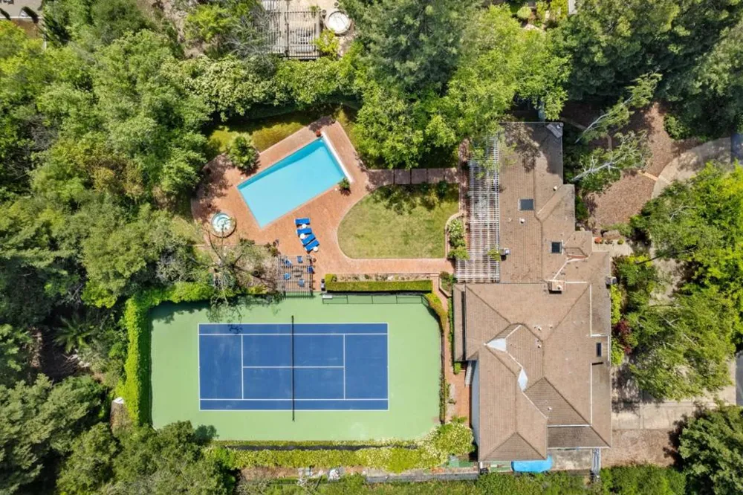
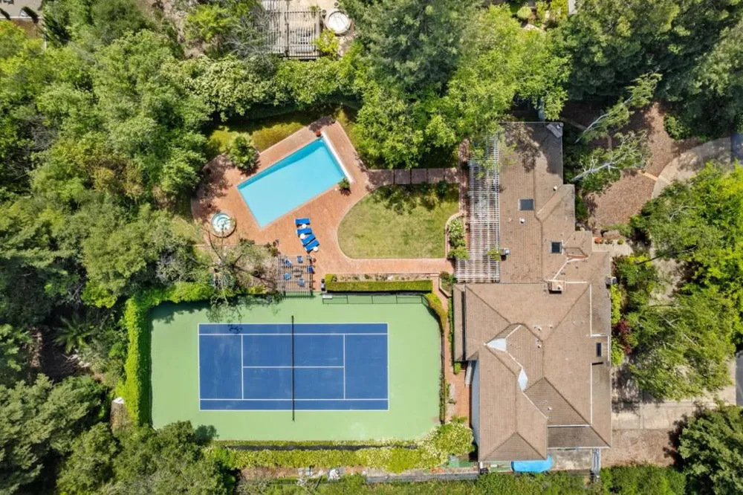
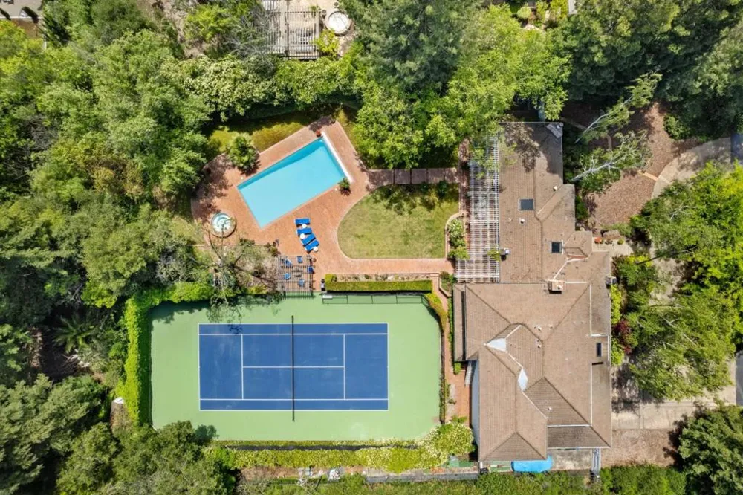
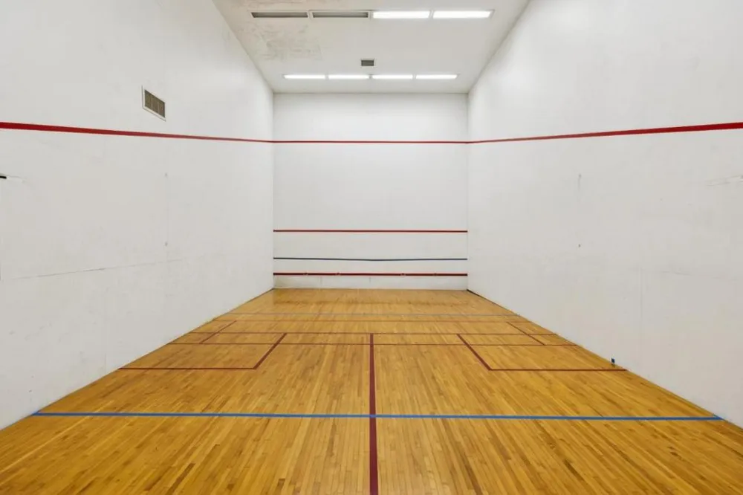
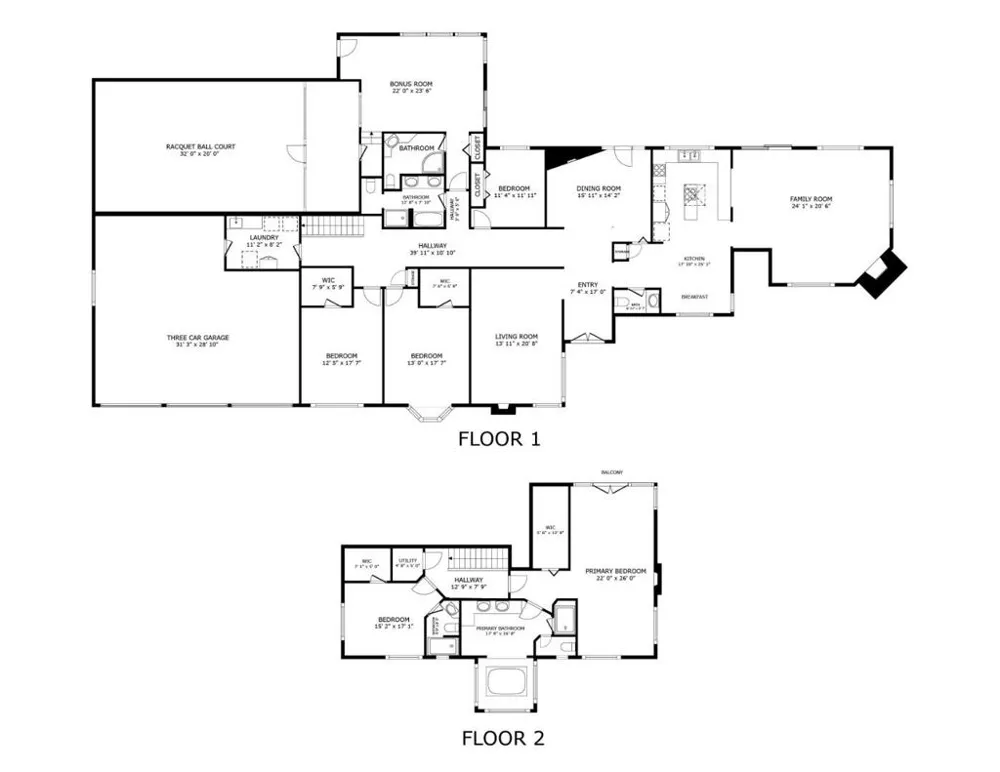
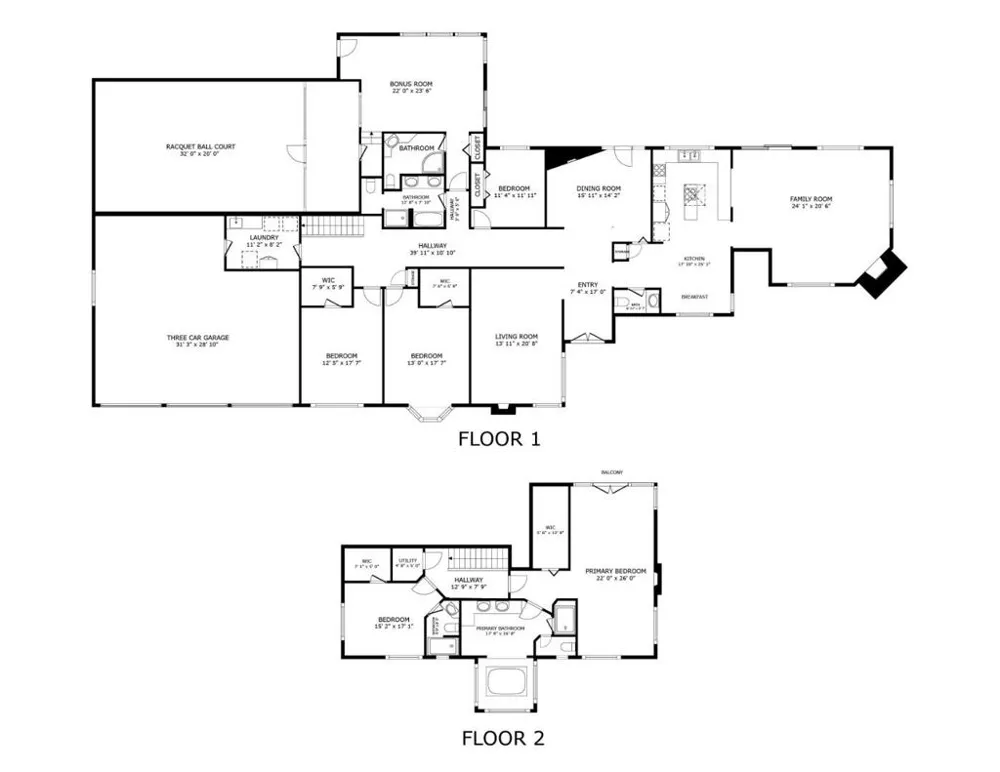
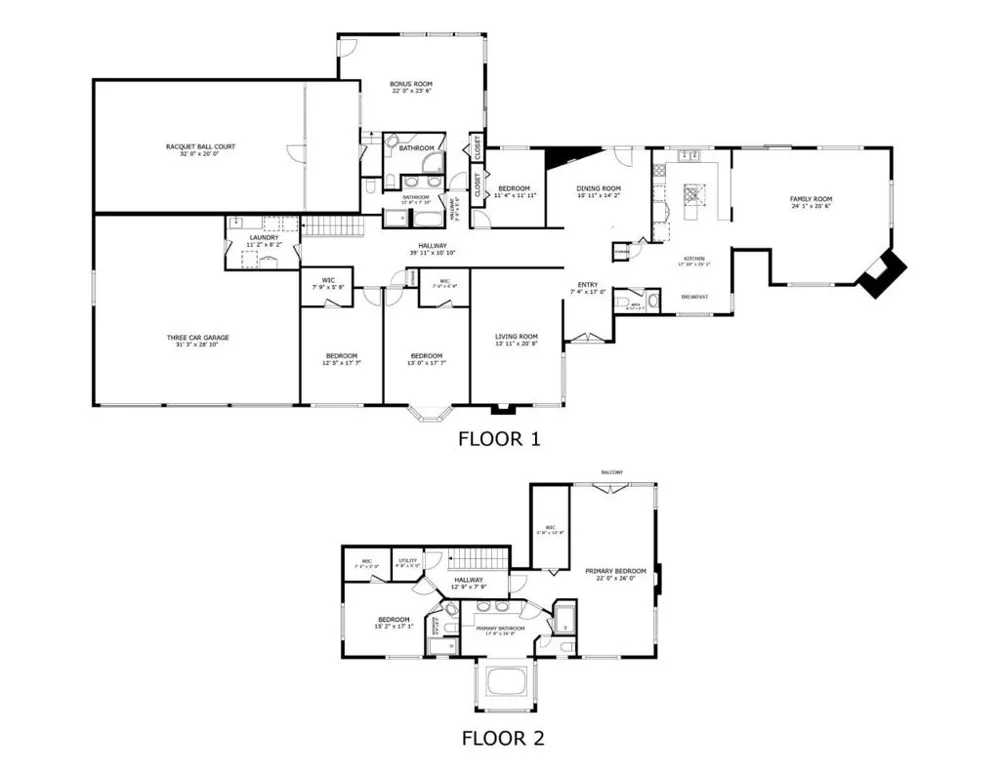
Welcome Home to 14750 Sobey Road in Saratoga! Located in the Center of One of the Most Exclusive Streets & Sought-After Locations in All of Saratoga! Expansive 5 Bed, 4.5 Bath Home Offers 4,864 SF on 1.02 Flat Acres w/ Resort-Style Grounds, Pool, Spa, Tennis Court & Indoor Squash / Racquet Ball / 1/2 Basketball Court! Large 3 Car Garage w/ Workshop! Featuring a Grand Semi-Circular Driveway, Mature Trees & Lush Landscaping. Thoughtful Floor Plan Features Formal Living & Dining Rooms, Multiple Living Areas, and a Kitchen w/ Skylight that Opens to the Family Room and Overlooks the Back Garden for Everyday Living & Entertaining. Primary Suite Features a Large, Beautiful Covered Balcony Overlooking the Back Garden, Pool & Tennis Court w/ Direct Access to the Grounds. Multiple Outdoor Living Areas Include Covered Patios, Brick Walkways, Rose Gardens, Expansive Lawn, Poolside Lounge Areas & a Pergola Seating Area w/ Fire Pit. A Truly Private Estate w/ Space to Entertain, Relax, Play & Enjoy the Saratoga Lifestyle. Serene Setting Surrounded by Mature Trees Yet Convenient to Downtown Saratoga, Los Gatos, Shopping, Dining, Parks, Trails & Hwy 85. A One-of-a-Kind Opportunity!
Property Details
- Interior
- Breakfast Bar, Breakfast Area, Walk In Closets, Workshop
- Cooling
- 1
- Heating
- Electric, Heat Pump
- Cooling Features
- Central Air
- Bedrooms
- 5
- Bathrooms
- 4.5
- Full Baths
- 4
- Half Baths
- 1
- Stories
- 2
- Pool Description
- Above Ground, In Ground, Pool Cover, Solar Heat
- Pool Features
- Above Ground, In Ground, Pool Cover, Solar Heat
- Acres
- 1.02
- Square Feet
- 4864.0
- Lot Size (sqft)
- 44431.0
- Parking
- 1
- Parking Spaces
- 3
- Parking Type
- Garage
- Parking Garage Spaces
- 3.0
- Property Type
- Purchase
- Property Subtype Additional
- Single Family Residence
- Year Built
- 1961
- Roof
- Tile
- Sewer Information
- Public Sewer
- Utility Source
- Public
- Appliances
- Double Oven, Dishwasher, Electric Oven, Disposal, Range Hood, Dryer, Washer
- School District
- Other
- Elementary School
- Other
- Middle School
- Rolling Hills
- High School
- Westmont
- County
- Santa Clara
- Region
- Saratoga
- Zoning
- R140
- Original List Price
- $5,998,000
Location
Legal
The multiple listing data appearing on this website, or contained in reports produced therefrom, is owned and copyrighted by California Regional Multiple Listing Service, Inc. ("CRMLS") and is protected by all applicable copyright laws. Information provided is for viewer's personal, non-commercial use and may not be used for any purpose other than to identify prospective properties the viewer may be interested in purchasing. All listing data, including but not limited to square footage and lot size is believed to be accurate, but the listing Agent, listing Broker and CRMLS and its affiliates do not warrant or guarantee such accuracy. The viewer should independently verify the listed data prior to making any decisions based on such information by personal inspection and/or contacting a real estate professional.
Based on information from California Regional Multiple Listing Service, Inc. as of the most recent time synced and /or other sources. All data, including all measurements and calculations of area, is obtained from various sources and has not been, and will not be, verified by broker or MLS. All information should be independently reviewed and verified for accuracy. Properties may or may not be listed by the office/agent presenting the information
Provided By
Listed by Andy Tse (#ML105595)
Listing Office: Intero Real Estate Services (#ML35507)