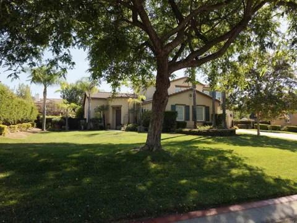
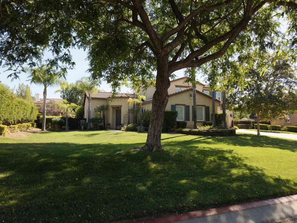
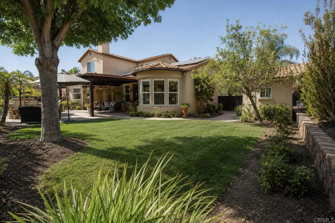
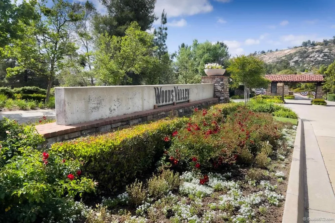
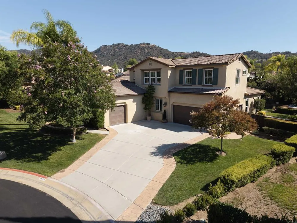
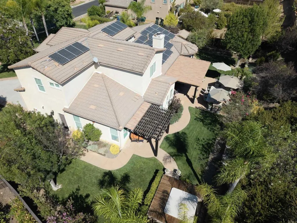
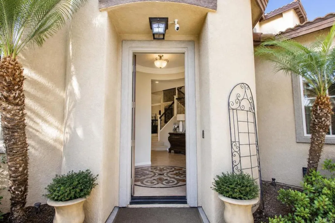
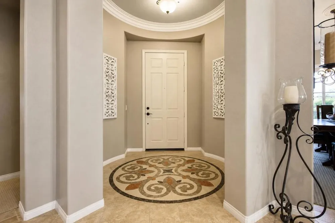
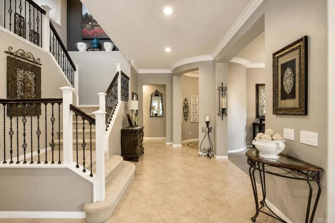
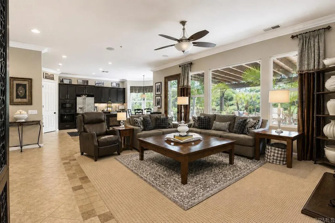
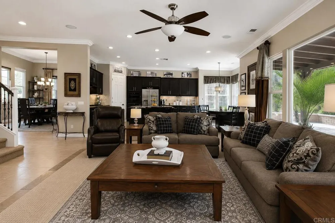
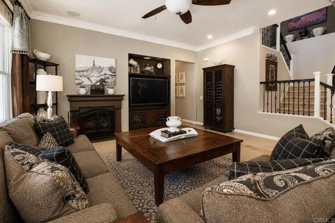
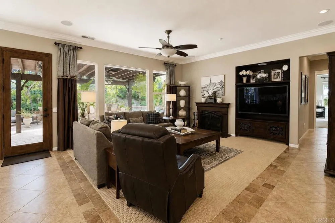
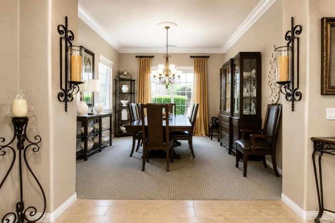
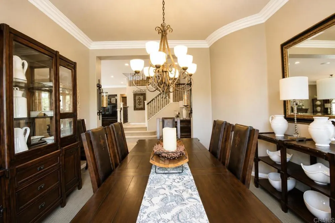
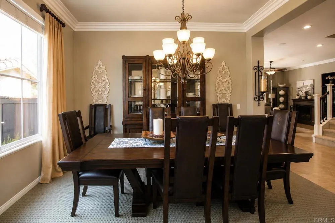
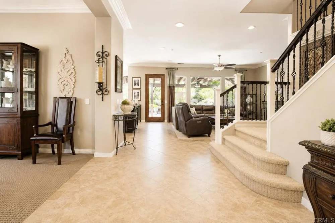
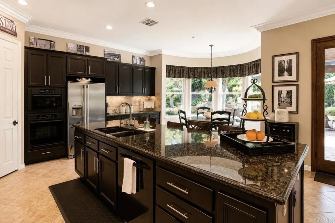
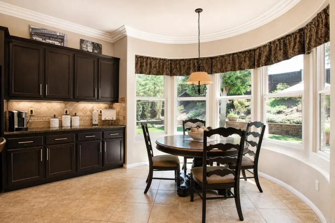
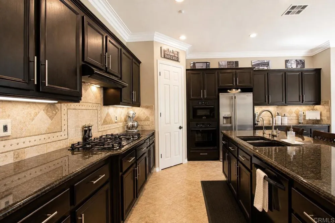
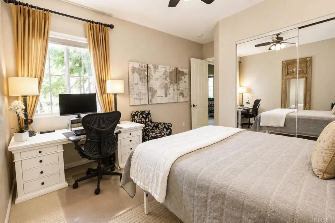
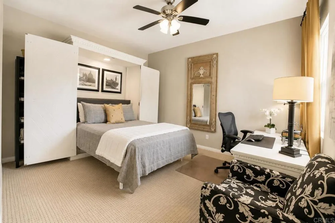
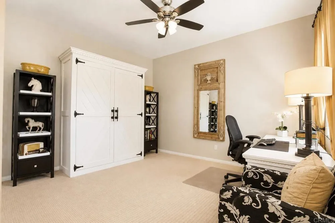
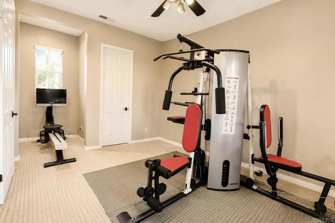
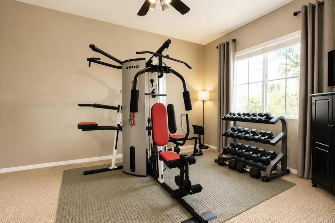
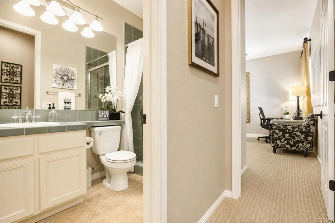
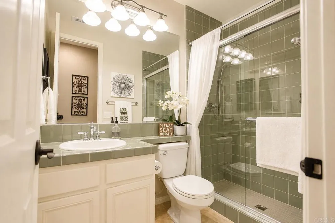
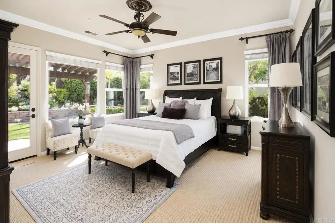
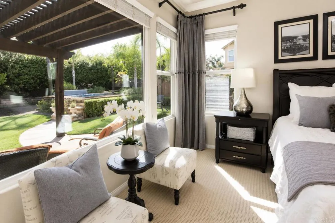
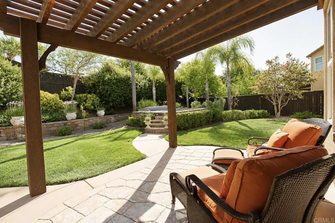
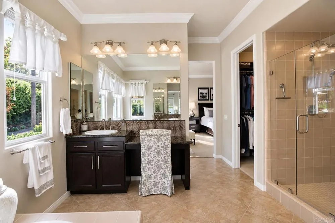
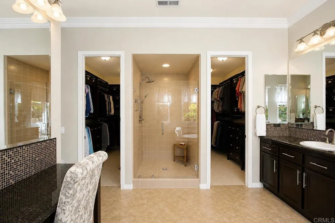
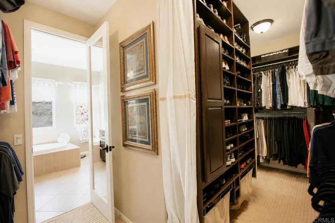
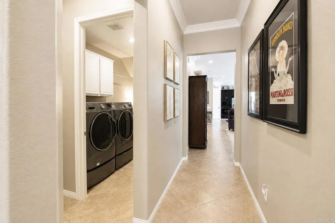
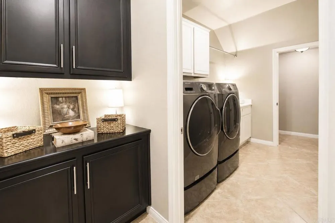
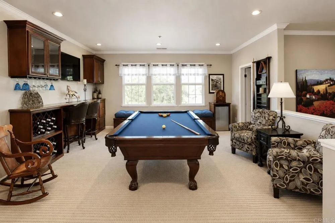
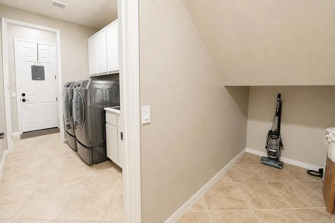
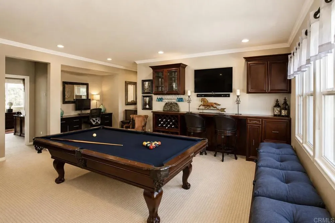
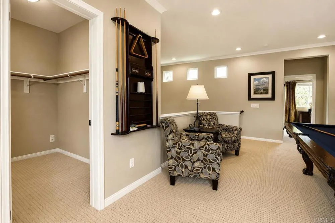
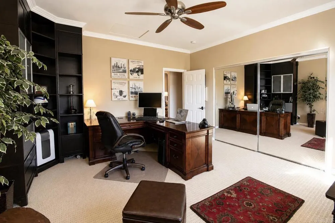
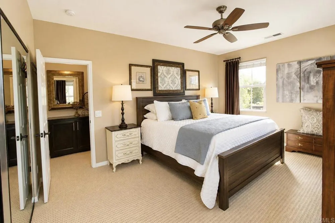
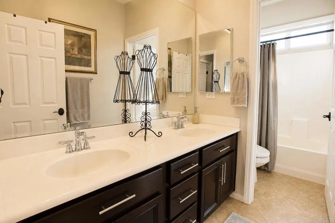
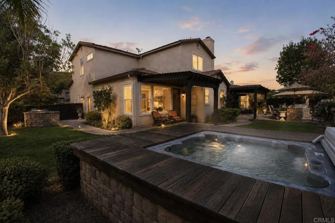
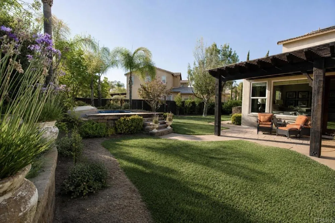
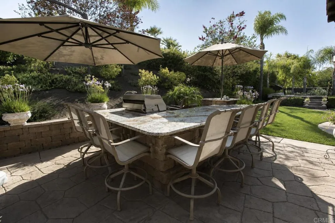
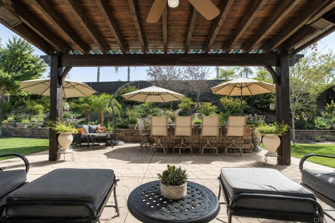
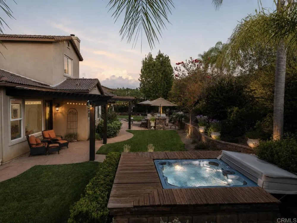
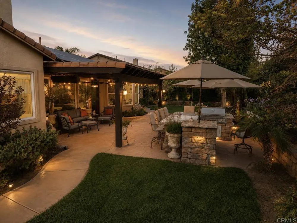
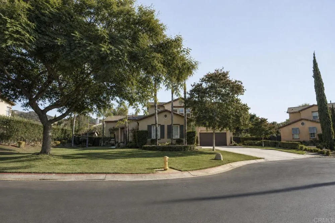
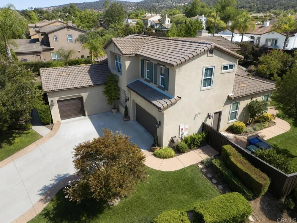
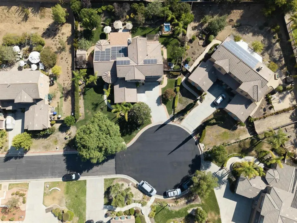
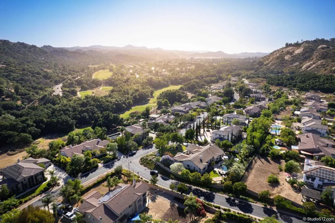
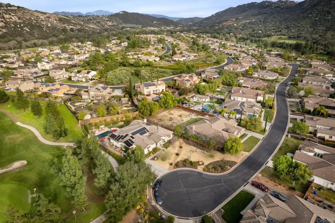
Welcome to Woods Valley, one of North San Diego County’s most unique gated communities, where expansive executive lots, surrounded by beautiful hillsides and the Native Oaks (Troon) golf course, create a setting unlike any other. Tucked at the end of a quiet cul-de-sac on .39 acres, this exceptional 5-bedroom, 3-bathroom, 3,708 SF home offers privacy, custom craftsmanship, and incredible indoor-outdoor living. A dramatic turret entry with custom natural stone medallion, welcomes you inside to a stunning open floor plan that includes a kitchen made for entertaining, formal dining room and beautiful great room. The heart of the home is the spacious kitchen featuring premium granite slab counters, a 10’ x 4’ island with seating for four, a walk-in pantry, and a sunny bay-window breakfast nook. The kitchen opens to the great room with cozy fireplace, creating a perfect space for family and friends to gather. The main level also features a private primary suite, laundry room, and two additional bedrooms, one with a built-in Murphy bed. The luxurious primary retreat includes dual vanities, a spa-like bath with soaking tub, custom frameless glass walk-in shower, privacy closet with bidet, and a large dual-entry walk-in closet with custom organizers. Up the striking custom wrought-iron staircase, an oversized loft provides exceptional entertaining space with built-ins, a bar area, and walk-in storage. Two additional large bedrooms, a full bath, and built-in workstation complete the upper level. Custom features abound, including crown molding, temperature-controlled wine closet with solid mahogany and glass door, surround sound, LED lighting, tankless water heater, whole-house water filtration and softener, reverse osmosis water system in the kitchen, and custom flooring details. Energy efficiency and peace of mind are provided by a fully paid solar system featuring 36 Hyundai panels and Enphase inverters, plus a 13KW dual-fuel generator and transfer switch, both conveying with the home. The private backyard oasis is an entertainer's dream, featuring a tile-roof patio cover with gas heaters and misters, a Granite BBQ island with seating for 7–8, Grand Turbo BBQ, lush landscaping, mature trees, expansive lawn, and a six-person spa surrounded by a natural redwood deck. The attached garages (a two-car and a one-car) feature epoxy flooring and extensive cabinetry, and a 12' x 10' matching shed that provides additional storage. The Woods Valley community is surrounded by beautiful hillsides and tranquil oak-studded valleys that offer a rare combination of peaceful rural beauty and convenient North County living. Enjoy nearby casinos and concerts, boutique wineries, Palomar Mountain hiking and camping, Maxine Theatre performances, and the year-round festivities at Bates Nut Farm. Privacy. Nature. Custom craftsmanship. Resort-style living. Energy independence. Welcome home to Woods Valley—where everyday living feels a little more extraordinary.
Property Details
- Interior
- Breakfast Bar, Built In Features, Breakfast Area, Crown Molding, Separate Formal Dining Room, Granite Counters, High Ceilings, O
- Cooling
- 1
- Heating
- Forced Air, Natural Gas, Zoned
- Cooling Features
- Central Air, Zoned
- Bedrooms
- 5
- Bathrooms
- 3.0
- Full Baths
- 3
- View
- Hills
- Lot Features
- Back Yard, Cul De Sac, Front Yard, Sprinklers In Rear, Lawn, Landscaped, Planned Unit Development, Paved, Sprinklers Timer, Spri
- Stories
- 2
- Lot Description
- Back Yard, Cul De Sac, Front Yard, Sprinklers In Rear, Lawn, Landscaped, Planned Unit Development, Paved, Sprinklers Timer, Spri
- Exterior Features
- Barbecue, Lighting, Rain Gutters
- Exterior Materials
- Barbecue, Lighting, Rain Gutters
- Acres
- 0.0
- Square Feet
- 3708.0
- Lot Size (sqft)
- 0.39
- Parking
- 1
- Parking Spaces
- 3
- Parking Type
- Garage
- Parking Garage Spaces
- 3.0
- Property Type
- Purchase
- Property Subtype Additional
- Single Family Residence
- Year Built
- 2005
- Roof
- Concrete
- Sewer Information
- Public Sewer
- Utility Features
- Cable Connected, Electricity Connected, See Remarks, Underground Utilities
- Appliances
- Dishwasher, Gas Cooktop, Disposal, Microwave, Range Hood, Water Softener, Tankless Water Heater, Vented Exhaust Fan, Water To Re
- Community Features
- Biking, Foothills, Fishing, Golf, Hiking, Horse Trails, Lake, Park, Rural, Storm Drains, Street Lights, Gated
- School District
- Valley Center - Pauma
- County
- San Diego
- Region
- Valley Center
- Zoning
- Residential
- Original List Price
- $1,250,000
- Days on Market (Cumulative)
- 4
- HOA
- 1
- HOA Fees
- 175.0
Location
Legal
The multiple listing data appearing on this website, or contained in reports produced therefrom, is owned and copyrighted by California Regional Multiple Listing Service, Inc. ("CRMLS") and is protected by all applicable copyright laws. Information provided is for viewer's personal, non-commercial use and may not be used for any purpose other than to identify prospective properties the viewer may be interested in purchasing. All listing data, including but not limited to square footage and lot size is believed to be accurate, but the listing Agent, listing Broker and CRMLS and its affiliates do not warrant or guarantee such accuracy. The viewer should independently verify the listed data prior to making any decisions based on such information by personal inspection and/or contacting a real estate professional.
Based on information from California Regional Multiple Listing Service, Inc. as of the most recent time synced and /or other sources. All data, including all measurements and calculations of area, is obtained from various sources and has not been, and will not be, verified by broker or MLS. All information should be independently reviewed and verified for accuracy. Properties may or may not be listed by the office/agent presenting the information
Provided By
Listed by Sandra Zambito (#152283)
Listing Office: LPT Realty (#16815)