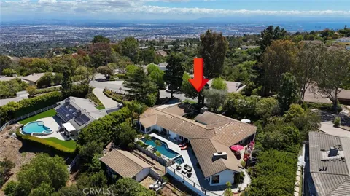
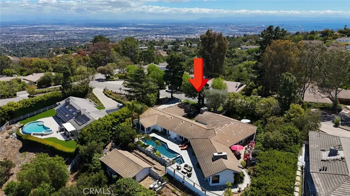
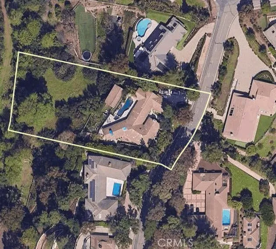
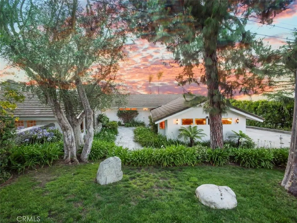
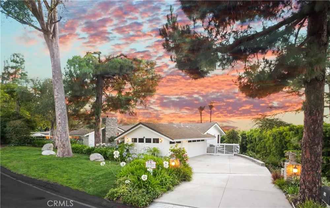
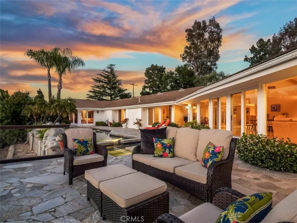
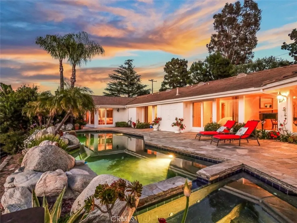
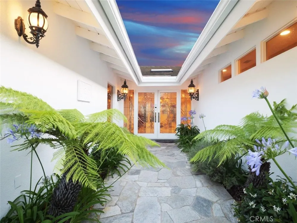
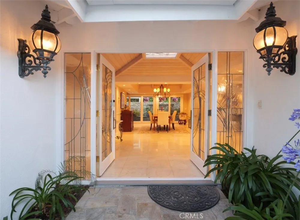
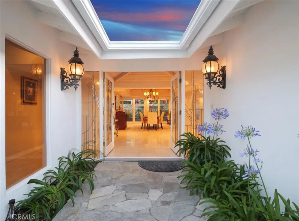
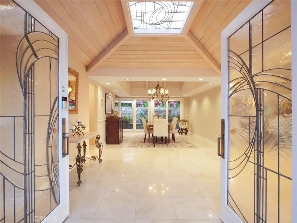
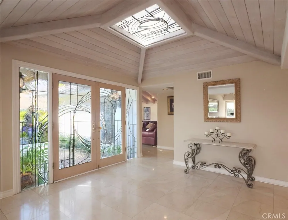
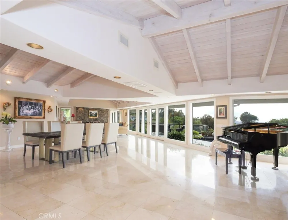
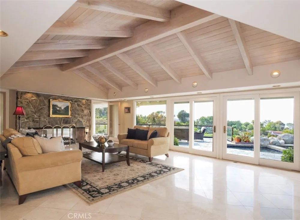
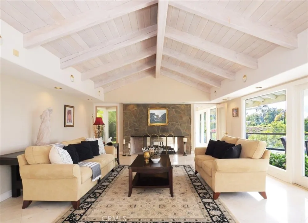
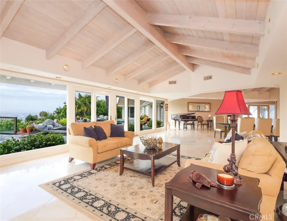
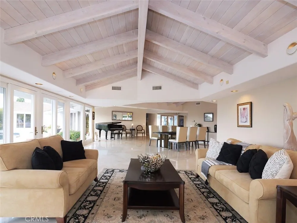
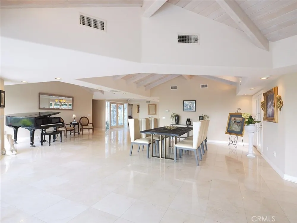
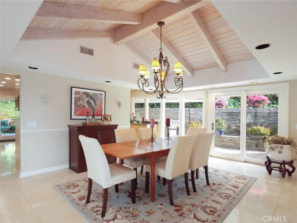
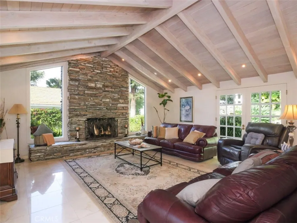
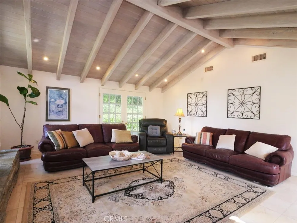
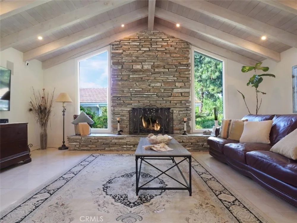
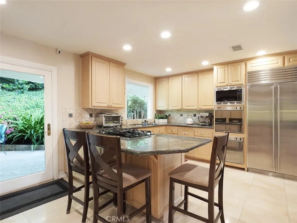
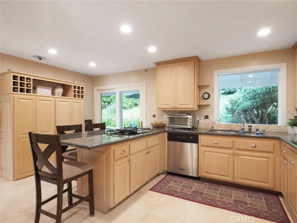
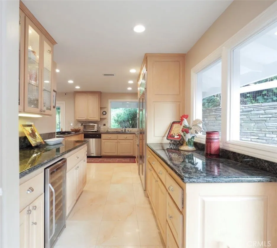
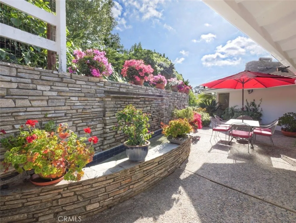
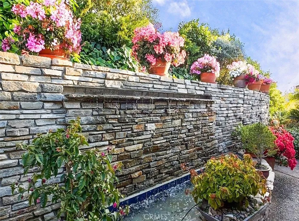
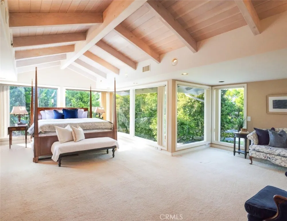
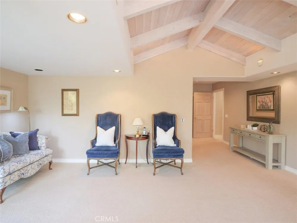
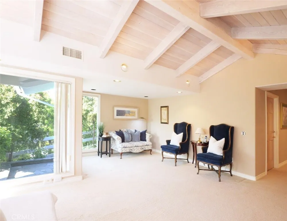
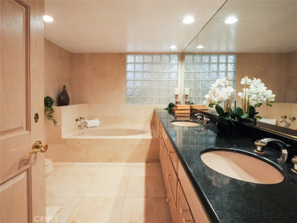
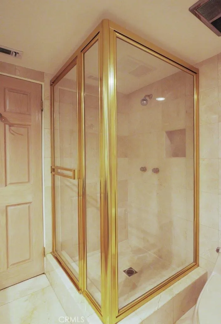
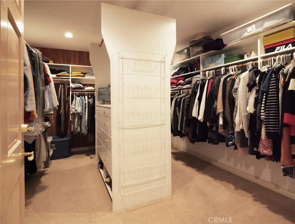
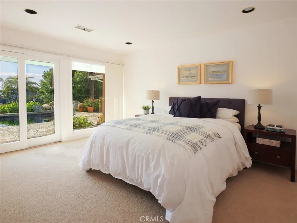
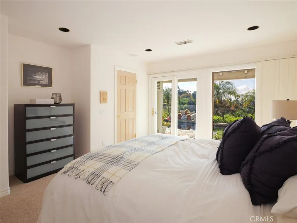
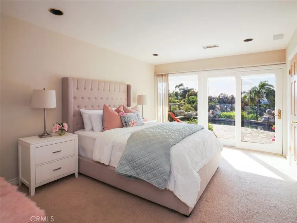
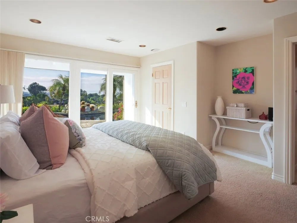
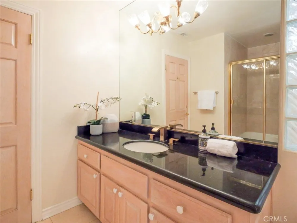
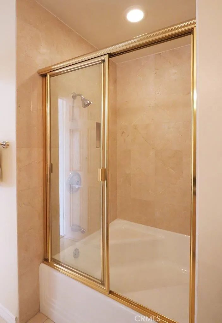
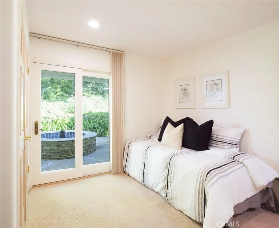
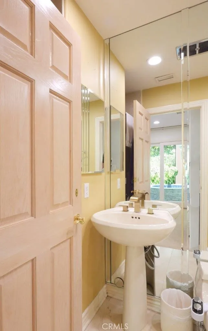
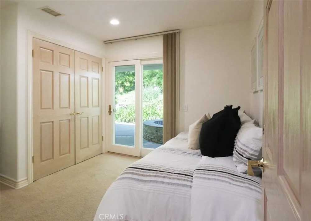
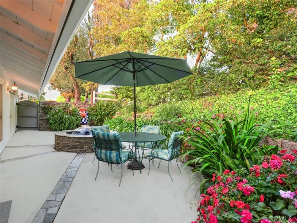
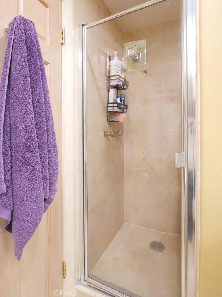
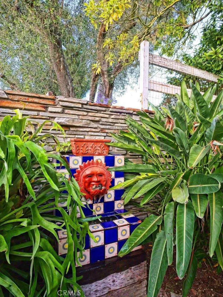
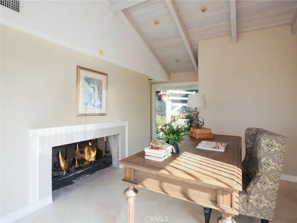
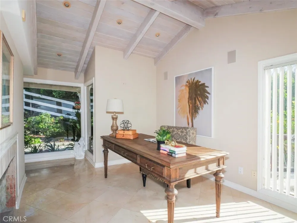
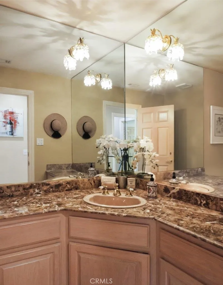
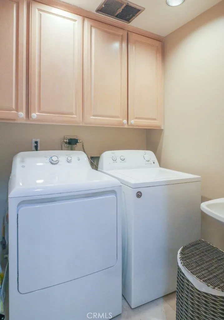
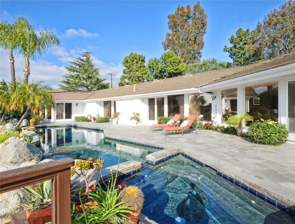
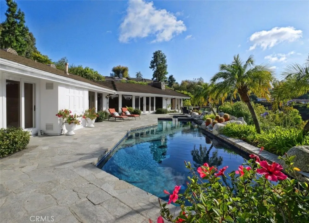
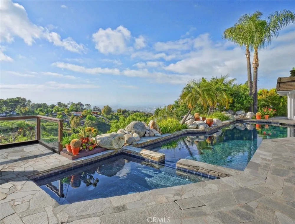
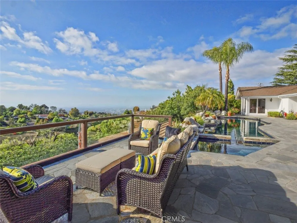
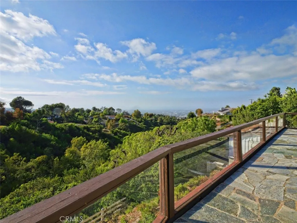
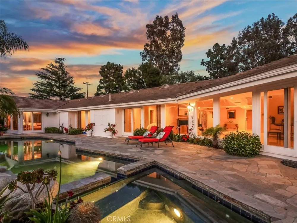
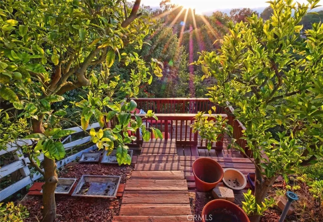
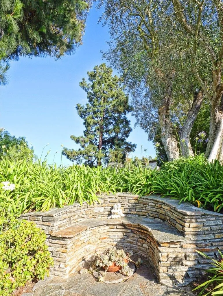
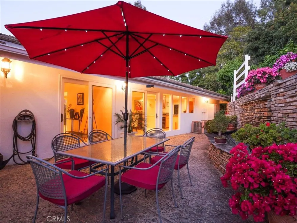
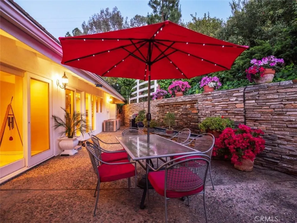
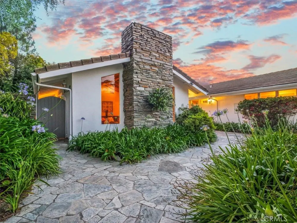
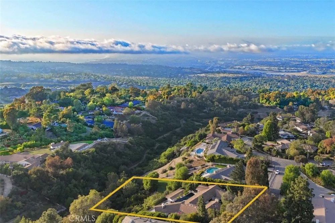
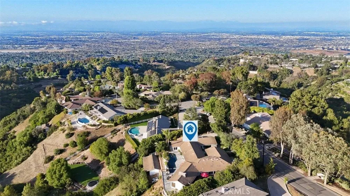
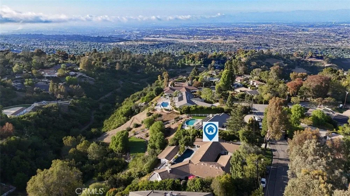
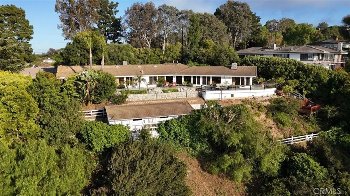
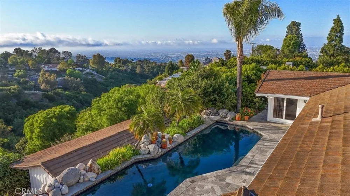
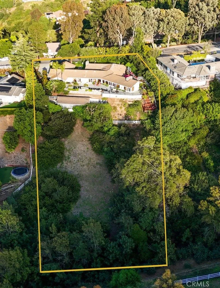
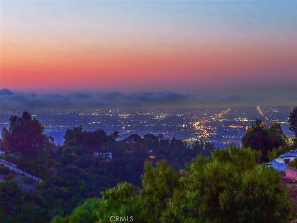
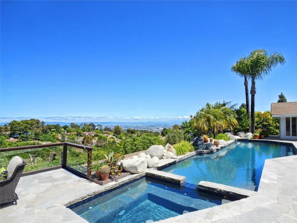
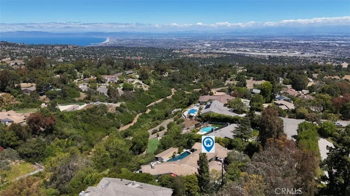
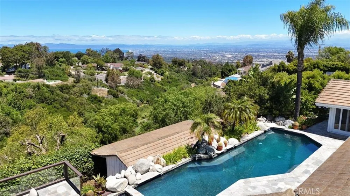
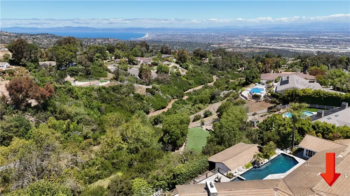
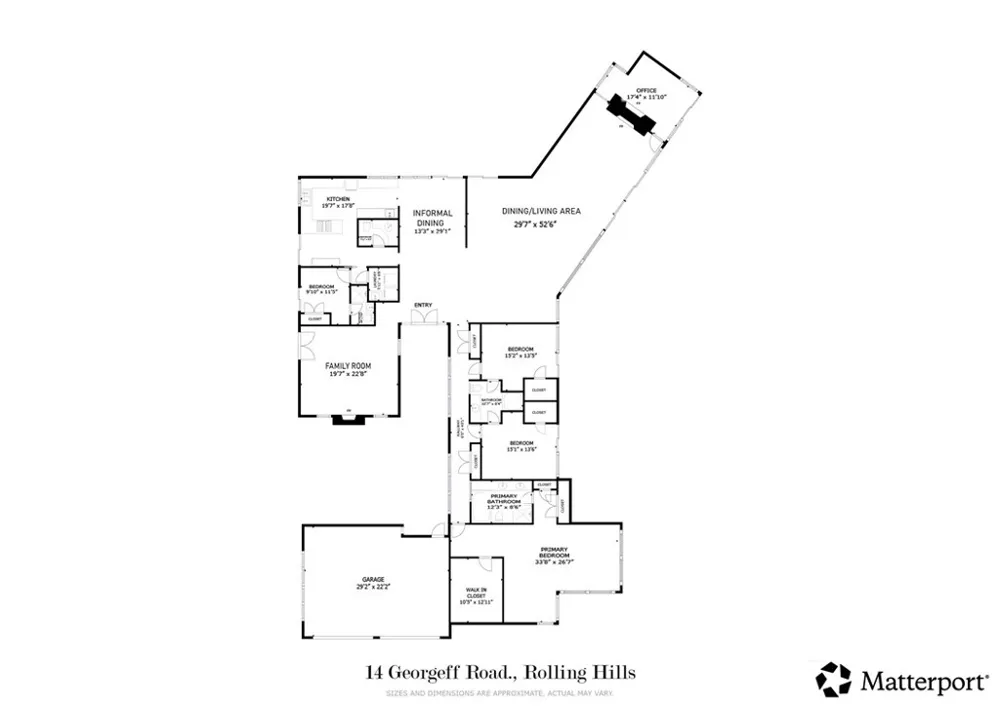
Perched at the heart of the prestigious 24-hour guard-gated city of Rolling Hills, this stunning single-level residence offers a rare sanctuary where breathtaking views, serene natural beauty, and refined luxury converge. The iconic Queen's Necklace coastline, shimmering city lights, and a tranquil tree-lined canyon unfold before you, creating a living backdrop that is nothing short of extraordinary. A landscaped walkway leads to a secluded double-door entry, where open-beam cathedral ceilings, polished travertine tile floors, and abundant natural light set an immediate tone of quiet sophistication. Expansive picture windows and sliding glass doors wrap the entire home, dissolving the boundary between indoors and out, and drawing the serene gardens, patios, and sweeping vistas seamlessly into every room. The open living area flows gracefully from a formal living room and dining space to a casual dining area. Additionally, a large family room is nearby with its own fireplace for everyday enjoyment. A double-sided fireplace connects the living room to a versatile bonus room, ideal as an office, gym or tearoom. The chef's kitchen is appointed with granite countertops, a breakfast bar, custom cabinetry, premium appliances, and a wine fridge. Every detail speaks to both culinary function and gracious entertaining. The private bedroom wing is a world apart. The primary suite is a true sanctuary, featuring a generous sitting area, a spacious walk-in closet and two additional closets. Meanwhile, the primary bathroom has a dual sink vanity, soaking tub, and shower. Two additional bedrooms are of good size, both with a walk-in closet and share a Jack-and-Jill bathroom. A privately located 4th bedroom en-suite offers flexibility as a guest/in-law retreat, while a powder room and laundry room complete the thoughtful floor plan. Outside, the grounds unfold into a lush, multi-tiered outdoor retreat. 4 gentle water fountains in separate garden courtyards fill the air with a soothing calm. A sparkling pool and spa face the open horizon with a sitting and lounging area, while a private wood deck offers the perfect perch for quiet reflection or meditation as the sun rises or the city lights begin to twinkle. A barn with two stables adds rare future potential to this already remarkable estate. To live in Rolling Hills is to live apart from the ordinary. Ensconced in privacy, surrounded by nature, and elevated above it all. This is a rare offer that defines a life well-lived.
Property Details
- Interior
- Beamed Ceilings, Breakfast Bar, Breakfast Area, Cathedral Ceilings, Granite Counters, High Ceilings, Recessed Lighting, Bedroom
- Cooling
- 1
- Heating
- Central, Zoned
- Cooling Features
- Central Air, Zoned
- Bedrooms
- 4
- Bathrooms
- 3.25
- Full Baths
- 2
- Half Baths
- 1
- 3/4 Baths
- 1
- View
- City Lights,Coastline,Canyon,Panoramic,Trees Woods
- Lot Features
- Zero To One Unit Acre, Back Yard, Horse Property, Lot Over Sqft, Landscaped
- Stories
- 1
- Lot Description
- Zero To One Unit Acre, Back Yard, Horse Property, Lot Over Sqft, Landscaped
- Pool
- 1
- Pool Description
- Heated, Private
- Pool Features
- Heated, Private
- Exterior Features
- Rain Gutters
- Exterior Materials
- Rain Gutters
- Acres
- 1.16
- Square Feet
- 4039.0
- Lot Size (sqft)
- 50540.0
- Horse Stable
- 1
- Parking Features
- Door Multi, Driveway, Garage, Garage Door Opener, Paved, Garage Faces Side, Storage
- Parking
- 1
- Parking Spaces
- 3.0
- Parking Type
- Driveway
- Parking Garage Spaces
- 3.0
- Property Type
- Purchase
- Style
- Modern, Ranch
- Property Subtype Additional
- Single Family Residence
- Year Built
- 1960
- Sewer Information
- Septic Type Unknown
- Utility Source
- Public
- Utility Features
- Electricity Connected, Natural Gas Connected, Water Connected
- Appliances
- Built In Range, Double Oven, Dishwasher, Exhaust Fan, Gas Cooktop, Disposal, Ice Maker, Microwave, Refrigerator, Water To Refrig
- Community Features
- Suburban, Gated
- School District
- Palos Verdes Peninsula Unified
- Elementary School
- Dapplegray
- Middle School
- Miraleste
- High School
- Peninsula
- County
- Los Angeles
- Region
- Rolling Hills
- Original List Price
- $3,795,000
- Days on Market (Cumulative)
- 112
- HOA
- 1
- HOA Fees
- 3800.0
Location
Legal
The multiple listing data appearing on this website, or contained in reports produced therefrom, is owned and copyrighted by California Regional Multiple Listing Service, Inc. ("CRMLS") and is protected by all applicable copyright laws. Information provided is for viewer's personal, non-commercial use and may not be used for any purpose other than to identify prospective properties the viewer may be interested in purchasing. All listing data, including but not limited to square footage and lot size is believed to be accurate, but the listing Agent, listing Broker and CRMLS and its affiliates do not warrant or guarantee such accuracy. The viewer should independently verify the listed data prior to making any decisions based on such information by personal inspection and/or contacting a real estate professional.
Based on information from California Regional Multiple Listing Service, Inc. as of the most recent time synced and /or other sources. All data, including all measurements and calculations of area, is obtained from various sources and has not been, and will not be, verified by broker or MLS. All information should be independently reviewed and verified for accuracy. Properties may or may not be listed by the office/agent presenting the information
Provided By
Listed by Stephen Haw (#vhawste)
Listing Office: Keller Williams Palos Verdes (#V8040)