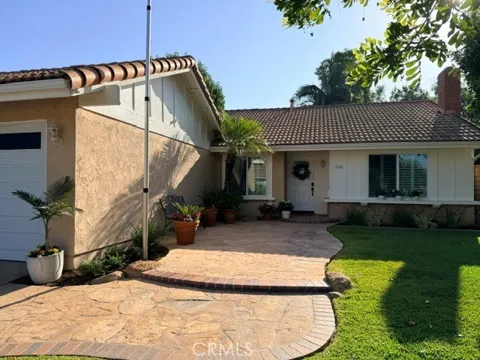
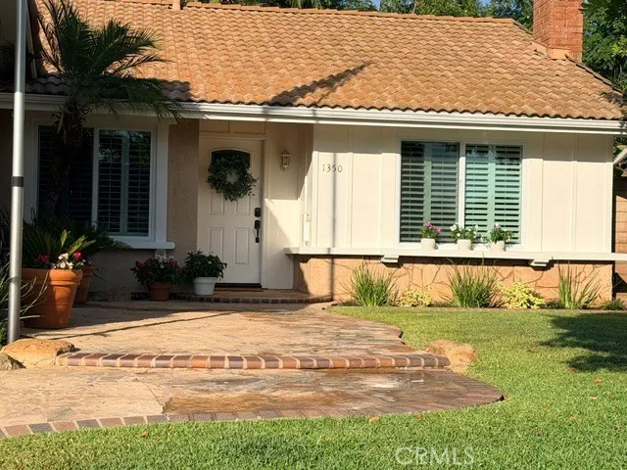
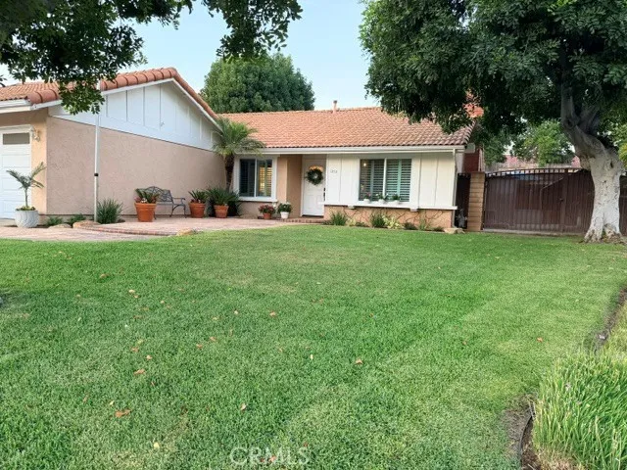
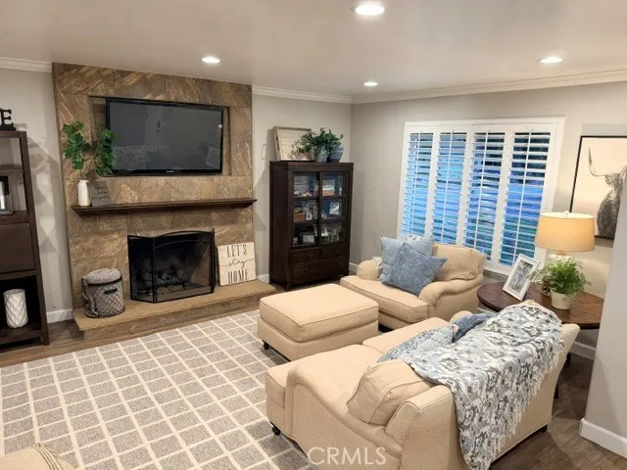
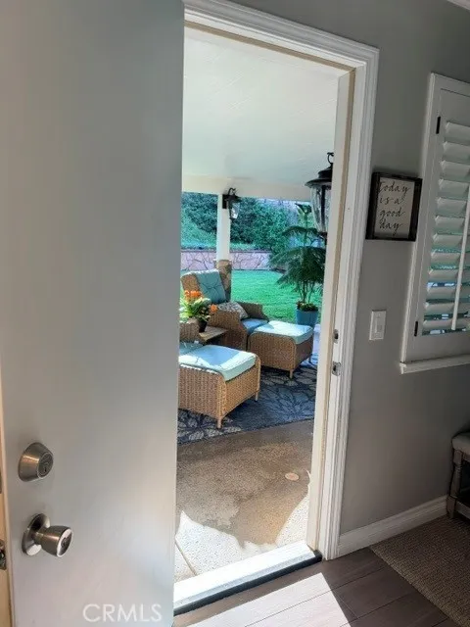
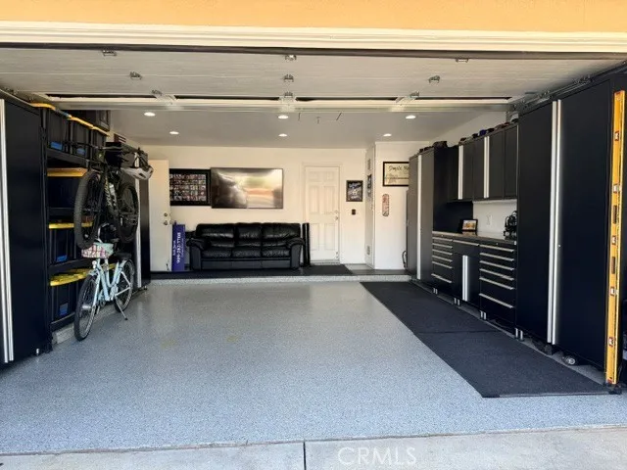
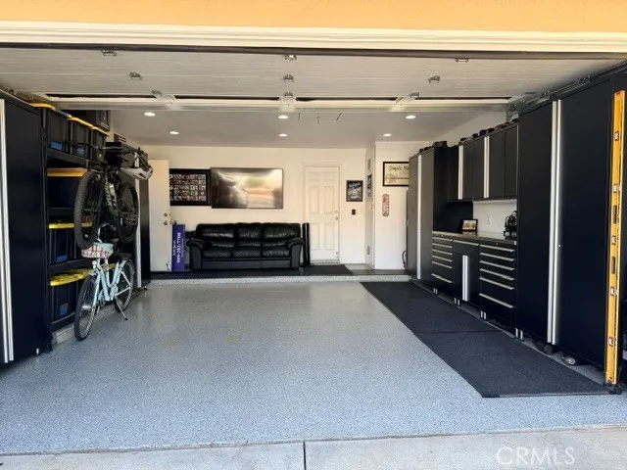
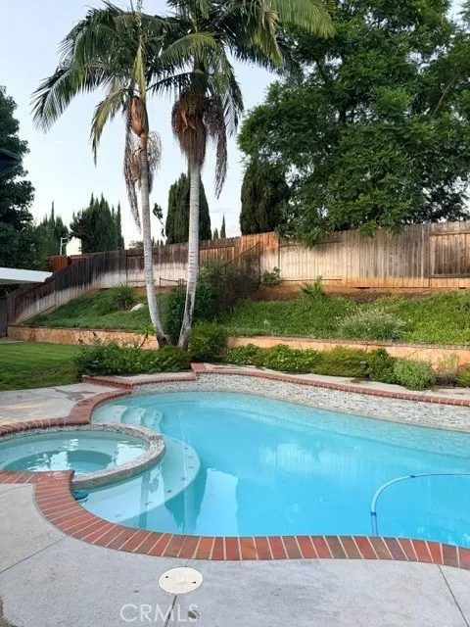
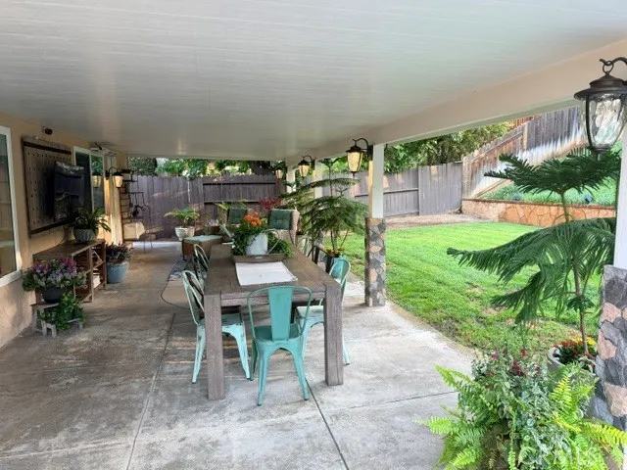
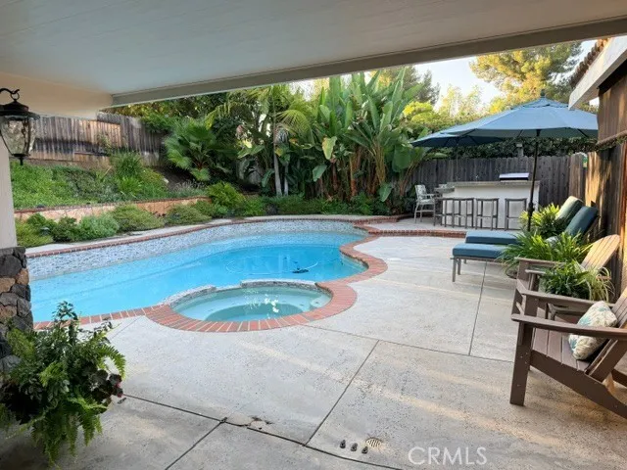
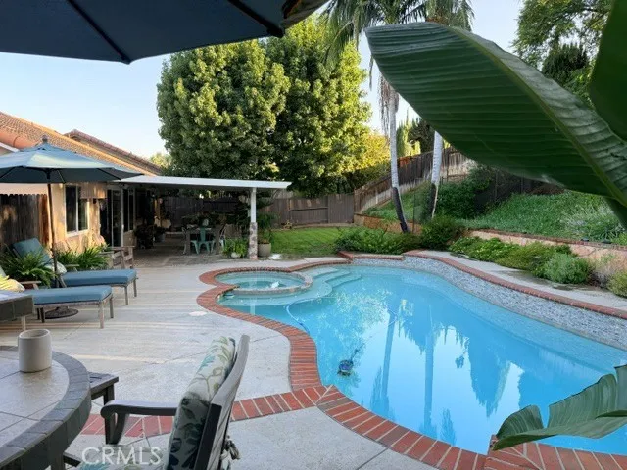
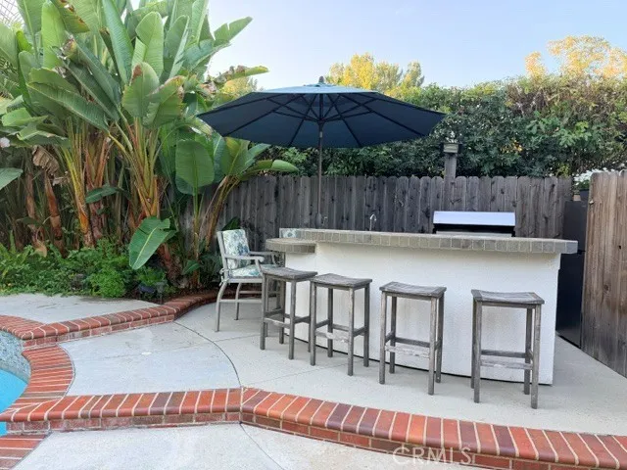
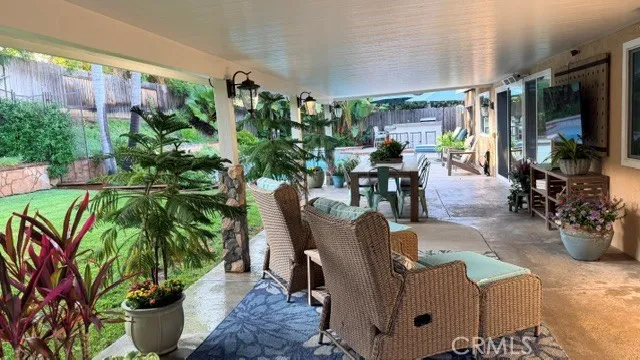
BACK ON THE MARKET! Nestled in the highly desirable Via Verde community of San Dimas with no HOA, this beautifully updated home sits on a spacious corner lot designed for comfortable living and exceptional entertaining. The private backyard is an entertainer's dream, featuring a sparkling pool and spa with a removable safety fence, a built-in barbecue bar, and a large heated covered patio perfect for year-round gatherings. Additional parking accommodates a small RV or boat, and the finished garage adds versatility.
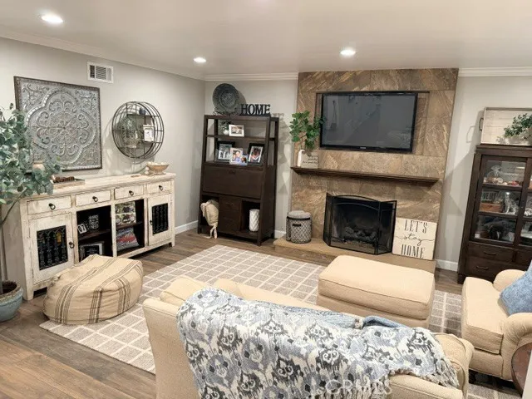
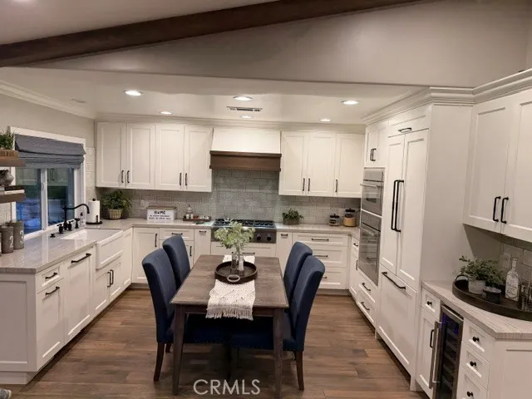
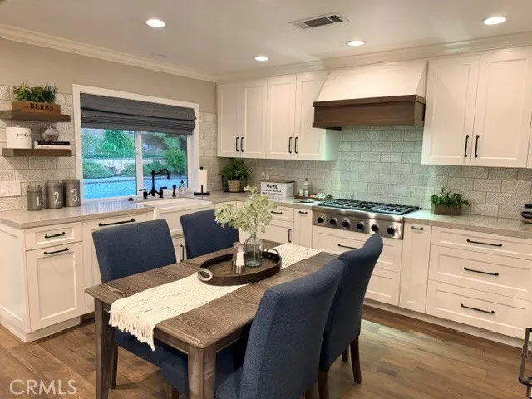
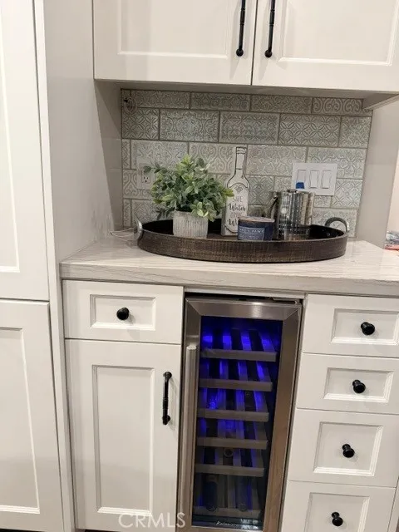
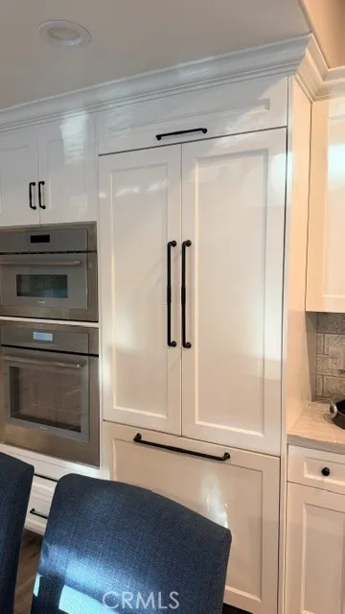
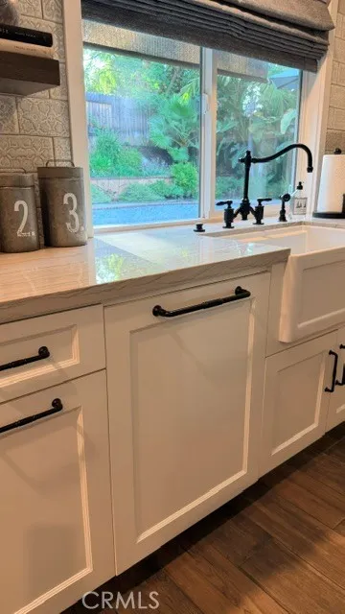
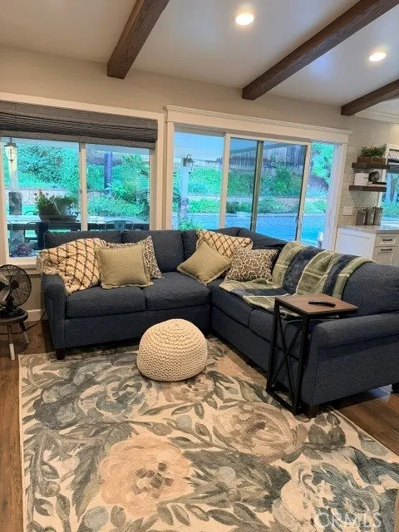
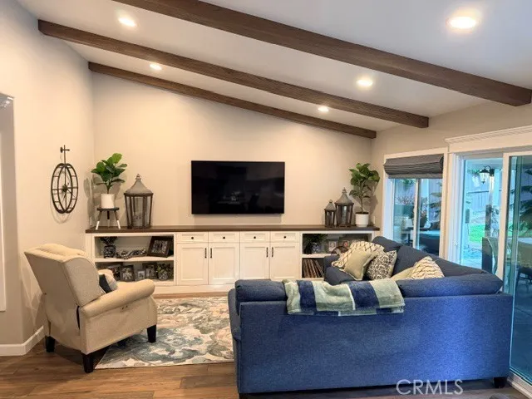
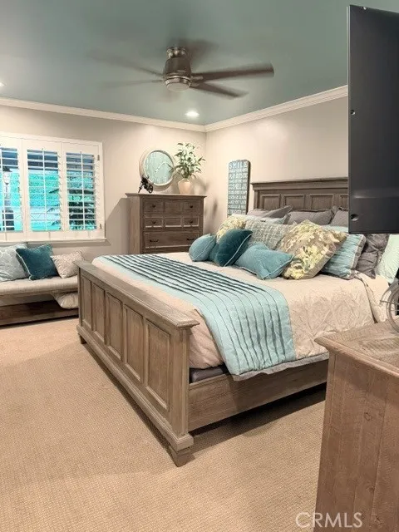
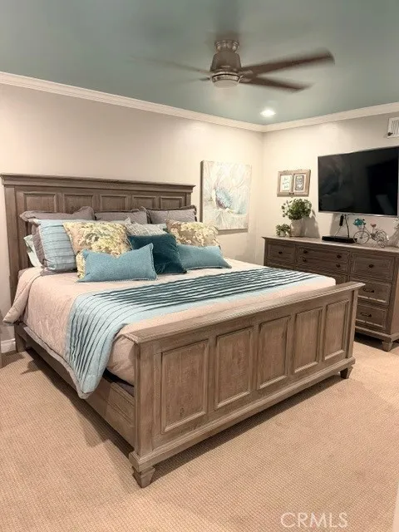
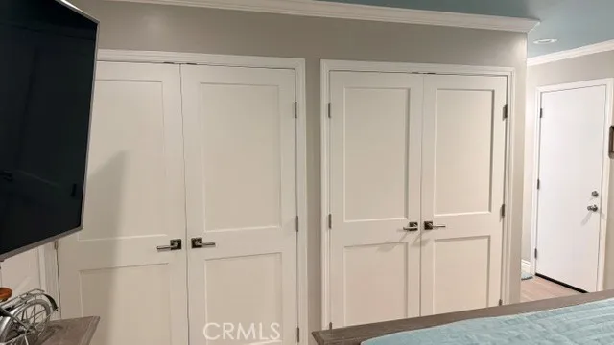
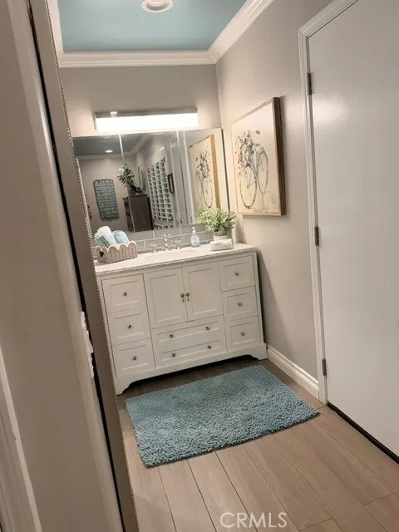
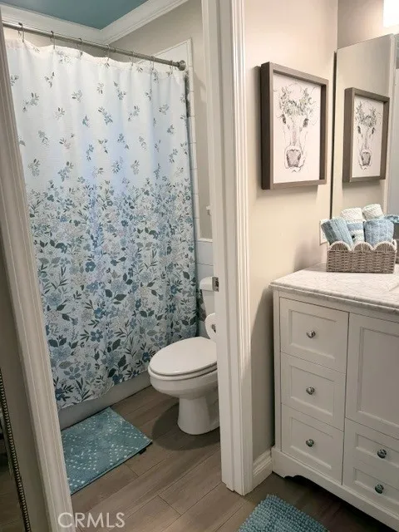
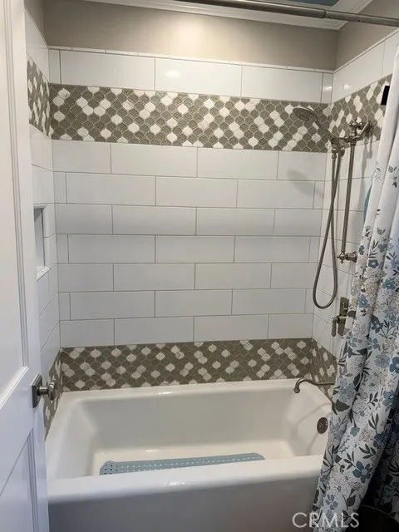
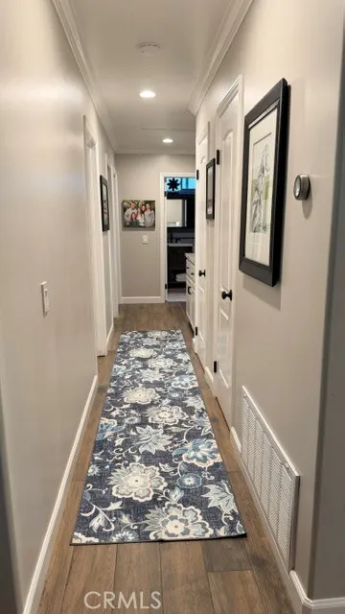
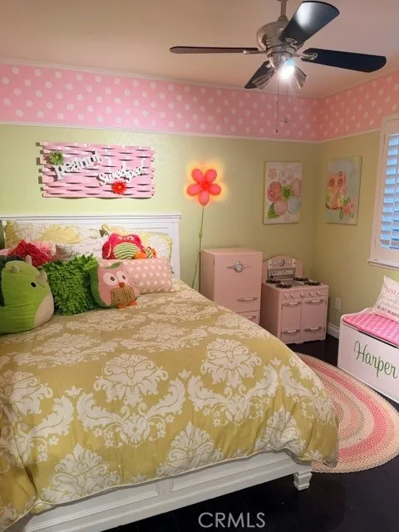
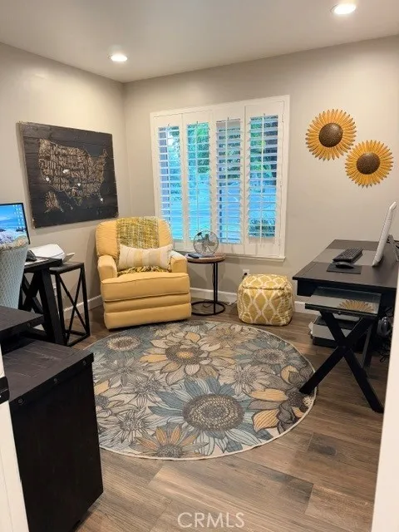
Inside, you'll find warm wood ceiling beams in the family room, updated flooring and windows, recessed lighting throughout, built-in family room cabinetry, and ample storage with two hallway closets. The stunning remodeled kitchen showcases premium Quartzsite countertops, Thermador appliances, a farmhouse sink, paneled refrigerator and dishwasher, built-in wine refrigerator, integrated trash and recycling bins, and stylish finishes. The remodeled bathrooms offer modern comfort, while the spacious primary suite features dual closets and a private ensuite bath. Every detail has been thoughtfully updated, making this exceptional home move-in ready and ideal for both everyday living and effortless entertaining.
Property Details
- Interior
- Beamed Ceilings, Built In Features, Block Walls, Ceiling Fans, Crown Molding, Eat In Kitchen, Pull Down Attic Stairs, Recessed L
- Cooling
- 1
- Heating
- Central
- Cooling Features
- Central Air, Attic Fan
- Bedrooms
- 3
- Bathrooms
- 2.0
- Full Baths
- 2
- View
- Neighborhood
- Lot Features
- Back Yard, Corner Lot, Cul De Sac, Front Yard, Sprinklers In Rear, Sprinklers In Front, Lawn, Near Park, Sprinklers Timer, Sprin
- Stories
- 1
- Lot Description
- Back Yard, Corner Lot, Cul De Sac, Front Yard, Sprinklers In Rear, Sprinklers In Front, Lawn, Near Park, Sprinklers Timer, Sprin
- Pool
- 1
- Pool Description
- Fenced, Heated, In Ground, Private
- Pool Features
- Fenced, Heated, In Ground, Private
- Exterior Features
- Rain Gutters
- Exterior Materials
- Rain Gutters
- Acres
- 0.23
- Square Feet
- 1420.0
- Lot Size (sqft)
- 10035.0
- Parking Features
- Boat, Direct Access, Driveway, Garage Faces Front, Garage
- Parking
- 1
- Parking Spaces
- 2.0
- Parking Type
- Driveway
- Parking Garage Spaces
- 2.0
- Property Type
- Purchase
- Property Subtype Additional
- Single Family Residence
- Year Built
- 1972
- Foundation
- Slab
- Roof
- Tile
- Sewer Information
- Public Sewer
- Utility Source
- Public
- Utility Features
- Cable Connected, Electricity Connected, Natural Gas Connected, Phone Connected, Sewer Connected, Water Connected
- Appliances
- Convection Oven, Dishwasher, Electric Oven, Gas Cooktop, Disposal, Ice Maker, Microwave, Refrigerator, Range Hood, Self Cleaning
- Community Features
- Biking, Curbs, Fishing, Hiking, Lake, Storm Drains, Street Lights, Suburban, Sidewalks, Water Sports, Park
- School District
- Bonita Unified
- Elementary School
- Shull
- Middle School
- Lone Hill
- High School
- San Dimas
- County
- Los Angeles
- Region
- San Dimas
- Original List Price
- $1,014,888
- Days on Market (Cumulative)
- 31
- HOA Fees
- 0.0
Location
Legal
The multiple listing data appearing on this website, or contained in reports produced therefrom, is owned and copyrighted by California Regional Multiple Listing Service, Inc. ("CRMLS") and is protected by all applicable copyright laws. Information provided is for viewer's personal, non-commercial use and may not be used for any purpose other than to identify prospective properties the viewer may be interested in purchasing. All listing data, including but not limited to square footage and lot size is believed to be accurate, but the listing Agent, listing Broker and CRMLS and its affiliates do not warrant or guarantee such accuracy. The viewer should independently verify the listed data prior to making any decisions based on such information by personal inspection and/or contacting a real estate professional.
Based on information from California Regional Multiple Listing Service, Inc. as of the most recent time synced and /or other sources. All data, including all measurements and calculations of area, is obtained from various sources and has not been, and will not be, verified by broker or MLS. All information should be independently reviewed and verified for accuracy. Properties may or may not be listed by the office/agent presenting the information
Last Updated: Sep 8, 2026 3:08 AM. Source: CRMLS
Provided By
Listed by Keith Barrett (#C16019), 909-282-7708
Listing Office: Keith Barrett, Broker (#1501)