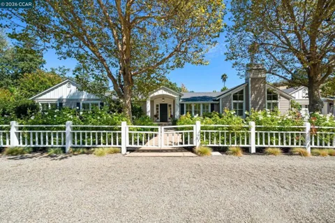
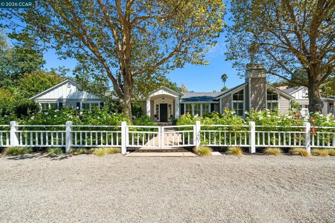
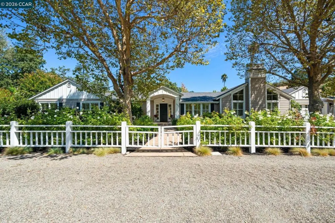
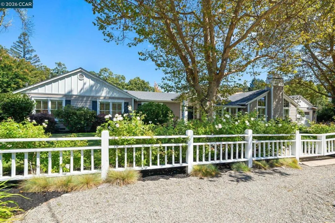
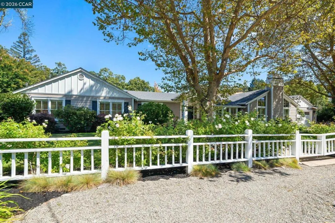
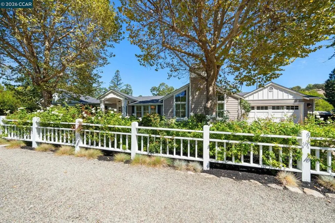
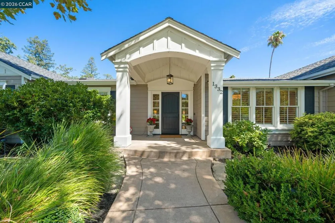
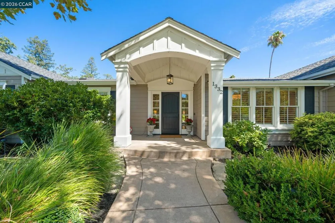
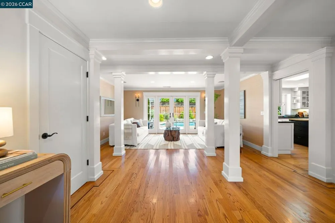
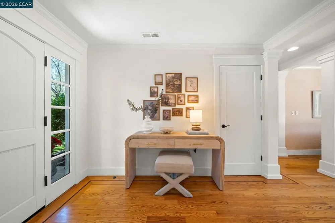
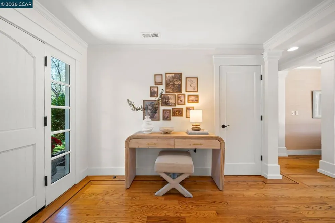
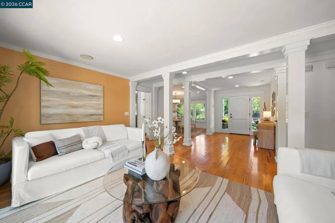
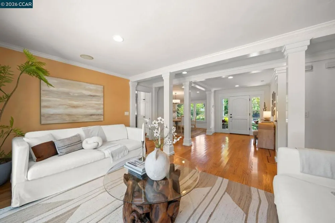
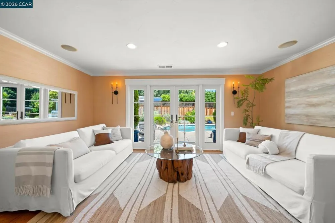
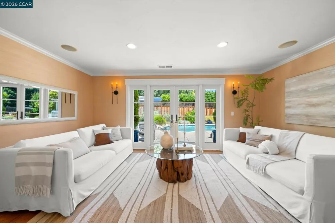
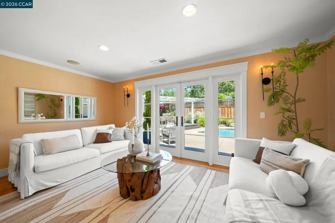
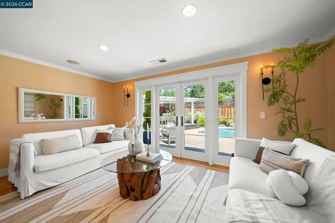
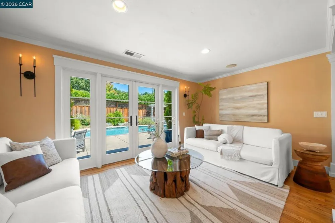
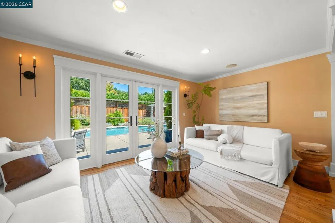
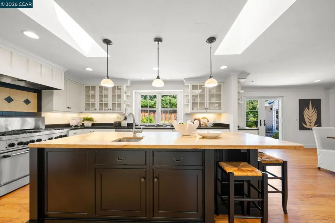
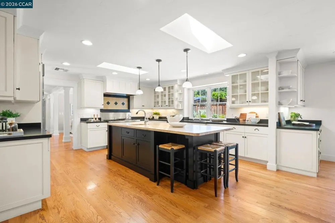
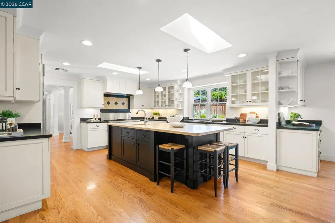
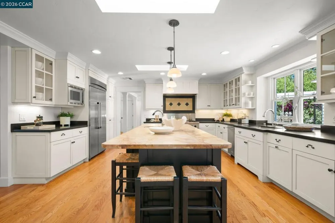
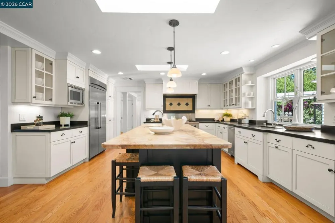
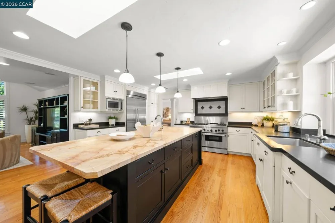
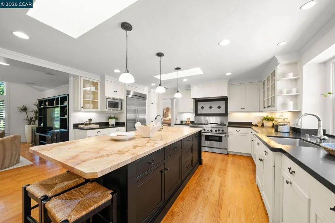
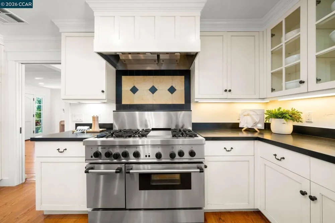
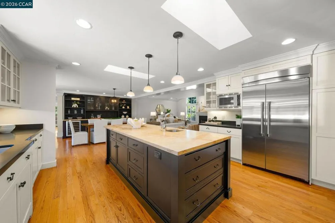
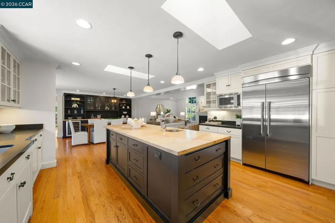
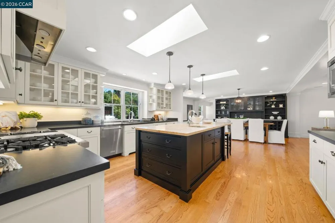
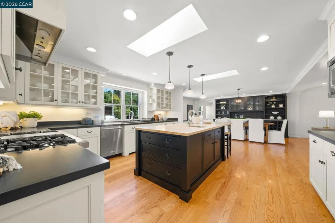
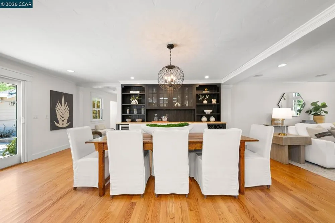
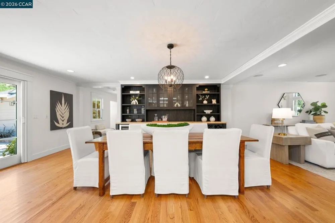
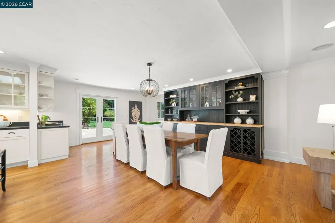
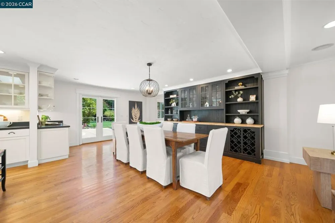
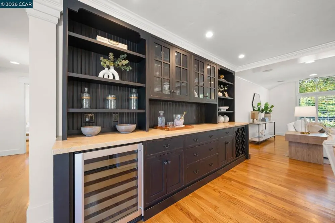
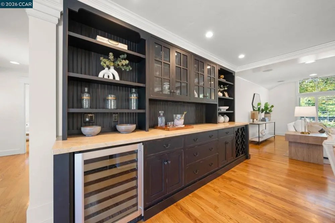
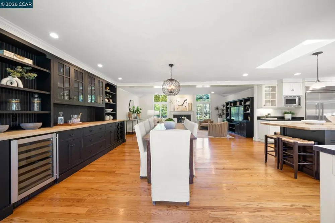
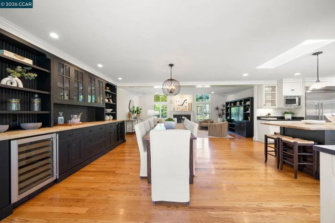
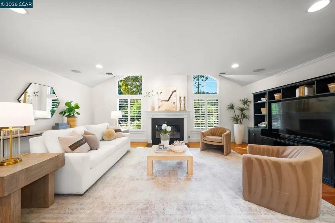
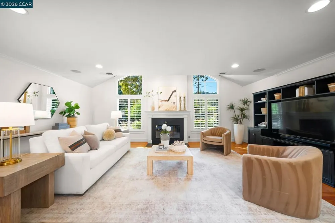
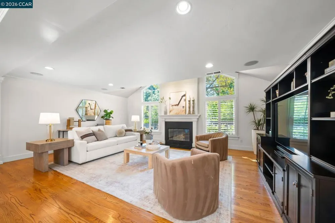
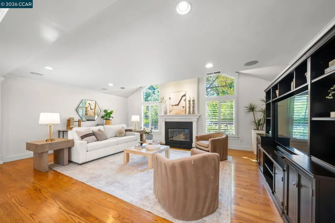
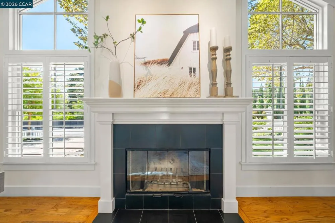
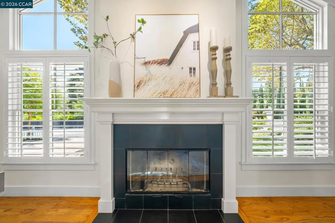
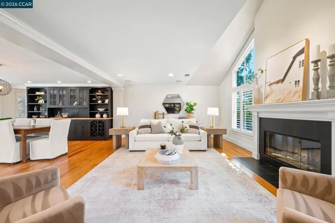
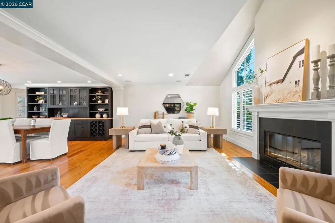
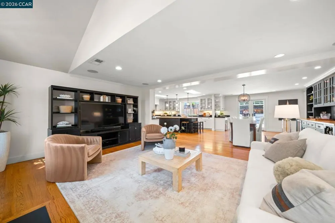
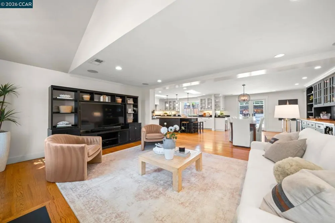
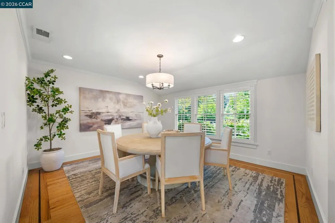
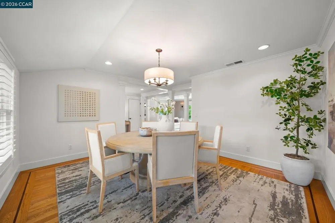
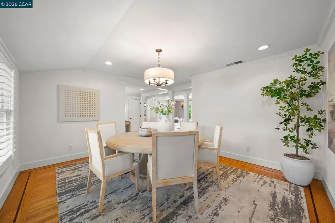
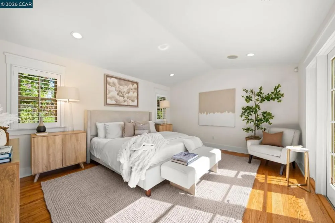
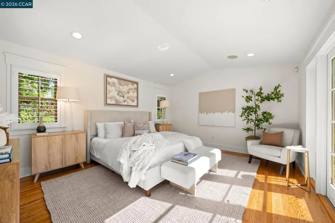
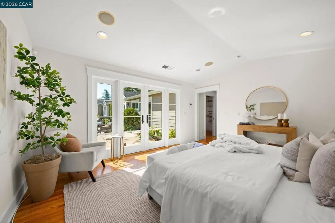
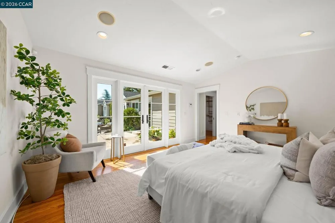
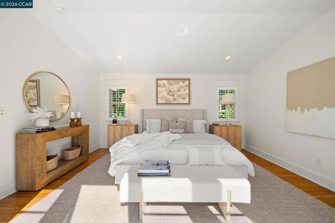
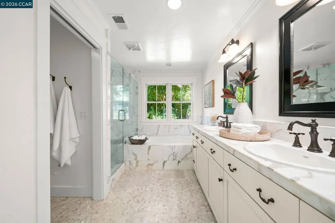
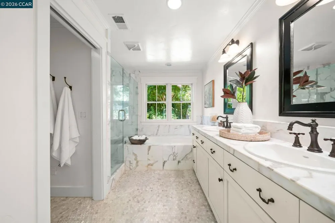
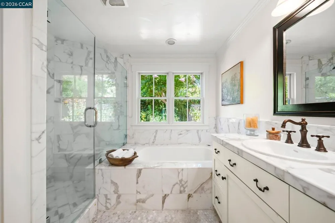
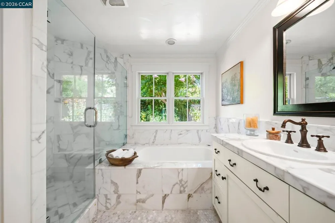
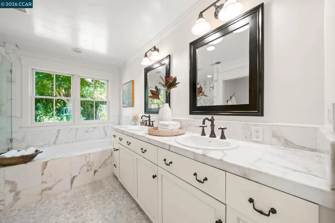
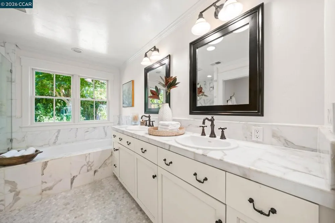
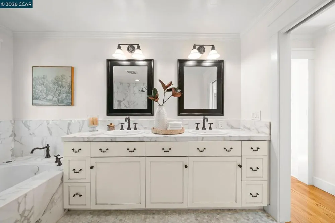
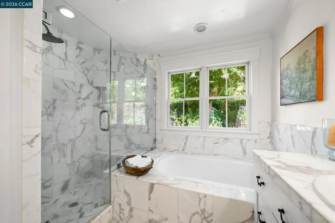
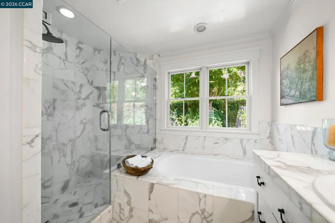
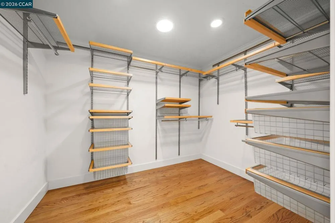
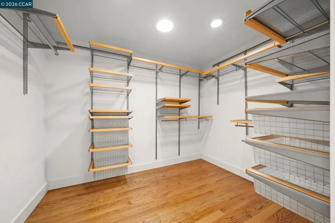
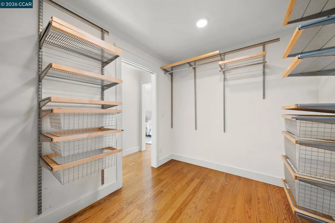
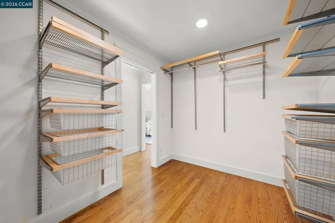
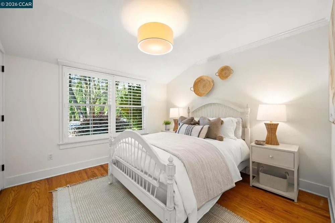
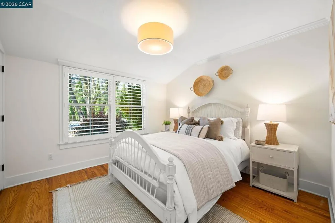
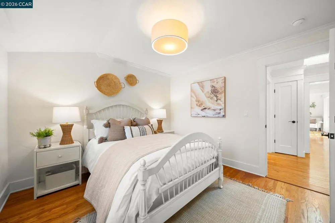
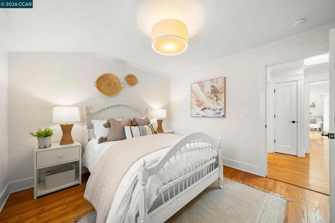
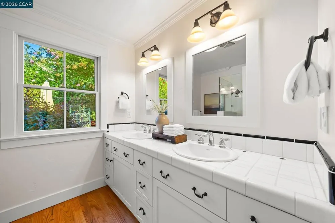
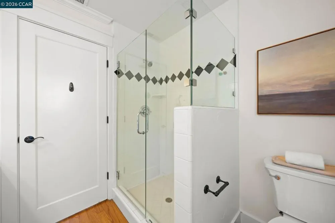
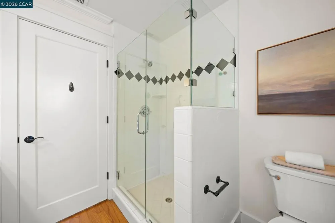
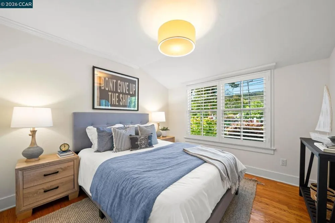
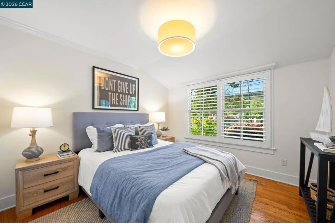
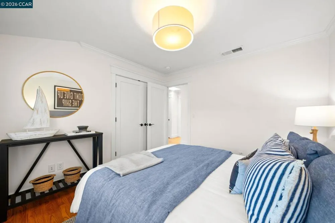
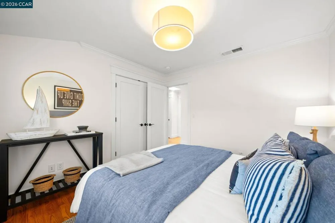
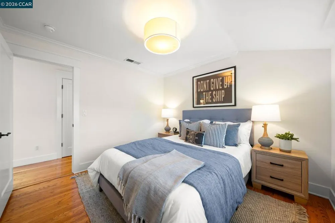
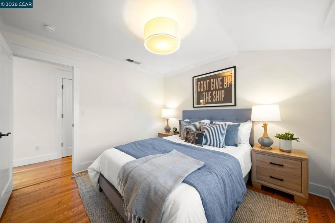
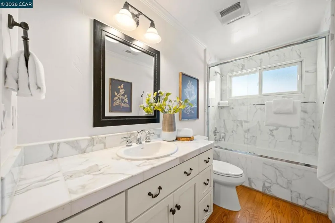
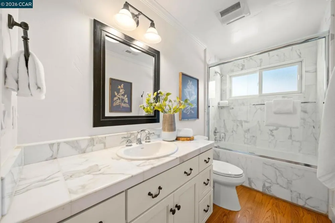
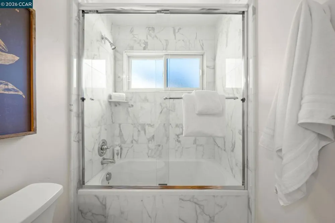
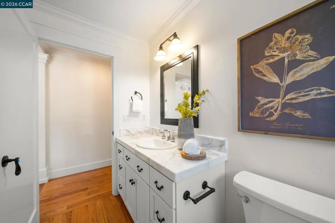
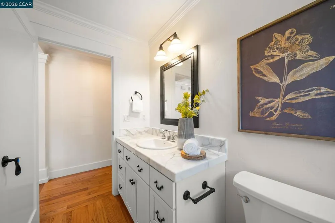
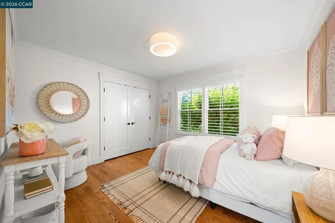
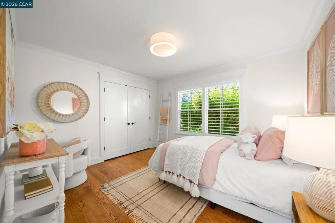
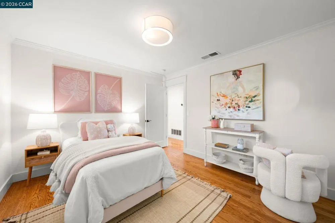
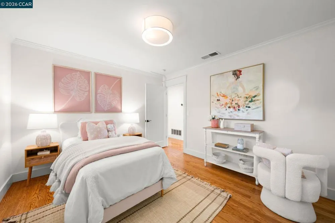
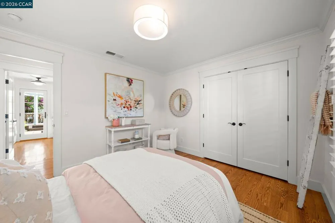
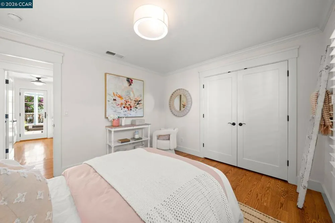
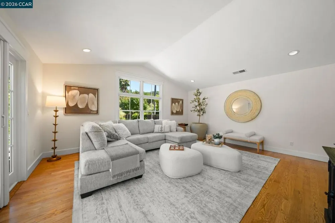
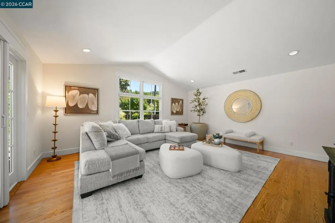
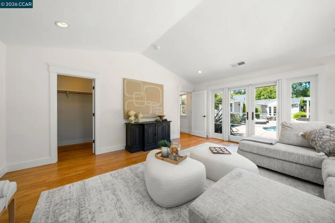
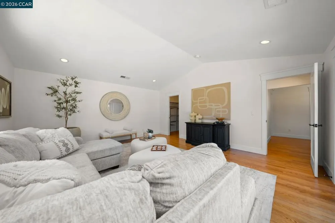
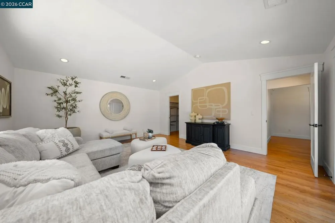
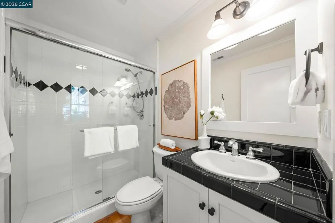
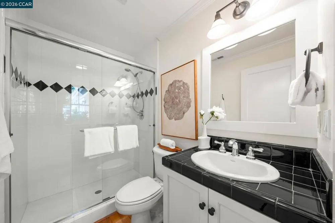
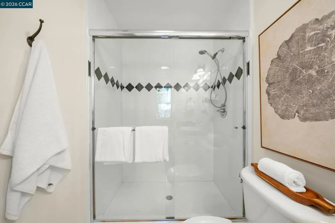
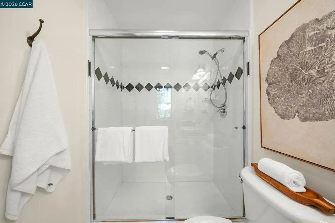
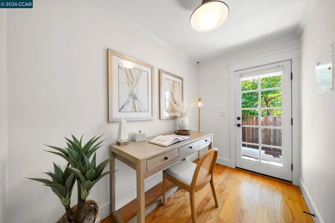
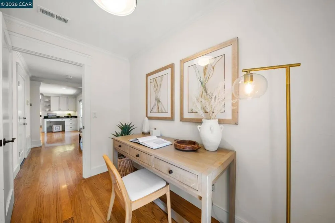
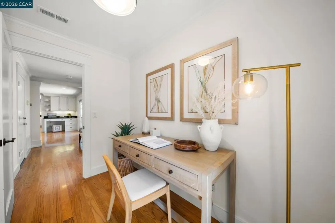
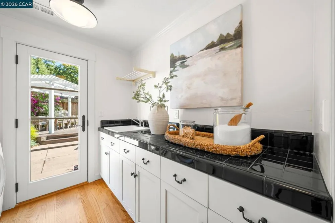
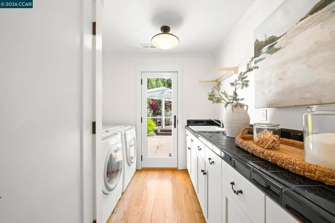
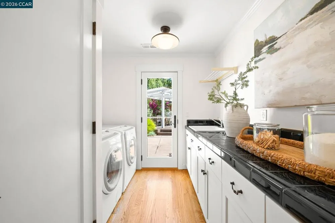
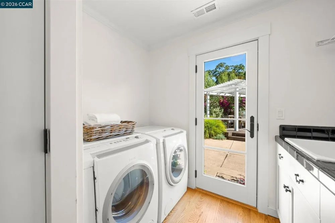
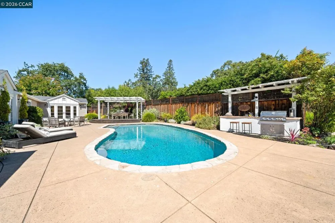
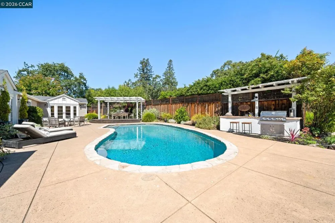
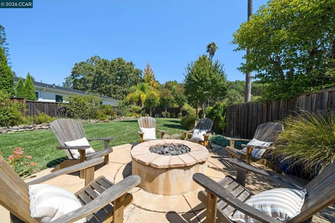
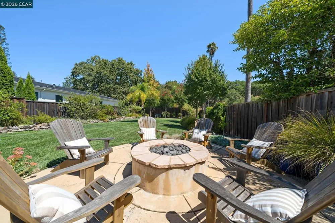
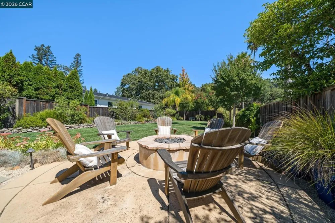
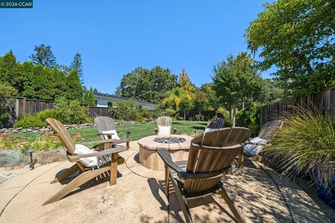
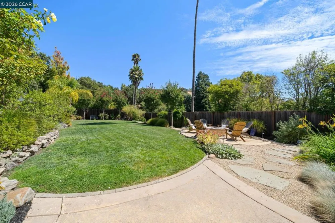
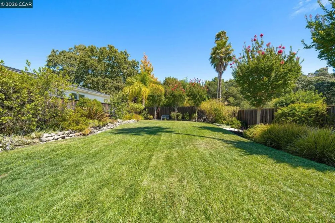
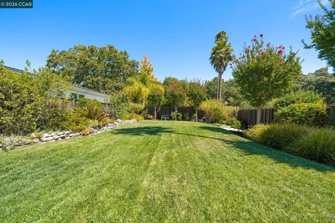
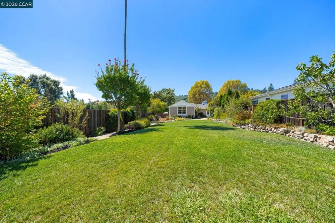
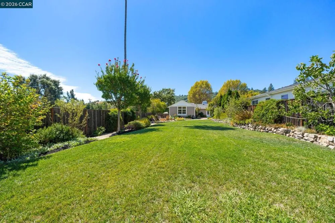
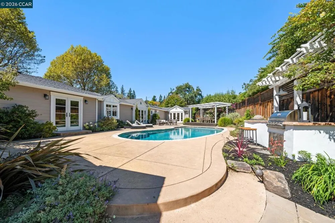
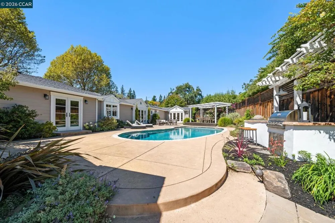
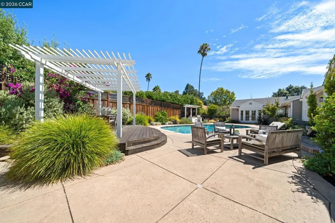
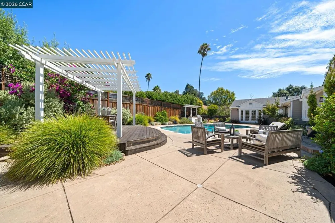
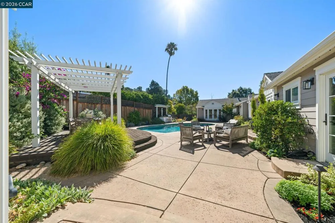
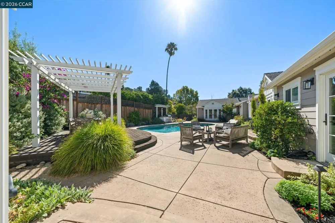
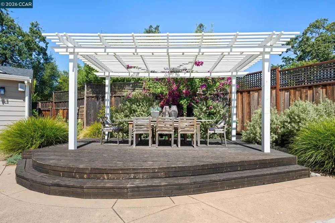
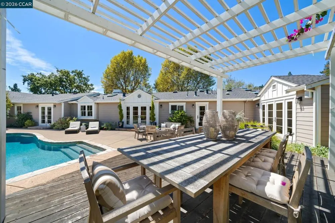
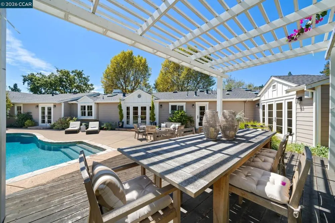
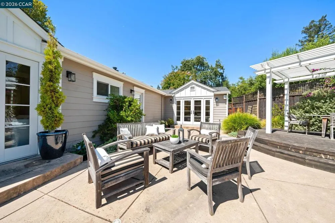
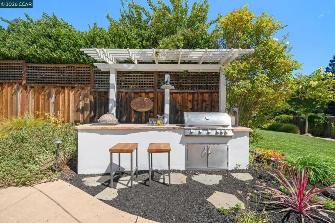
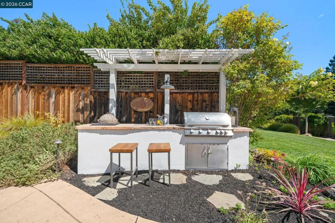
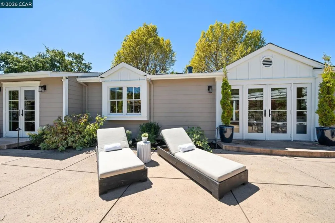
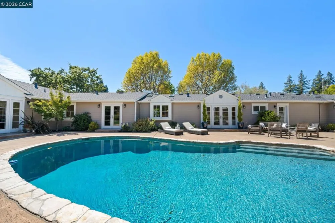
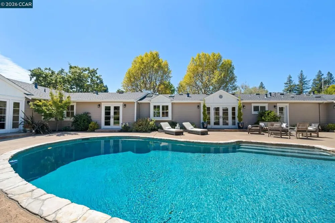
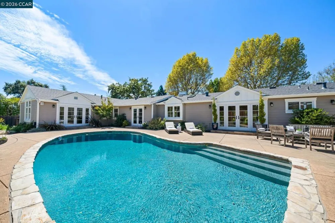
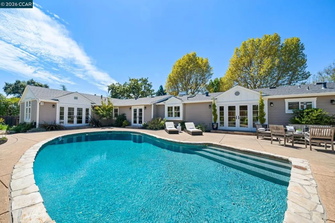
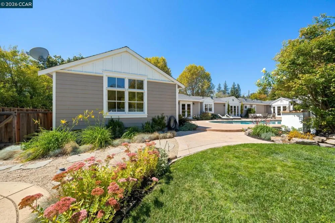
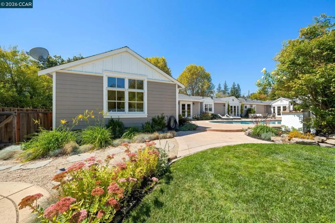
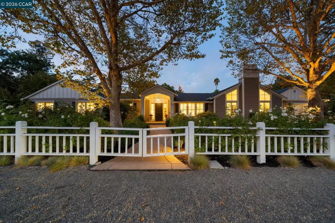
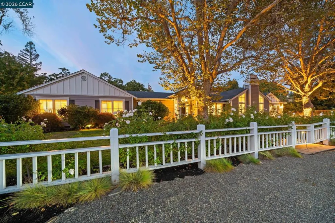
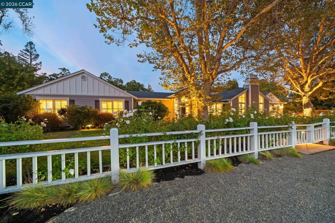
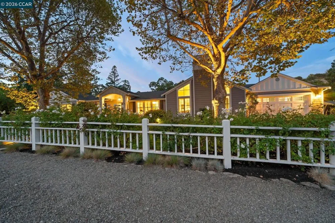
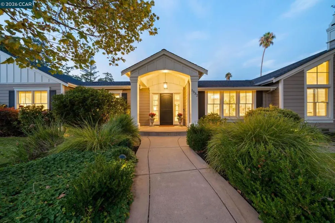
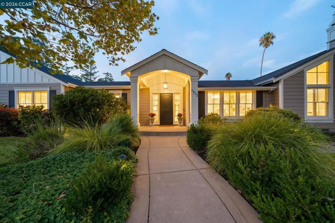
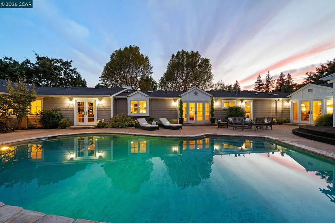
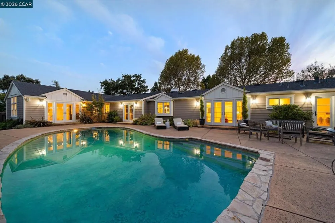
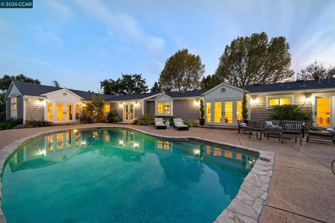
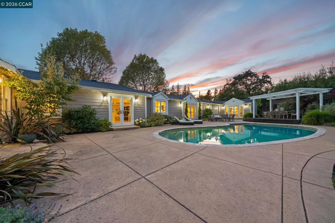
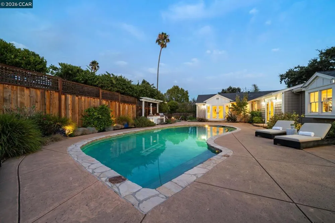
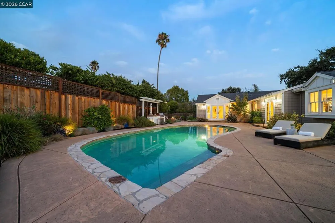
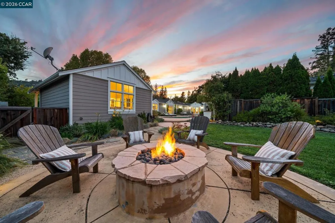
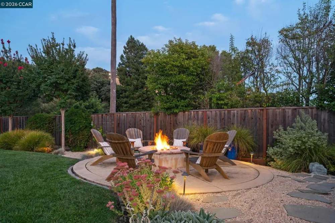
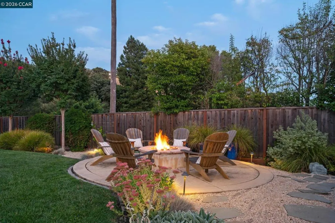
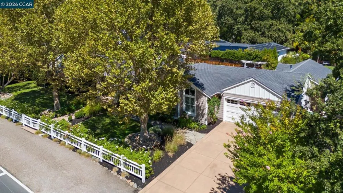
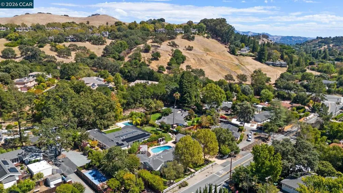
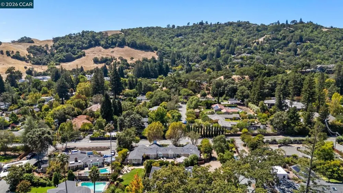
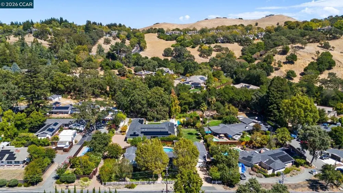
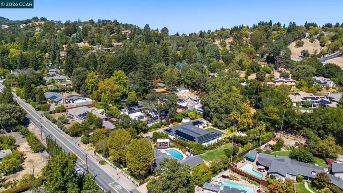
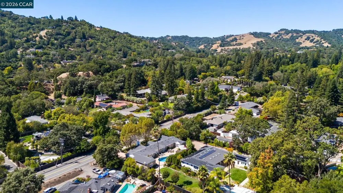
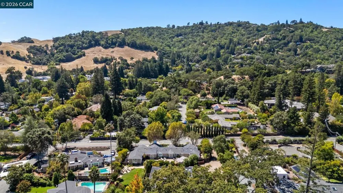
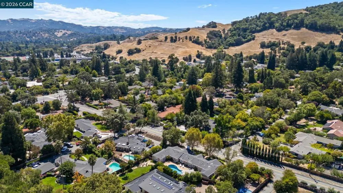
Behind a charming white picket fence, this exceptional single-level residence captures the essence of refined California living in Lafayette’s coveted Reliez Valley. Beautifully designed for both sophisticated entertaining and effortless everyday living, the home offers 5 bedrooms plus a dedicated office, 4 bathrooms, and a gracious, light-filled floor plan with a seamless connection to the outdoors. At the heart of the home is a stunning gourmet kitchen featuring high-end appliances, and an expansive center island, opening beautifully to the impressive family room. Elegant formal living and dining rooms provide inviting spaces for memorable gatherings, while an abundance of windows and French doors bathe the home in natural light and create an exceptional indoor/outdoor flow. The luxurious primary retreat is a serene escape, complete with French doors opening to the backyard, an expansive walk-in closet with custom built-ins, and a spa-inspired bath designed for relaxation and indulgence. Outside, the spectacular backyard feels like a private resort. Spend sun-filled afternoons by the sparkling pool, gather around the fire pit on warm evenings, dine beneath the charming arbor, or entertain around the built-in BBQ. An expansive lawn provides plenty of room for play, while the vegetable garden adds to the idyllic setting. Even the garage has been thoughtfully finished with epoxy flooring and extensive built-in cabinetry for exceptional storage. Ideally situated within walking distance to top-rated schools and just minutes from Lafayette’s charming downtown, with convenient access for commuters, this remarkable Reliez Valley property offers that rare combination of timeless charm, luxurious single-level living, exceptional outdoor spaces, and an unbeatable location. This is more than a beautiful home—it’s the quintessential Lafayette lifestyle.
Open Houses
- Tue, Sep 8 · 5:30 PM – 9:00 PM
- Sat, Sep 12 · 8:00 PM – 11:00 PM
- Sun, Sep 13 · 8:00 PM – 11:00 PM
Property Details
- Interior
- Breakfast Bar, Breakfast Area
- Cooling
- 1
- Heating
- Forced Air
- Cooling Features
- Central Air
- Bedrooms
- 5
- Bathrooms
- 4.0
- Full Baths
- 4
- Lot Features
- Back Yard, Front Yard, Garden, Sprinklers In Rear, Sprinklers In Front, Sprinklers Timer, Street Level, Yard
- Lot Description
- Back Yard, Front Yard, Garden, Sprinklers In Rear, Sprinklers In Front, Sprinklers Timer, Street Level, Yard
- Pool Description
- In Ground
- Pool Features
- In Ground
- Acres
- 0.48
- Square Feet
- 3450.0
- Lot Size (sqft)
- 20909.0
- Parking Features
- Garage
- Parking
- 1
- Parking Spaces
- 8.0
- Parking Type
- Garage
- Parking Garage Spaces
- 2.0
- Property Type
- Purchase
- Style
- Traditional
- Property Subtype Additional
- Single Family Residence
- Year Built
- 1968
- Roof
- Shingle
- Appliances
- Gas Water Heater, Dryer, Washer
- Subdivision
- RELIEZ VALLEY
- School District
- Acalanes
- County
- Contra Costa
- Region
- Lafayette
- Original List Price
- $2,998,000
- Days on Market (Cumulative)
- 1
Location
Legal
The multiple listing data appearing on this website, or contained in reports produced therefrom, is owned and copyrighted by California Regional Multiple Listing Service, Inc. ("CRMLS") and is protected by all applicable copyright laws. Information provided is for viewer's personal, non-commercial use and may not be used for any purpose other than to identify prospective properties the viewer may be interested in purchasing. All listing data, including but not limited to square footage and lot size is believed to be accurate, but the listing Agent, listing Broker and CRMLS and its affiliates do not warrant or guarantee such accuracy. The viewer should independently verify the listed data prior to making any decisions based on such information by personal inspection and/or contacting a real estate professional.
Based on information from California Regional Multiple Listing Service, Inc. as of the most recent time synced and /or other sources. All data, including all measurements and calculations of area, is obtained from various sources and has not been, and will not be, verified by broker or MLS. All information should be independently reviewed and verified for accuracy. Properties may or may not be listed by the office/agent presenting the information
Provided By
Listed by Danielle Cranston (#CCBE-159521138)
Listing Office: Compass (#CCBE-CCCOMP08)