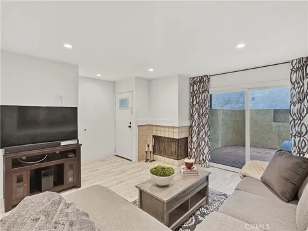
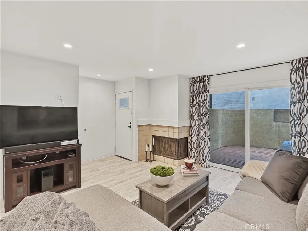
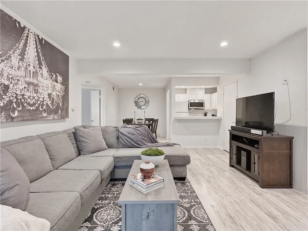
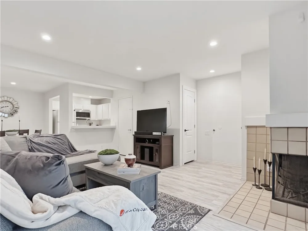
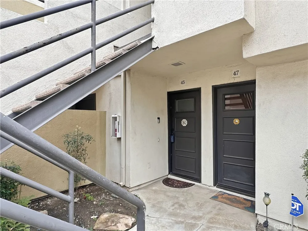
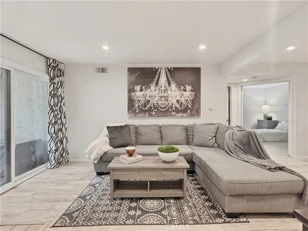
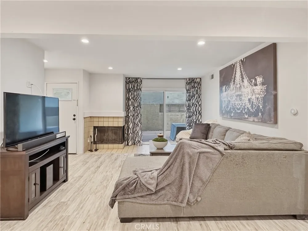
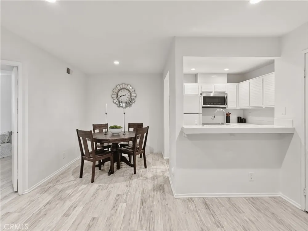
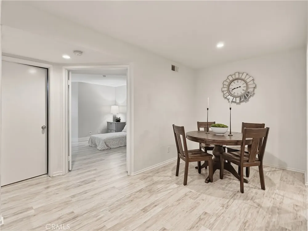
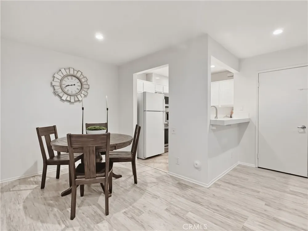
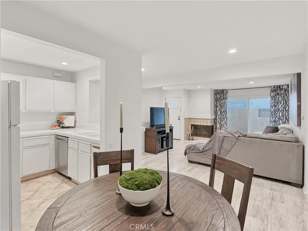
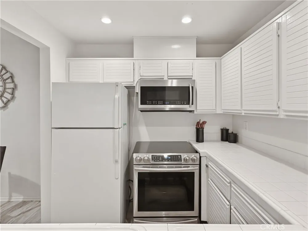
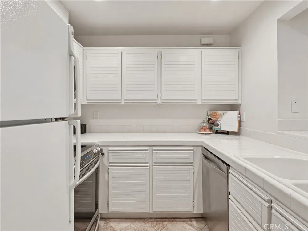
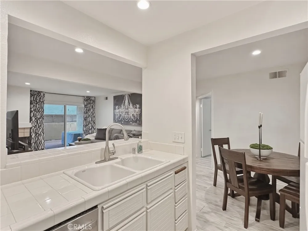
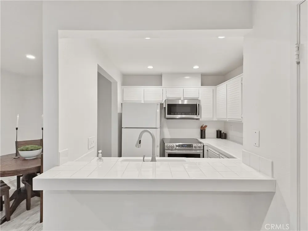
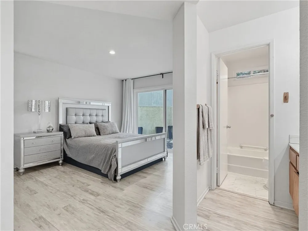
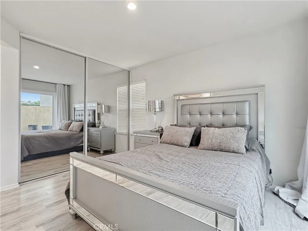
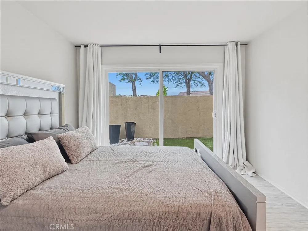
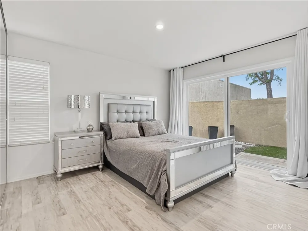
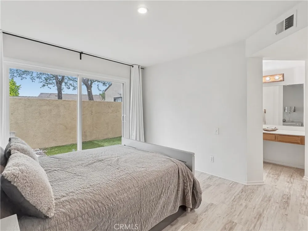
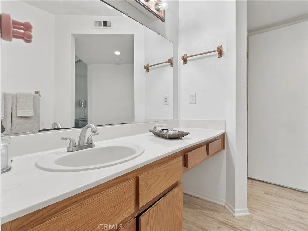
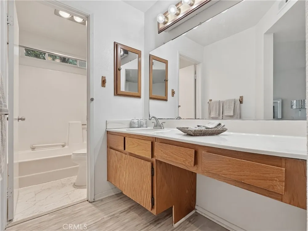
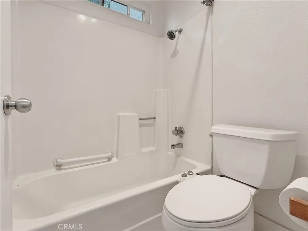
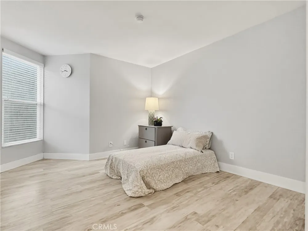
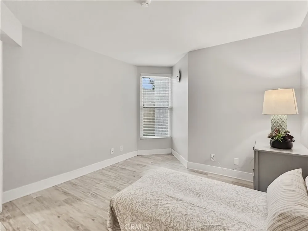
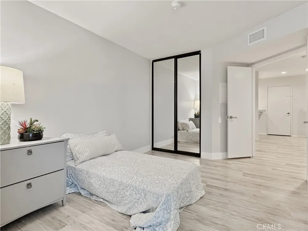
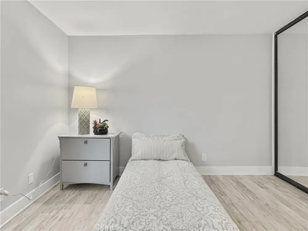
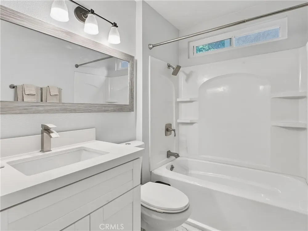
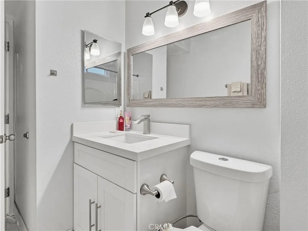
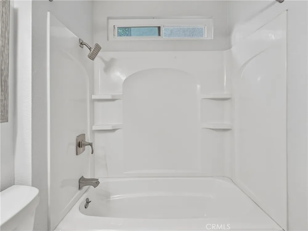
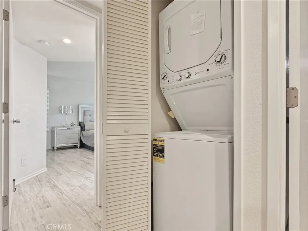
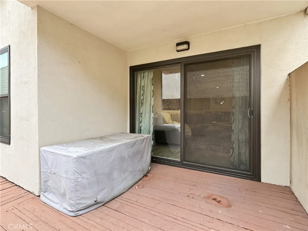
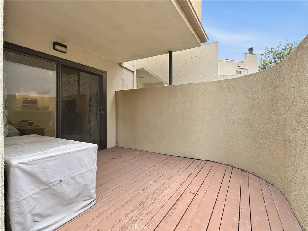
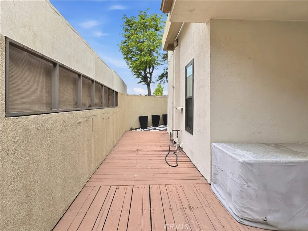
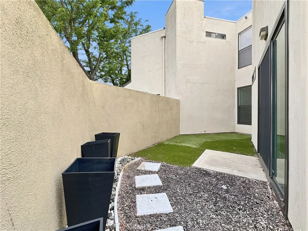
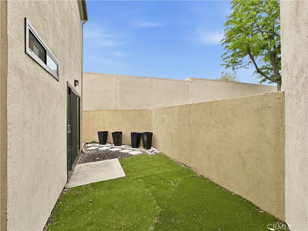
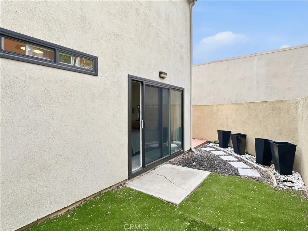
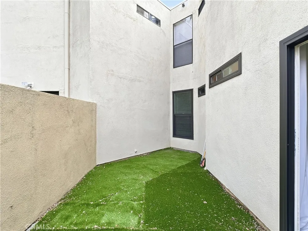
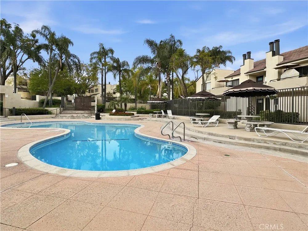
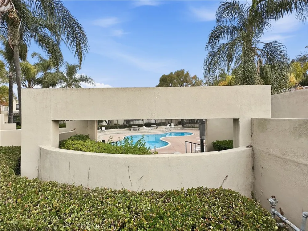
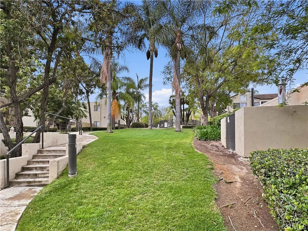
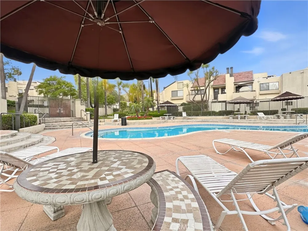
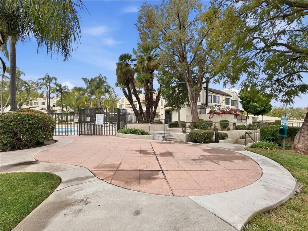
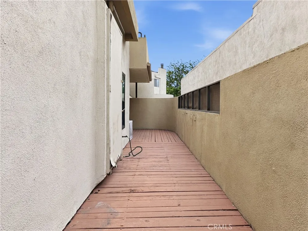
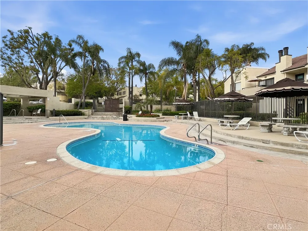
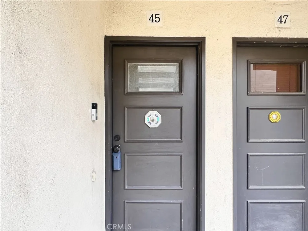
Discover comfortable single-level living at 13104 Glen Court #45, a ground-floor 2 bedroom, 2 bath condo offering something that's hard to find: an expansive private wraparound patio and a detached 2-car garage. Step inside to a bright, inviting floor plan where the living room centers around a cozy gas fireplace and opens directly to the outdoor space. Grey laminate flooring flows through the main living areas, while the adjoining dining room creates an easy transition into the kitchen. With abundant cabinetry, white tile countertops, and all appliances included, including a brand-new electric range and oven, the kitchen is ready to enjoy from day one. One of the home's standout features is the oversized wraparound patio, offering multiple areas to relax, entertain, dine outdoors, or simply enjoy some fresh air. A combination of concrete and low-maintenance turf also makes the space especially convenient for pets. The spacious primary suite features a large closet, private ensuite bath with an extended vanity and shower/tub combination, plus its own sliding door opening directly to the patio. The generously sized second bedroom offers ample closet space and is conveniently located near the updated full guest bathroom. Everyday conveniences include CENTRAL AIR AND HEAT, an additional portable A/C unit, and the highly desirable benefit of an IN UNIT WASHER AND DRYER, all included with the home. A detached 2 car garage with electric opener provides secure parking along with valuable additional storage. Residents can also enjoy the community pool and hot tub, all within a peaceful Chino Hills setting. With its new price, ground-floor location, exceptional outdoor space, 2 car garage, and included appliances, 13104 Glen Court #45 offers a combination of space, privacy, and convenience that's well worth another look.
Property Details
- Interior
- Ceiling Fans, Separate Formal Dining Room, Open Floorplan, Tile Counters, All Bedrooms Down
- Cooling
- 1
- Heating
- Central
- Cooling Features
- Central Air
- Bedrooms
- 2
- Bathrooms
- 2.0
- Full Baths
- 2
- View
- Neighborhood
- Stories
- 1
- Pool Description
- Association
- Pool Features
- Association
- Acres
- 0.018
- Square Feet
- 954.0
- Lot Size (sqft)
- 800.0
- Parking Features
- Door Single, Garage
- Parking
- 1
- Parking Spaces
- 2.0
- Parking Type
- Garage
- Parking Garage Spaces
- 2.0
- Property Type
- Purchase
- Property Subtype Additional
- Condominium
- Year Built
- 1984
- Foundation
- Slab
- Sewer Information
- Public Sewer
- Utility Source
- Public
- Utility Features
- Electricity Connected, Sewer Connected, Water Connected
- Appliances
- Dishwasher, Electric Oven, Electric Range, Microwave, Refrigerator, Dryer, Washer
- Community Features
- Curbs, Street Lights, Suburban, Sidewalks
- School District
- Chino Valley Unified
- County
- San Bernardino
- Region
- Chino Hills
- Original List Price
- $499,000
- Days on Market (Cumulative)
- 140
- HOA
- 1
- HOA Fees
- 560.0
Location
Legal
The multiple listing data appearing on this website, or contained in reports produced therefrom, is owned and copyrighted by California Regional Multiple Listing Service, Inc. ("CRMLS") and is protected by all applicable copyright laws. Information provided is for viewer's personal, non-commercial use and may not be used for any purpose other than to identify prospective properties the viewer may be interested in purchasing. All listing data, including but not limited to square footage and lot size is believed to be accurate, but the listing Agent, listing Broker and CRMLS and its affiliates do not warrant or guarantee such accuracy. The viewer should independently verify the listed data prior to making any decisions based on such information by personal inspection and/or contacting a real estate professional.
Based on information from California Regional Multiple Listing Service, Inc. as of the most recent time synced and /or other sources. All data, including all measurements and calculations of area, is obtained from various sources and has not been, and will not be, verified by broker or MLS. All information should be independently reviewed and verified for accuracy. Properties may or may not be listed by the office/agent presenting the information
Provided By
Listed by Matthew Welch (#PWWELCMAT)
Listing Office: Ignite RE Group (#PB21037)