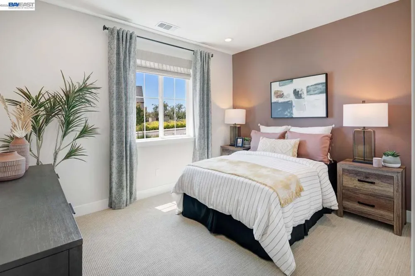
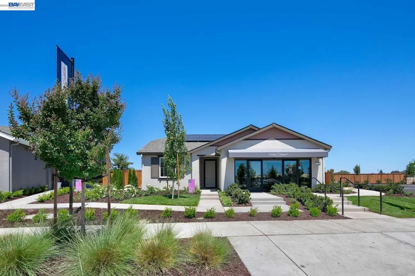
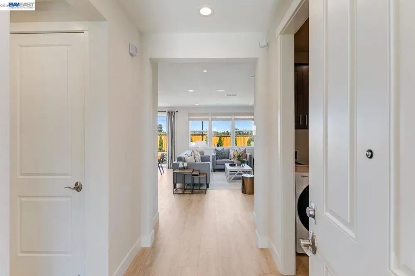
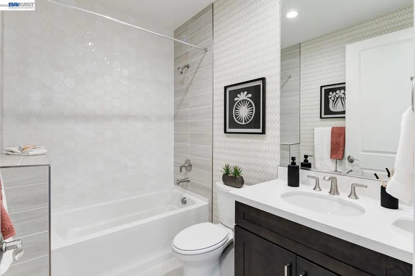
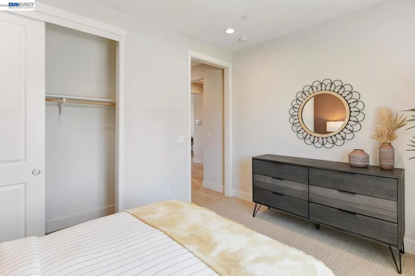
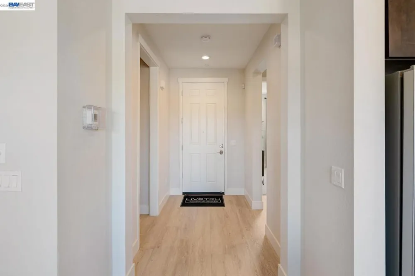
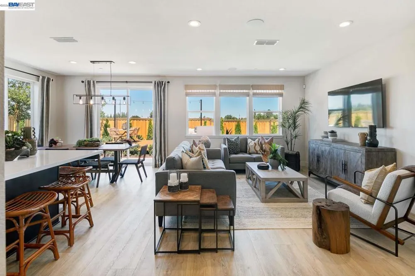
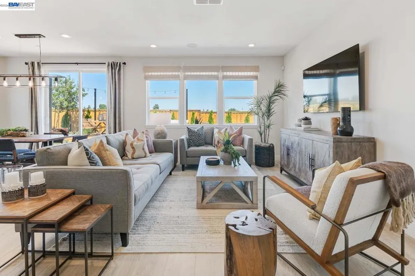
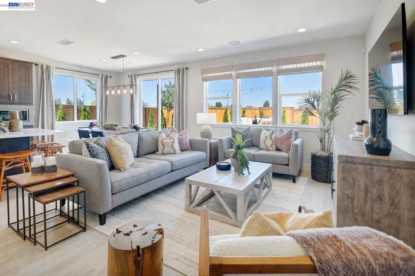
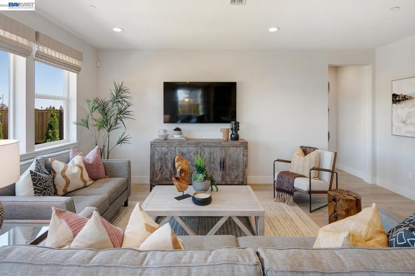
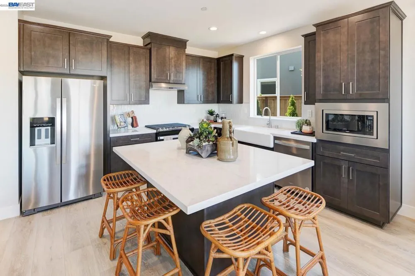
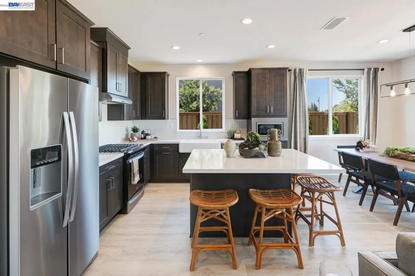
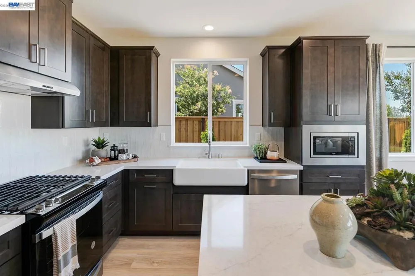
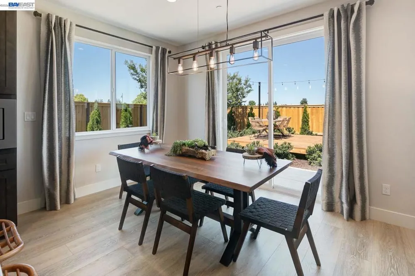
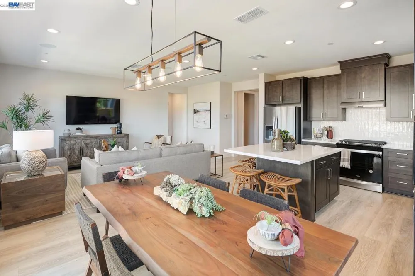
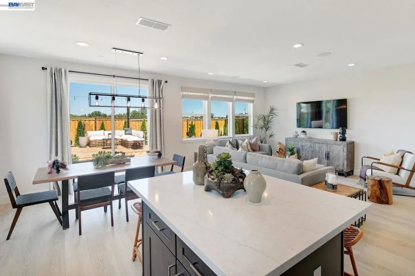
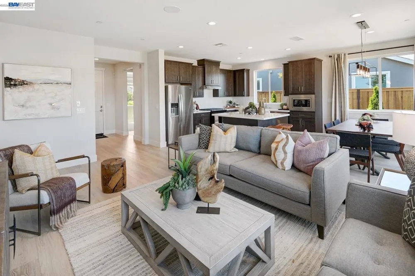
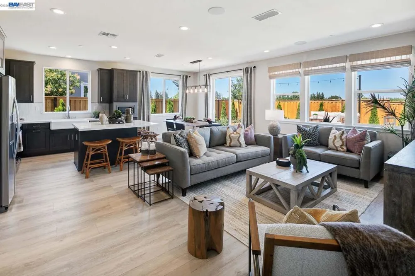
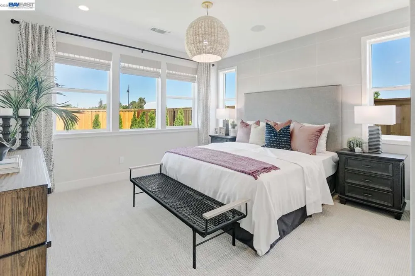
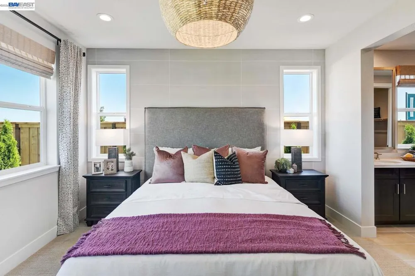
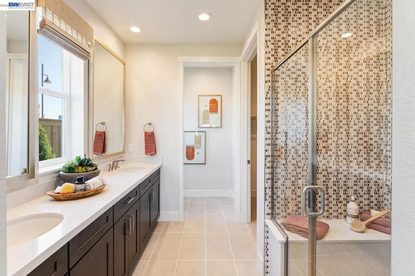
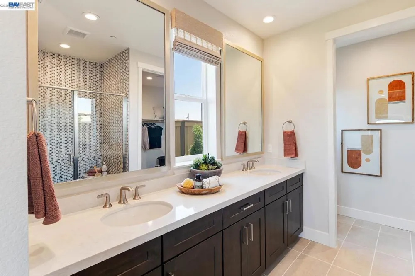
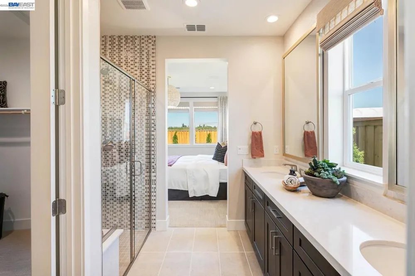
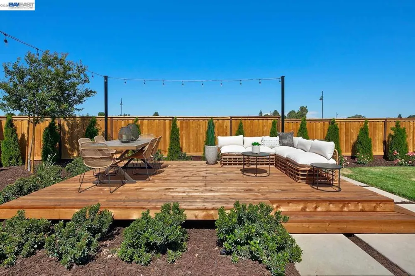
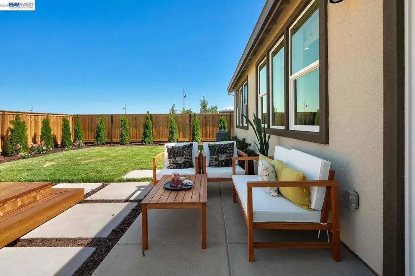
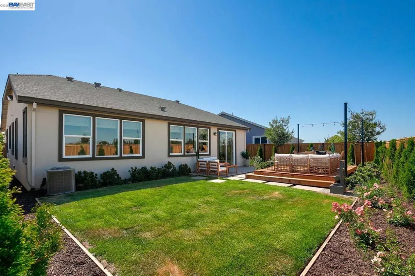
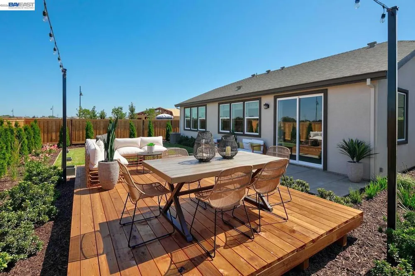
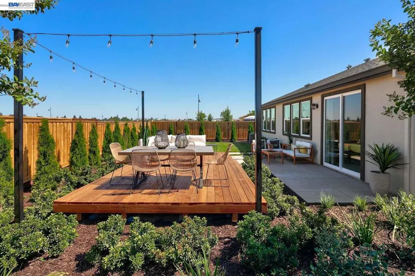
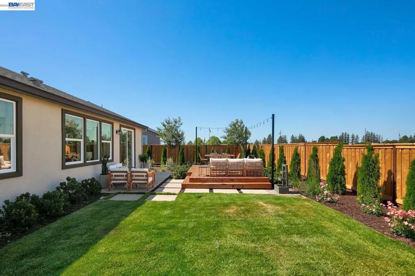
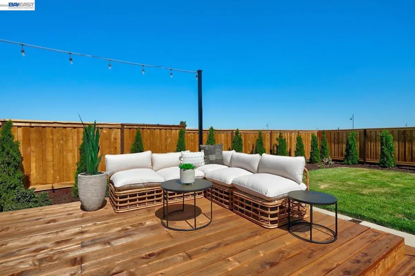
Welcome to Homesite 337 at Vida, a beautifully designed single-story home offering 1,297 Sq. Ft. of thoughtfully crafted living space. This is the final opportunity to own this highly sought-after floor plan and professionally designed model home, with anticipated move-in by July. Featuring many designer-selected upgrades and premium finishes, this home combines style, comfort, and functionality throughout. The open-concept layout is perfect for everyday living and entertaining. The chef-inspired kitchen features high-performance stainless steel appliances, elegant granite countertops, a sophisticated 6" designer backsplash, recessed-panel Beech Shaker cabinetry with chrome hardware, and a spacious center island overlooking the dining and great room. Near the entry, you’ll find a private secondary bedroom with its own ensuite bath, ideal for guests or multigenerational living. The spacious primary suite offers a spa-like retreat complete with dual sinks, a walk-in shower, and a generous walk-in closet. Stylish finishes include luxury vinyl plank flooring in the main living areas, tile flooring in the primary bath, and plush carpet in the bedrooms. Step outside to a beautifully designed backyard perfect for relaxing, entertaining, and enjoying outdoor living.
Open Houses
- Sat, Sep 12 · 6:00 PM – 11:00 PM
- Sun, Sep 13 · 6:00 PM – 11:00 PM
- Sat, Sep 19 · 6:00 PM – 11:00 PM
- Sun, Sep 20 · 6:00 PM – 11:00 PM
- Sat, Sep 26 · 6:00 PM – 11:00 PM
- Sun, Sep 27 · 6:00 PM – 11:00 PM
- Sat, Oct 3 · 6:00 PM – 11:00 PM
- Sun, Oct 4 · 6:00 PM – 11:00 PM
- Sat, Oct 10 · 6:00 PM – 11:00 PM
- Sun, Oct 11 · 6:00 PM – 11:00 PM
- Sat, Oct 17 · 6:00 PM – 11:00 PM
- Sun, Oct 18 · 6:00 PM – 11:00 PM
- Sat, Oct 24 · 6:00 PM – 11:00 PM
- Sun, Oct 25 · 6:00 PM – 11:00 PM
- Sat, Oct 31 · 6:00 PM – 11:00 PM
- Sun, Nov 1 · 7:00 PM – 12:00 AM
- Sat, Nov 7 · 7:00 PM – 12:00 AM
Property Details
- Cooling
- 1
- Heating
- Forced Air, Natural Gas
- Cooling Features
- Central Air
- Bedrooms
- 2
- Bathrooms
- 2.0
- Full Baths
- 2
- Lot Features
- Back Yard, Front Yard, Street Level
- Lot Description
- Back Yard, Front Yard, Street Level
- Pool Description
- Association
- Pool Features
- Association
- Acres
- 0.0
- Square Feet
- 1297.0
- Lot Size (sqft)
- 0.14
- Parking Features
- Garage, Garage Door Opener
- Parking
- 1
- Parking Spaces
- 2.0
- Parking Type
- Garage
- Parking Garage Spaces
- 2.0
- Property Type
- Purchase
- Style
- Contemporary
- Property Subtype Additional
- Single Family Residence
- Year Built
- 2026
- Roof
- Shingle
- Appliances
- Gas Water Heater
- Subdivision
- Other
- County
- San Joaquin
- Region
- Manteca
- Original List Price
- $529,000
- Days on Market (Cumulative)
- 118
- Compensation Comments
- By appointment only. Open 10AM-5PM daily! Sales office is located at 1315 Parkcrest Circle.
- HOA
- 1
- HOA Fees
- 295.0
Location
Legal
The multiple listing data appearing on this website, or contained in reports produced therefrom, is owned and copyrighted by California Regional Multiple Listing Service, Inc. ("CRMLS") and is protected by all applicable copyright laws. Information provided is for viewer's personal, non-commercial use and may not be used for any purpose other than to identify prospective properties the viewer may be interested in purchasing. All listing data, including but not limited to square footage and lot size is believed to be accurate, but the listing Agent, listing Broker and CRMLS and its affiliates do not warrant or guarantee such accuracy. The viewer should independently verify the listed data prior to making any decisions based on such information by personal inspection and/or contacting a real estate professional.
Based on information from California Regional Multiple Listing Service, Inc. as of the most recent time synced and /or other sources. All data, including all measurements and calculations of area, is obtained from various sources and has not been, and will not be, verified by broker or MLS. All information should be independently reviewed and verified for accuracy. Properties may or may not be listed by the office/agent presenting the information
Provided By
Listed by Sandy Richert (#CCBE-206526551)
Listing Office: Trumark Construction (#CCBE-SKLD01)