(951) 364-4900 esther@homesbynix.com KW The Lakes - Each Office is Independently Owned and Operated
Traffic Dashboard
Home
  • Search
  • Featured Areas
  • Search by City
    • Menifee
    • Temecula
    • Oceanside
    • Palos Verdes Estates
    • Murrieta
    • Canyon Lake
    • Lake Elsinore
    • Anaheim
  • The Nix Experience
  • Partners & Vision
    • The CloseHack Suite
    • Working with a Purpose
  • Articles
  • Contact
Traffic Dashboard
Esther Nix
(951) 364-4900 esther@homesbynix.com
  • KW The Lakes
    31569 Canyon Estates Dr #200
    Lake Elsinore, CA 92530
Search
  • Search Properties
  • By City
  • By Subdivision
  • By Zip
About
  • Home
  • About
  • Testimonials
  • Contact Us
Explore
  • Areas
  • Property Search
Legal
  • Privacy
  • Terms
  • DMCA
  • Accessibility
  • Fair Housing
Account
  • Dashboard
  • Logout
  • Login
Esther Nix - Footer Logo
©2026 KW The Lakes - Each Office is Independently Owned and Operated. All rights reserved.
Website built by CloseHack.
California Regional Multiple Listing Service

The multiple listing data appearing on this website, or contained in reports produced therefrom, is owned and copyrighted by California Regional Multiple Listing Service, Inc. ("CRMLS") and is protected by all applicable copyright laws. Information provided is for viewer's personal, non-commercial use and may not be used for any purpose other than to identify prospective properties the viewer may be interested in purchasing. All listing data, including but not limited to square footage and lot size is believed to be accurate, but the listing Agent, listing Broker and CRMLS and its affiliates do not warrant or guarantee such accuracy. The viewer should independently verify the listed data prior to making any decisions based on such information by personal inspection and/or contacting a real estate professional.

Based on information from California Regional Multiple Listing Service, Inc. as of the most recent time synced and /or other sources. All data, including all measurements and calculations of area, is obtained from various sources and has not been, and will not be, verified by broker or MLS. All information should be independently reviewed and verified for accuracy. Properties may or may not be listed by the office/agent presenting the information

Return
  • All Types
  • House+2 more
  • Price
  • Bed/Bath
  • Size
  • Dates
  • Filters
  • Amenities
  • Save
  • Share
Listings
No results
Sort
Home / Orinda / 128 Diablo View Dr
128 Diablo View Dr Orinda, CA 94563 128 Diablo View Dr Orinda, CA 94563 128 Diablo View Dr Orinda, CA 94563 128 Diablo View Dr Orinda, CA 94563 128 Diablo View Dr Orinda, CA 94563 128 Diablo View Dr Orinda, CA 94563 128 Diablo View Dr Orinda, CA 94563 128 Diablo View Dr Orinda, CA 94563 128 Diablo View Dr Orinda, CA 94563 128 Diablo View Dr Orinda, CA 94563 128 Diablo View Dr Orinda, CA 94563 128 Diablo View Dr Orinda, CA 94563 128 Diablo View Dr Orinda, CA 94563 128 Diablo View Dr Orinda, CA 94563 128 Diablo View Dr Orinda, CA 94563 128 Diablo View Dr Orinda, CA 94563 128 Diablo View Dr Orinda, CA 94563 128 Diablo View Dr Orinda, CA 94563 128 Diablo View Dr Orinda, CA 94563 128 Diablo View Dr Orinda, CA 94563 128 Diablo View Dr Orinda, CA 94563 128 Diablo View Dr Orinda, CA 94563 128 Diablo View Dr Orinda, CA 94563 128 Diablo View Dr Orinda, CA 94563 128 Diablo View Dr Orinda, CA 94563 128 Diablo View Dr Orinda, CA 94563 128 Diablo View Dr Orinda, CA 94563 128 Diablo View Dr Orinda, CA 94563 128 Diablo View Dr Orinda, CA 94563 128 Diablo View Dr Orinda, CA 94563 128 Diablo View Dr Orinda, CA 94563 128 Diablo View Dr Orinda, CA 94563 128 Diablo View Dr Orinda, CA 94563 128 Diablo View Dr Orinda, CA 94563 128 Diablo View Dr Orinda, CA 94563 128 Diablo View Dr Orinda, CA 94563 128 Diablo View Dr Orinda, CA 94563 128 Diablo View Dr Orinda, CA 94563 128 Diablo View Dr Orinda, CA 94563 128 Diablo View Dr Orinda, CA 94563 128 Diablo View Dr Orinda, CA 94563 128 Diablo View Dr Orinda, CA 94563 128 Diablo View Dr Orinda, CA 94563 128 Diablo View Dr Orinda, CA 94563 128 Diablo View Dr Orinda, CA 94563 128 Diablo View Dr Orinda, CA 94563 128 Diablo View Dr Orinda, CA 94563 128 Diablo View Dr Orinda, CA 94563 128 Diablo View Dr Orinda, CA 94563 128 Diablo View Dr Orinda, CA 94563 128 Diablo View Dr Orinda, CA 94563 128 Diablo View Dr Orinda, CA 94563 128 Diablo View Dr Orinda, CA 94563 128 Diablo View Dr Orinda, CA 94563 128 Diablo View Dr Orinda, CA 94563 128 Diablo View Dr Orinda, CA 94563 128 Diablo View Dr Orinda, CA 94563 View All Photos

$2,295,000

| Active

128 Diablo View Dr

Orinda, CA 94563

4,579
Square Feet
5
Beds
3
Baths
1.54
Acres
206
Days on Market
41142602
MLS#
House
Structure
Residential
Zone
Contact
Listing OfficeCompass

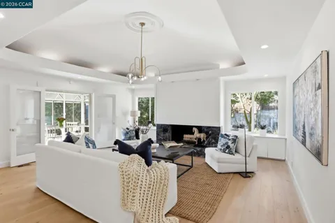
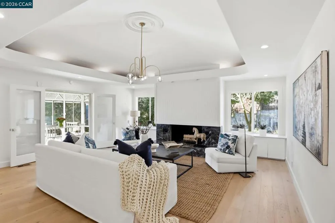
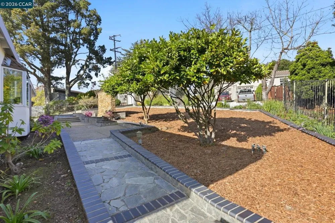
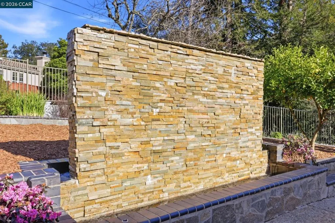
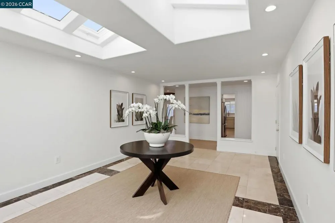
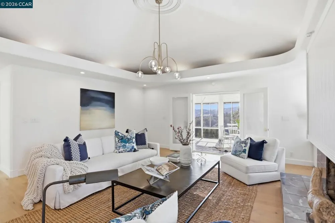
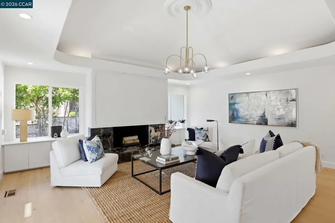
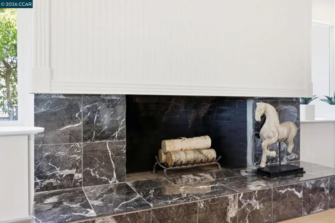
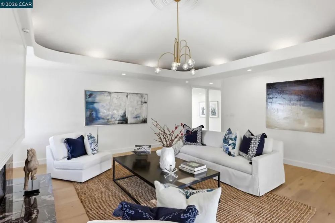
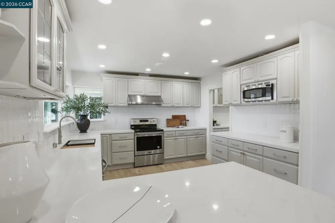
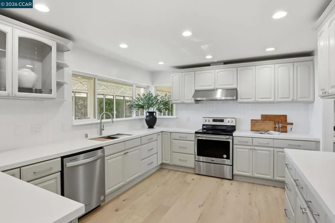
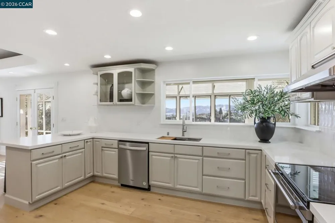
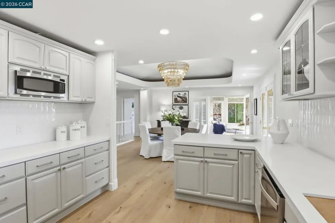
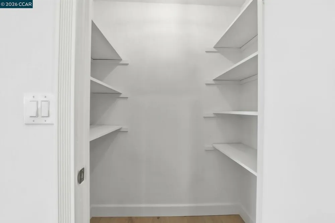
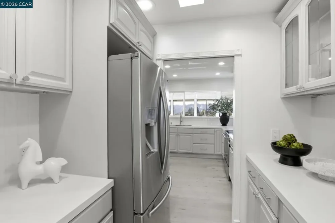
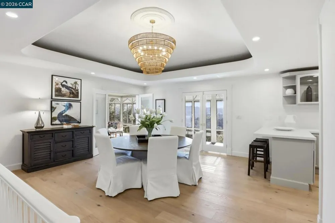
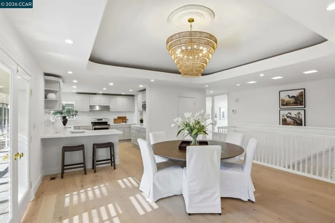
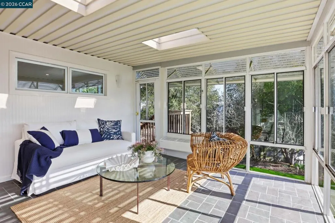
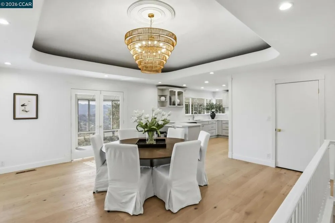
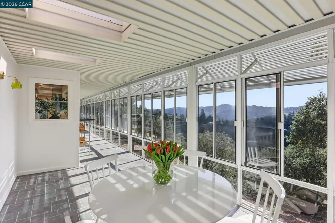
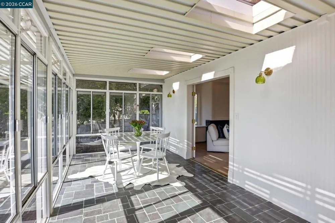
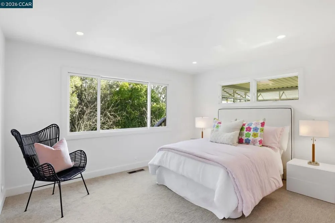
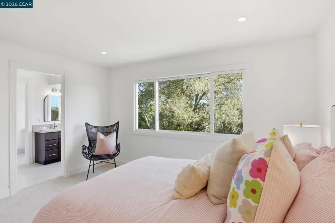
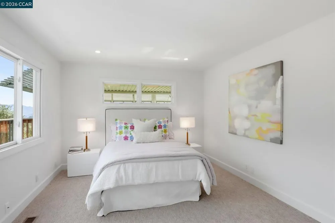
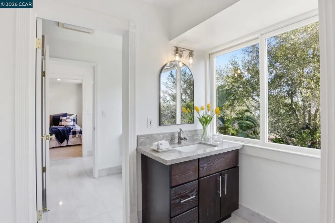
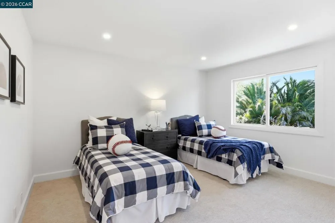
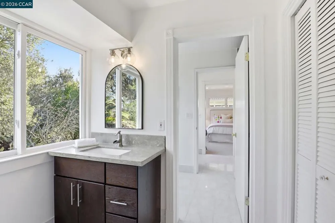
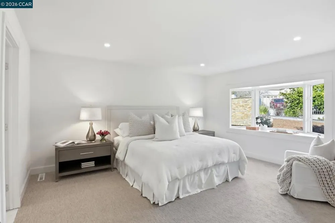
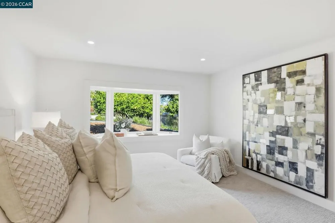
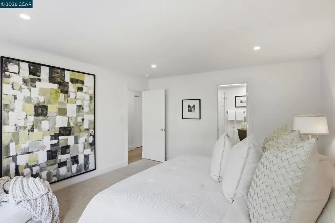
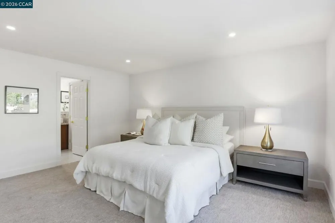
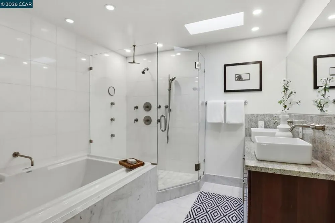
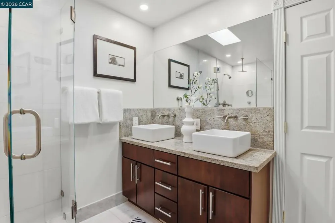
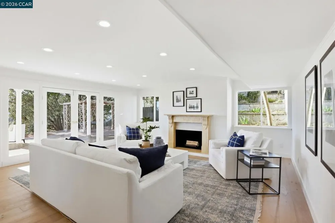
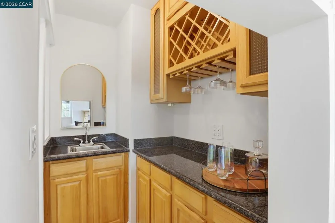
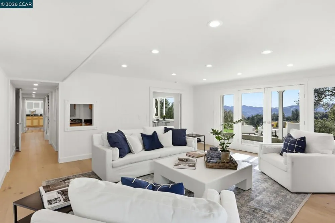
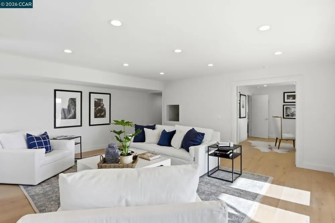
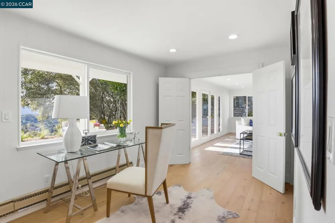
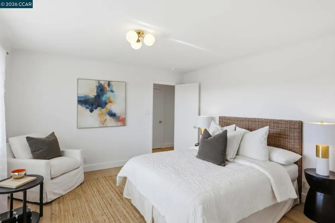
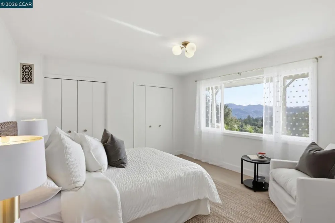
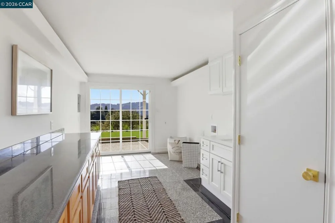
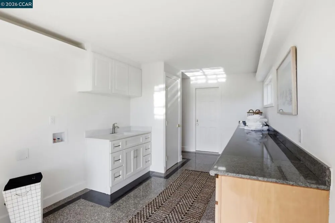
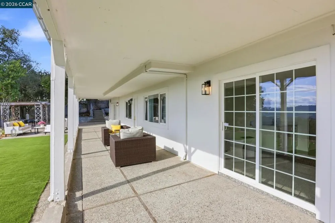
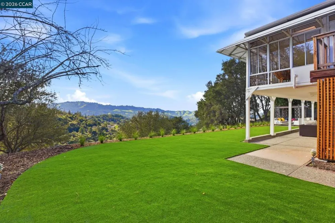
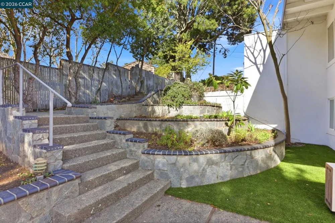
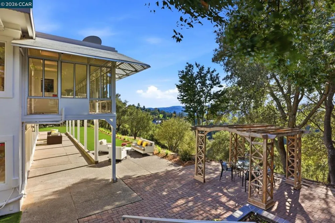
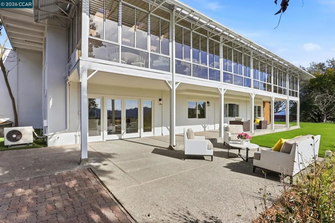
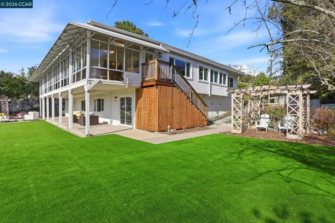
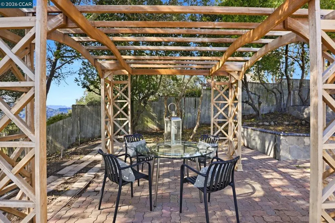
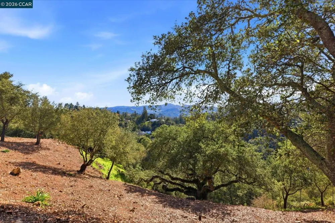
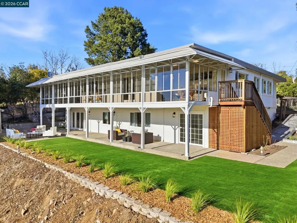
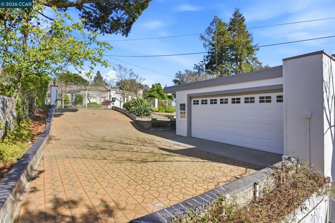
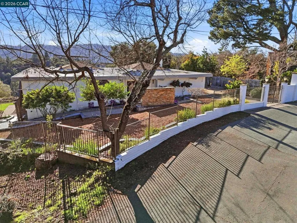
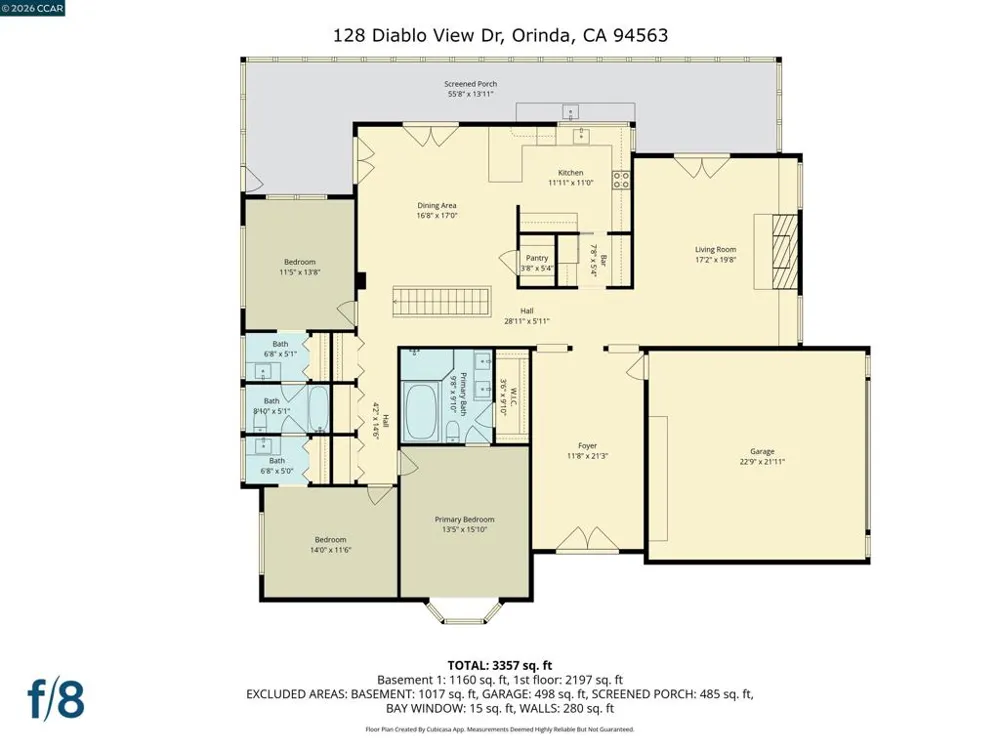
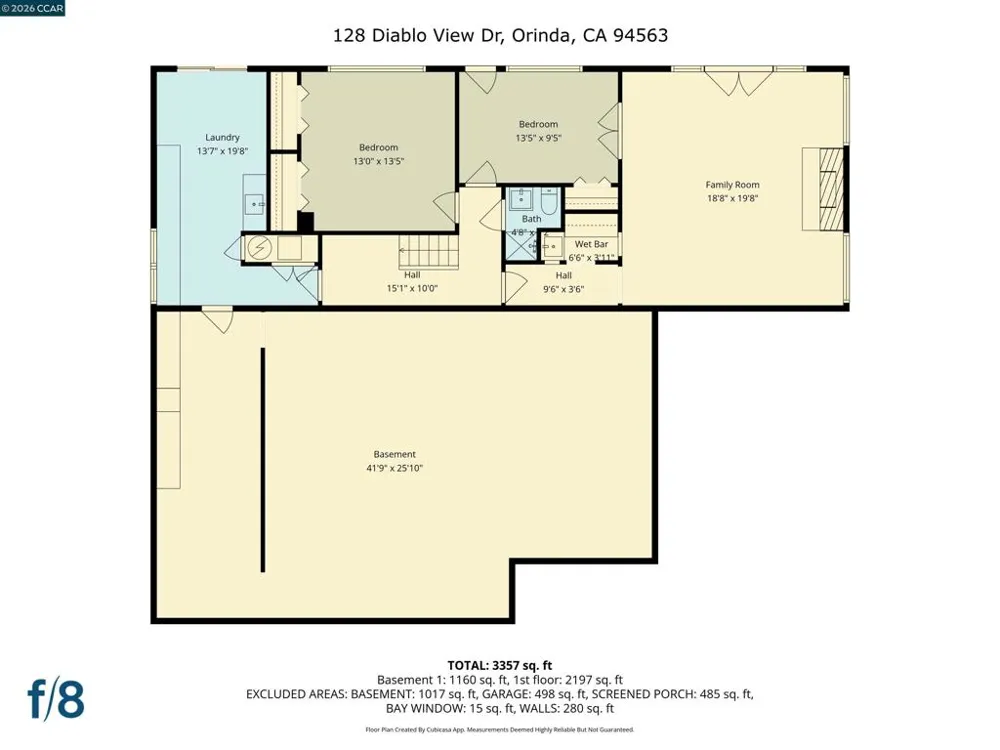
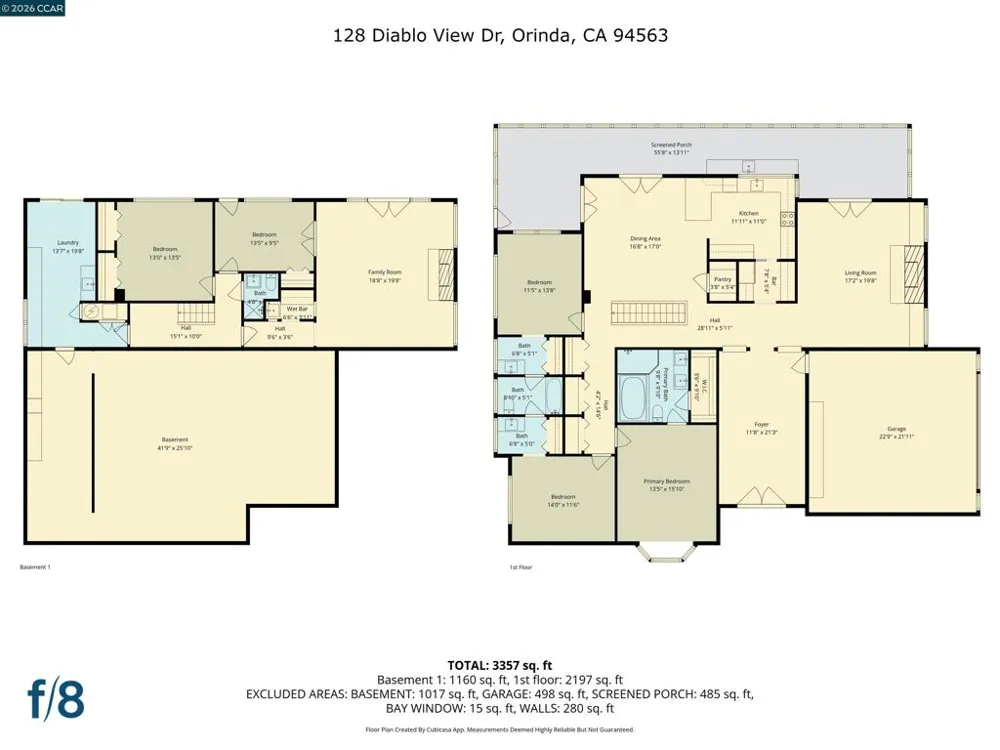
A remarkable value in Orinda, this gated estate captures sweeping views of the surrounding hills and offers an exceptional blend of privacy, sophistication, and convenience. Nestled at the end of a quiet court, the home enjoys close proximity to town, top-rated schools, and major commute routes while maintaining a serene, secluded atmosphere. Recently refreshed, the 4,579 sq ft residence features a versatile, light-filled floorplan designed for both gracious entertaining and comfortable everyday living. A dramatic foyer sets the tone, opening to an elegant living room with soaring ceilings, a stately fireplace, hillside vistas, and direct access to the sunroom. The generous dining room flows seamlessly into the kitchen, where custom-color cabinetry, quartz countertops, a crisp white tile backsplash, and a well-appointed butler’s pantry create a beautiful and functional culinary space. The main level hosts the tranquil primary suite along with two additional bedrooms and a full bath. On the lower level, a spacious family room with a fireplace and direct access to the backyard offers an inviting retreat for gatherings, play, or relaxation. The expansive grounds provide multiple outdoor venues: a lush lawn, areas ideal for a play structure or trampoline, charming gazebos for lounging, space for gardening, and panoramic views that frame the property in natural beauty. Welcome to Orinda—an exceptionally desirable community celebrated for its award-winning schools, abundant open space, and enduring natural charm.

Property Details
Cooling
1
Heating
Baseboard, Forced Air
Cooling Features
Central Air
Bedrooms
5
Bathrooms
3.0
Full Baths
3
View
Hills
Lot Features
Back Yard, Sloped Down, Front Yard, Garden, Street Level, Yard
Lot Description
Back Yard, Sloped Down, Front Yard, Garden, Street Level, Yard
Acres
1.538
Square Feet
4579.0
Lot Size (sqft)
67000.0
Parking Features
Garage
Parking
1
Parking Spaces
2.0
Parking Type
Garage
Parking Garage Spaces
2.0
Property Type
Purchase
Style
Contemporary
Property Subtype Additional
Single Family Residence
Year Built
1962
Foundation
Slab
Appliances
Gas Water Heater
Subdivision
CHARLES HILL
School District
Orinda
County
Contra Costa
Region
Orinda
Original List Price
$2,295,000
Days on Market (Cumulative)
206
MLS #
41142602
Location
Legal

The multiple listing data appearing on this website, or contained in reports produced therefrom, is owned and copyrighted by California Regional Multiple Listing Service, Inc. ("CRMLS") and is protected by all applicable copyright laws. Information provided is for viewer's personal, non-commercial use and may not be used for any purpose other than to identify prospective properties the viewer may be interested in purchasing. All listing data, including but not limited to square footage and lot size is believed to be accurate, but the listing Agent, listing Broker and CRMLS and its affiliates do not warrant or guarantee such accuracy. The viewer should independently verify the listed data prior to making any decisions based on such information by personal inspection and/or contacting a real estate professional.

Based on information from California Regional Multiple Listing Service, Inc. as of the most recent time synced and /or other sources. All data, including all measurements and calculations of area, is obtained from various sources and has not been, and will not be, verified by broker or MLS. All information should be independently reviewed and verified for accuracy. Properties may or may not be listed by the office/agent presenting the information

Provided By
Listed by Elena Hood (#CCBE-159501677)
Listing Office: Compass (#CCBE-CCCOMPS01)

Esther Nix Have a question about this home?

Interested in Purchasing 128 Diablo View Dr?

Get an estimate on monthly payments on this property.

$
years
Down Payment
$
%
Interest Rate
%
Tax Rate
%
$
$annually
$monthly
Estimated Monthly Payment
$0.00
Loan Amount
$0.00