(951) 364-4900 esther@homesbynix.com KW The Lakes - Each Office is Independently Owned and Operated
Traffic Dashboard
Home
  • Search
  • Featured Areas
  • Search by City
    • Menifee
    • Temecula
    • Oceanside
    • Palos Verdes Estates
    • Murrieta
    • Canyon Lake
    • Lake Elsinore
    • Anaheim
  • The Nix Experience
  • Partners & Vision
    • The CloseHack Suite
    • Working with a Purpose
  • Articles
  • Contact
Traffic Dashboard
Esther Nix
(951) 364-4900 esther@homesbynix.com
  • KW The Lakes
    31569 Canyon Estates Dr #200
    Lake Elsinore, CA 92530
Search
  • Search Properties
  • By City
  • By Subdivision
  • By Zip
About
  • Home
  • About
  • Testimonials
  • Contact Us
Explore
  • Areas
  • Property Search
Legal
  • Privacy
  • Terms
  • DMCA
  • Accessibility
  • Fair Housing
Account
  • Dashboard
  • Logout
  • Login
Esther Nix - Footer Logo
©2026 KW The Lakes - Each Office is Independently Owned and Operated. All rights reserved.
Website built by CloseHack.
California Regional Multiple Listing Service

The multiple listing data appearing on this website, or contained in reports produced therefrom, is owned and copyrighted by California Regional Multiple Listing Service, Inc. ("CRMLS") and is protected by all applicable copyright laws. Information provided is for viewer's personal, non-commercial use and may not be used for any purpose other than to identify prospective properties the viewer may be interested in purchasing. All listing data, including but not limited to square footage and lot size is believed to be accurate, but the listing Agent, listing Broker and CRMLS and its affiliates do not warrant or guarantee such accuracy. The viewer should independently verify the listed data prior to making any decisions based on such information by personal inspection and/or contacting a real estate professional.

Based on information from California Regional Multiple Listing Service, Inc. as of the most recent time synced and /or other sources. All data, including all measurements and calculations of area, is obtained from various sources and has not been, and will not be, verified by broker or MLS. All information should be independently reviewed and verified for accuracy. Properties may or may not be listed by the office/agent presenting the information
Return
  • All Types
  • House+2 more
  • Price
  • Bed/Bath
  • Size
  • Dates
  • Filters
  • Amenities
  • Save
  • Share
Listings
No results
Sort
Home / Pebble Beach / 1272 Padre Lane
1272 Padre Lane Pebble Beach, CA 93953 1272 Padre Lane Pebble Beach, CA 93953 1272 Padre Lane Pebble Beach, CA 93953 1272 Padre Lane Pebble Beach, CA 93953 1272 Padre Lane Pebble Beach, CA 93953 1272 Padre Lane Pebble Beach, CA 93953 1272 Padre Lane Pebble Beach, CA 93953 1272 Padre Lane Pebble Beach, CA 93953 1272 Padre Lane Pebble Beach, CA 93953 1272 Padre Lane Pebble Beach, CA 93953 1272 Padre Lane Pebble Beach, CA 93953 1272 Padre Lane Pebble Beach, CA 93953 1272 Padre Lane Pebble Beach, CA 93953 1272 Padre Lane Pebble Beach, CA 93953 1272 Padre Lane Pebble Beach, CA 93953 1272 Padre Lane Pebble Beach, CA 93953 1272 Padre Lane Pebble Beach, CA 93953 1272 Padre Lane Pebble Beach, CA 93953 1272 Padre Lane Pebble Beach, CA 93953 1272 Padre Lane Pebble Beach, CA 93953 1272 Padre Lane Pebble Beach, CA 93953 1272 Padre Lane Pebble Beach, CA 93953 1272 Padre Lane Pebble Beach, CA 93953 1272 Padre Lane Pebble Beach, CA 93953 1272 Padre Lane Pebble Beach, CA 93953 1272 Padre Lane Pebble Beach, CA 93953 1272 Padre Lane Pebble Beach, CA 93953 1272 Padre Lane Pebble Beach, CA 93953 1272 Padre Lane Pebble Beach, CA 93953 1272 Padre Lane Pebble Beach, CA 93953 1272 Padre Lane Pebble Beach, CA 93953 View All Photos

$9,995,000

| Active

1272 Padre Lane

Pebble Beach, CA 93953

6,270
Square Feet
5
Beds
4
Baths
1.09
Acres
20
Days on Market
ML82054654
MLS#
House
Structure
Residential
Zone
Contact
Listing OfficeSotheby's International Realty

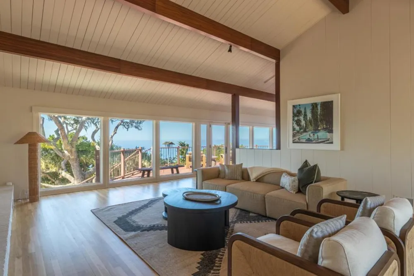
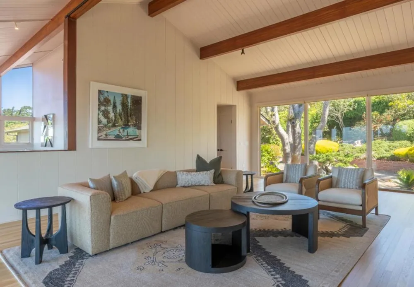
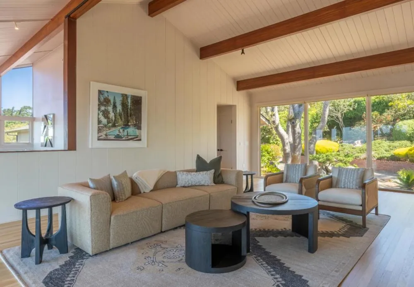
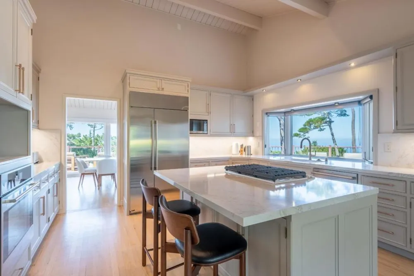
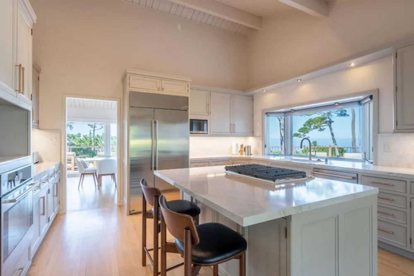
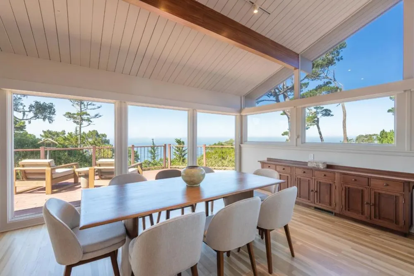
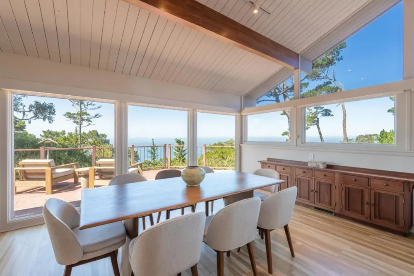
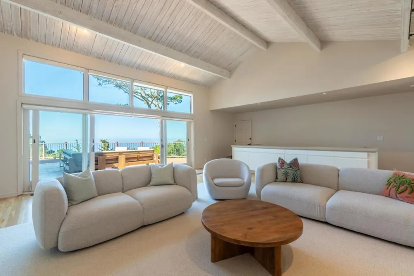
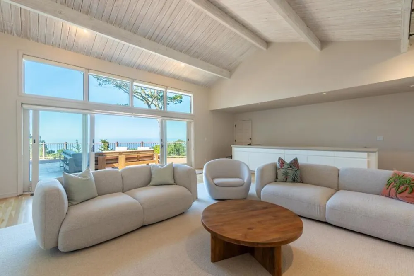
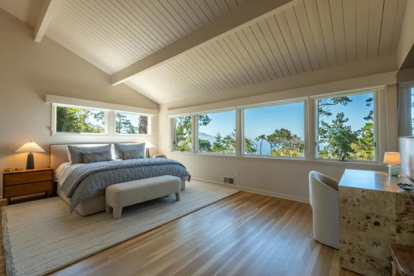
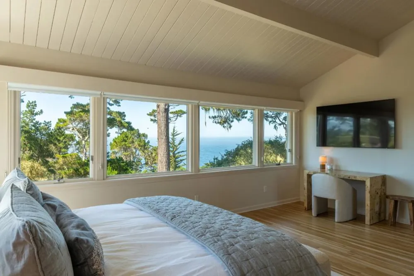
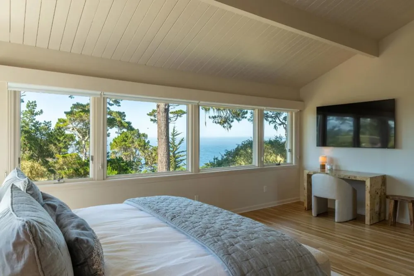
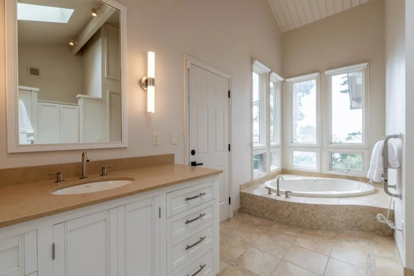
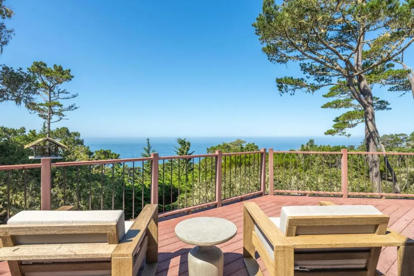
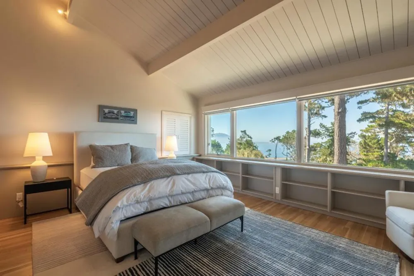
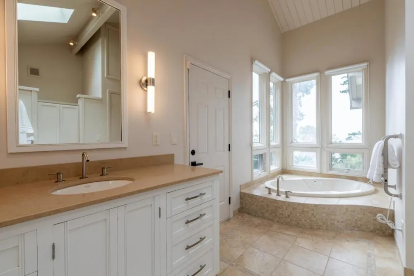
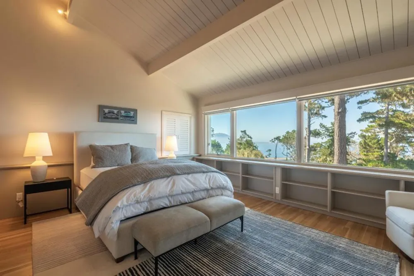
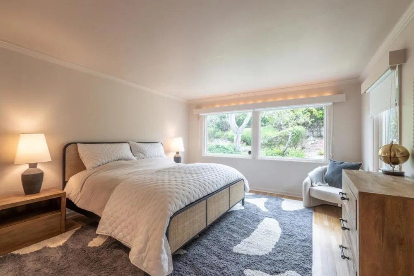
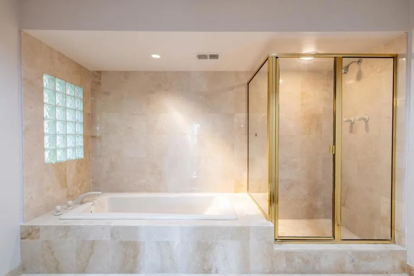
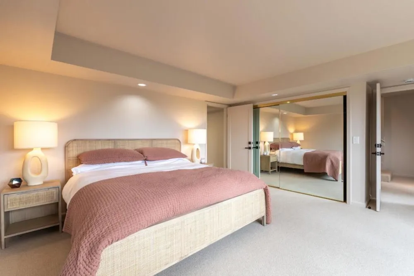
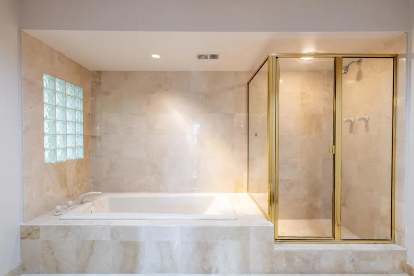
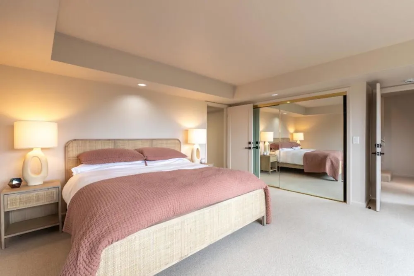
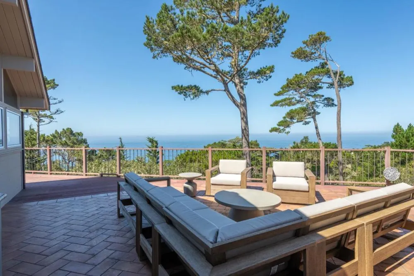
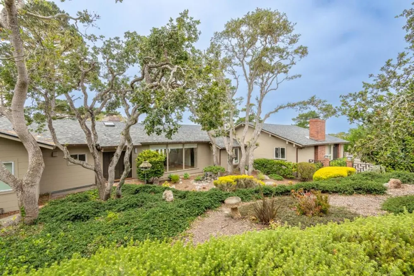
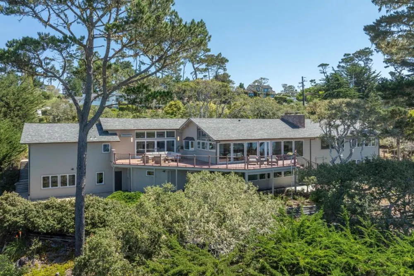
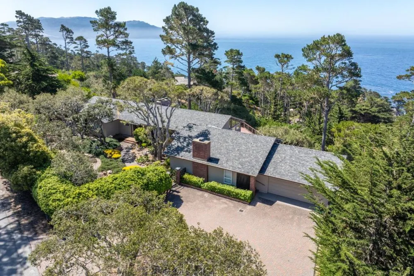
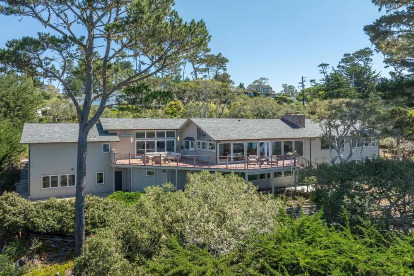
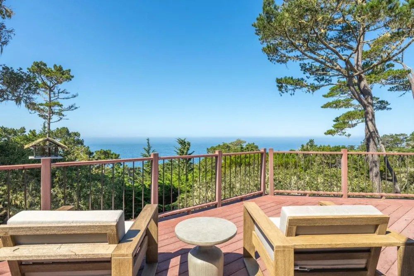
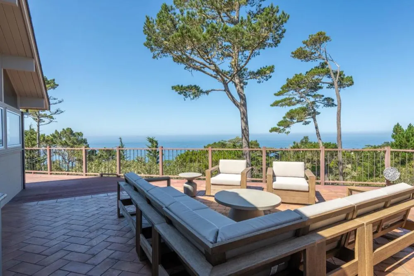
Superior panoramic ocean views set the stage for this exceptional property ideally located by the The Lodge and Pebble Beach golf links. Encompassing over 6,200 square feet of living space on a beautifully landscaped parcel, this classic residence offers an effortless blend of grand scale and relaxed coastal elegance - equally suited for comfortable everyday living or hosting weekend guests or golf foursomes. Sunlight pours through walls of glass illuminating fresh, creamy white interiors, soaring open-beam ceilings, warm, blond wood floors and timeless architectural details. Designed for memorable family gatherings and entertaining, this home features spacious living and family rooms with vaulted ceilings, four fireplaces, remodeled kitchen with captivating ocean views and formal dining room. The luxurious primary bedroom suite has a spa-inspired bath with sumptuous jetted soaking tub, breathtaking vistas and plenty of closet space. Additional features include a library/office/game room, flexible room for additional guests, workshop, craft room with sink and two storage rooms that offer remarkable versatility. Wraparound sun-filled decks invite sunset entertaining amid sweeping ocean views and complete this extraordinary retreat guaranteed to redefine the art of coastal living.

Property Details
Interior
Breakfast Bar, Breakfast Area, Utility Room, Walk In Closets, Workshop
Cooling
1
Bedrooms
5
Bathrooms
4.0
Full Baths
4
View
Bay,Hills,Ocean,Water
Lot Features
Sloped Down
Stories
2
Lot Description
Sloped Down
Acres
1.09
Square Feet
6270.0
Lot Size (sqft)
47480.0
Parking Features
Guest, Gated, Off Street
Parking
1
Parking Spaces
2
Parking Type
Garage
Parking Garage Spaces
2.0
Property Type
Purchase
Style
Traditional
Property Subtype Additional
Single Family Residence
Year Built
1955
Roof
Composition
Sewer Information
Public Sewer
Utility Source
Public
Appliances
Dishwasher, Gas Cooktop, Disposal, Gas Oven, Microwave, Refrigerator, Vented Exhaust Fan
School District
Carmel Unified
County
Monterey
Region
Pebble Beach
Zoning
LDR/1.5D(CZ)
Original List Price
$9,995,000
MLS #
ML82054654
Location
Legal

The multiple listing data appearing on this website, or contained in reports produced therefrom, is owned and copyrighted by California Regional Multiple Listing Service, Inc. ("CRMLS") and is protected by all applicable copyright laws. Information provided is for viewer's personal, non-commercial use and may not be used for any purpose other than to identify prospective properties the viewer may be interested in purchasing. All listing data, including but not limited to square footage and lot size is believed to be accurate, but the listing Agent, listing Broker and CRMLS and its affiliates do not warrant or guarantee such accuracy. The viewer should independently verify the listed data prior to making any decisions based on such information by personal inspection and/or contacting a real estate professional.

Based on information from California Regional Multiple Listing Service, Inc. as of the most recent time synced and /or other sources. All data, including all measurements and calculations of area, is obtained from various sources and has not been, and will not be, verified by broker or MLS. All information should be independently reviewed and verified for accuracy. Properties may or may not be listed by the office/agent presenting the information
Provided By
Listed by Canning Properties (#ML5063300)
Listing Office: Sotheby's International Realty (#ML39169)

Esther Nix Have a question about this home?

Interested in Purchasing 1272 Padre Lane?

Get an estimate on monthly payments on this property.

$
years
Down Payment
$
%
Interest Rate
%
Tax Rate
%
$
$annually
$monthly
Estimated Monthly Payment
$0.00
Loan Amount
$0.00