(951) 364-4900 esther@homesbynix.com KW The Lakes - Each Office is Independently Owned and Operated
Traffic Dashboard
Home
  • Search
  • Featured Areas
  • Search by City
    • Menifee
    • Temecula
    • Oceanside
    • Palos Verdes Estates
    • Murrieta
    • Canyon Lake
    • Lake Elsinore
    • Anaheim
  • The Nix Experience
  • Partners & Vision
    • The CloseHack Suite
    • Working with a Purpose
  • Articles
  • Contact
Traffic Dashboard
Esther Nix
(951) 364-4900 esther@homesbynix.com
  • KW The Lakes
    31569 Canyon Estates Dr #200
    Lake Elsinore, CA 92530
Search
  • Search Properties
  • By City
  • By Subdivision
  • By Zip
About
  • Home
  • About
  • Testimonials
  • Contact Us
Explore
  • Areas
  • Property Search
Legal
  • Privacy
  • Terms
  • DMCA
  • Accessibility
  • Fair Housing
Account
  • Dashboard
  • Logout
  • Login
Esther Nix - Footer Logo
©2026 KW The Lakes - Each Office is Independently Owned and Operated. All rights reserved.
Website built by CloseHack.
California Regional Multiple Listing Service

The multiple listing data appearing on this website, or contained in reports produced therefrom, is owned and copyrighted by California Regional Multiple Listing Service, Inc. ("CRMLS") and is protected by all applicable copyright laws. Information provided is for viewer's personal, non-commercial use and may not be used for any purpose other than to identify prospective properties the viewer may be interested in purchasing. All listing data, including but not limited to square footage and lot size is believed to be accurate, but the listing Agent, listing Broker and CRMLS and its affiliates do not warrant or guarantee such accuracy. The viewer should independently verify the listed data prior to making any decisions based on such information by personal inspection and/or contacting a real estate professional.

Based on information from California Regional Multiple Listing Service, Inc. as of the most recent time synced and /or other sources. All data, including all measurements and calculations of area, is obtained from various sources and has not been, and will not be, verified by broker or MLS. All information should be independently reviewed and verified for accuracy. Properties may or may not be listed by the office/agent presenting the information

Return
  • All Types
  • House+2 more
  • Price
  • Bed/Bath
  • Size
  • Dates
  • Filters
  • Amenities
  • Save
  • Share
Listings
No results
Sort
Home / Simi Valley / 122 Red Brick Drive #6
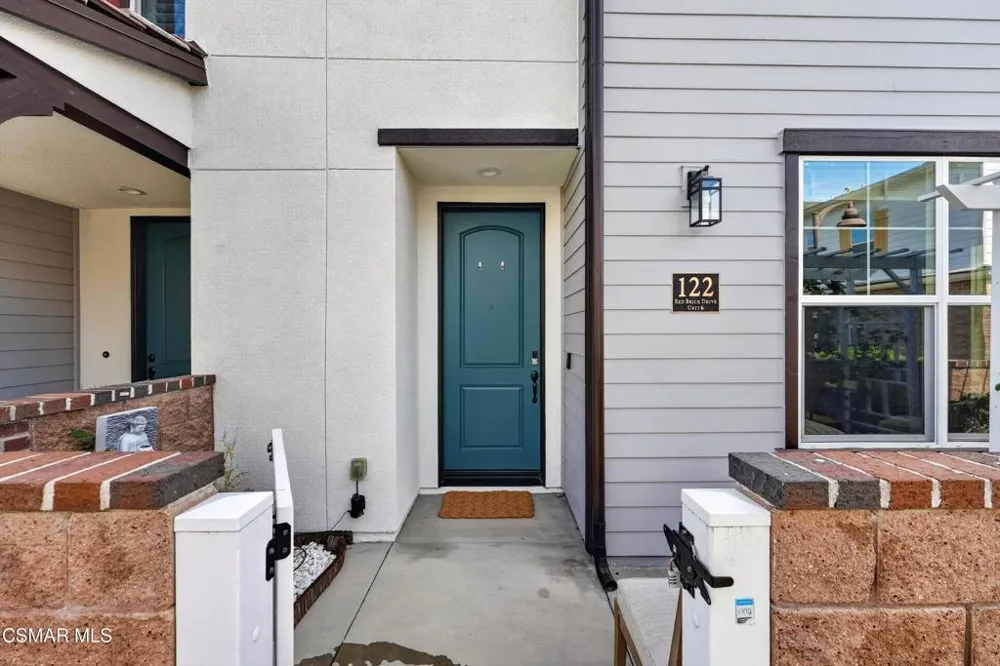
122 Red Brick Drive #6 Simi Valley, CA 93065 122 Red Brick Drive #6 Simi Valley, CA 93065 122 Red Brick Drive #6 Simi Valley, CA 93065 122 Red Brick Drive #6 Simi Valley, CA 93065 122 Red Brick Drive #6 Simi Valley, CA 93065 122 Red Brick Drive #6 Simi Valley, CA 93065 122 Red Brick Drive #6 Simi Valley, CA 93065 122 Red Brick Drive #6 Simi Valley, CA 93065 122 Red Brick Drive #6 Simi Valley, CA 93065 122 Red Brick Drive #6 Simi Valley, CA 93065 122 Red Brick Drive #6 Simi Valley, CA 93065 122 Red Brick Drive #6 Simi Valley, CA 93065 122 Red Brick Drive #6 Simi Valley, CA 93065 122 Red Brick Drive #6 Simi Valley, CA 93065 122 Red Brick Drive #6 Simi Valley, CA 93065 122 Red Brick Drive #6 Simi Valley, CA 93065 122 Red Brick Drive #6 Simi Valley, CA 93065 122 Red Brick Drive #6 Simi Valley, CA 93065 122 Red Brick Drive #6 Simi Valley, CA 93065 122 Red Brick Drive #6 Simi Valley, CA 93065 122 Red Brick Drive #6 Simi Valley, CA 93065 122 Red Brick Drive #6 Simi Valley, CA 93065 122 Red Brick Drive #6 Simi Valley, CA 93065 122 Red Brick Drive #6 Simi Valley, CA 93065 122 Red Brick Drive #6 Simi Valley, CA 93065 122 Red Brick Drive #6 Simi Valley, CA 93065 122 Red Brick Drive #6 Simi Valley, CA 93065 122 Red Brick Drive #6 Simi Valley, CA 93065 122 Red Brick Drive #6 Simi Valley, CA 93065 122 Red Brick Drive #6 Simi Valley, CA 93065 122 Red Brick Drive #6 Simi Valley, CA 93065 122 Red Brick Drive #6 Simi Valley, CA 93065 122 Red Brick Drive #6 Simi Valley, CA 93065 122 Red Brick Drive #6 Simi Valley, CA 93065 122 Red Brick Drive #6 Simi Valley, CA 93065 122 Red Brick Drive #6 Simi Valley, CA 93065 122 Red Brick Drive #6 Simi Valley, CA 93065 122 Red Brick Drive #6 Simi Valley, CA 93065 122 Red Brick Drive #6 Simi Valley, CA 93065 122 Red Brick Drive #6 Simi Valley, CA 93065 122 Red Brick Drive #6 Simi Valley, CA 93065 122 Red Brick Drive #6 Simi Valley, CA 93065 122 Red Brick Drive #6 Simi Valley, CA 93065 122 Red Brick Drive #6 Simi Valley, CA 93065 122 Red Brick Drive #6 Simi Valley, CA 93065 122 Red Brick Drive #6 Simi Valley, CA 93065 122 Red Brick Drive #6 Simi Valley, CA 93065 122 Red Brick Drive #6 Simi Valley, CA 93065 122 Red Brick Drive #6 Simi Valley, CA 93065 122 Red Brick Drive #6 Simi Valley, CA 93065 122 Red Brick Drive #6 Simi Valley, CA 93065 122 Red Brick Drive #6 Simi Valley, CA 93065 122 Red Brick Drive #6 Simi Valley, CA 93065 122 Red Brick Drive #6 Simi Valley, CA 93065 122 Red Brick Drive #6 Simi Valley, CA 93065 122 Red Brick Drive #6 Simi Valley, CA 93065 122 Red Brick Drive #6 Simi Valley, CA 93065 122 Red Brick Drive #6 Simi Valley, CA 93065 122 Red Brick Drive #6 Simi Valley, CA 93065 122 Red Brick Drive #6 Simi Valley, CA 93065 122 Red Brick Drive #6 Simi Valley, CA 93065 122 Red Brick Drive #6 Simi Valley, CA 93065 122 Red Brick Drive #6 Simi Valley, CA 93065 122 Red Brick Drive #6 Simi Valley, CA 93065 122 Red Brick Drive #6 Simi Valley, CA 93065 View All Photos

$819,000

| Active

122 Red Brick Drive #6

Simi Valley, CA 93065

2,214
Square Feet
4
Beds
2.5
Baths
0.05
Acres
12
Days on Market
226004074
MLS#
Townhouse
Structure
Residential
Zone
Contact
Listing OfficeeXp Realty of California Inc

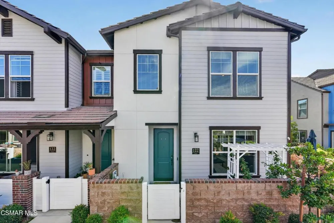
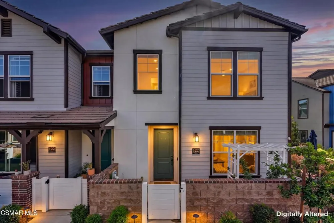
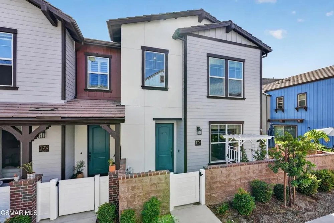
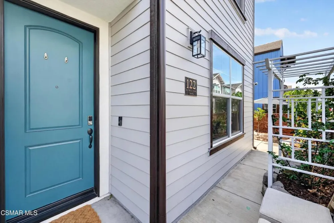
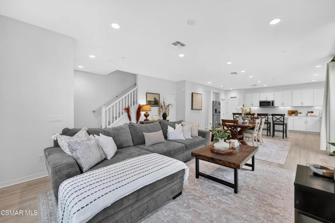
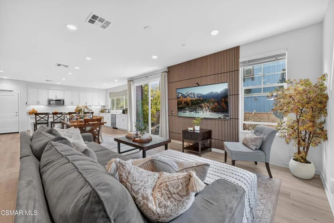
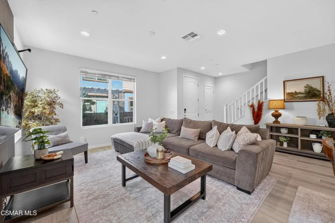
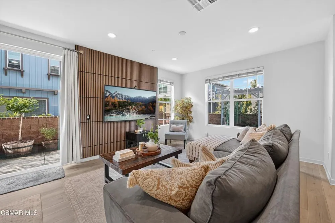
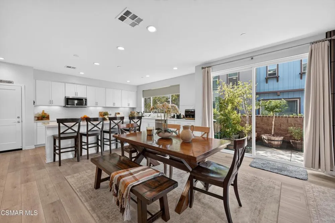
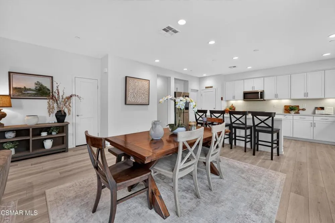
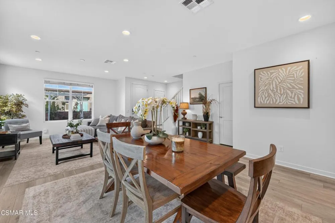
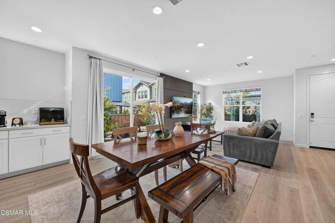
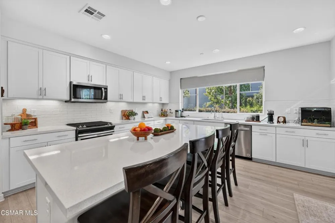
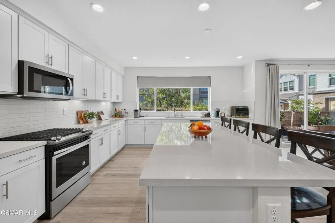
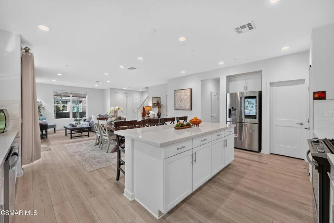
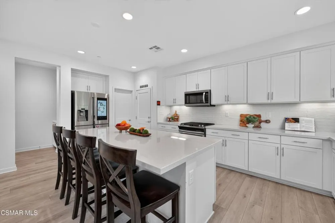
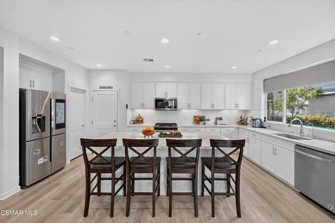
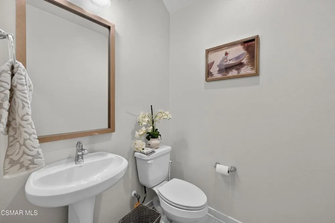
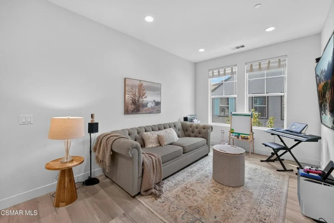
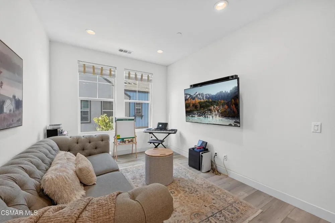
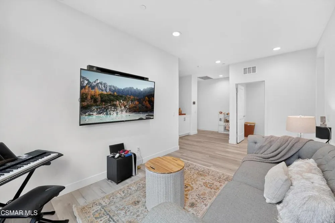
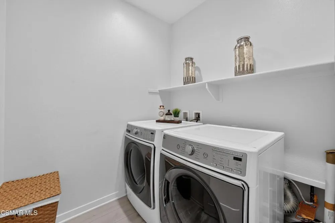
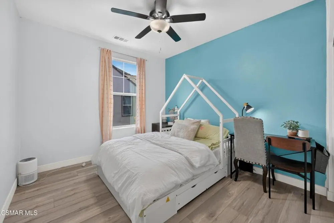
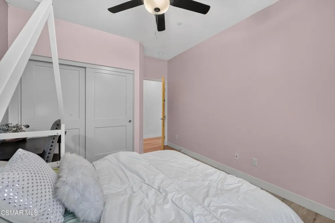
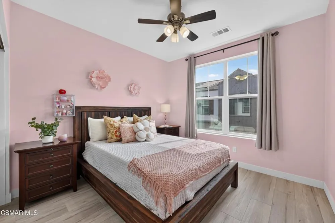
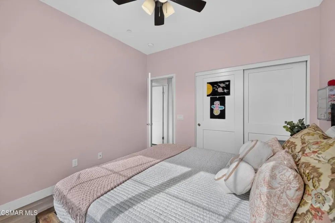
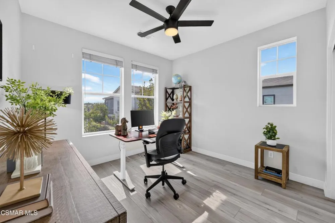
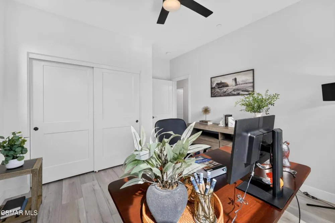
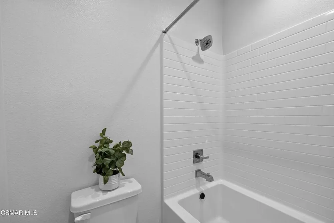
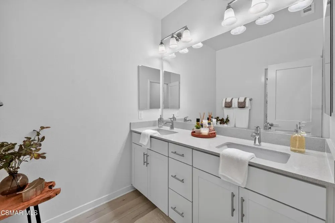
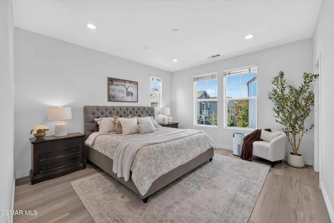
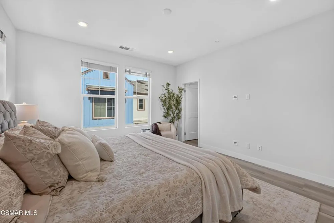
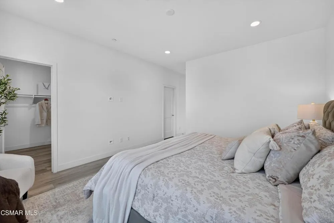
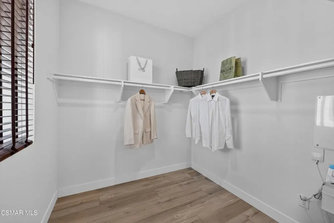
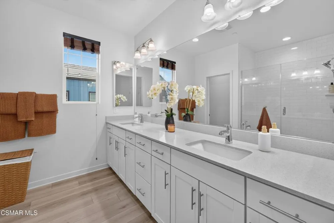
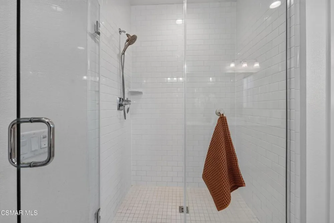
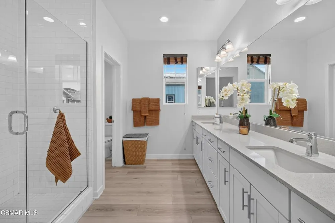
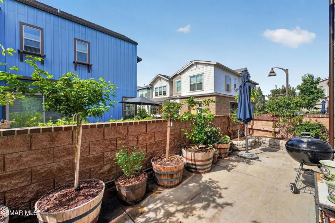
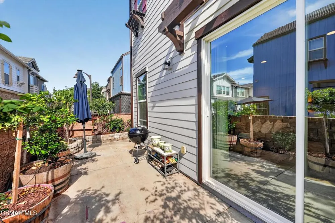
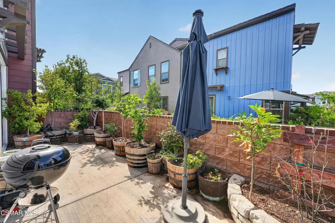
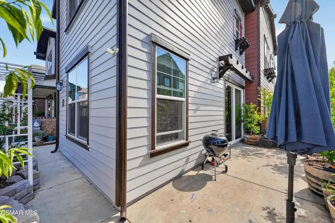
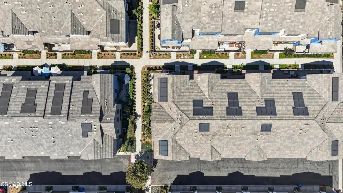
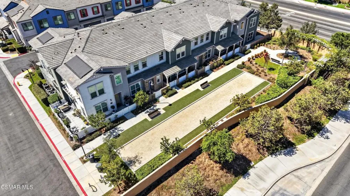
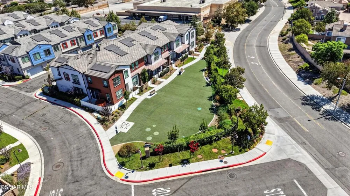
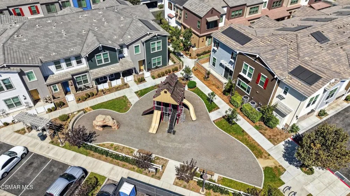
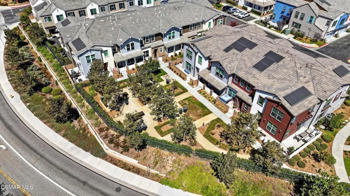
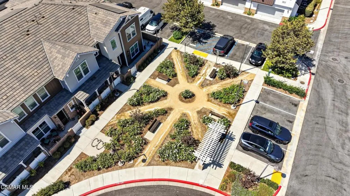
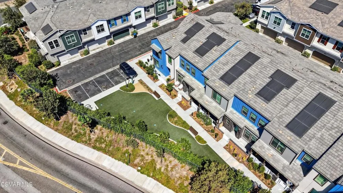
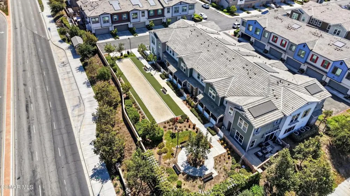
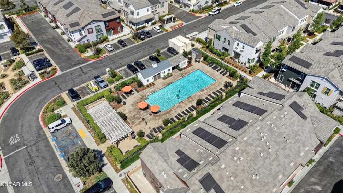
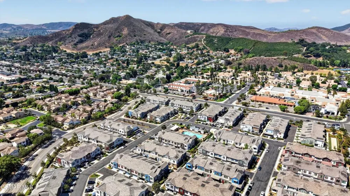
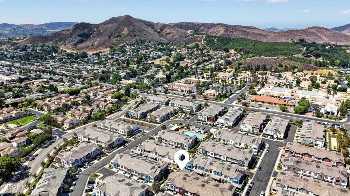
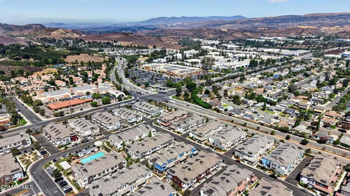
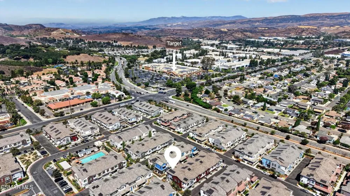
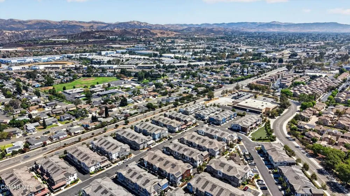
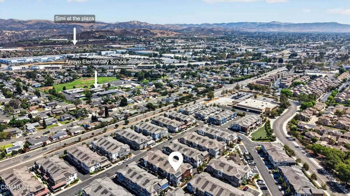
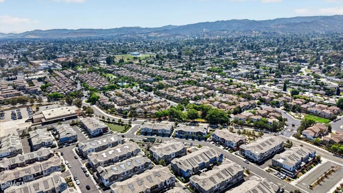
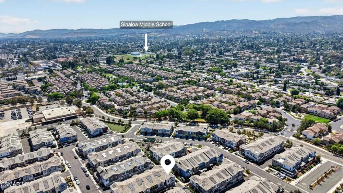
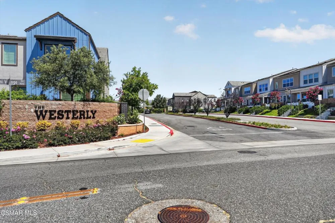
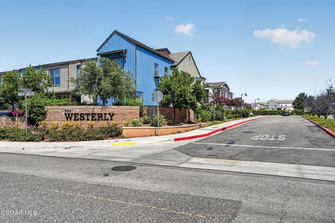
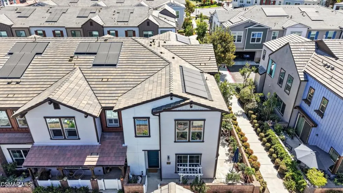
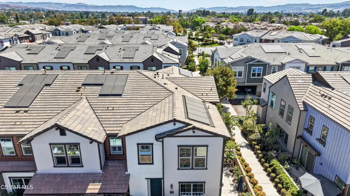
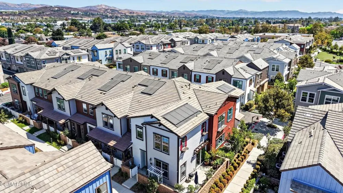
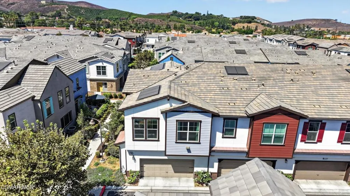
Looking for a four-bedroom home for sale in West Simi Valley with newer construction, a spacious loft and resort-style amenities? This rarely available Plan 6 in The Westerly offers approximately 2,214 square feet, four bedrooms, two and one-half bathrooms, solar and an attached two-car garage with an EV charging hookup.Built in 2020, the home opens to a bright, expansive great room where the kitchen, dining and living areas come together without feeling crowded. The kitchen makes an immediate impression with an oversized quartz island, crisp white cabinetry, stainless steel appliances, recessed lighting and abundant counter space. A large walk-in pantry provides the additional storage buyers are always looking for, while the open layout makes the kitchen equally suited for everyday living and entertaining. Large windows and sliding glass doors fill the main level with natural light, and the striking wood-slat entertainment wall gives the living room a distinctive custom look.Upstairs, the spacious primary suite features dual vanities, a large walk-in shower and two generously sized walk-in closets. Three additional bedrooms offer flexibility for guests, working from home or creating space for individual needs. The spacious loft adds even more versatility as a media room, study area, playroom, fitness space or second living area. An upstairs laundry room keeps daily routines conveniently close to the bedrooms.Outside, the wraparound patio provides private space for dining, gardening, barbecuing or relaxing without the upkeep of a large yard. Additional highlights include a whole-house water filtration system, smart-home features, a tankless water heater, energy-efficient construction, direct garage access and ample guest parking throughout the community.The Westerly offers a pool, spa, fire pit, bocce ball court, picnic and gathering areas, rose garden, dog park, playground and landscaped neighborhood spaces. Conveniently located near shopping, dining, parks and the 118 Freeway, this West Simi Valley home delivers the space of a larger residence with the low-maintenance lifestyle and community amenities today's buyers are looking for.

Property Details
Interior
Breakfast Bar, Pantry, All Bedrooms Up, Loft, Walk In Pantry, Walk In Closets
Cooling
1
Heating
Central, Natural Gas
Cooling Features
Central Air
Bedrooms
4
Bathrooms
2.5
Full Baths
2
Half Baths
1
Stories
2
Pool Description
Association, In Ground
Pool Features
Association, In Ground
Acres
0.051
Square Feet
2214.0
Lot Size (sqft)
2214.0
Parking Features
Door Multi, Direct Access, Garage, Guest
Parking
1
Parking Spaces
2.0
Parking Type
Garage
Parking Garage Spaces
2.0
Property Type
Purchase
Property Subtype Additional
Townhouse
Year Built
2020
Sewer Information
Public Sewer
Appliances
Gas Cooking, Disposal, Microwave, Refrigerator
School District
Simi Valley Unified
County
Ventura
Region
Simi Valley
Original List Price
$819,000
Days on Market (Cumulative)
12
HOA
1
HOA Fees
395.0
MLS #
226004074
Location
Legal

The multiple listing data appearing on this website, or contained in reports produced therefrom, is owned and copyrighted by California Regional Multiple Listing Service, Inc. ("CRMLS") and is protected by all applicable copyright laws. Information provided is for viewer's personal, non-commercial use and may not be used for any purpose other than to identify prospective properties the viewer may be interested in purchasing. All listing data, including but not limited to square footage and lot size is believed to be accurate, but the listing Agent, listing Broker and CRMLS and its affiliates do not warrant or guarantee such accuracy. The viewer should independently verify the listed data prior to making any decisions based on such information by personal inspection and/or contacting a real estate professional.

Based on information from California Regional Multiple Listing Service, Inc. as of the most recent time synced and /or other sources. All data, including all measurements and calculations of area, is obtained from various sources and has not been, and will not be, verified by broker or MLS. All information should be independently reviewed and verified for accuracy. Properties may or may not be listed by the office/agent presenting the information

Provided By
Listed by Patricia Garcia (#VCR-C159050269)
Listing Office: eXp Realty of California Inc (#VCR-CB3506001)

Esther Nix Have a question about this home?

Interested in Purchasing 122 Red Brick Drive #6?

Get an estimate on monthly payments on this property.

$
years
Down Payment
$
%
Interest Rate
%
Tax Rate
%
$
$annually
$monthly
Estimated Monthly Payment
$0.00
Loan Amount
$0.00