(951) 364-4900 esther@homesbynix.com KW The Lakes - Each Office is Independently Owned and Operated
Traffic Dashboard
Home
  • Search
  • Featured Areas
  • Search by City
    • Menifee
    • Temecula
    • Oceanside
    • Palos Verdes Estates
    • Murrieta
    • Canyon Lake
    • Lake Elsinore
    • Anaheim
  • The Nix Experience
  • Partners & Vision
    • The CloseHack Suite
    • Working with a Purpose
  • Articles
  • Contact
Traffic Dashboard
Esther Nix
(951) 364-4900 esther@homesbynix.com
  • KW The Lakes
    31569 Canyon Estates Dr #200
    Lake Elsinore, CA 92530
Search
  • Search Properties
  • By City
  • By Subdivision
  • By Zip
About
  • Home
  • About
  • Testimonials
  • Contact Us
Explore
  • Areas
  • Property Search
Legal
  • Privacy
  • Terms
  • DMCA
  • Accessibility
  • Fair Housing
Account
  • Dashboard
  • Logout
  • Login
Esther Nix - Footer Logo
©2026 KW The Lakes - Each Office is Independently Owned and Operated. All rights reserved.
Website built by CloseHack.
California Regional Multiple Listing Service

The multiple listing data appearing on this website, or contained in reports produced therefrom, is owned and copyrighted by California Regional Multiple Listing Service, Inc. ("CRMLS") and is protected by all applicable copyright laws. Information provided is for viewer's personal, non-commercial use and may not be used for any purpose other than to identify prospective properties the viewer may be interested in purchasing. All listing data, including but not limited to square footage and lot size is believed to be accurate, but the listing Agent, listing Broker and CRMLS and its affiliates do not warrant or guarantee such accuracy. The viewer should independently verify the listed data prior to making any decisions based on such information by personal inspection and/or contacting a real estate professional.

Based on information from California Regional Multiple Listing Service, Inc. as of the most recent time synced and /or other sources. All data, including all measurements and calculations of area, is obtained from various sources and has not been, and will not be, verified by broker or MLS. All information should be independently reviewed and verified for accuracy. Properties may or may not be listed by the office/agent presenting the information

Return
  • All Types
  • House+2 more
  • Price
  • Bed/Bath
  • Size
  • Dates
  • Filters
  • Amenities
  • Save
  • Share
Listings
No results
Sort
Home / Buellton / 1210 Hager Lane
1210 Hager Lane Buellton, CA 93427 1210 Hager Lane Buellton, CA 93427 1210 Hager Lane Buellton, CA 93427 1210 Hager Lane Buellton, CA 93427 1210 Hager Lane Buellton, CA 93427 1210 Hager Lane Buellton, CA 93427 1210 Hager Lane Buellton, CA 93427 1210 Hager Lane Buellton, CA 93427 1210 Hager Lane Buellton, CA 93427 1210 Hager Lane Buellton, CA 93427 1210 Hager Lane Buellton, CA 93427 1210 Hager Lane Buellton, CA 93427 1210 Hager Lane Buellton, CA 93427 1210 Hager Lane Buellton, CA 93427 1210 Hager Lane Buellton, CA 93427 1210 Hager Lane Buellton, CA 93427 1210 Hager Lane Buellton, CA 93427 1210 Hager Lane Buellton, CA 93427 1210 Hager Lane Buellton, CA 93427 1210 Hager Lane Buellton, CA 93427 1210 Hager Lane Buellton, CA 93427 1210 Hager Lane Buellton, CA 93427 1210 Hager Lane Buellton, CA 93427 1210 Hager Lane Buellton, CA 93427 1210 Hager Lane Buellton, CA 93427 1210 Hager Lane Buellton, CA 93427 1210 Hager Lane Buellton, CA 93427 1210 Hager Lane Buellton, CA 93427 1210 Hager Lane Buellton, CA 93427 1210 Hager Lane Buellton, CA 93427 1210 Hager Lane Buellton, CA 93427 1210 Hager Lane Buellton, CA 93427 1210 Hager Lane Buellton, CA 93427 1210 Hager Lane Buellton, CA 93427 1210 Hager Lane Buellton, CA 93427 1210 Hager Lane Buellton, CA 93427 1210 Hager Lane Buellton, CA 93427 1210 Hager Lane Buellton, CA 93427 1210 Hager Lane Buellton, CA 93427 1210 Hager Lane Buellton, CA 93427 1210 Hager Lane Buellton, CA 93427 1210 Hager Lane Buellton, CA 93427 1210 Hager Lane Buellton, CA 93427 1210 Hager Lane Buellton, CA 93427 1210 Hager Lane Buellton, CA 93427 1210 Hager Lane Buellton, CA 93427 1210 Hager Lane Buellton, CA 93427 1210 Hager Lane Buellton, CA 93427 1210 Hager Lane Buellton, CA 93427 1210 Hager Lane Buellton, CA 93427 1210 Hager Lane Buellton, CA 93427 1210 Hager Lane Buellton, CA 93427 1210 Hager Lane Buellton, CA 93427 1210 Hager Lane Buellton, CA 93427 1210 Hager Lane Buellton, CA 93427 1210 Hager Lane Buellton, CA 93427 1210 Hager Lane Buellton, CA 93427 1210 Hager Lane Buellton, CA 93427 1210 Hager Lane Buellton, CA 93427 1210 Hager Lane Buellton, CA 93427 1210 Hager Lane Buellton, CA 93427 1210 Hager Lane Buellton, CA 93427 1210 Hager Lane Buellton, CA 93427 1210 Hager Lane Buellton, CA 93427 1210 Hager Lane Buellton, CA 93427 1210 Hager Lane Buellton, CA 93427 1210 Hager Lane Buellton, CA 93427 1210 Hager Lane Buellton, CA 93427 1210 Hager Lane Buellton, CA 93427 1210 Hager Lane Buellton, CA 93427 1210 Hager Lane Buellton, CA 93427 1210 Hager Lane Buellton, CA 93427 1210 Hager Lane Buellton, CA 93427 1210 Hager Lane Buellton, CA 93427 1210 Hager Lane Buellton, CA 93427 1210 Hager Lane Buellton, CA 93427 1210 Hager Lane Buellton, CA 93427 1210 Hager Lane Buellton, CA 93427 1210 Hager Lane Buellton, CA 93427 1210 Hager Lane Buellton, CA 93427 1210 Hager Lane Buellton, CA 93427 1210 Hager Lane Buellton, CA 93427 View All Photos

$1,895,000

| Active

1210 Hager Lane

Buellton, CA 93427

3,027
Square Feet
4
Beds
2.5
Baths
1.00
Acres
73
Days on Market
SW26131138
MLS#
House
Structure
Residential
Zone
Contact
Listing OfficeMonument Global Estates

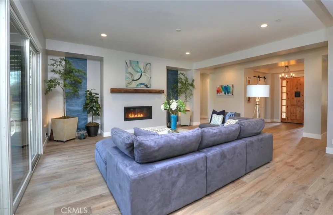
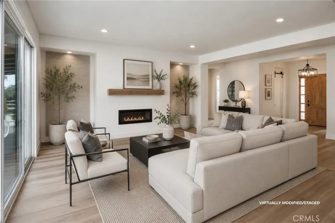
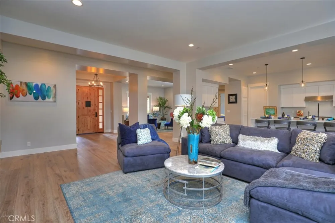
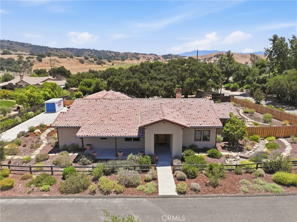
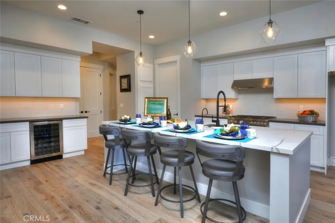
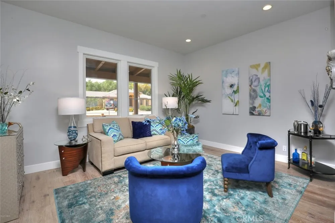
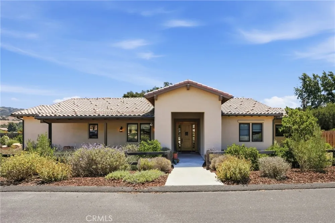
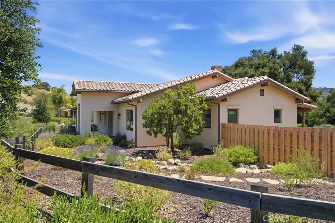
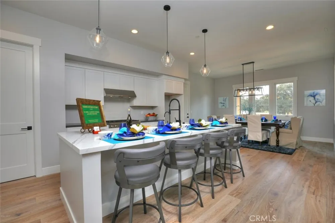
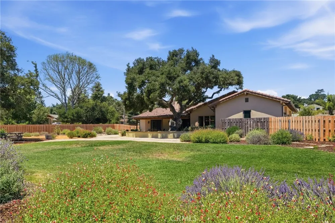
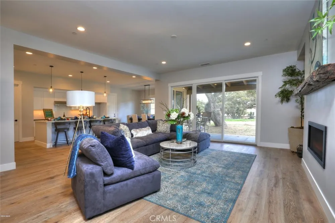
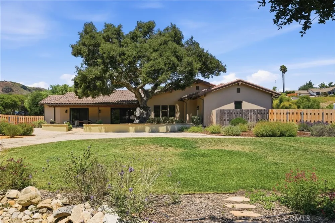
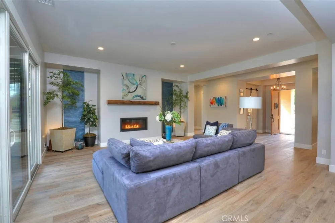
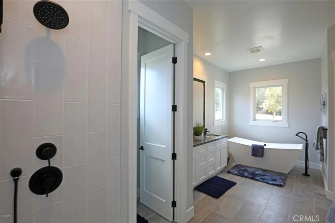
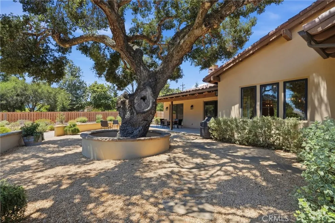
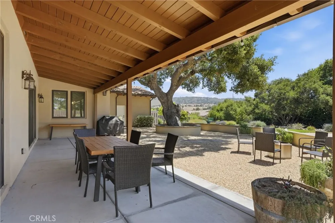
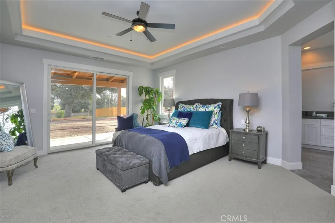
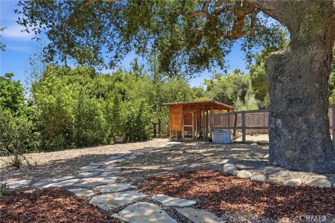
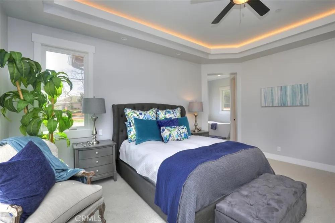
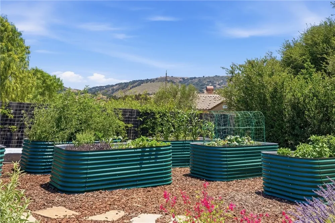
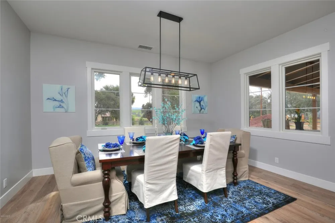
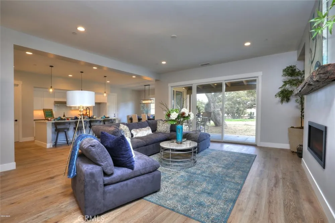
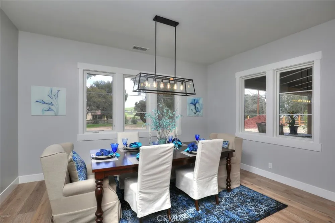
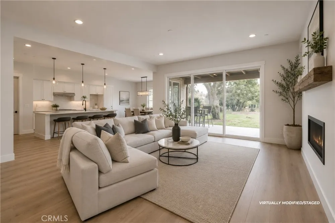
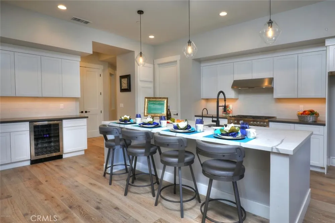
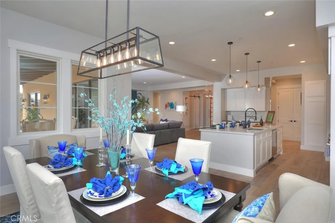
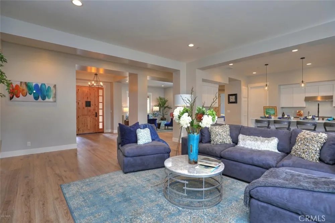
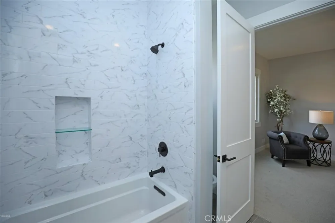
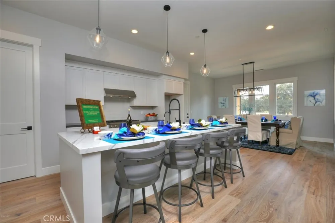
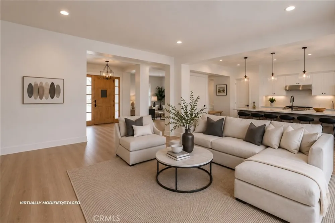
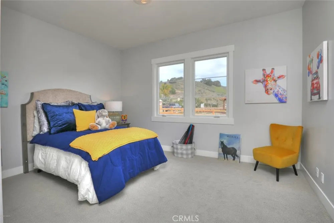
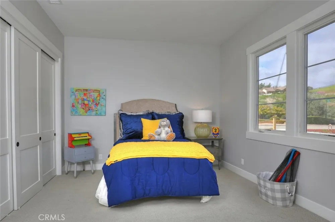
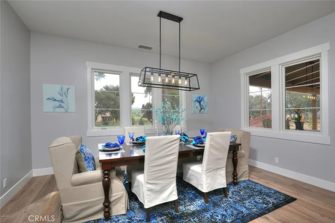
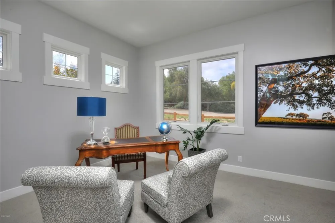
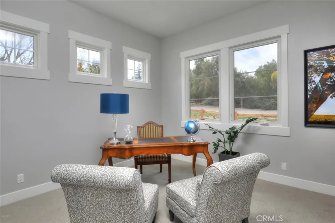
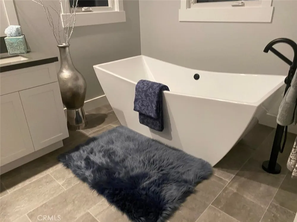
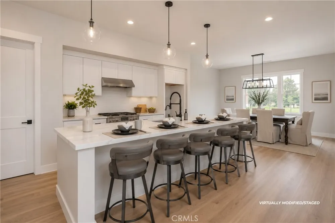
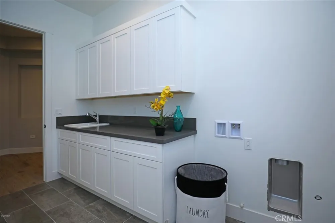
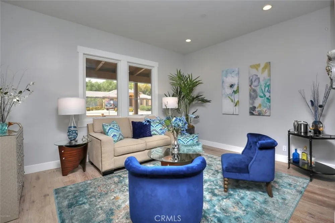
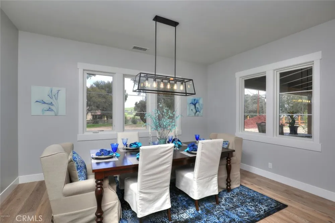
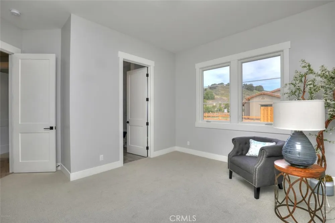
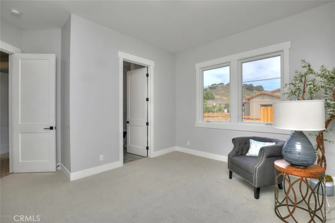
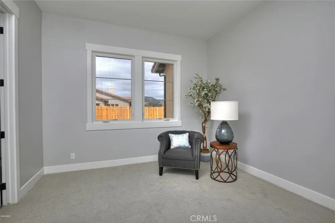
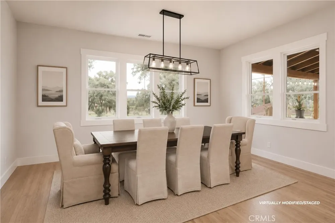
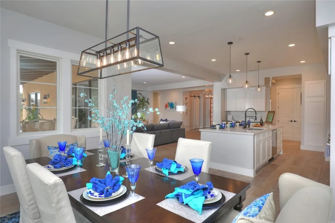
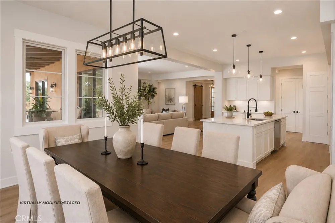
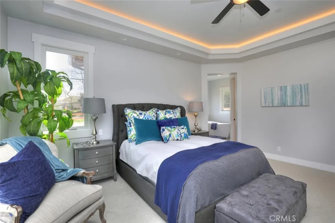
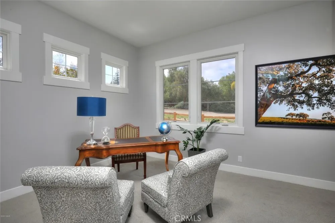
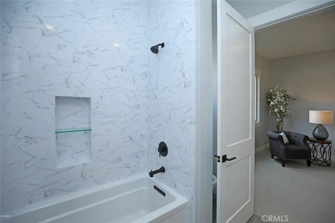
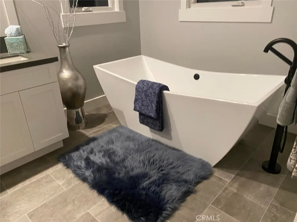
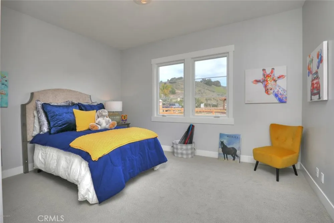
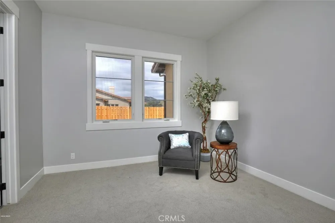
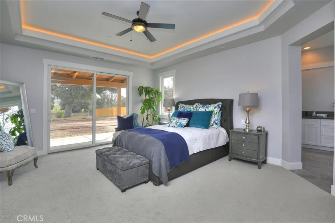
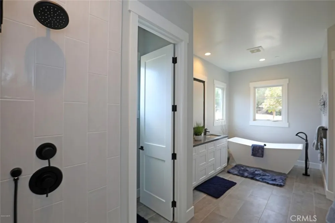
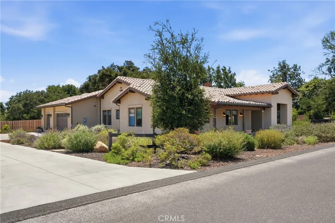
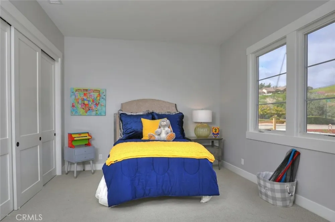
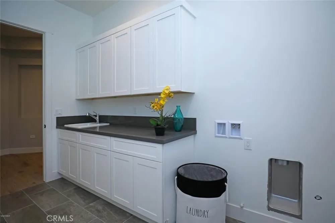
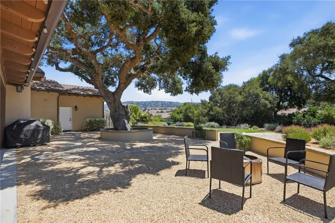
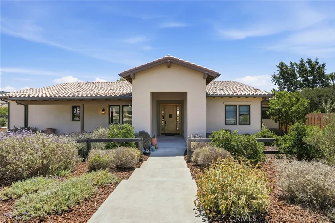
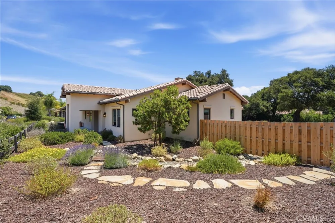
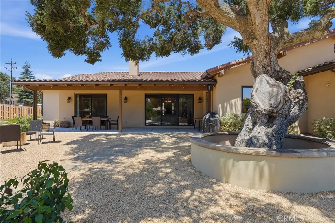
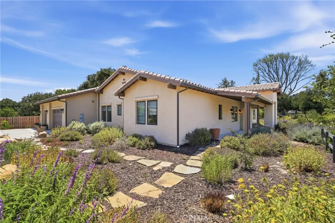
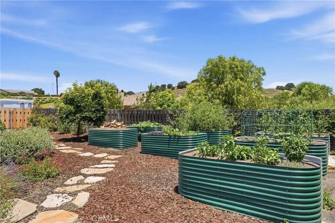
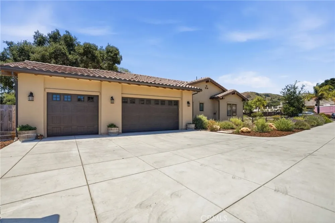
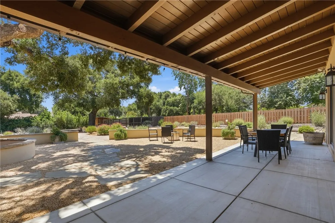
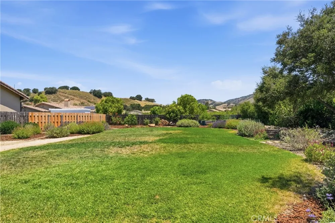
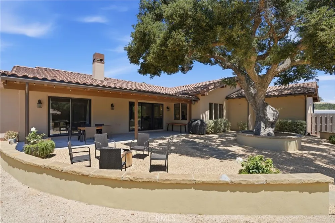
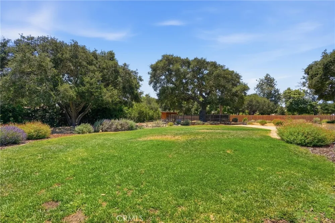
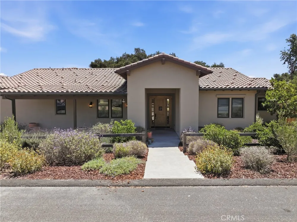
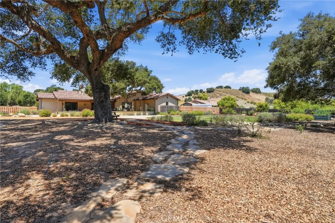
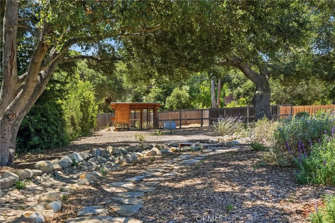
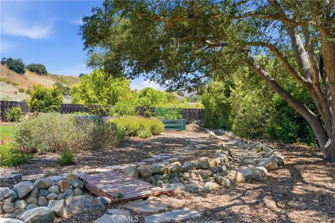
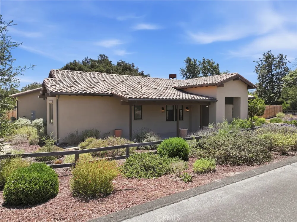
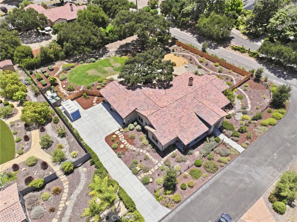
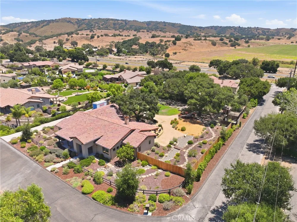
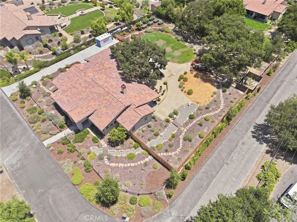
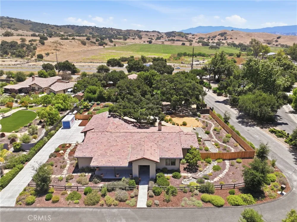
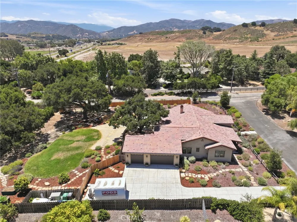
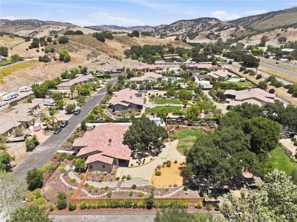
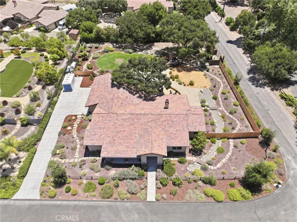
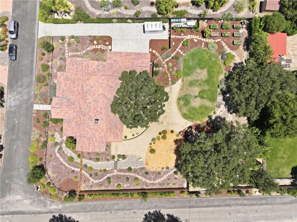
Nestled among majestic heritage oaks on one of the most coveted one-acre homesites in prestigious Zaca Creek Estates, 1210 Hager Lane offers a rare blend of refined luxury, privacy, and effortless Santa Ynez Valley living. Built in 2020 and thoughtfully positioned well back from the road, this exceptional single-level residence spans approximately 3,027± square feet and enjoys a remarkably tranquil setting with mature landscaping, filtered oak-studded views, and a sense of seclusion rarely found in newer construction. From the moment you enter, soaring 10-foot ceilings, abundant natural light, solid-core doors, and impeccable craftsmanship create an atmosphere of understated elegance. The home's thoughtfully designed floor plan balances grand gathering spaces with intimate retreats, offering exceptional comfort for both everyday living and sophisticated entertaining. At the heart of the residence, the chef's kitchen seamlessly connects to expansive living and dining spaces, creating an inviting environment for hosting family and friends. Quartz countertops, custom cabinetry with soft-close drawers, premium appliances, and a spacious walk-in pantry combine beauty with functionality, while walls of windows invite the outdoors in. The private primary suite serves as a luxurious sanctuary, thoughtfully separated from the guest wing and complemented by a spacious spa-inspired bath and generous storage. Two additional ensuite bedrooms provide exceptional accommodations for family and guests, while a dedicated office offers flexibility for remote work, creative pursuits, or a fourth bedroom. Outside, the property unfolds into a private park-like setting where mature oaks frame beautifully curated outdoor spaces. Newly installed raised garden beds, a custom gathering patio, and expansive grounds create endless opportunities for al fresco dining, entertaining, gardening, and enjoying the Valley's renowned indoor-outdoor lifestyle. Additional amenities include high-speed fiber internet, EV charging-ready 240V service in the garage, an oversized three-car garage with an extended bay suitable for larger vehicles, an owned whole-house water filtration system, and an instant tankless water heater. Move-in ready, with nothing left to do but enjoy it. Located within the highly sought-after Zaca Creek Estates community, this exceptional property offers the perfect balance of privacy and accessibility.

Property Details
Interior
All Bedrooms Down, Bedroom On Main Level, Main Level Primary
Cooling
1
Cooling Features
Central Air
Bedrooms
4
Bathrooms
2.5
Full Baths
2
Half Baths
1
View
Hills,Mountains
Lot Features
Greenbelt, Paved
Stories
1
Lot Description
Greenbelt, Paved
Acres
1.0
Square Feet
3027.0
Lot Size (sqft)
43560.0
Parking
1
Parking Spaces
3
Parking Type
Garage
Parking Garage Spaces
3.0
Property Type
Purchase
Property Subtype Additional
Single Family Residence
Year Built
2020
Sewer Information
Other
Utility Source
See Remarks
Community Features
Sidewalks, Valley
School District
Other
County
Santa Barbara
Region
Buellton
Original List Price
$1,995,000
Days on Market (Cumulative)
73
HOA
1
HOA Fees
175.0
MLS #
SW26131138
Location
Legal

The multiple listing data appearing on this website, or contained in reports produced therefrom, is owned and copyrighted by California Regional Multiple Listing Service, Inc. ("CRMLS") and is protected by all applicable copyright laws. Information provided is for viewer's personal, non-commercial use and may not be used for any purpose other than to identify prospective properties the viewer may be interested in purchasing. All listing data, including but not limited to square footage and lot size is believed to be accurate, but the listing Agent, listing Broker and CRMLS and its affiliates do not warrant or guarantee such accuracy. The viewer should independently verify the listed data prior to making any decisions based on such information by personal inspection and/or contacting a real estate professional.

Based on information from California Regional Multiple Listing Service, Inc. as of the most recent time synced and /or other sources. All data, including all measurements and calculations of area, is obtained from various sources and has not been, and will not be, verified by broker or MLS. All information should be independently reviewed and verified for accuracy. Properties may or may not be listed by the office/agent presenting the information

Provided By
Listed by Kristina Novak (#SWNOVAKRI)
Listing Office: Monument Global Estates (#SWMGE)

Esther Nix Have a question about this home?

Interested in Purchasing 1210 Hager Lane?

Get an estimate on monthly payments on this property.

$
years
Down Payment
$
%
Interest Rate
%
Tax Rate
%
$
$annually
$monthly
Estimated Monthly Payment
$0.00
Loan Amount
$0.00