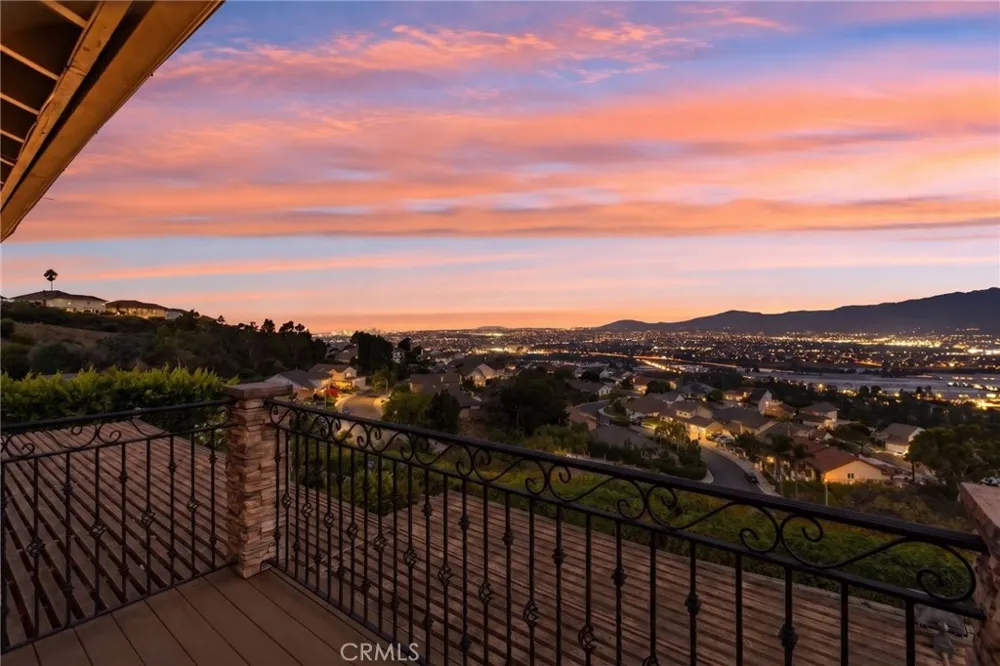
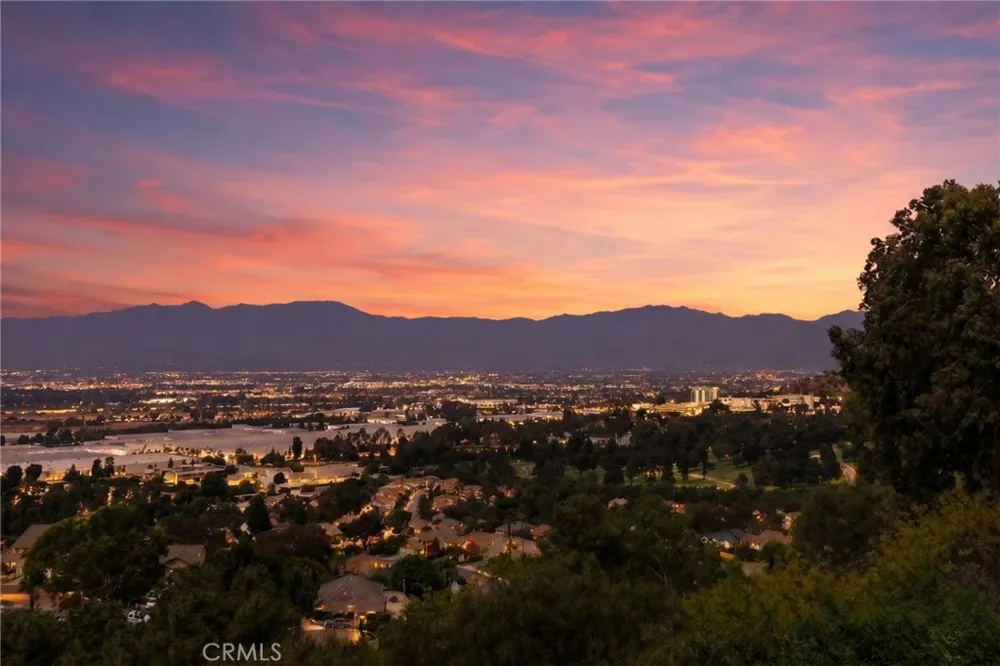
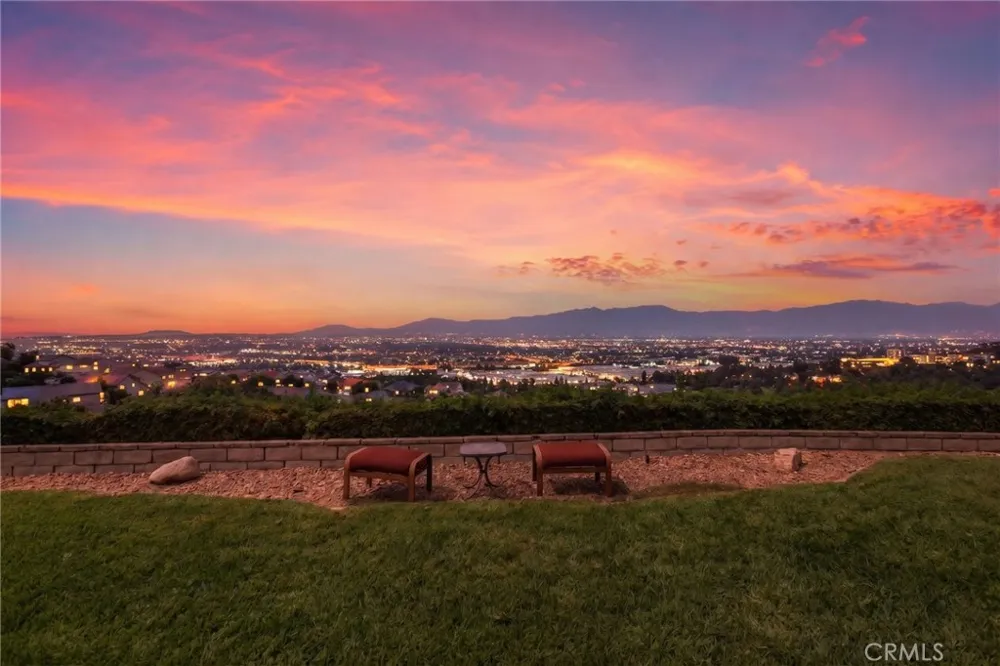
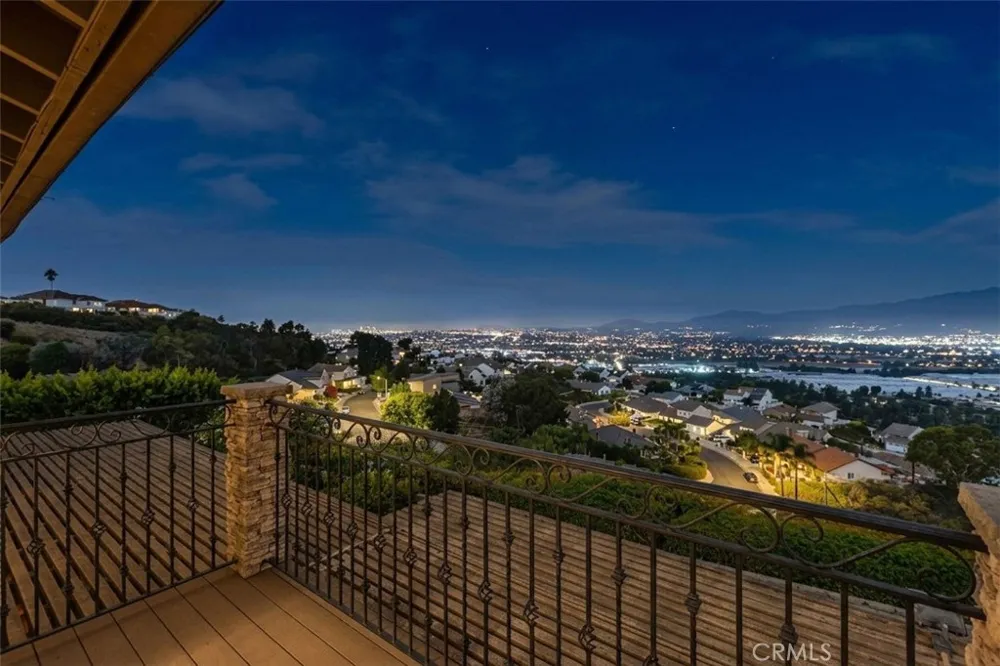
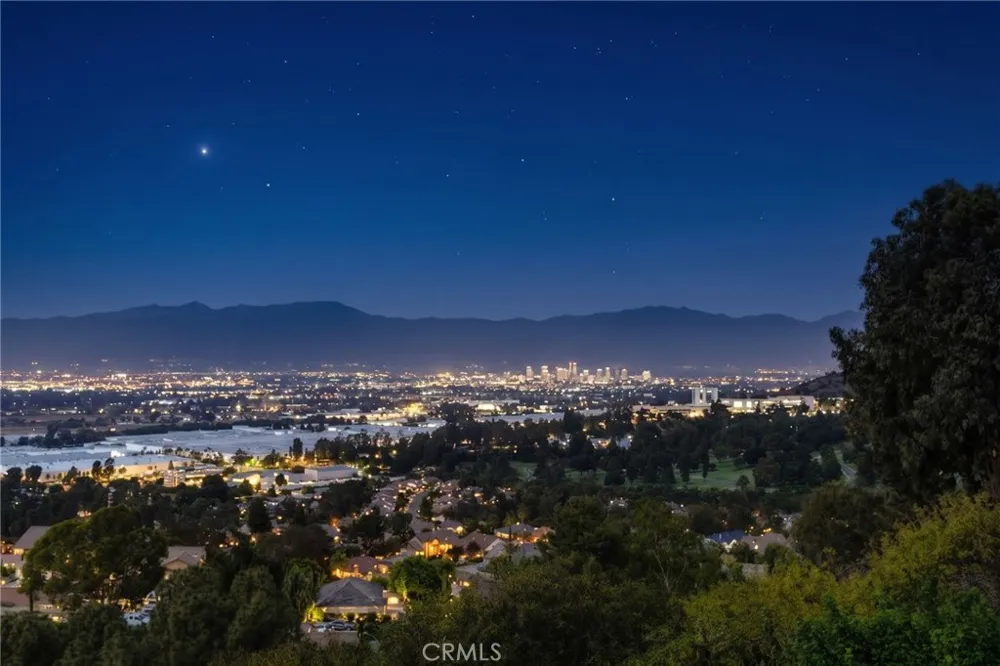
SPECTACULAR VIEWS • PRIVATE OASIS • COMMUTER’S DREAM!
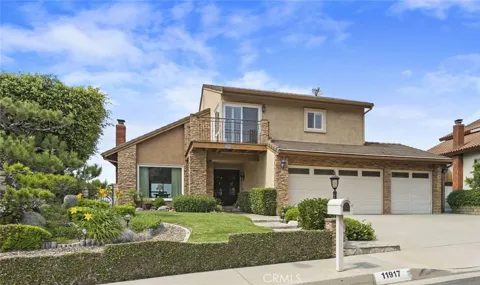
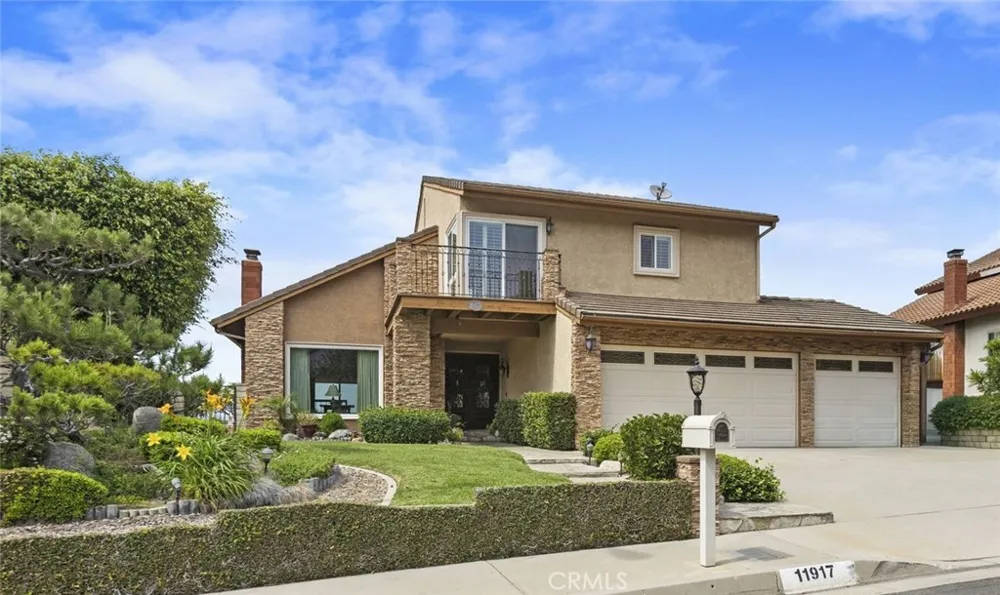
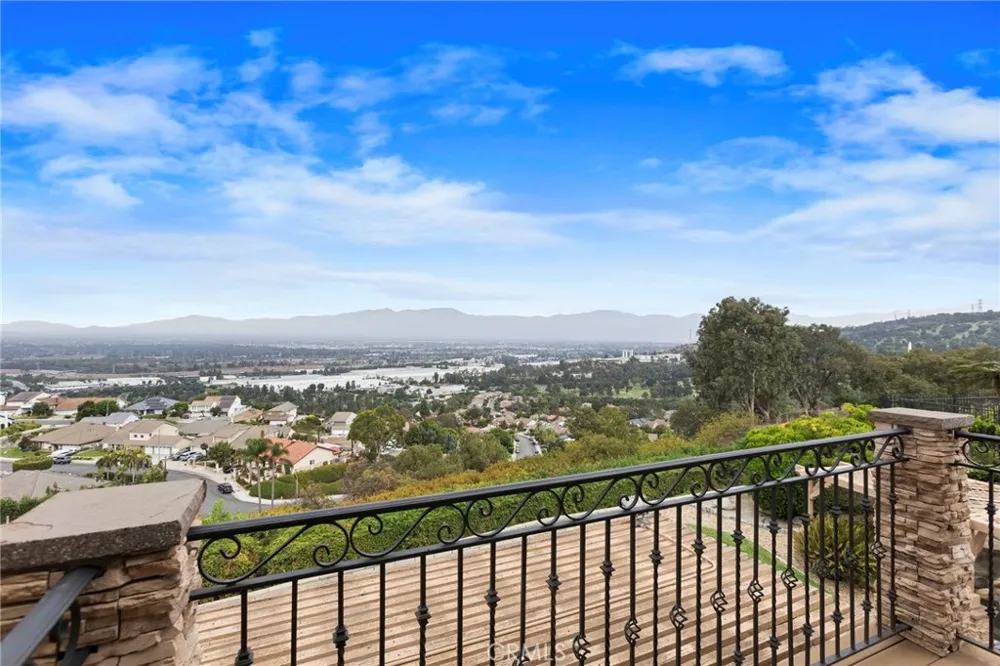
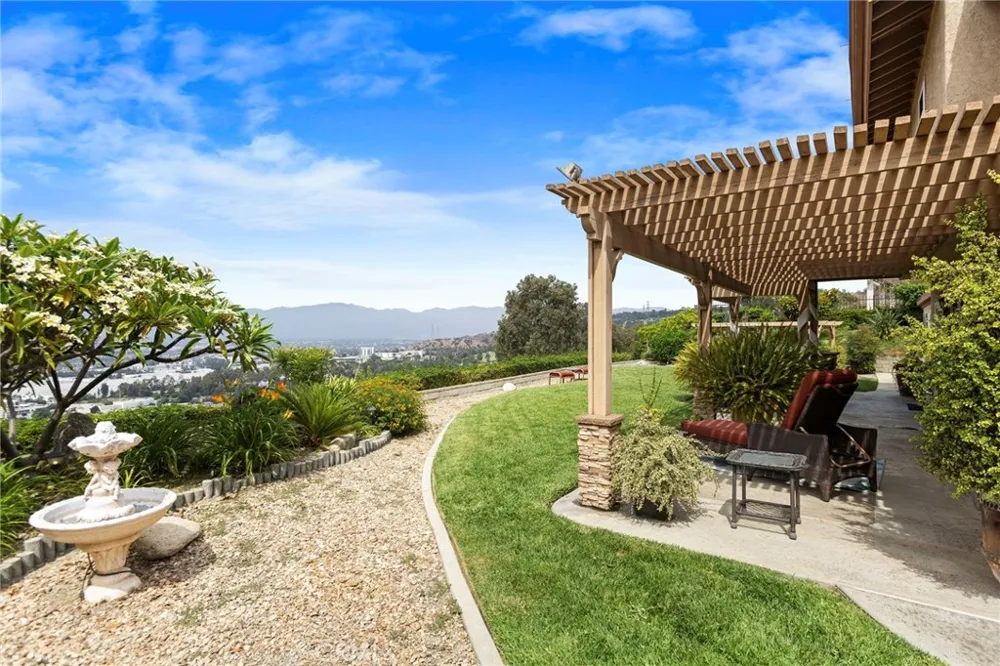
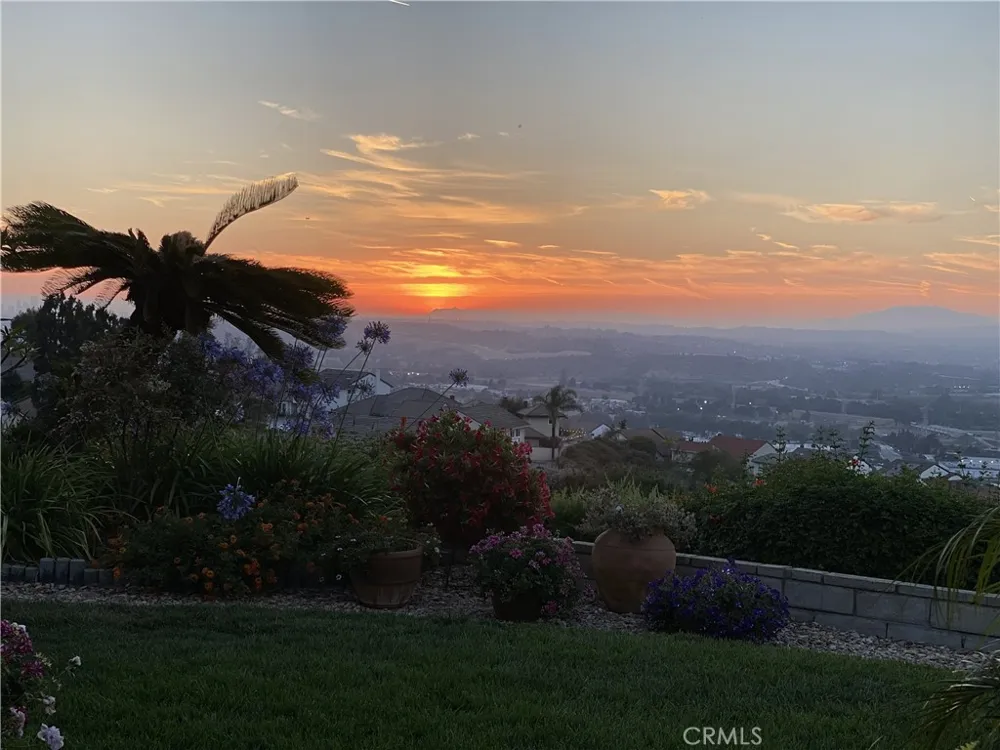
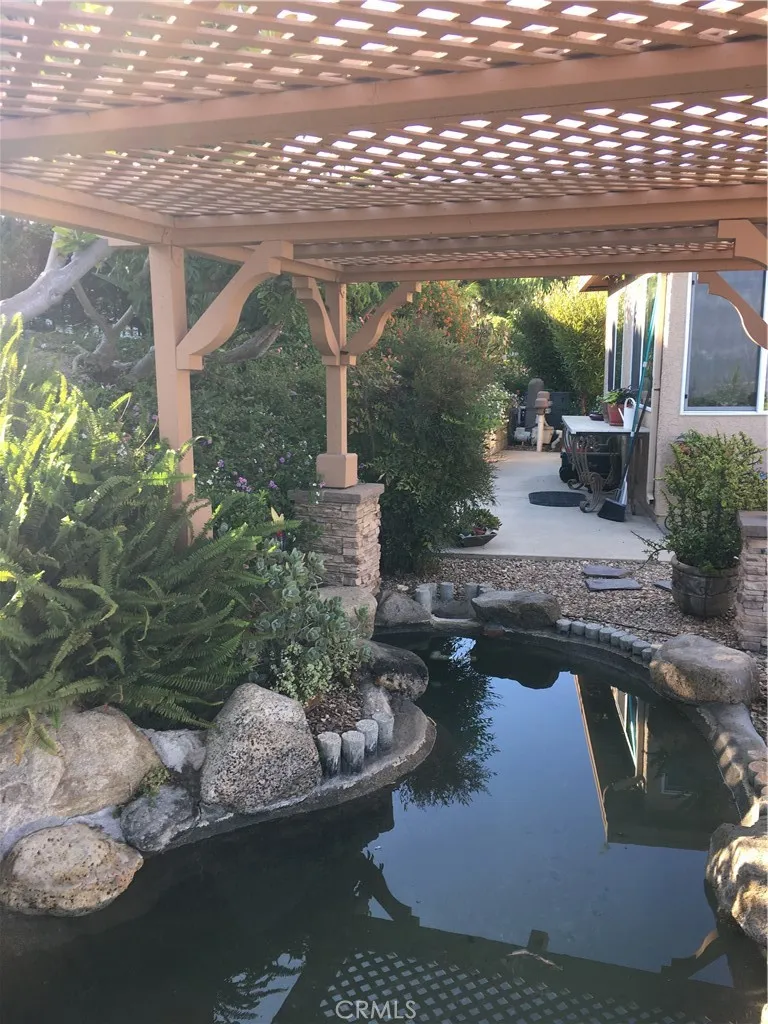
Come discover this beautiful, impeccably maintained home offering breathtaking views and your very own tranquil private oasis—just 20 minutes from Downtown Los Angeles and conveniently located near four major freeways.
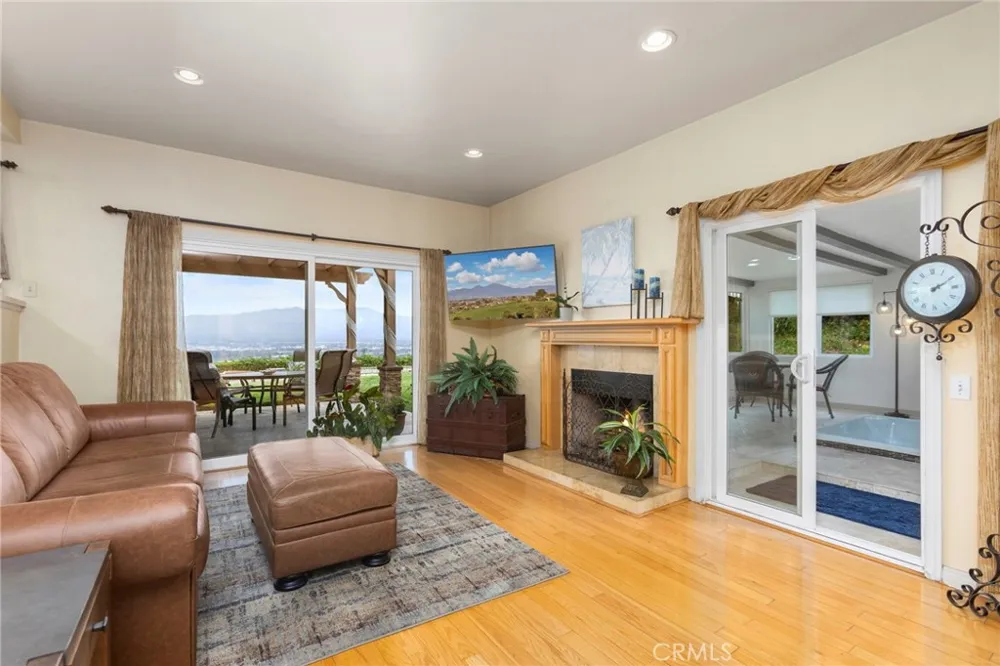
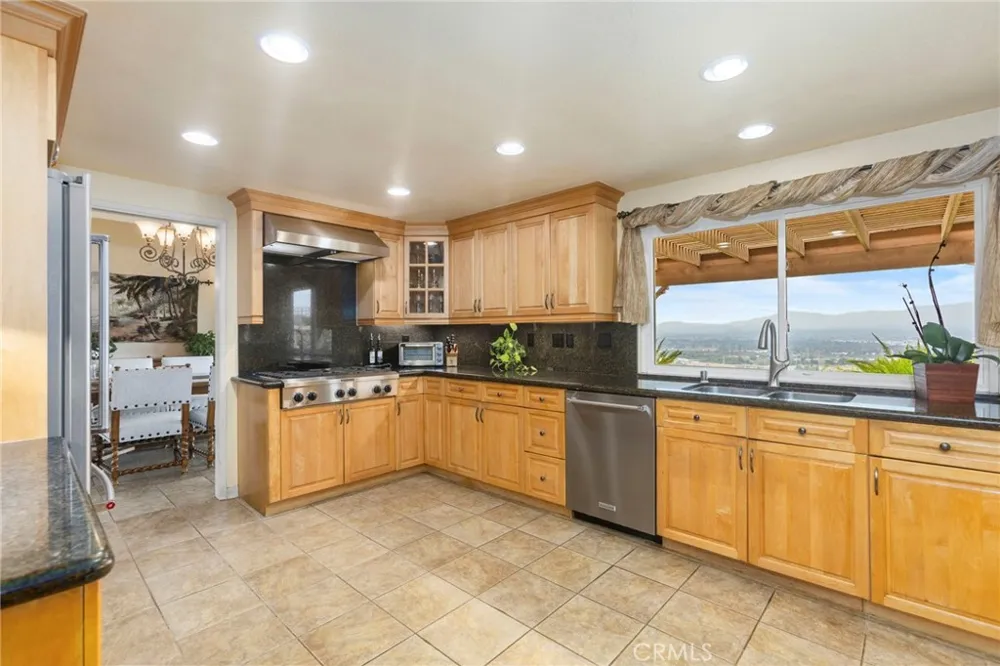
The beautifully updated kitchen is designed to take full advantage of the incredible views, creating a bright and inviting space for everyday living and entertaining. The spacious enclosed sunroom is the perfect retreat, featuring a relaxing spa and plenty of room for exercise, all while enjoying the spectacular scenery.
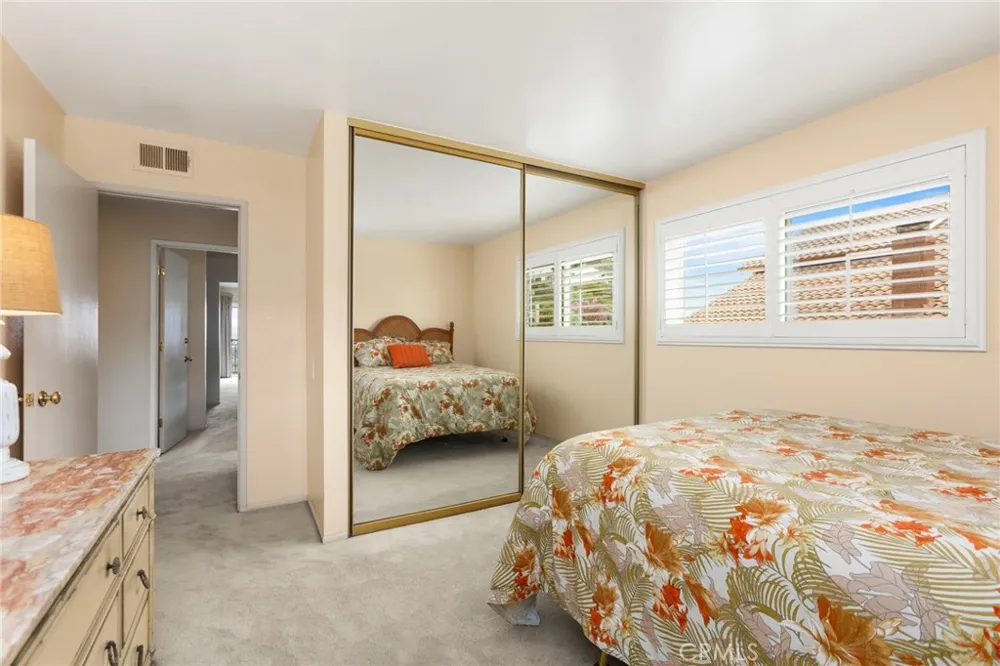
The gorgeous primary suite captures the views and offers a peaceful place to unwind. An adjoining functional office could potentially be converted into a fourth bedroom to suit your needs.
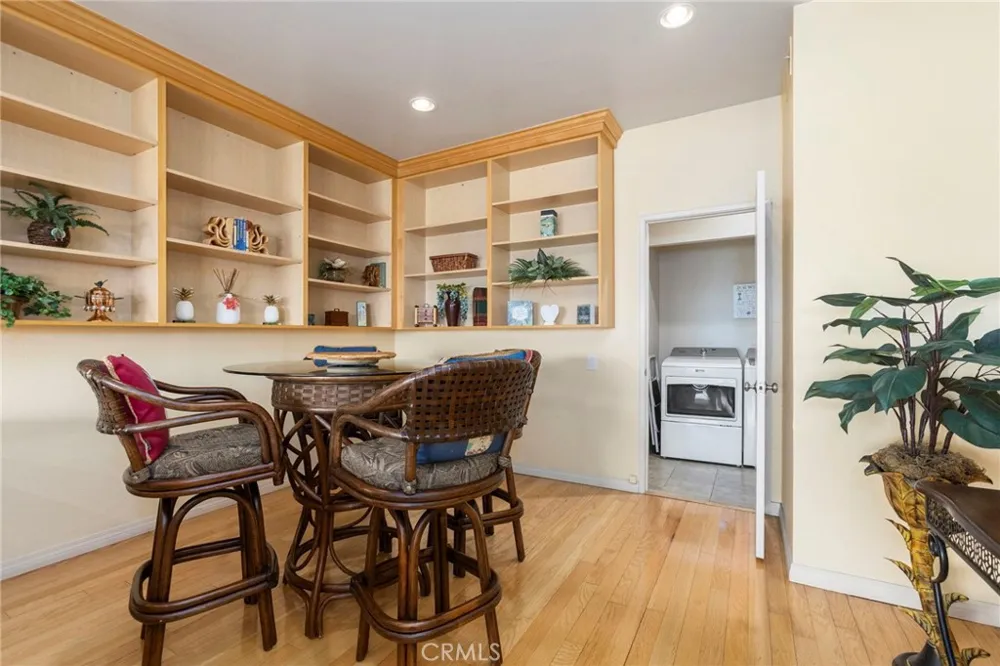
Downstairs, you’ll find additional flexible space that can potentially be converted into a downstairs bedroom, providing excellent potential for guests, extended family, or a private retreat. The downstairs bathroom has been beautifully remodeled and features a lovely walk-in shower.
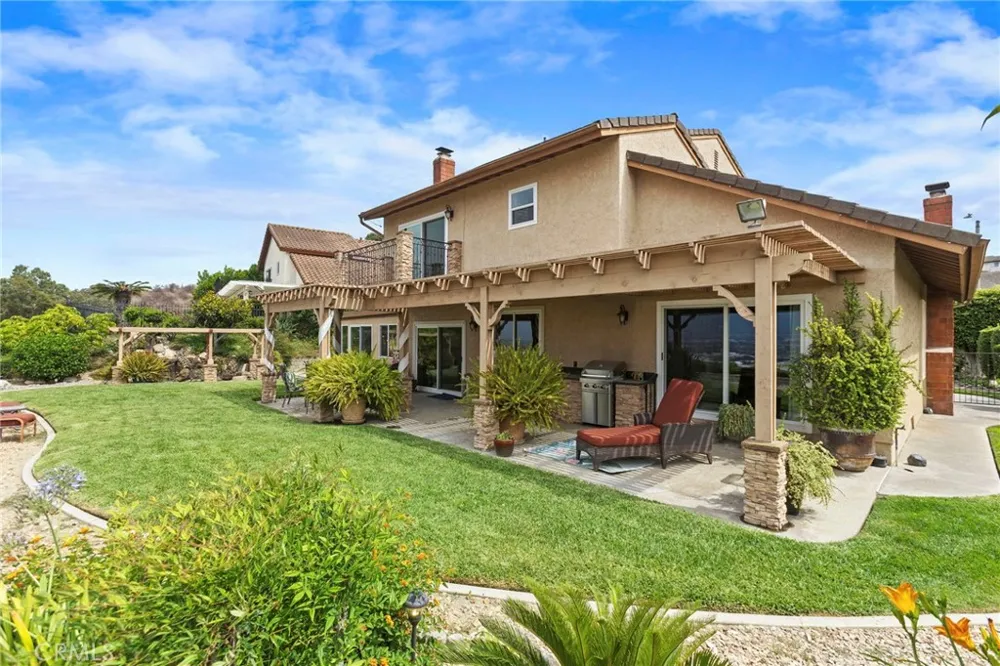
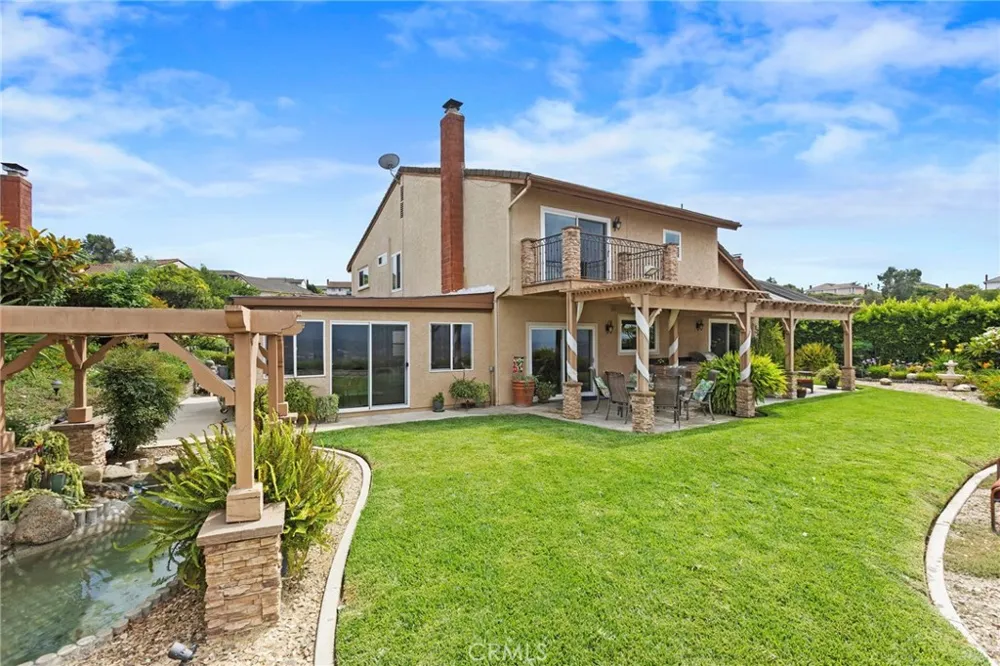
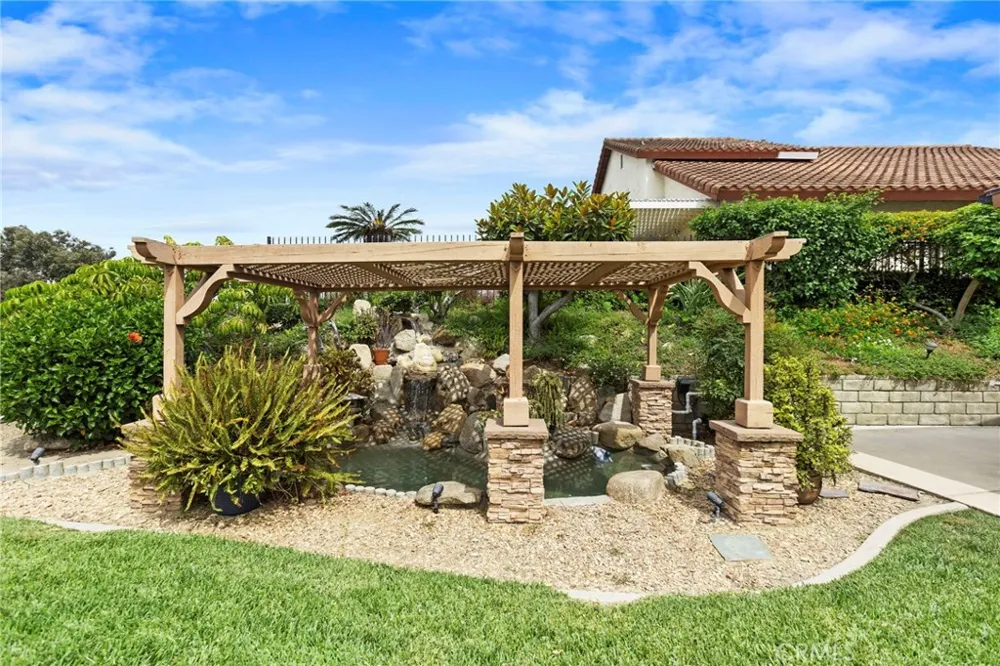
Step outside to your beautifully landscaped backyard and discover a true entertainer’s paradise, complete with a built-in BBQ, covered patio, and tranquil waterfall. Whether you’re hosting friends or simply relaxing at the end of the day, this peaceful outdoor setting feels like your own private resort.
With a three-car garage, beautiful landscaping, thoughtful updates, and meticulous maintenance throughout, this home is truly move-in ready—nothing to do but unpack, relax, and enjoy!
Open Houses
- Sat, Sep 12 · 7:00 PM – 11:00 PM
- Sun, Sep 13 · 7:00 PM – 11:00 PM
Property Details
- Interior
- Balcony, Separate Formal Dining Room, Eat In Kitchen, Granite Counters, High Ceilings, Pantry, Recessed Lighting, See Remarks, P
- Cooling
- 1
- Heating
- Central
- Cooling Features
- Central Air
- Bedrooms
- 3
- Bathrooms
- 3.0
- Full Baths
- 3
- View
- City Lights,Hills,Mountains,Panoramic
- Lot Features
- Cul De Sac, Lawn, Yard
- Stories
- 2
- Lot Description
- Cul De Sac, Lawn, Yard
- Exterior Features
- Barbecue, Rain Gutters
- Exterior Materials
- Barbecue, Rain Gutters
- Acres
- 0.289
- Square Feet
- 2428.0
- Lot Size (sqft)
- 12570.0
- Parking Features
- Concrete, Door Multi, Direct Access, Driveway, Garage Faces Front, Garage, Garage Door Opener
- Parking
- 1
- Parking Spaces
- 3.0
- Parking Type
- Driveway
- Parking Garage Spaces
- 3.0
- Parking Carport Spaces
- 0.0
- Property Type
- Purchase
- Style
- Mediterranean
- Property Subtype Additional
- Single Family Residence
- Year Built
- 1979
- Foundation
- Permanent
- Roof
- Concrete, Tile
- Sewer Information
- Public Sewer
- Utility Source
- Public
- Utility Features
- Electricity Connected, Natural Gas Connected, Phone Connected, Sewer Connected, Water Connected
- Appliances
- Double Oven, Dishwasher, Gas Cooktop, Disposal, Gas Oven, Gas Water Heater, Microwave, Range Hood, Water Heater
- Community Features
- Curbs, Foothills, Gutters, Street Lights, Suburban
- School District
- Whittier Union High
- High School
- Whittier
- County
- Los Angeles
- Region
- Whittier
- Original List Price
- $1,449,000
- HOA
- 1
- HOA Fees
- 90.0
Location
Legal
The multiple listing data appearing on this website, or contained in reports produced therefrom, is owned and copyrighted by California Regional Multiple Listing Service, Inc. ("CRMLS") and is protected by all applicable copyright laws. Information provided is for viewer's personal, non-commercial use and may not be used for any purpose other than to identify prospective properties the viewer may be interested in purchasing. All listing data, including but not limited to square footage and lot size is believed to be accurate, but the listing Agent, listing Broker and CRMLS and its affiliates do not warrant or guarantee such accuracy. The viewer should independently verify the listed data prior to making any decisions based on such information by personal inspection and/or contacting a real estate professional.
Based on information from California Regional Multiple Listing Service, Inc. as of the most recent time synced and /or other sources. All data, including all measurements and calculations of area, is obtained from various sources and has not been, and will not be, verified by broker or MLS. All information should be independently reviewed and verified for accuracy. Properties may or may not be listed by the office/agent presenting the information
Provided By
Listed by Loretta Atwan (#OCATWALOR)
Listing Office: Esquire Real Estate (#H08877)