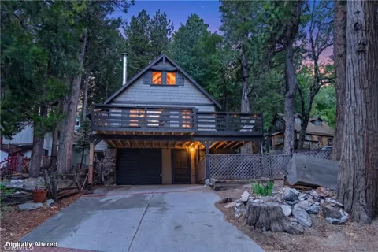
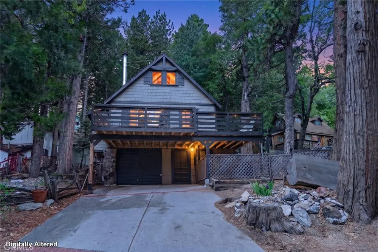
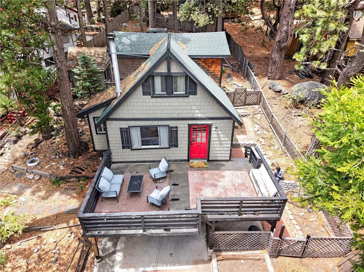
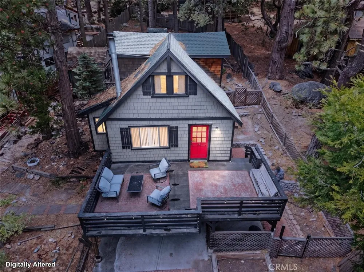
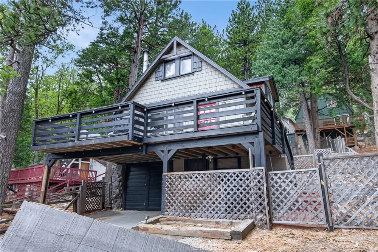
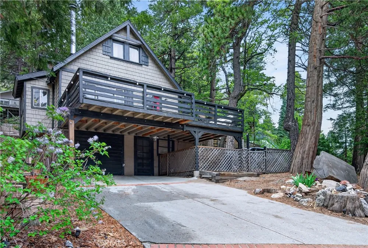
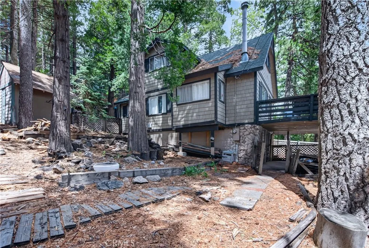
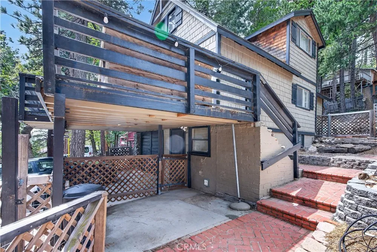
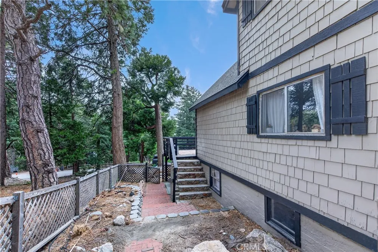
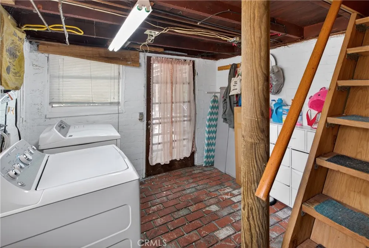
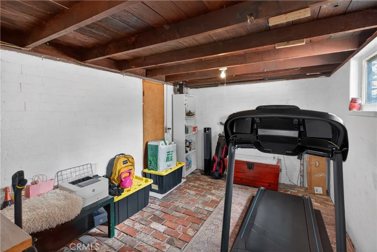
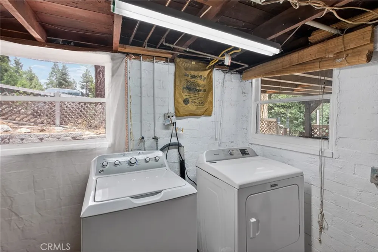
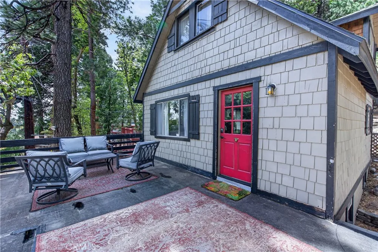
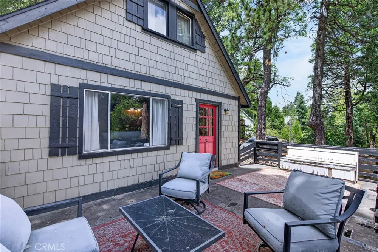
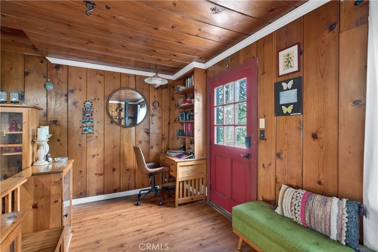
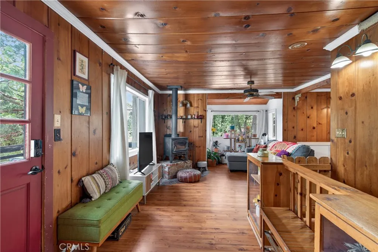
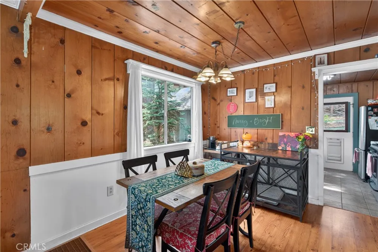
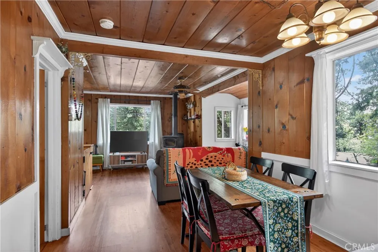
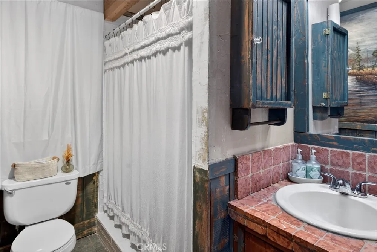
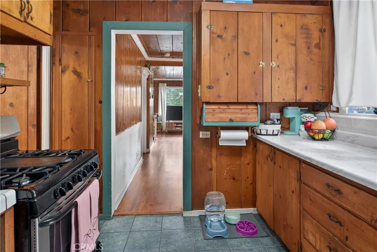
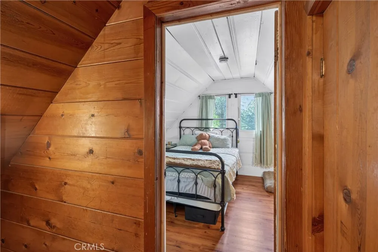
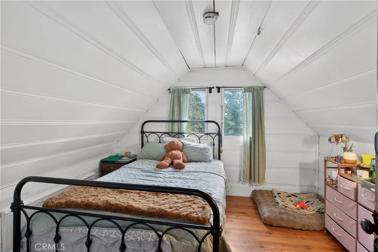
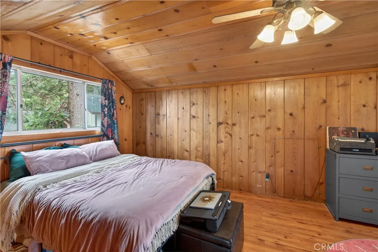
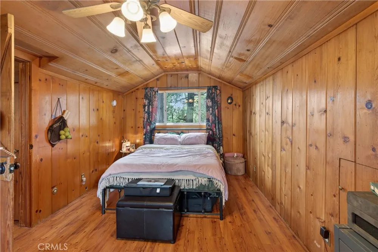
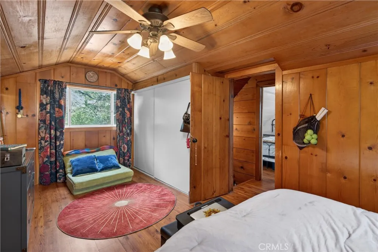
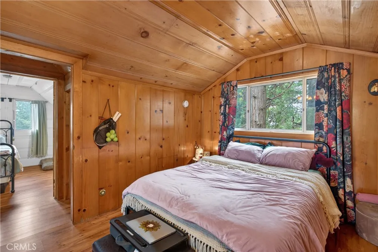
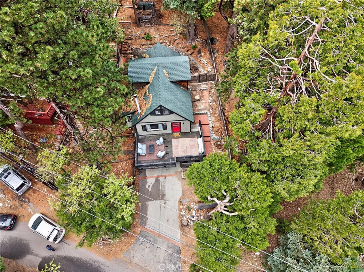
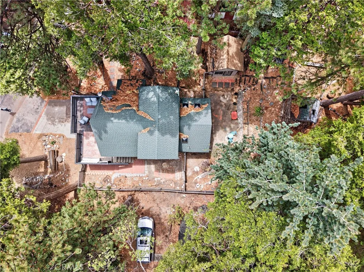
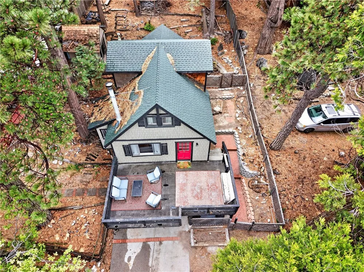
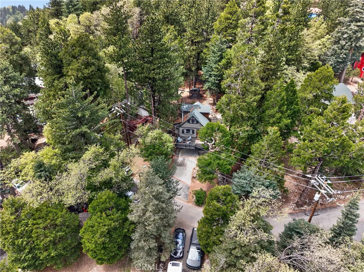
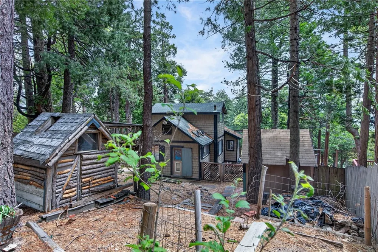
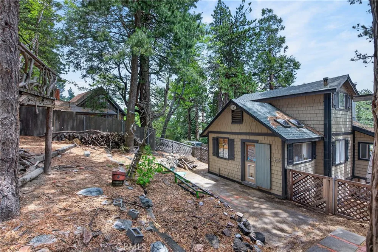
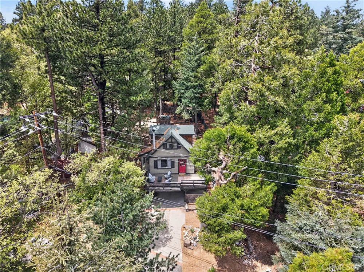
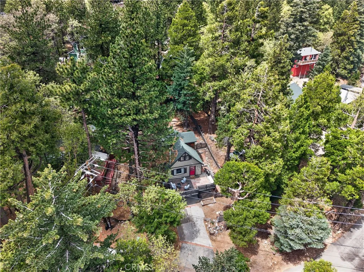
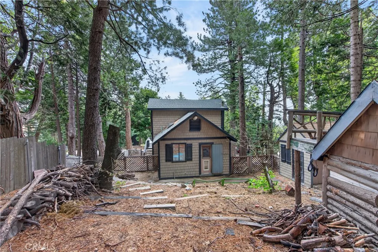
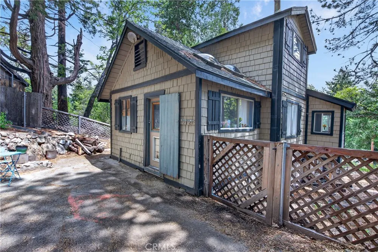
Nestled among the trees, this beautifully charming three-level mountain cottage offers a rare blend of rustic character, comfort, and scenic tranquility. Designed to capture the essence of a peaceful woodland retreat, the home welcomes you with a warm cabin ambiance highlighted by a classic wood-burning potbelly stove, creating an inviting space to unwind and enjoy cozy evenings.
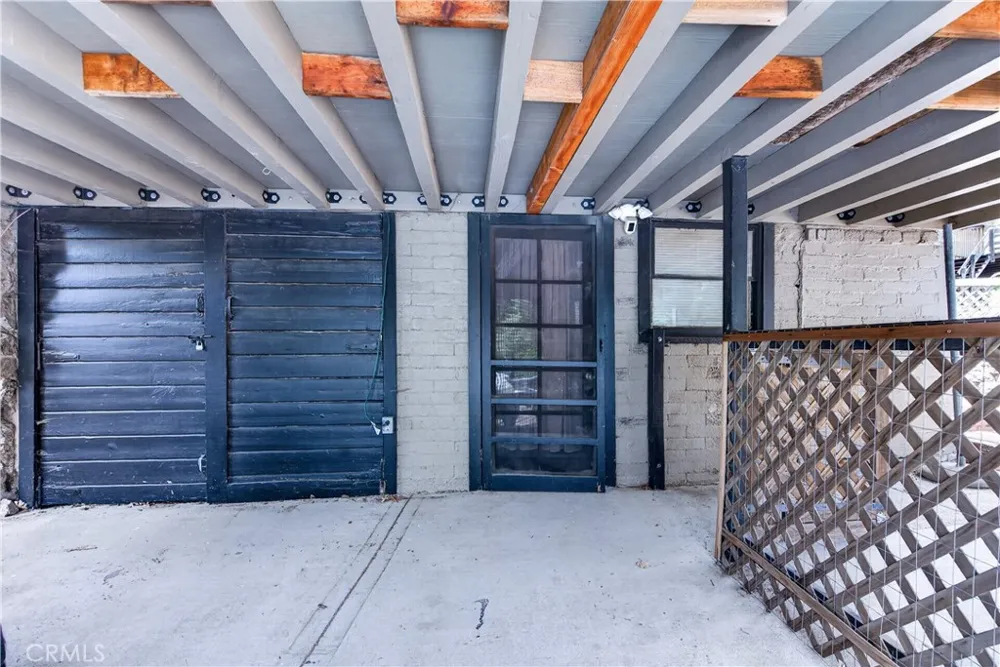
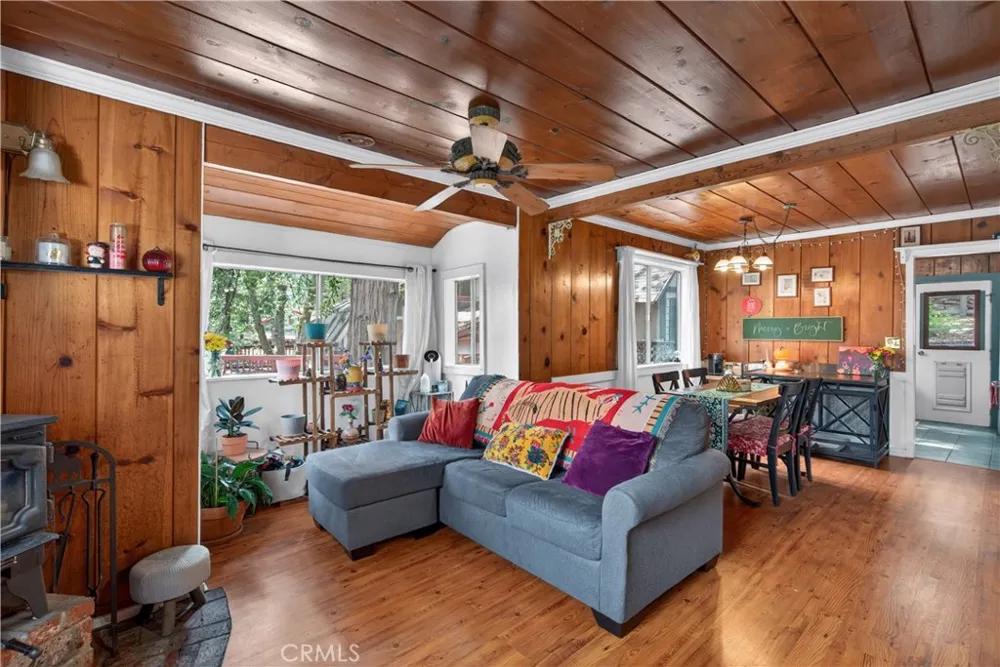
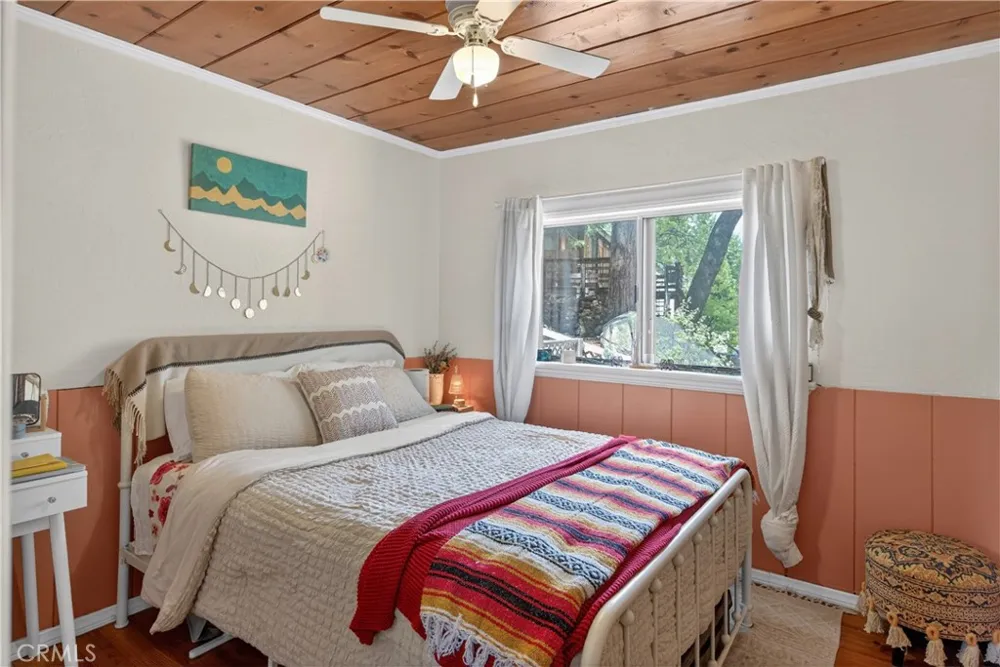
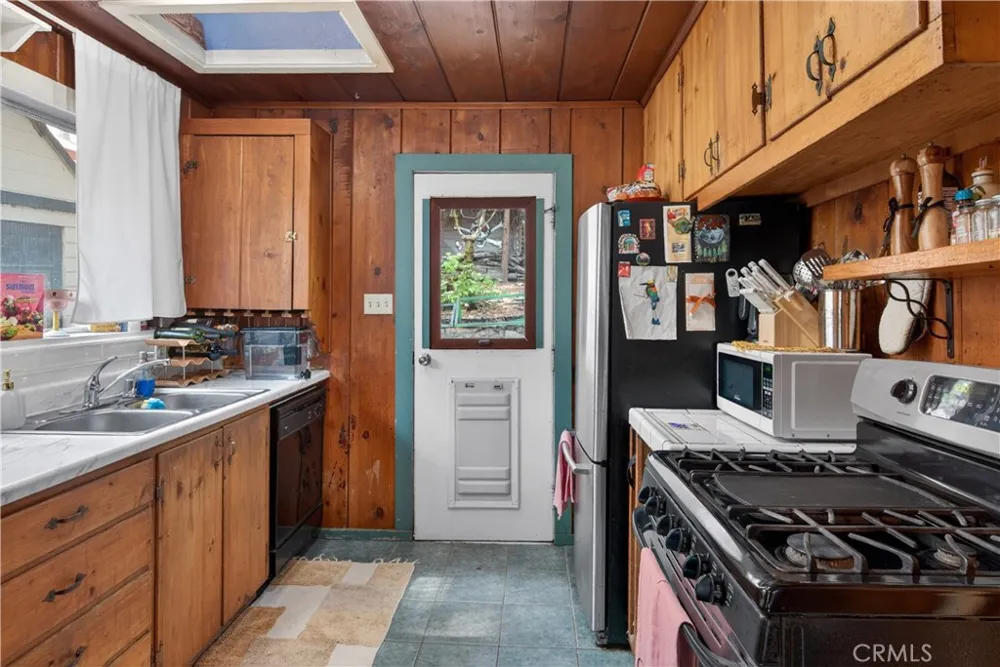
Inside, the residence features spacious living areas and generously sized rooms, enhanced by skylights that fill the home with natural light and showcase the surrounding natural beauty. The flexible floor plan includes a private bonus room with a separate entrance, ideal as a fourth bedroom, guest quarters, creative studio, or home office.
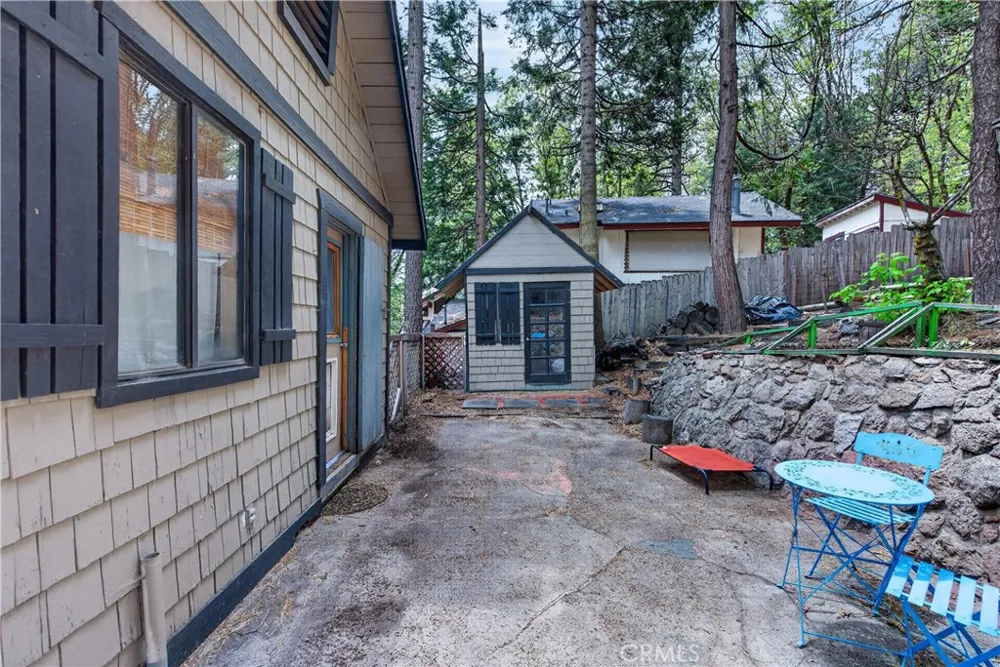
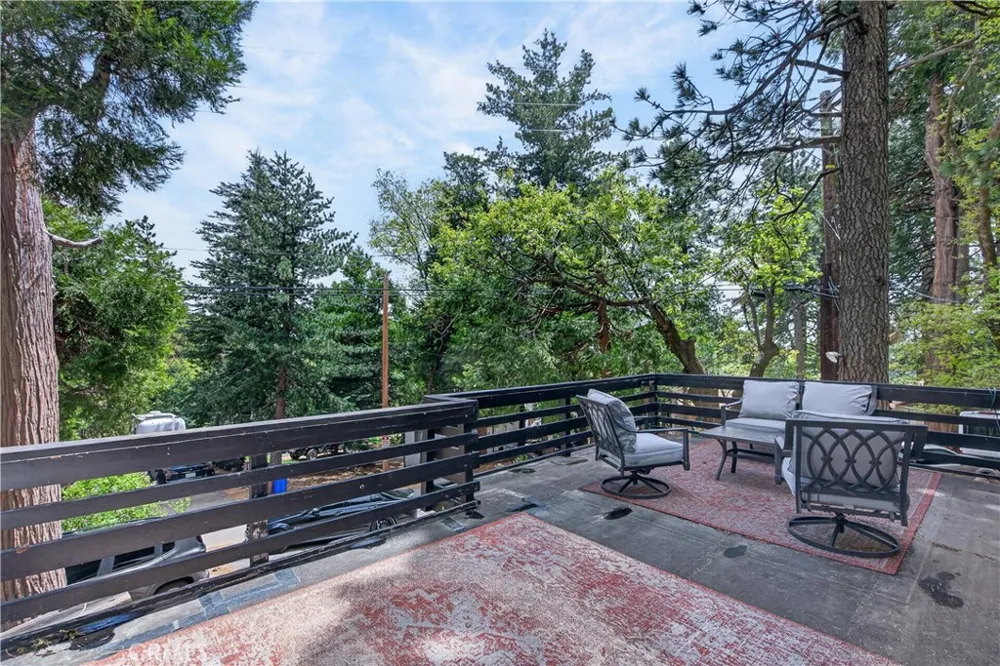
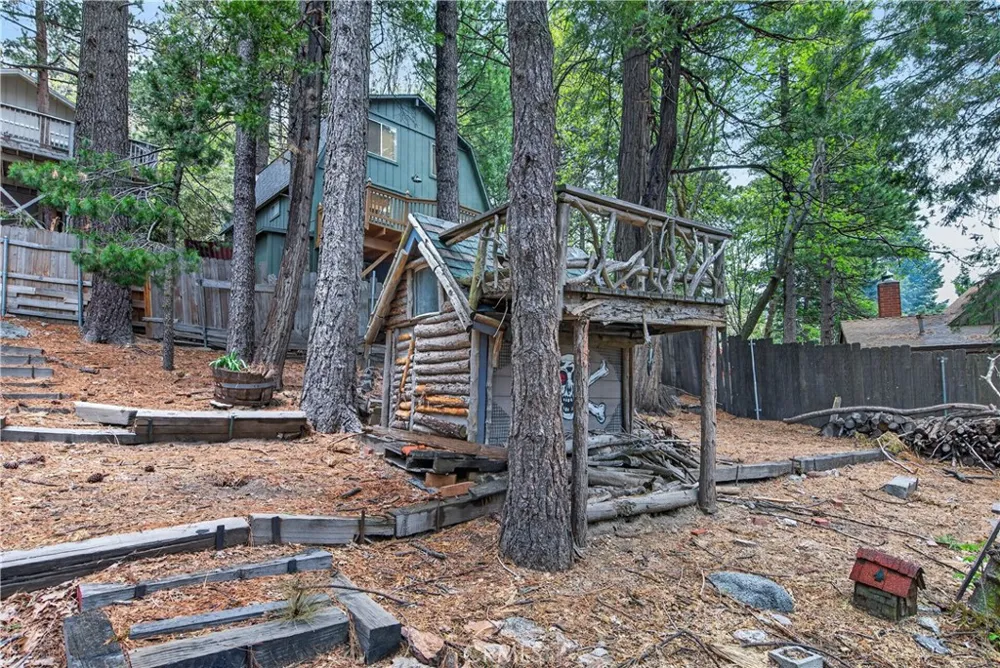
Outdoor living is equally impressive, with an expansive entertainer’s deck offering beautiful elevated views, perfect for morning coffee, sunset gatherings, or simply enjoying the serenity of the outdoors. The large terraced yard provides multiple levels of usable space, while the detached garage with workshop area is ideal for hobbies, storage, or creative projects.
Additional highlights include ample parking with a concrete driveway, fresh exterior paint, a newer roof, and charming outdoor features including a large storage shed and a whimsical children’s playhouse.
Whether you're searching for a weekend escape, full-time mountain retreat, or investment opportunity, this property delivers timeless charm and exceptional potential in a picturesque natural setting.
Property is being sold as-is.
Property Details
- Interior
- Eat In Kitchen, Entrance Foyer, Workshop
- Cooling
- 1
- Heating
- Central
- Cooling Features
- Central Air
- Bedrooms
- 3
- Bathrooms
- 1.0
- Full Baths
- 1
- View
- Hills,Trees Woods
- Lot Features
- Zero To One Unit Acre
- Stories
- 2
- Lot Description
- Zero To One Unit Acre
- Acres
- 0.174
- Square Feet
- 940.0
- Lot Size (sqft)
- 7600.0
- Parking Features
- Driveway
- Parking
- 1
- Parking Spaces
- 1.0
- Parking Type
- Driveway
- Parking Garage Spaces
- 1.0
- Property Type
- Purchase
- Basement
- 1
- Property Subtype Additional
- Single Family Residence
- Basement Description
- Finished
- Basement Finished
- 1
- Year Built
- 1944
- Foundation
- Permanent
- Roof
- Common Roof
- Sewer Information
- Public Sewer
- Utility Source
- Public
- Utility Features
- Cable Available, Electricity Connected, Natural Gas Available, Phone Available, Phone Connected, Sewer Available, Sewer Connecte
- Subdivision
- Rim Forest (RIMF)
- Community Features
- Biking, Foothills, Fishing, Hiking, Hunting, Near National Forest, Preserve Public Land
- School District
- Rim of the World
- County
- San Bernardino
- Region
- Rimforest
- Original List Price
- $365,000
- Days on Market (Cumulative)
- 175
- HOA Fees
- 0.0
Location
Legal
The multiple listing data appearing on this website, or contained in reports produced therefrom, is owned and copyrighted by California Regional Multiple Listing Service, Inc. ("CRMLS") and is protected by all applicable copyright laws. Information provided is for viewer's personal, non-commercial use and may not be used for any purpose other than to identify prospective properties the viewer may be interested in purchasing. All listing data, including but not limited to square footage and lot size is believed to be accurate, but the listing Agent, listing Broker and CRMLS and its affiliates do not warrant or guarantee such accuracy. The viewer should independently verify the listed data prior to making any decisions based on such information by personal inspection and/or contacting a real estate professional.
Based on information from California Regional Multiple Listing Service, Inc. as of the most recent time synced and /or other sources. All data, including all measurements and calculations of area, is obtained from various sources and has not been, and will not be, verified by broker or MLS. All information should be independently reviewed and verified for accuracy. Properties may or may not be listed by the office/agent presenting the information
Provided By
Listed by DEMETRI NEWSON-THOMPSON (#IVNEWSDEM)
Listing Office: REALTY MASTERS & ASSOCIATES (#IVRMAC)