(951) 364-4900 esther@homesbynix.com KW The Lakes - Each Office is Independently Owned and Operated
Traffic Dashboard
Home
  • Search
  • Featured Areas
  • Search by City
    • Menifee
    • Temecula
    • Oceanside
    • Palos Verdes Estates
    • Murrieta
    • Canyon Lake
    • Lake Elsinore
    • Anaheim
  • The Nix Experience
  • Partners & Vision
    • The CloseHack Suite
    • Working with a Purpose
  • Articles
  • Contact
Traffic Dashboard
Esther Nix
(951) 364-4900 esther@homesbynix.com
  • KW The Lakes
    31569 Canyon Estates Dr #200
    Lake Elsinore, CA 92530
Search
  • Search Properties
  • By City
  • By Subdivision
  • By Zip
About
  • Home
  • About
  • Testimonials
  • Contact Us
Explore
  • Areas
  • Property Search
Legal
  • Privacy
  • Terms
  • DMCA
  • Accessibility
  • Fair Housing
Account
  • Dashboard
  • Logout
  • Login
Esther Nix - Footer Logo
©2026 KW The Lakes - Each Office is Independently Owned and Operated. All rights reserved.
Website built by CloseHack.
California Regional Multiple Listing Service

The multiple listing data appearing on this website, or contained in reports produced therefrom, is owned and copyrighted by California Regional Multiple Listing Service, Inc. ("CRMLS") and is protected by all applicable copyright laws. Information provided is for viewer's personal, non-commercial use and may not be used for any purpose other than to identify prospective properties the viewer may be interested in purchasing. All listing data, including but not limited to square footage and lot size is believed to be accurate, but the listing Agent, listing Broker and CRMLS and its affiliates do not warrant or guarantee such accuracy. The viewer should independently verify the listed data prior to making any decisions based on such information by personal inspection and/or contacting a real estate professional.

Based on information from California Regional Multiple Listing Service, Inc. as of the most recent time synced and /or other sources. All data, including all measurements and calculations of area, is obtained from various sources and has not been, and will not be, verified by broker or MLS. All information should be independently reviewed and verified for accuracy. Properties may or may not be listed by the office/agent presenting the information

Return
  • All Types
  • House+2 more
  • Price
  • Bed/Bath
  • Size
  • Dates
  • Filters
  • Amenities
  • Save
  • Share
Listings
No results
Sort
Home / Pala / 11888 Rancho Heights Rd
11888 Rancho Heights Rd Pala, CA 92059 11888 Rancho Heights Rd Pala, CA 92059 11888 Rancho Heights Rd Pala, CA 92059 11888 Rancho Heights Rd Pala, CA 92059 11888 Rancho Heights Rd Pala, CA 92059 11888 Rancho Heights Rd Pala, CA 92059 11888 Rancho Heights Rd Pala, CA 92059 11888 Rancho Heights Rd Pala, CA 92059 11888 Rancho Heights Rd Pala, CA 92059 11888 Rancho Heights Rd Pala, CA 92059 11888 Rancho Heights Rd Pala, CA 92059 11888 Rancho Heights Rd Pala, CA 92059 11888 Rancho Heights Rd Pala, CA 92059 11888 Rancho Heights Rd Pala, CA 92059 11888 Rancho Heights Rd Pala, CA 92059 11888 Rancho Heights Rd Pala, CA 92059 11888 Rancho Heights Rd Pala, CA 92059 11888 Rancho Heights Rd Pala, CA 92059 11888 Rancho Heights Rd Pala, CA 92059 11888 Rancho Heights Rd Pala, CA 92059 11888 Rancho Heights Rd Pala, CA 92059 11888 Rancho Heights Rd Pala, CA 92059 View All Photos

$1,347,000

| Active

11888 Rancho Heights Rd

Pala, CA 92059

3,634
Square Feet
4
Beds
3.5
Baths
0
Days on Market
260021886SD
MLS#
House
Structure
Residential
Zone
Contact
Listing OfficeCompass

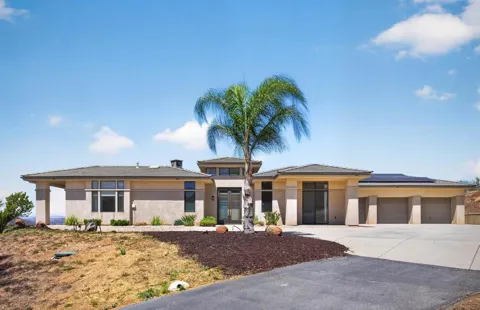
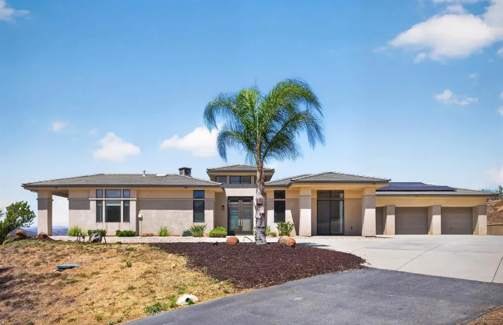
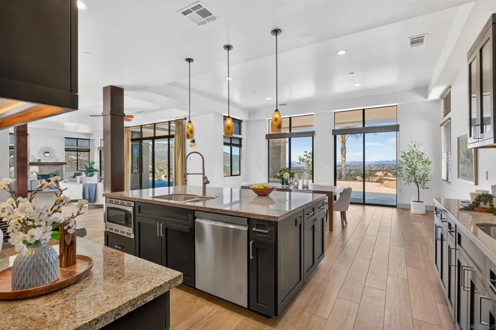
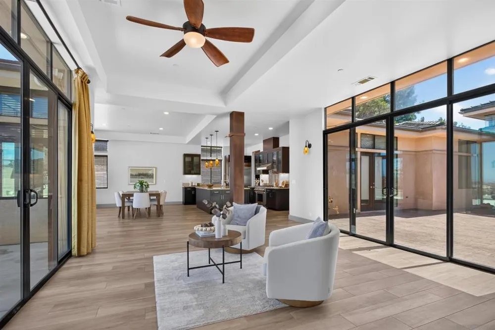
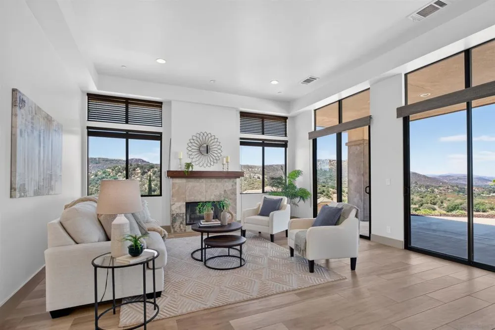
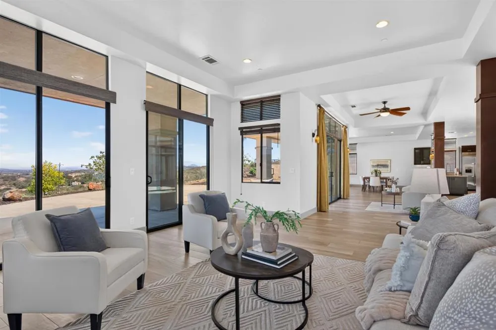
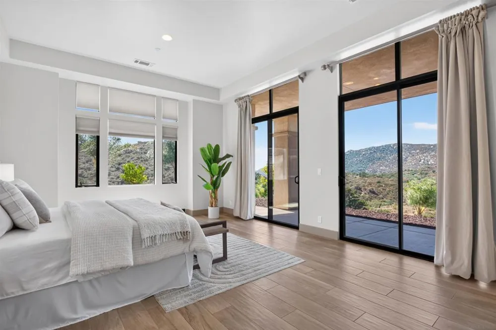
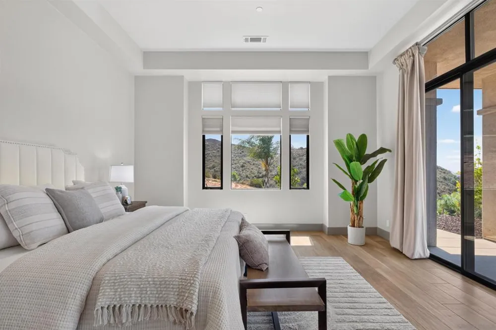
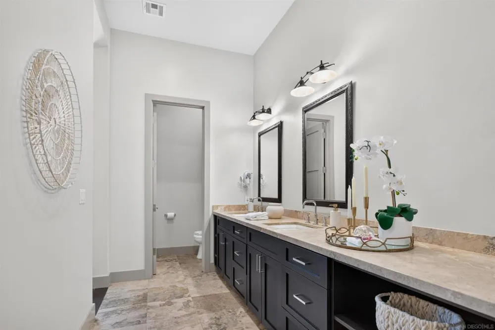
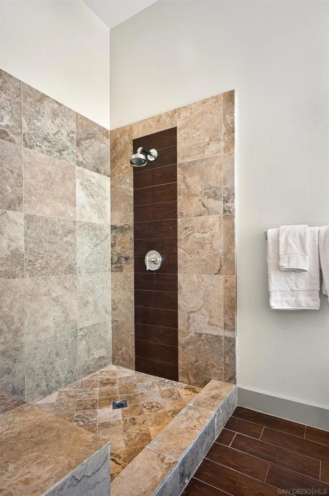
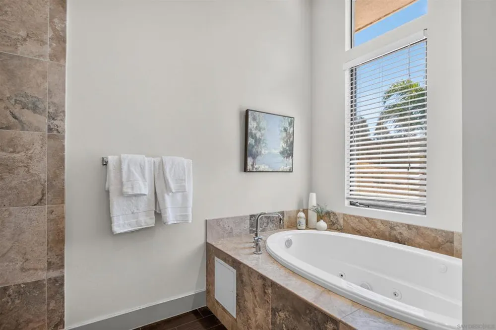
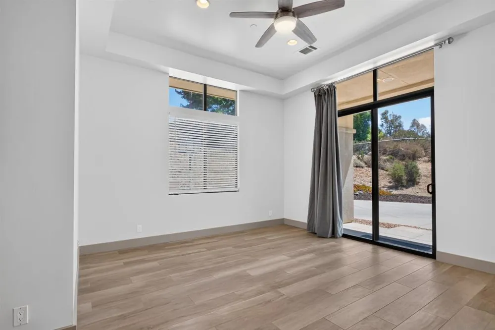
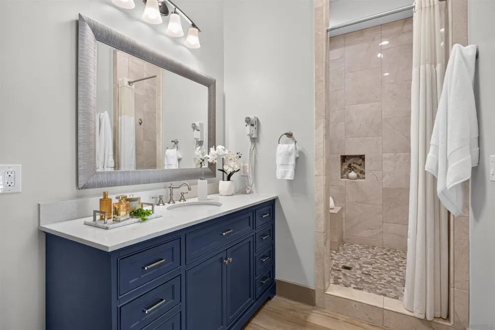
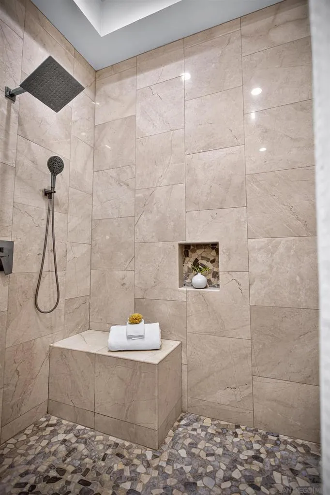
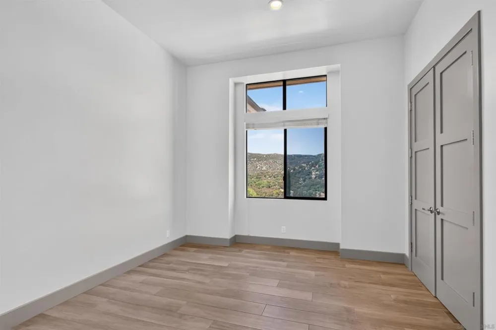
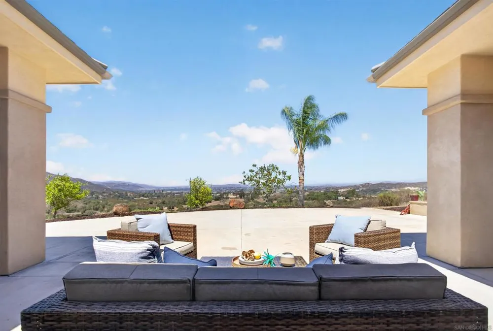
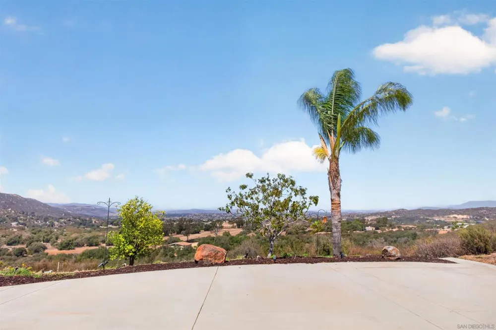
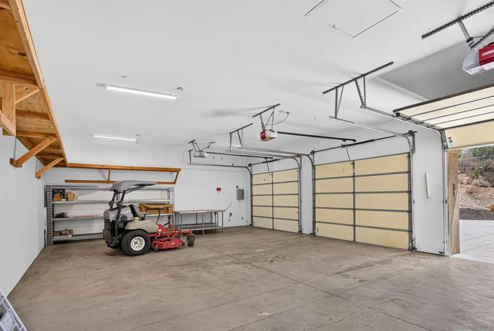
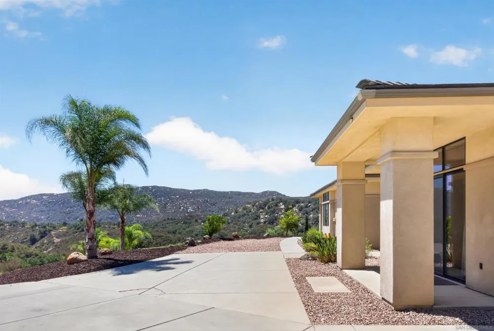
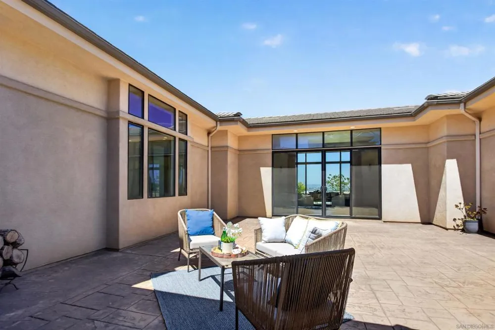
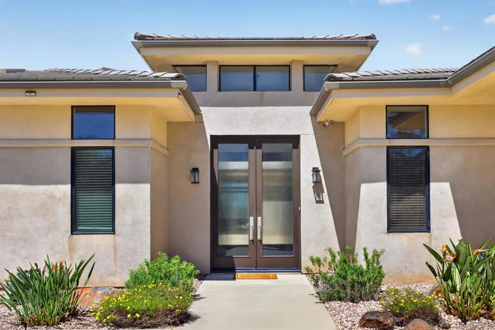
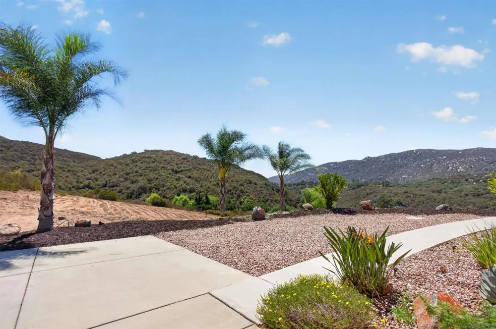
VIEWS, VIEWS, VIEWS! Tucked behind the gates of a private, no-HOA community, this custom-built home commands the hilltop with sweeping views of the Temecula Valley, city lights, and Pechanga Skyline. This incredible home spans 3,634 square feet, sits on 2.57 acres, and offers amazing space and privacy. Designed with versatility in mind, the 4-bedroom, 3.5-bathroom floor plan includes dual primary-suites, perfect for multi-generational living, guests, or a fantastic home office suite. The open floor plan and dramatic ceilings create an airy, light-filled interior, with expansive windows framing the valley views in every room. The chef-ready kitchen is a showstopper, finished with high-end stainless steel appliances, elegant granite counter tops, espresso-stained cabinetry, and dual-sinks. Beautiful Italian porcelain tile plank flows throughout the entire home. Solar is FULLY OWNED with 16 panels, home is equipped with a complete hard-wired security system, and the 3-car oversized garage has plenty of room for all your toys. At the center of it all, a large interior courtyard, complete with its own fireplace, invites year-round alfresco dining and fantastic indoor-outdoor living. Food lovers will love the backyard garden setup, and the property backs up to the Pechanga Indian Reservation, ensuring lasting privacy. Despite the secluded and private feel, you're still only minutes from Temecula Valley's renowned wine country, shopping, dining, entertainment, and golf. This home is even better in person, so come see it today!

Property Details
Interior
Entrance Foyer
Cooling
1
Heating
Forced Air, See Remarks
Cooling Features
Central Air
Bedrooms
4
Bathrooms
3.5
Full Baths
3
Half Baths
1
Stories
1
Square Feet
3634.0
Parking Features
Driveway
Parking
1
Parking Spaces
9.0
Parking Type
Driveway
Parking Garage Spaces
3.0
Property Type
Purchase
Property Subtype Additional
Single Family Residence
Year Built
2007
Appliances
Gas Range
Subdivision
Pala
County
San Diego
Region
Pala
Original List Price
$1,347,000
MLS #
260021886SD
Property Subtype
SingleFamilyResidence
Parcel Number
1093910400
MLS #
260021886SD
Date Listed
September 06, 2026
Address
11888 Rancho Heights Rd
Location
Legal

The multiple listing data appearing on this website, or contained in reports produced therefrom, is owned and copyrighted by California Regional Multiple Listing Service, Inc. ("CRMLS") and is protected by all applicable copyright laws. Information provided is for viewer's personal, non-commercial use and may not be used for any purpose other than to identify prospective properties the viewer may be interested in purchasing. All listing data, including but not limited to square footage and lot size is believed to be accurate, but the listing Agent, listing Broker and CRMLS and its affiliates do not warrant or guarantee such accuracy. The viewer should independently verify the listed data prior to making any decisions based on such information by personal inspection and/or contacting a real estate professional.

Based on information from California Regional Multiple Listing Service, Inc. as of the most recent time synced and /or other sources. All data, including all measurements and calculations of area, is obtained from various sources and has not been, and will not be, verified by broker or MLS. All information should be independently reviewed and verified for accuracy. Properties may or may not be listed by the office/agent presenting the information

Provided By
Listed by Nenad Sapungin (#SAND-699246)
Listing Office: Compass (#SAND-992763)

Esther Nix Have a question about this home?

Interested in Purchasing 11888 Rancho Heights Rd?

Get an estimate on monthly payments on this property.

$
years
Down Payment
$
%
Interest Rate
%
Tax Rate
%
$
$annually
$monthly
Estimated Monthly Payment
$0.00
Loan Amount
$0.00